Ontario, CA 91761 · Listed Jul 7, 2026 · 32 days on market
$599,999
3Beds
3Baths
1,611Sqft
999Lot Sqft
About this home
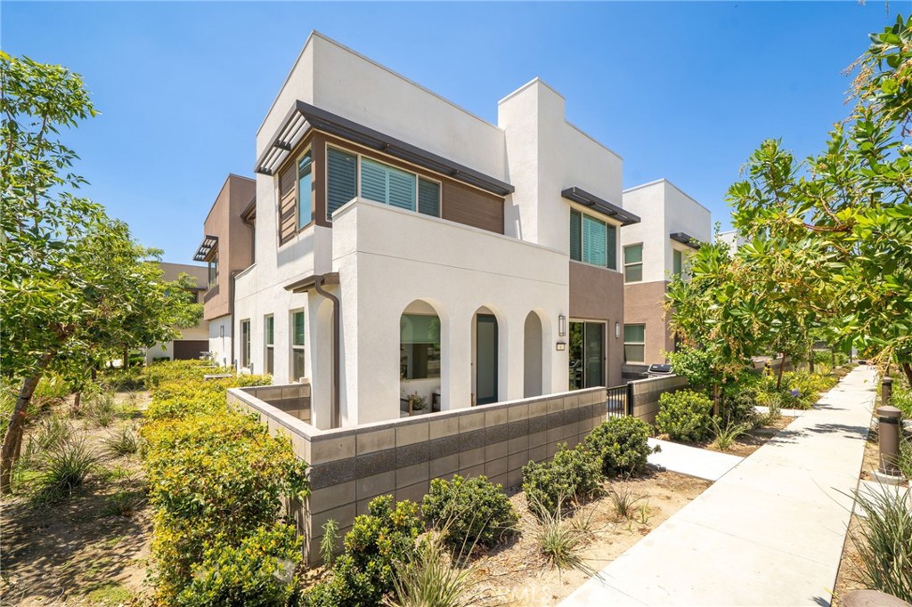
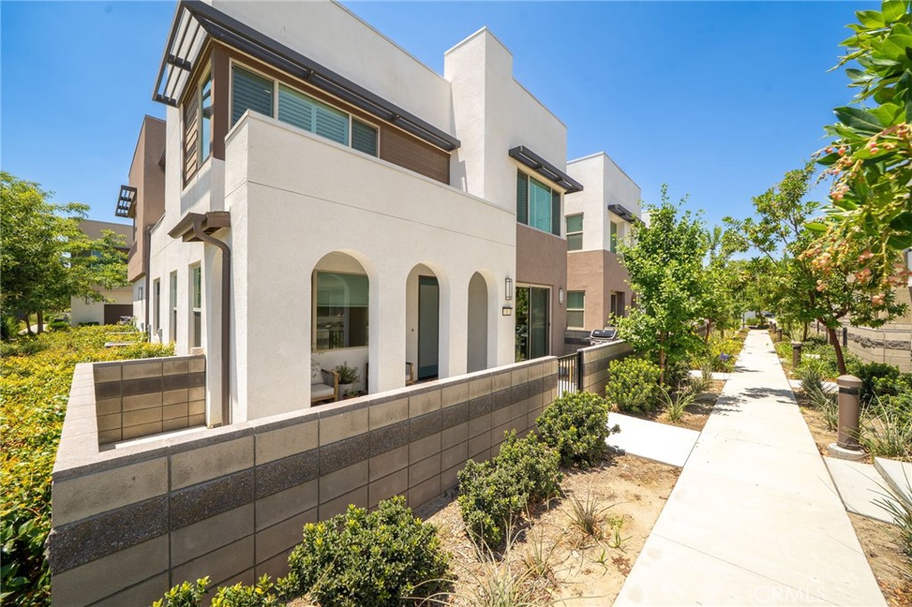
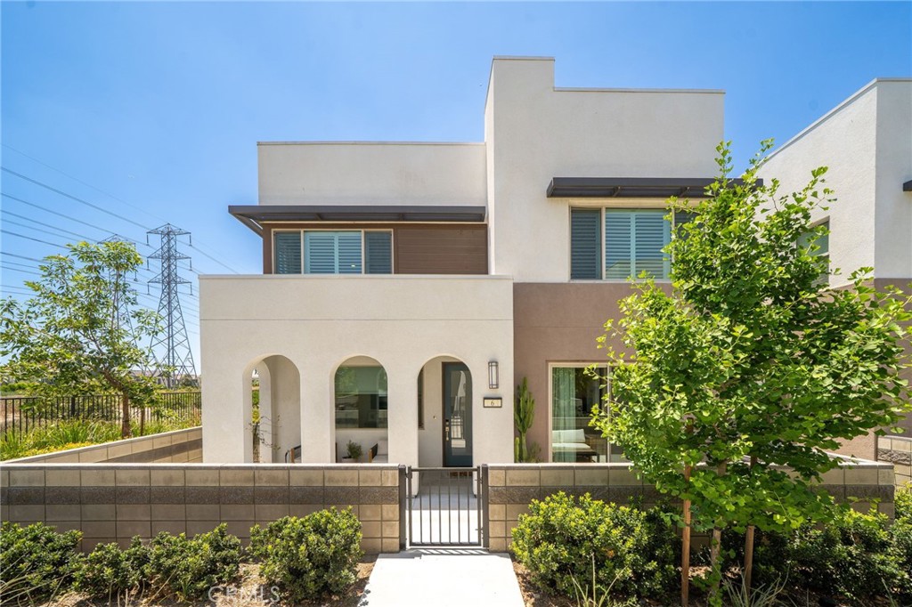
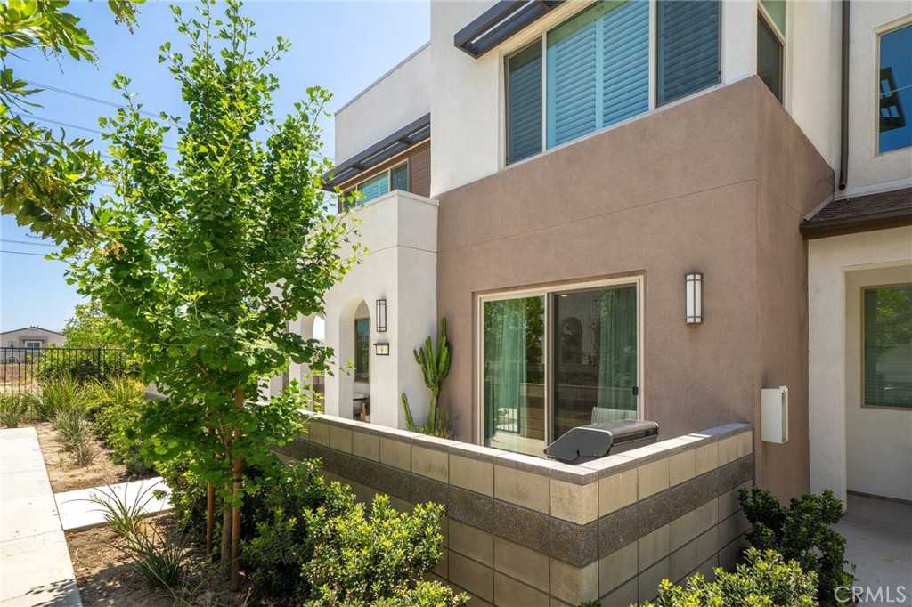
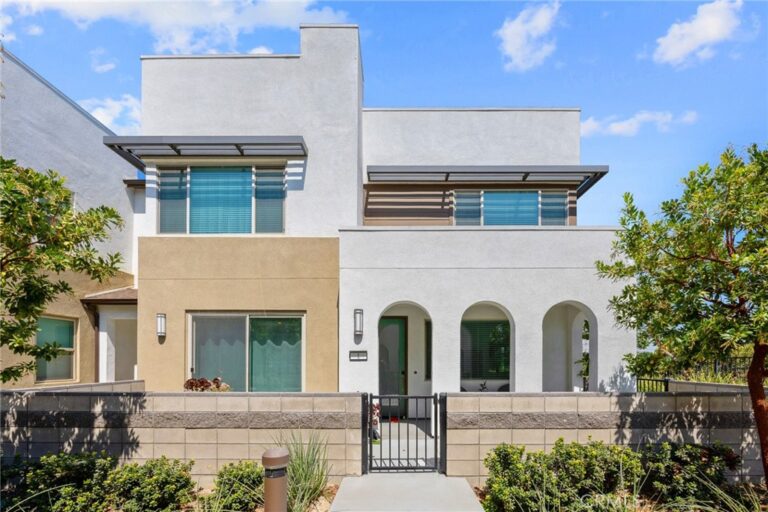
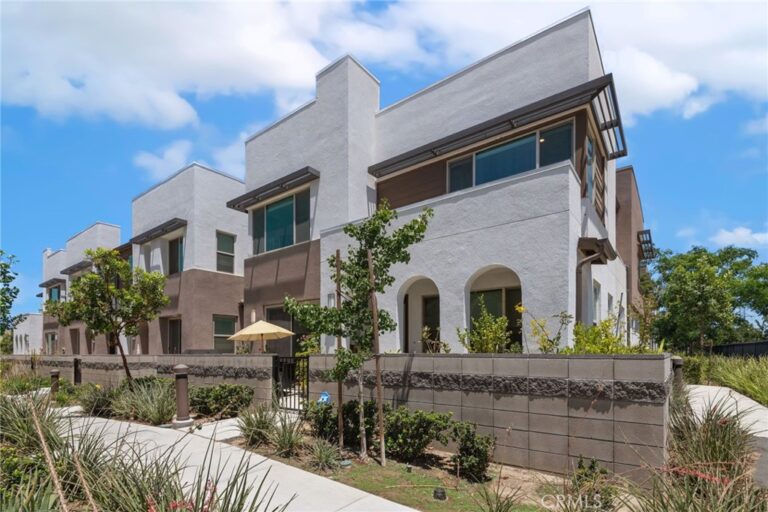
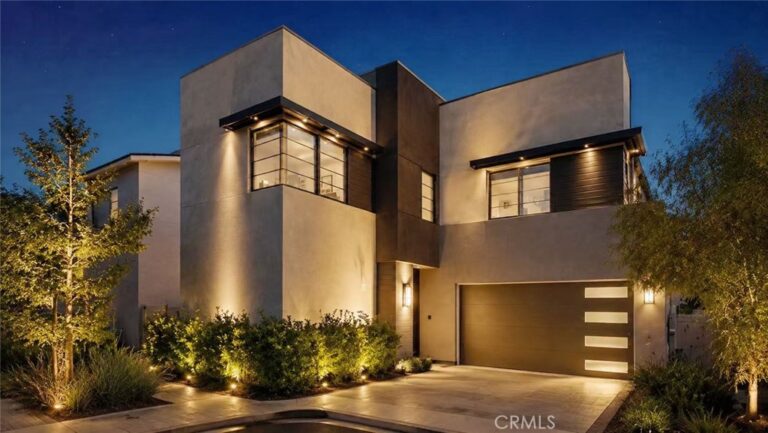
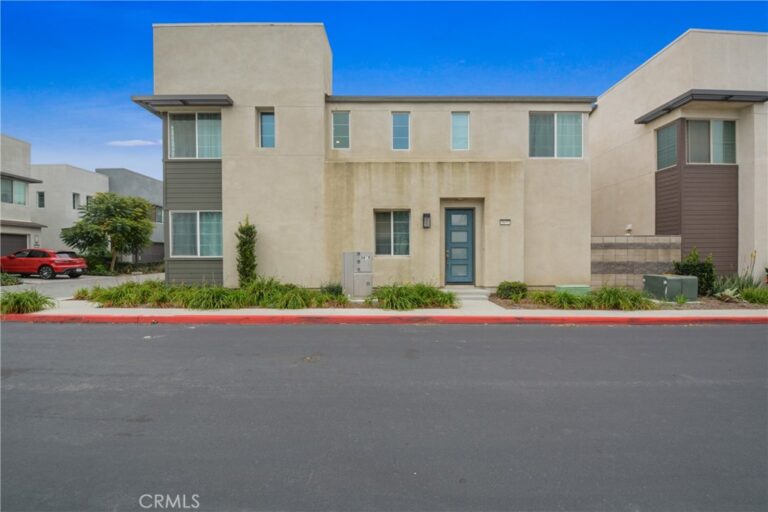
Located in the desirable Neuhouse community of Ontario Ranch, this thoughtfully designed end-unit home offers 3 bedrooms, 3 full bathrooms, and a highly functional floor plan with one bedroom and one full bath on the main level—ideal for guests, multigenerational living, or a home office setup.
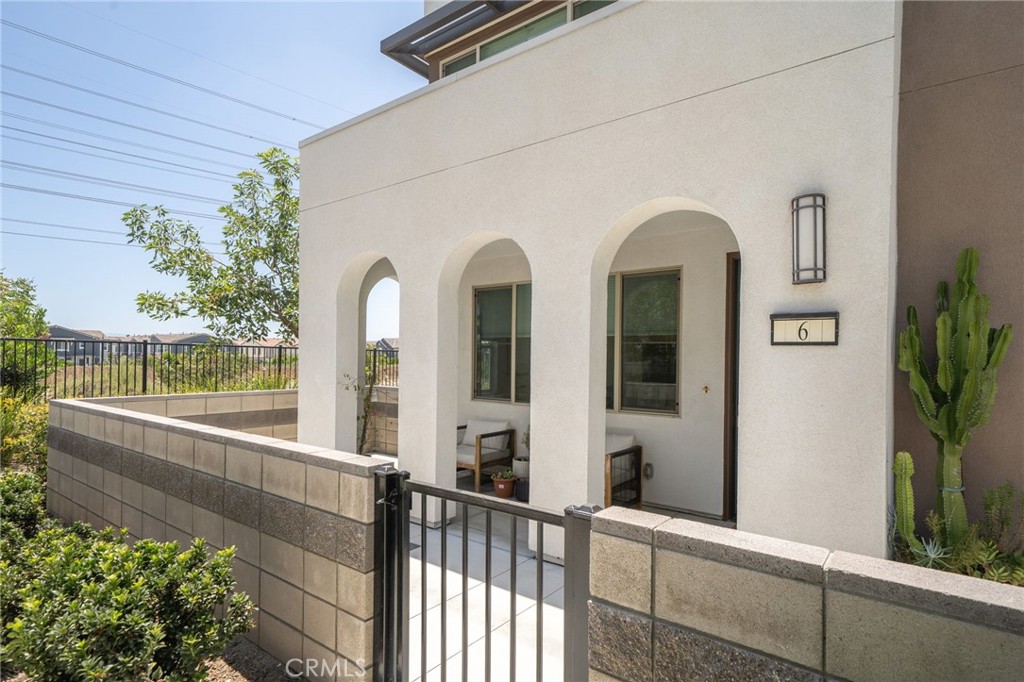
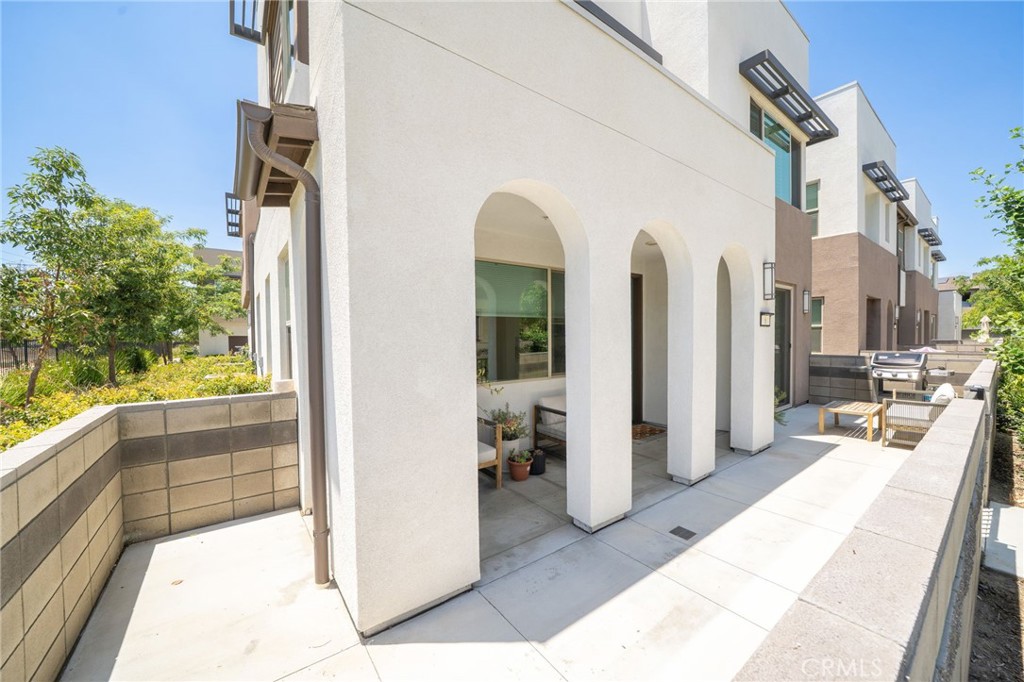
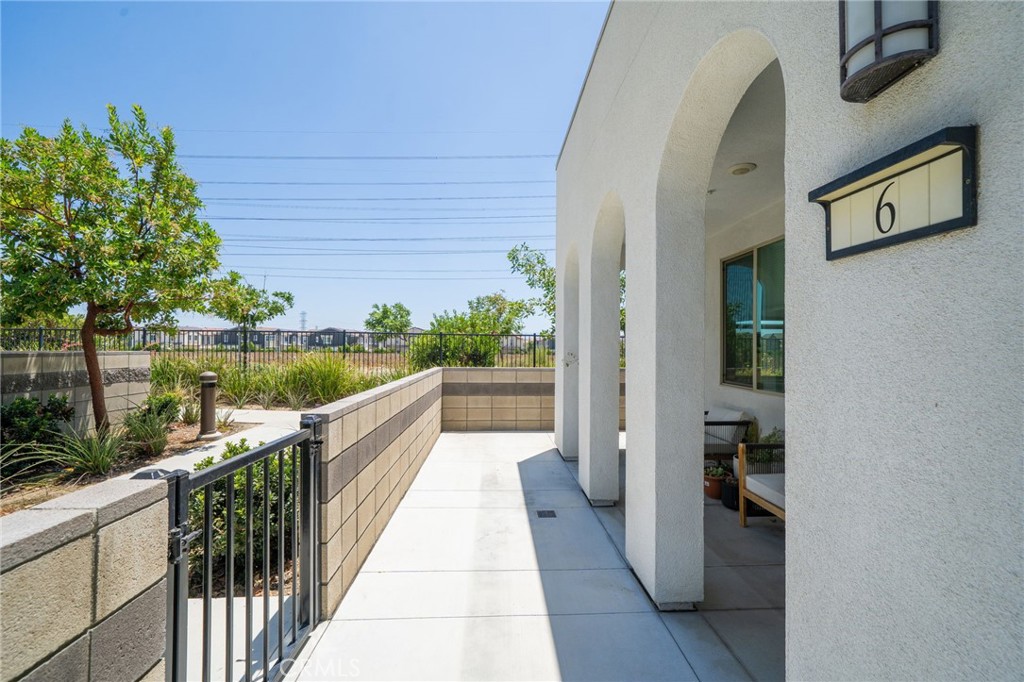
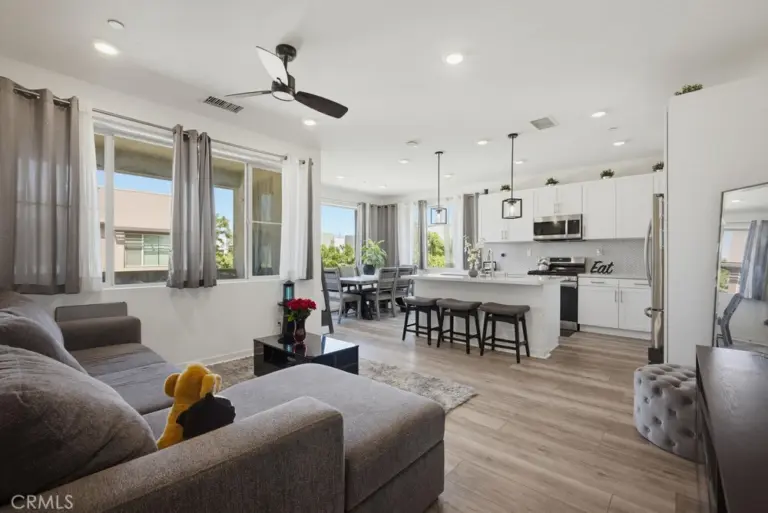
Set behind a charming private front courtyard, the home opens to a bright and inviting main living space with an open-concept layout that connects the living room, dining area, and kitchen. The kitchen features white shaker cabinetry, quartz countertops, stainless steel appliances, subway tile backsplash, a large center island with bar seating, and plenty of cabinet storage, creating a clean and timeless space for both everyday living and entertaining.
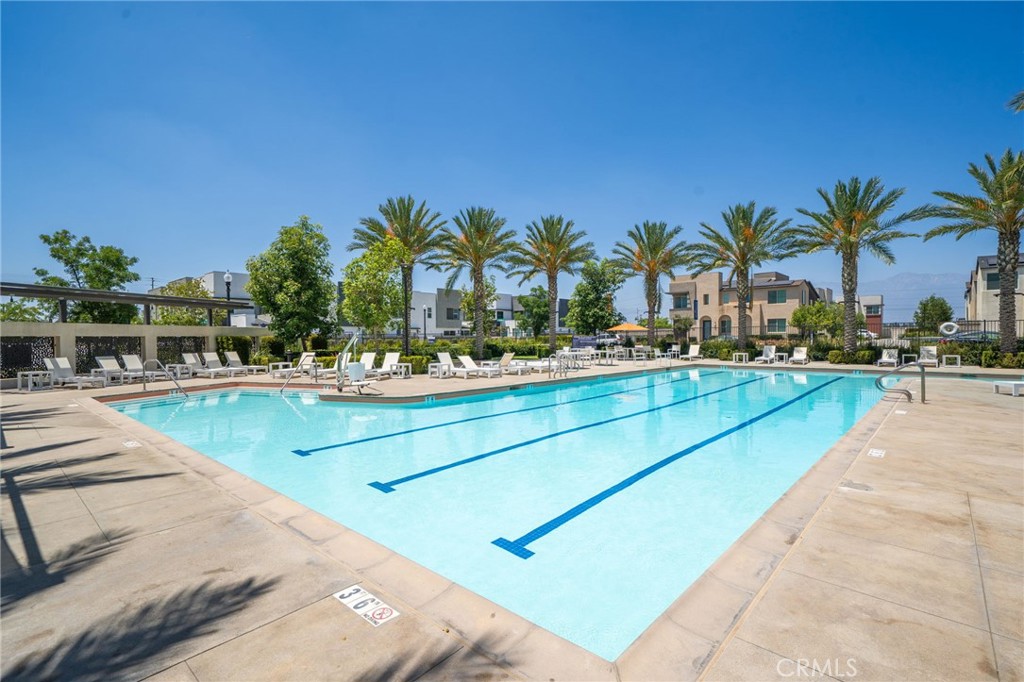
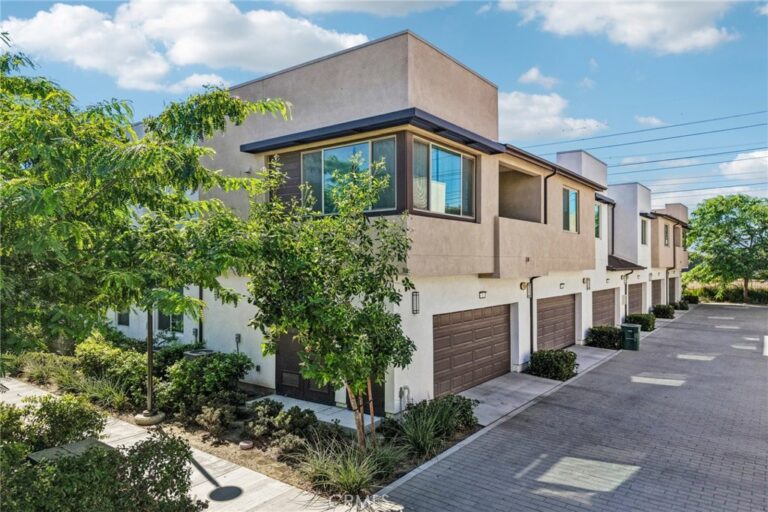
Upstairs, the spacious primary suite offers a comfortable retreat with an en-suite bathroom featuring dual sinks, a large vanity, and generous storage. The secondary upstairs bedroom is well-sized and positioned near an additional full bathroom, giving the home a practical layout for a variety of living needs. The upstairs laundry area adds convenience, while plantation shutters and a neutral color palette throughout give the home a bright, clean feel. The home has also includes a fully paid-off Whole-House LifeSource water filtration system (more than $5,000 in value), providing clean, filtered water throughout the entire home. One of the standout features of this home is the attached 2-car garage plus a full driveway—a rare and valuable feature within the community that provides additional parking and everyday convenience. Residents of Neuhouse enjoy access to a wide range of amenities including a resort-style pool and spa, outdoor BBQ and entertaining areas, playground, basketball court, dog park, greenbelts, and open park space. Conveniently located near shopping, dining, and commuter access to the 60, 15, and 10 freeways, this home offers the low-maintenance lifestyle Ontario Ranch is known for with the comfort of a modern, move-in ready floor plan.
Facts & Features
As reported to the California Regional MLS by the listing agent; buyer to verify.
Bedrooms & Bathrooms
Bedrooms: 3
Bathrooms: 3 (3 full)
Main-level bedrooms: 1
Main-level bathrooms: 1
Interior & Layout
Living area: 1,611 sq ft
Levels: Two
Entry level: 1 (1)
Formal dining room · Eat in kitchen · Pantry · Quartz counters · Stone counters · Bedroom on main level · Primary suite · Walk-in closet(s)
Flooring: Carpet · Tile · Vinyl
One common wall · End unit
Systems & Appliances
Heating: Central
Cooling: Central air
Dishwasher · Electric range · Gas range · High-efficiency water heater · Microwave · Refrigerator · Range hood
Laundry: Electric dryer hookup · Gas dryer hookup · Inside laundry · Laundry room · Upper level
Utilities: Electricity connected · Natural gas connected · Sewer connected · Water connected
Energy: Solar
Security: Fire detection system · Smoke detector(s)
Condition: Updated / remodeled · Turnkey
Lot, Outdoor & Community
Lot: 999 sq ft
Lot features: Walkstreet
View: Neighborhood
Pool: Community · In-ground · Association
Spa: Association · Community · Heated · In-ground
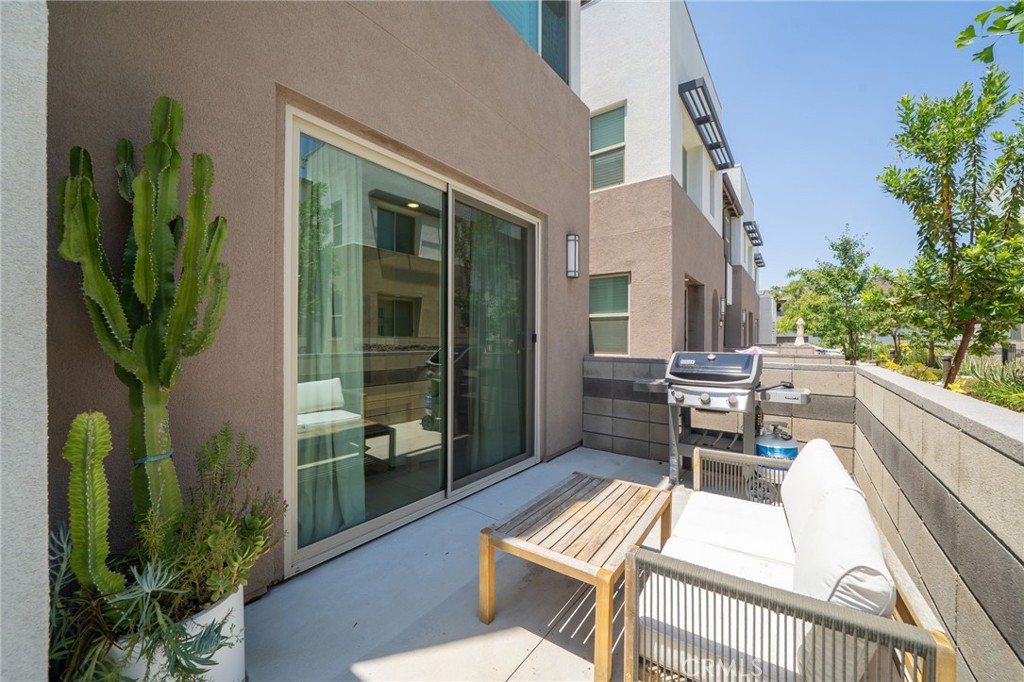
Patio / porch: Concrete · Front porch · Open · Patio · Porch
HOA: $272 / month · Neuhouse
HOA amenities: Clubhouse · Dog park · Other courts · Barbecue · Picnic area · Playground · Pool · Spa / hot tub
Community: Storm drains · Street lights · Sidewalks · Pool
Units in community: 334
Listing Details
MLS #: CV26147515
Financing terms: Cash · Conventional · FHA · VA loan
Disclosures: CC&Rs disclosure
Occupant: Owner
Payment estimate
What would this home cost per month?
—/ month
Principal & interest—
Property tax—
Home insurance—
HOA dues—
Mortgage insurance (PMI)—
Estimated cash to close — (down payment + about 2.5% closing costs)
Estimate only, using standard assumptions you can edit above. Rates and taxes vary; Duri can connect you with a local lender for an exact quote. Not a commitment to lend.
Nearest active listings ranked by distance · live from the California Regional MLS · see them on the map or call Duri to tour any of them.
Contact Me
Ask Duri Hussain — buyer’s agent, not the listing agent
Questions about 3590 E Peckham Paseo #6? Leave your details and Duri Hussain (Real Brokerage Technologies) will get back to you shortly — your message goes to Duri, not to the listing agent.
Listing Office: OMEGA REAL ESTATE · Listing Agent: Zachary Blount. Based on information from California Regional Multiple Listing Service, Inc. as of September 4, 2026 at 8:11 pm. This information is for your personal, non-commercial use and may not be used for any purpose other than to identify prospective properties you may be interested in purchasing. Display of MLS data is usually deemed reliable but is NOT guaranteed accurate by the MLS. Buyers are responsible for verifying the accuracy of all information and should investigate the data themselves or retain appropriate professionals. Information from sources other than the Listing Agent may have been included in the MLS data. Unless otherwise specified in writing, Broker/Agent has not and will not verify any information obtained from other sources. The Broker/Agent providing the information contained herein may or may not have been the Listing and/or Selling Agent.
MLS# CV26147515 · Presented by Duri Hussain, Realtor® (DRE# 02234095) · Real Brokerage Technologies (DRE# 02022092)