For Sale
3630 E Peckham Paseo #2
Ontario, CA 91761 · Listed Aug 19, 2026 · 4 days on market
About this home
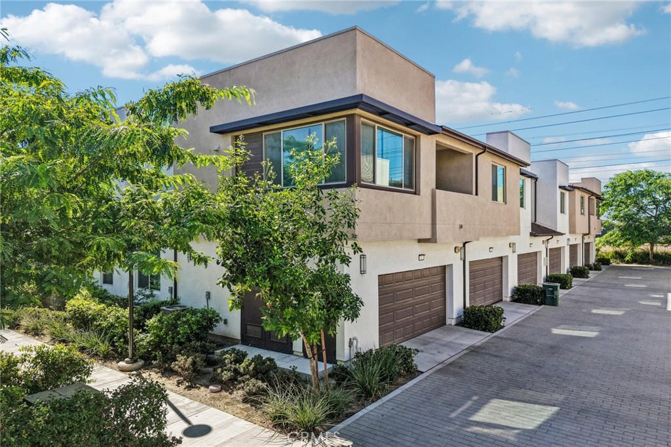
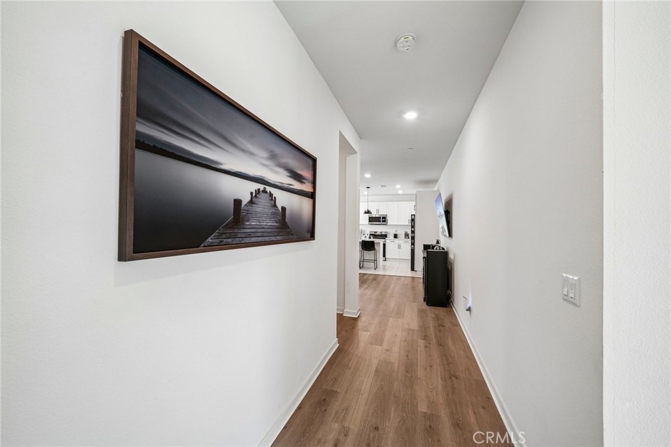
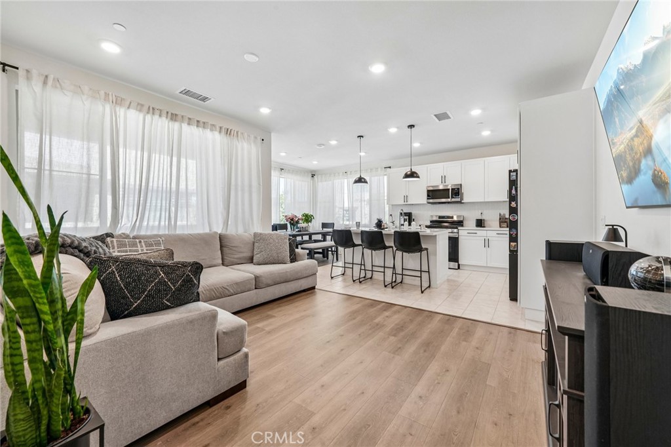
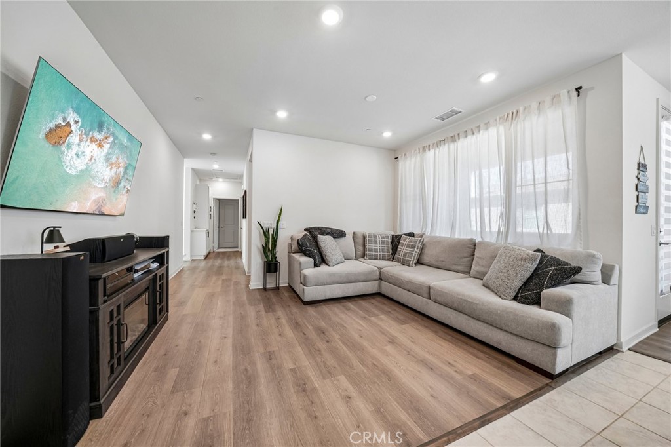
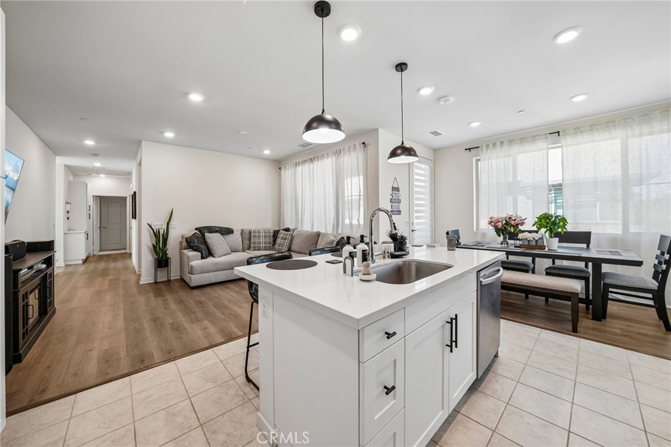
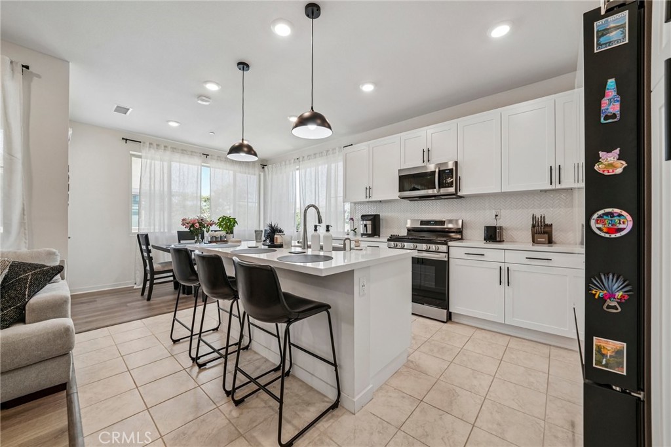
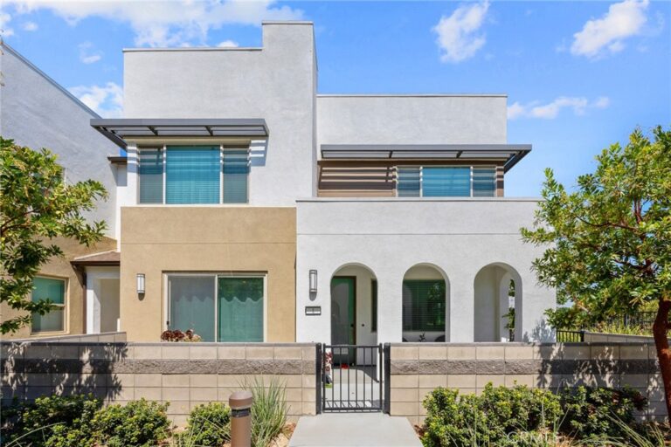
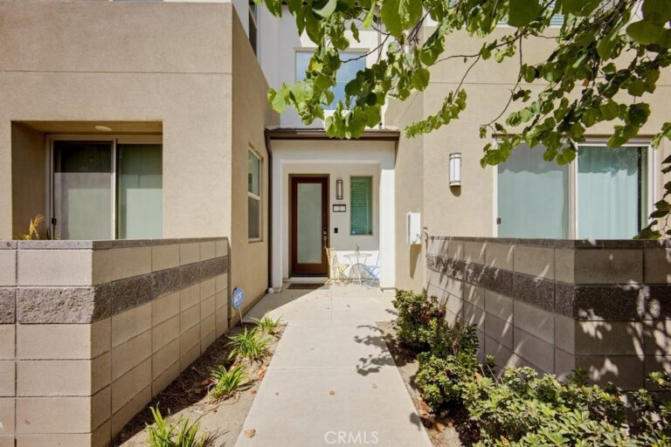
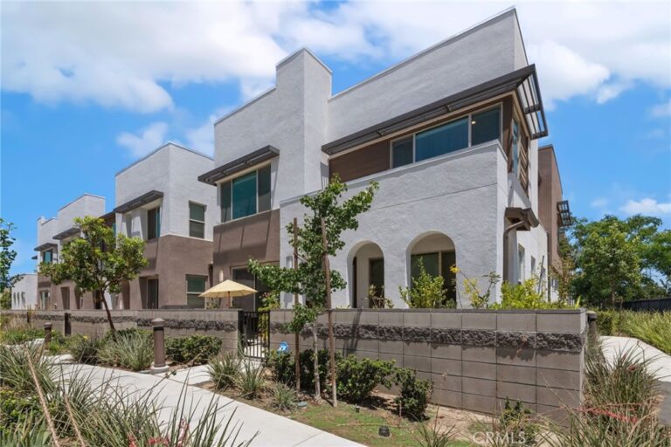
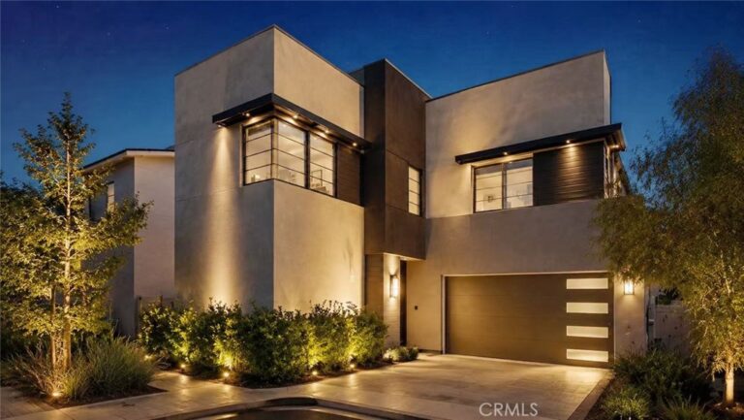
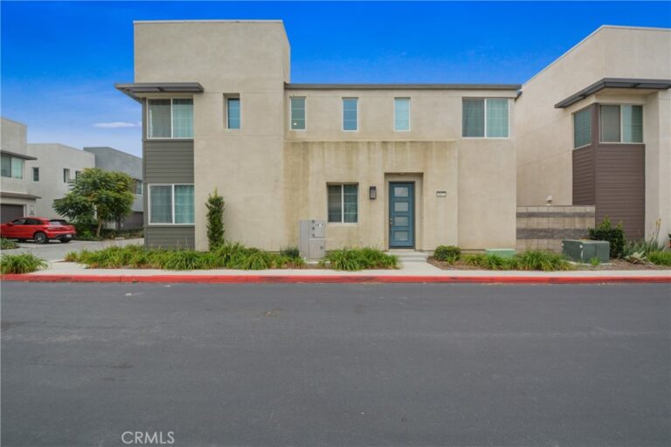
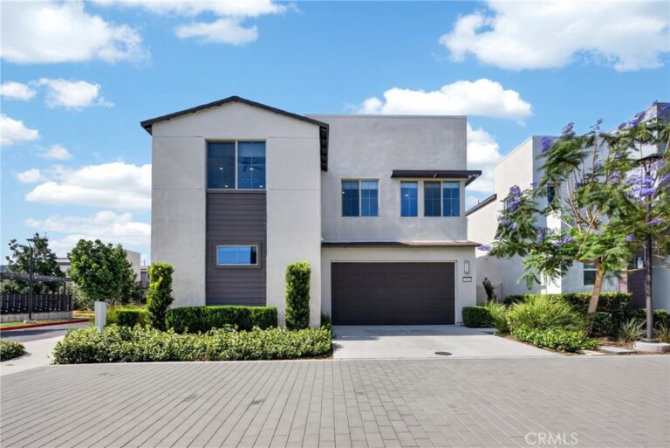
Welcome to the lifestyle of Ontario Ranch, where newer construction, thoughtfully planned neighborhoods, and everyday convenience come together. Located within the established Neuhouse community, this home offers more than just a place to live — it offers a connected, low-maintenance lifestyle surrounded by parks, walking areas, community amenities, shopping, dining, and easy access to major commuter routes. Enjoy resort-style amenities including a pool, spa, barbecue and picnic areas, and inviting outdoor spaces designed for relaxing, gathering, and enjoying Southern California living. The neighborhood’s newer design and established surroundings create a great balance of modern living and a true sense of community. Inside, this 2022-built 2-bedroom, 2-bath home offers approximately 1,293 square feet of comfortable, contemporary living space. Whether you're enjoying a quiet evening at home, spending the weekend by the pool, or heading out to nearby shopping and dining, this home puts you in the center of the Ontario Ranch lifestyle.
Facts & Features
Every detail below is as reported to the California Regional MLS by the listing agent; buyer to verify.
Bedrooms & Bathrooms
- Bedrooms: 2
- Bathrooms: 2 (2 full)
- Main-level bedrooms: 2
- Main-level bathrooms: 2
Interior & Layout
- Living area: 1,239 sq ft
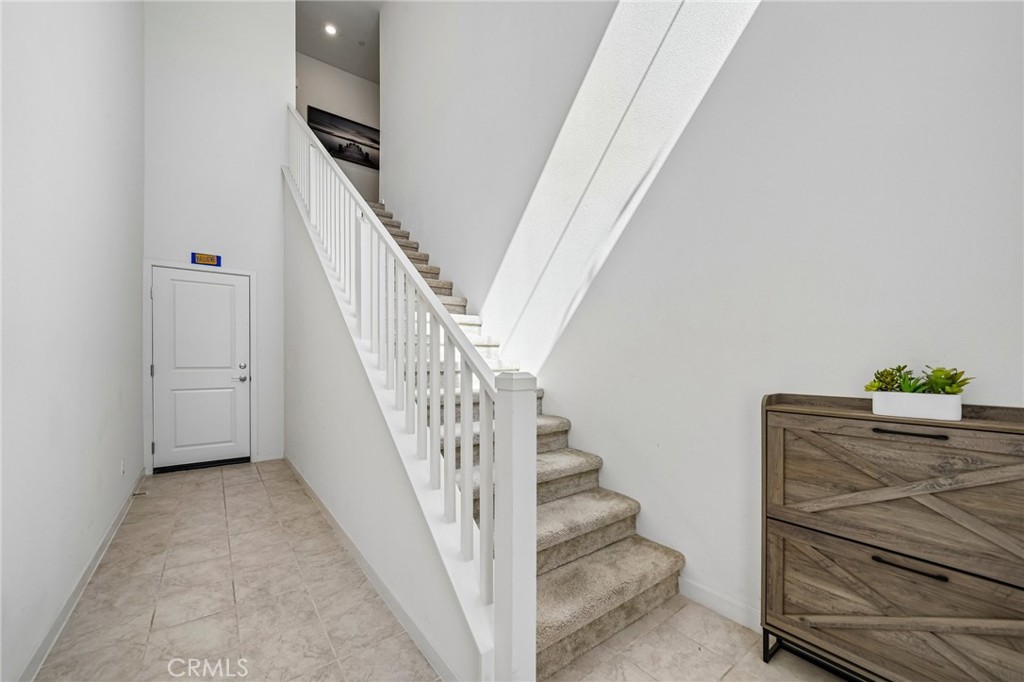
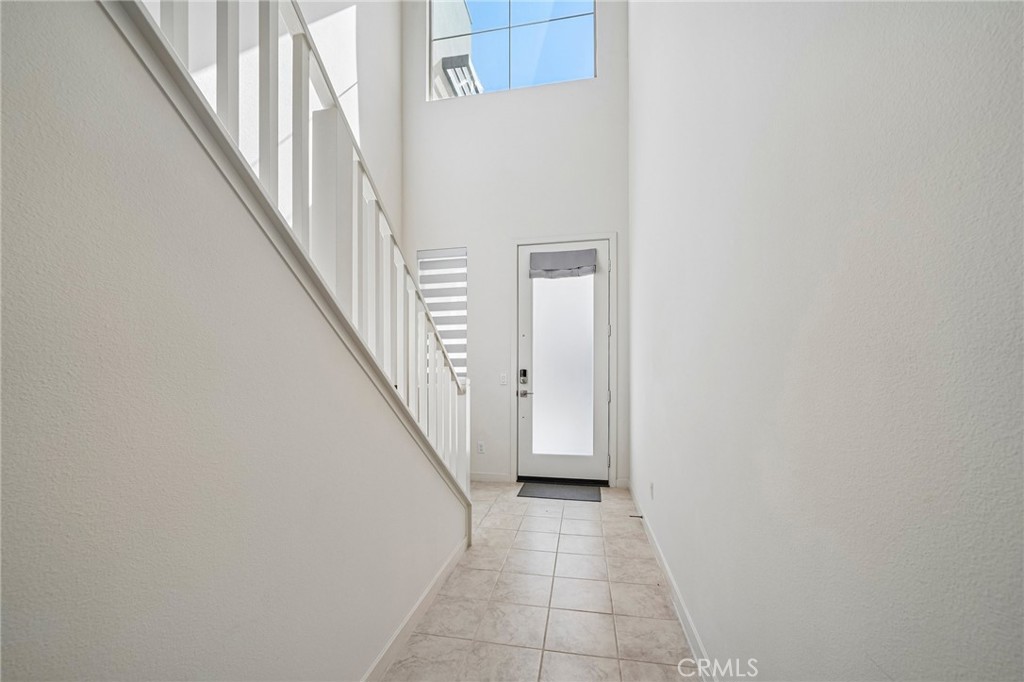
- Levels: Two
- Entry level: 1 (1)
- Rooms: Bedroom · Kitchen · Living room · Primary bedroom
- All bedrooms upstairs · Bedroom on main level · Primary suite · Walk-in closet(s)
- Two common walls or more · No one above
- Accessibility: Safe emergency egress from home
Fireplace, Heating & Cooling
- Heating: Central
- Cooling: Central air
Appliances & Laundry
- Gas oven · Water heater
- Laundry: Laundry closet
Parking
- Attached garage: 2 spaces
- Total parking: 2 spaces
- EV charging · Garage
Lot & Outdoor
- Pool: Community · Fenced · Association
- Spa: Association · Community
Construction & Utilities
- Year built: 2022
- Construction: Stucco
- Roof: Shingle
- Sewer: Public sewer
- Water: Public
- Utilities: Electricity connected · Natural gas available · Sewer connected · Water connected
Community & HOA
- HOA: $250 / month · Neuhouse Association / Neuhouse Homeowners Associa
- HOA amenities: Dog park · Outdoor cooking area · Other courts · Picnic area · Playground · Pool · Pets allowed · Spa / hot tub
- Community: Dog park · Park · Street lights · Pool
- Units in community: 144
Listing Details
- MLS #: PW26181733
- Status: For Sale
- Listed: August 19, 2026 · 4 days on market
- Price per sq ft: $419
- Property type: Condominium
- Financing terms: Cash to existing loan · Conventional · FHA · VA loan
- Occupant: Owner
- Virtual tour
- Listing Agent: Robert Zuniga · DRE# 02100561
- Listing Office: Re/Max Top Producers · 909-590-8853