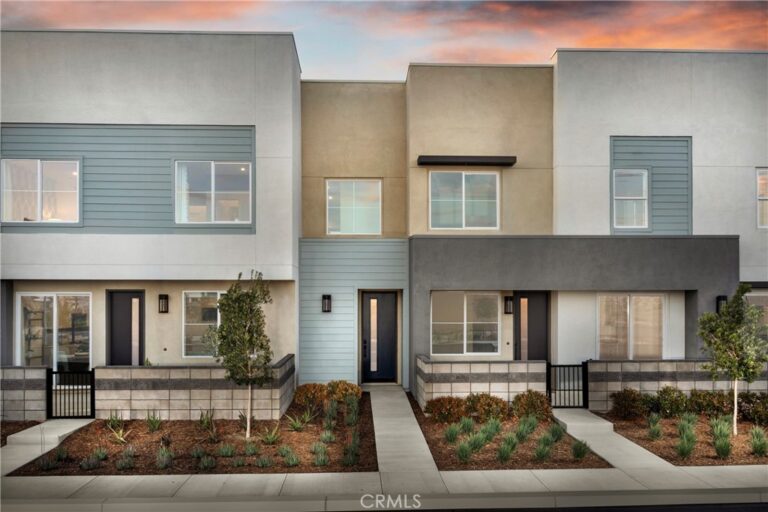
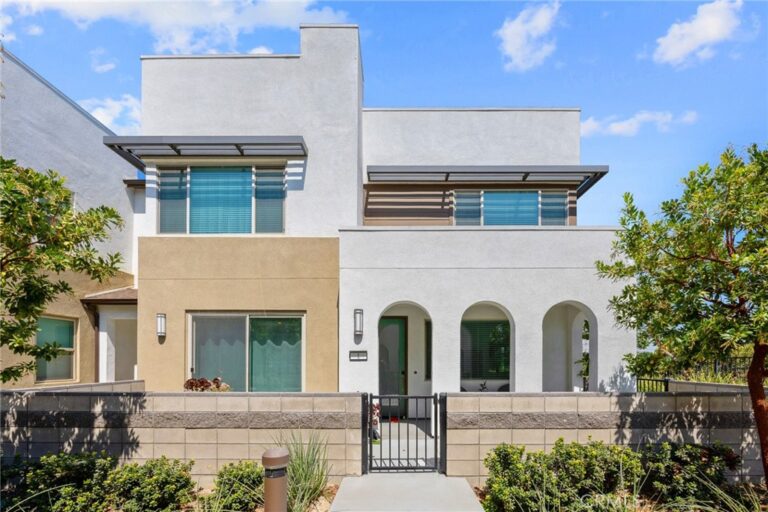
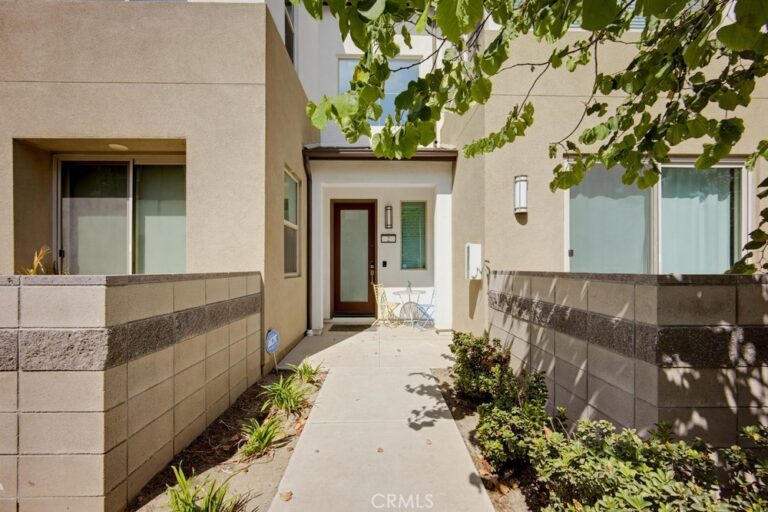
For Sale
3677 S Nexa Paseo
Ontario, CA 91761 · Listed Jan 25, 2026 · 217 days on market
$730,000
- 4Beds
- 3Baths
- 2,133Sqft
- 3,120Lot Sqft
About this home
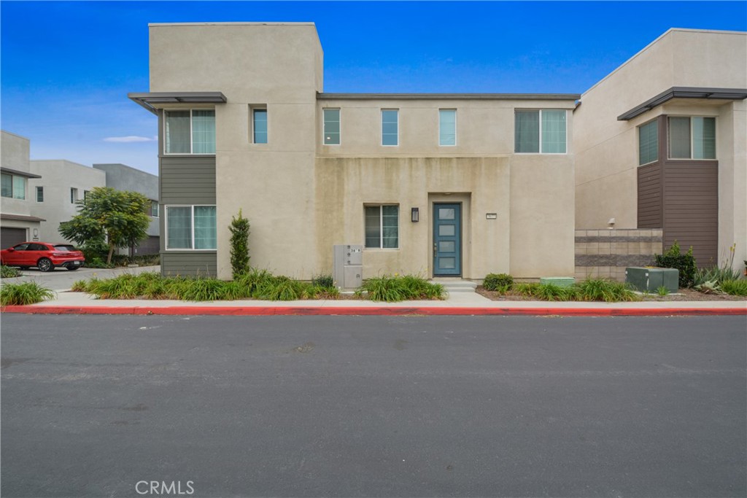
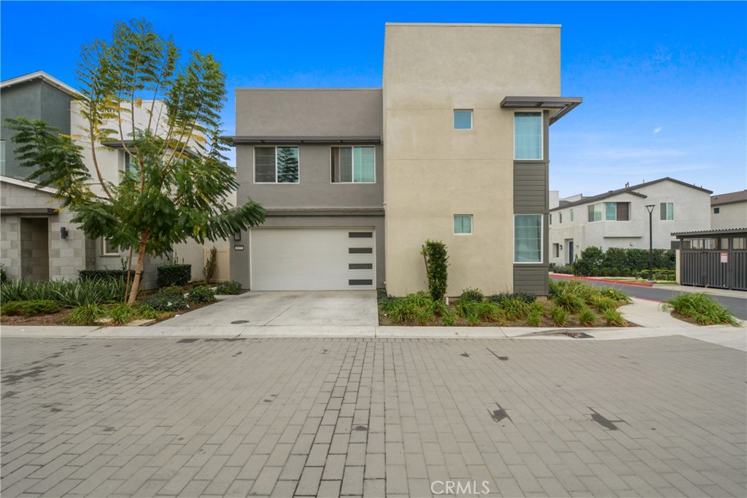
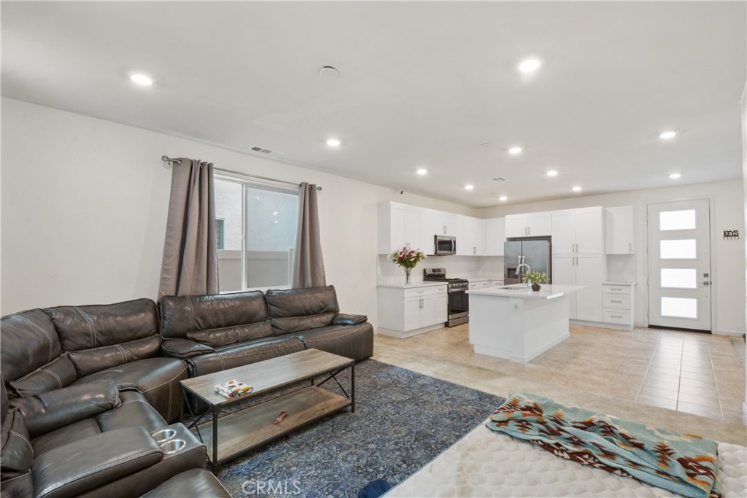
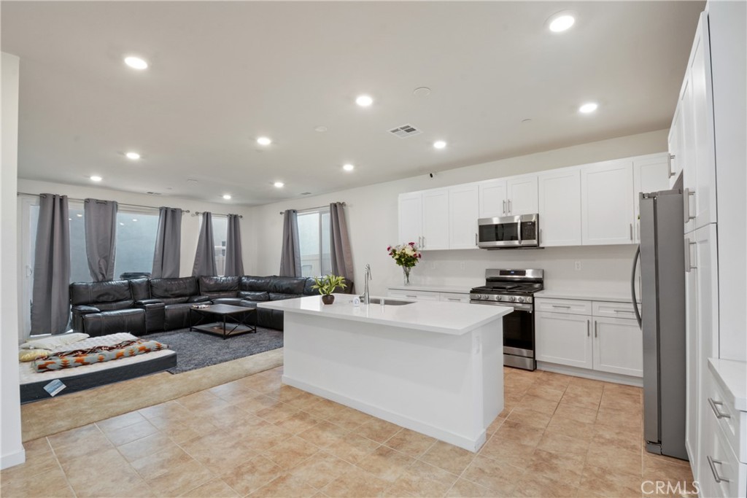
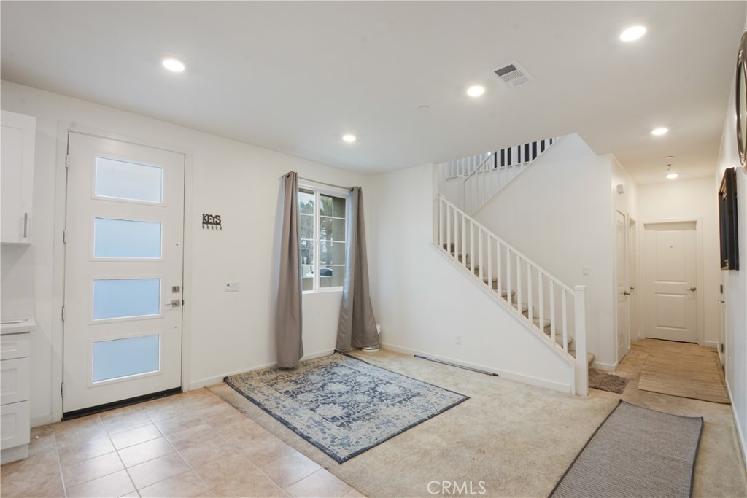
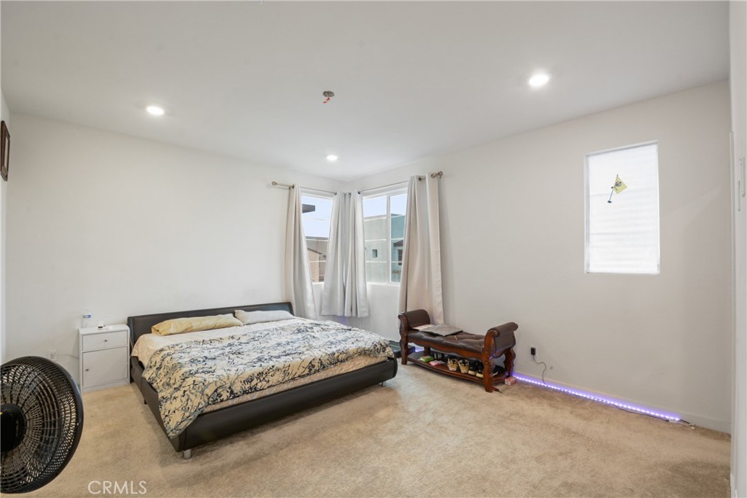
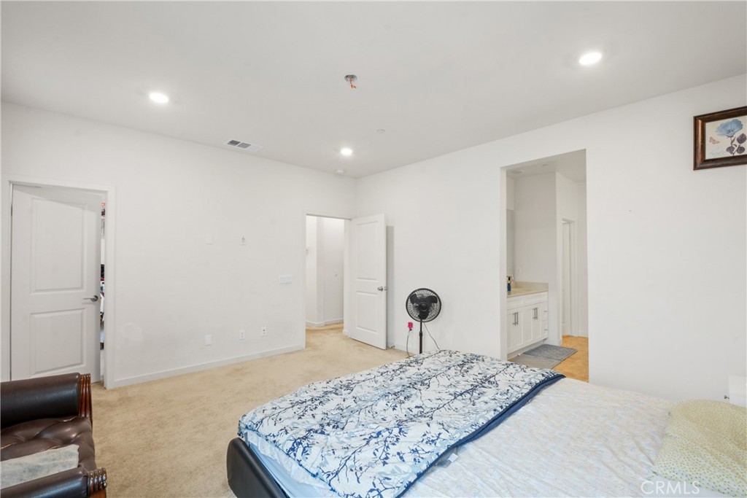
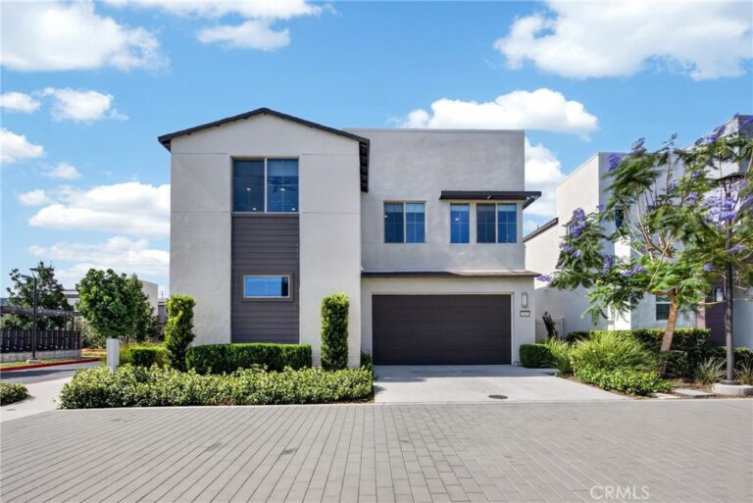
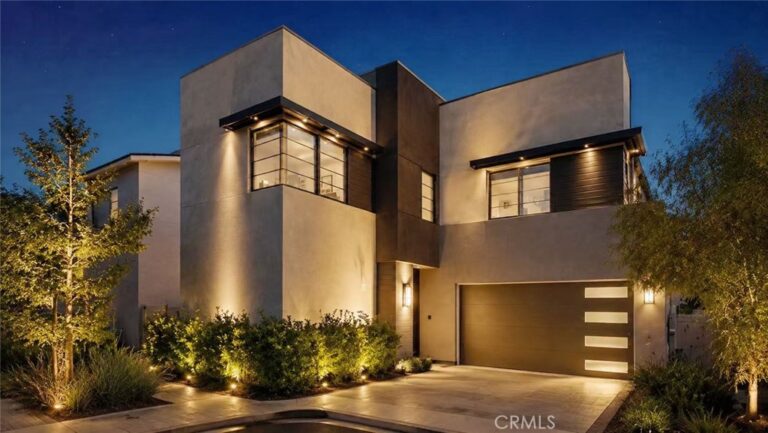
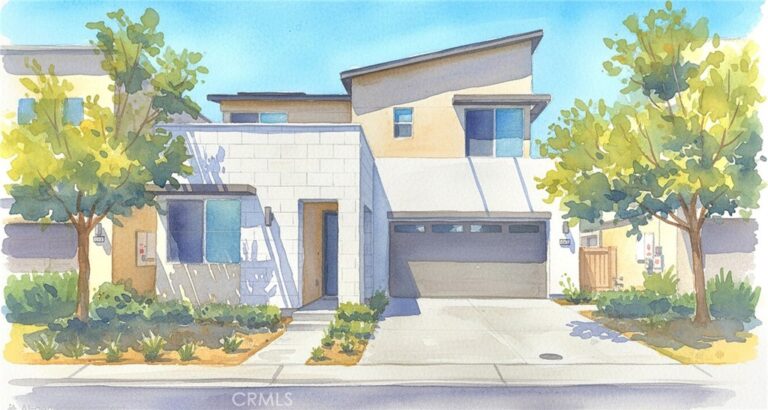
Welcome to this elegantly appointed residence where contemporary design meets everyday comfort. An open layout welcomes you with sleek tile flooring flowing through the kitchen and dining areas. The gourmet kitchen features stainless steel appliances, designer cabinetry, and a large island ideal for entertaining. Plush carpeting in select areas adds warmth throughout the home. Spacious bedrooms offer comfort and privacy, while the primary suite includes a generous walk-in closet. Enjoy the convenience of a two-car garage with an integrated sink. Fully paid solar panels provide energy efficiency and savings. Community amenities include a pool, spa, playground, and nearby dog park. Ideally located minutes from major freeways, upscale grocery stores, and a vibrant food court. A perfect blend of luxury, lifestyle, and location—don’t miss this opportunity!
Facts & Features
Every detail below is as reported to the California Regional MLS by the listing agent; buyer to verify.
Bedrooms & Bathrooms
- Bedrooms: 4
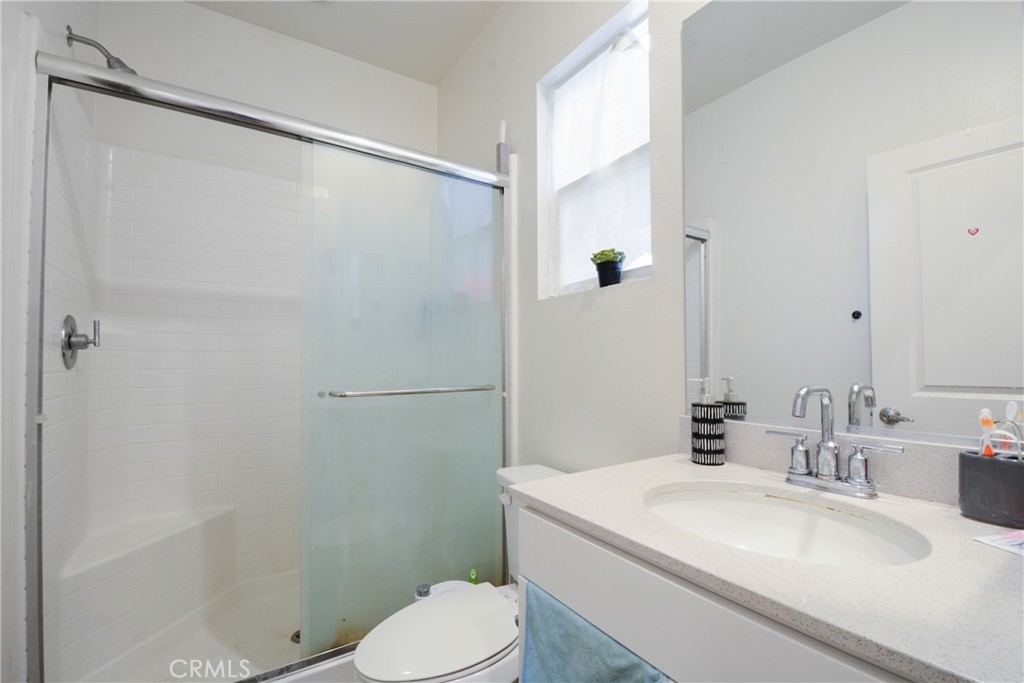
- Bathrooms: 3 (3 full)
- Main-level bedrooms: 1
- Main-level bathrooms: 1
Interior & Layout
- Living area: 2,133 sq ft
- Levels: Two
- Entry level: 1 (2)
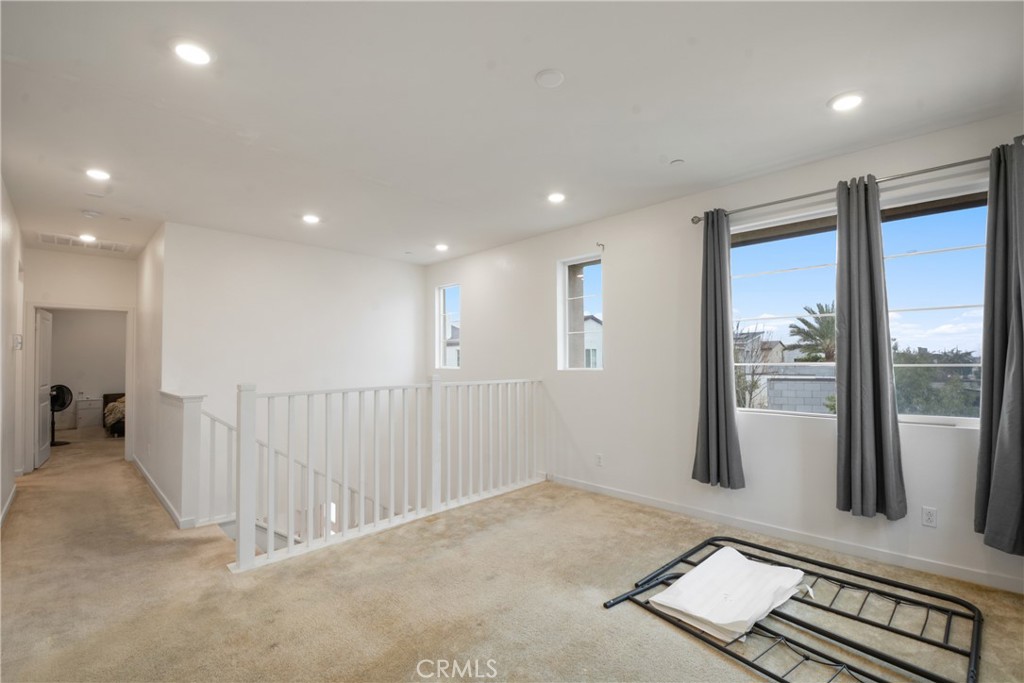
- Rooms: Bedroom · Kitchen · Laundry · Loft · Living room · Primary bedroom · Office
- Eat in kitchen · Recessed lighting · Storage · Bedroom on main level · Loft · Primary suite · Walk-in closet(s)
- Flooring: Carpet · Tile
- No common walls
Fireplace, Heating & Cooling
- Heating: Central · Solar
- Cooling: Central air
Appliances & Laundry
- Gas range · Microwave · Refrigerator
- Laundry: Electric dryer hookup · Gas dryer hookup · Upper level
Parking
- Attached garage: 2 spaces
- Total parking: 2 spaces
- Single garage door · Driveway · Garage · Garage door opener
Lot & Outdoor
- Lot: 3,120 sq ft
- Lot features: 0–1 unit per acre · Back yard · Walkstreet
- View: Park / greenbelt
- Pool: Community · Association
- Spa: Community
Construction & Utilities
- Year built: 2022
- Sewer: Public sewer
- Water: Public
- Utilities: Cable available · Natural gas connected · Phone available · Sewer connected · Water connected
- Energy: Solar — seller owned
- Electric: Electricity on property
- Security: Smoke detector(s)
- Condition: Turnkey
Community & HOA
- HOA: $206 / month · Management Trust
- HOA amenities: Playground · Pool · Spa / hot tub
- Community: Curbs · Street lights · Sidewalks · Pool
Listing Details
- MLS #: PW26017836
- Status: For Sale
- Listed: January 25, 2026 · 217 days on market
- Price history: $750,000 original → $730,000
- Price per sq ft: $342
- Property type: Single-family home
- Financing terms: Cash · Conventional · Cal vet loan · FHA · VA loan
- Occupant: Tenant
- Listing Agent: Lokesh Bharadwaj · DRE# 01825571
- Listing Office: KLM Golden Real Estate Inc. · 562-315-8501