For Sale
3691 S Nexa Paseo
Ontario, CA 91761 · Listed Jun 25, 2026 · 69 days on market
$735,000
- 4Beds
- 3Baths
- 2,173Sqft
- 2,892Lot Sqft
About this home
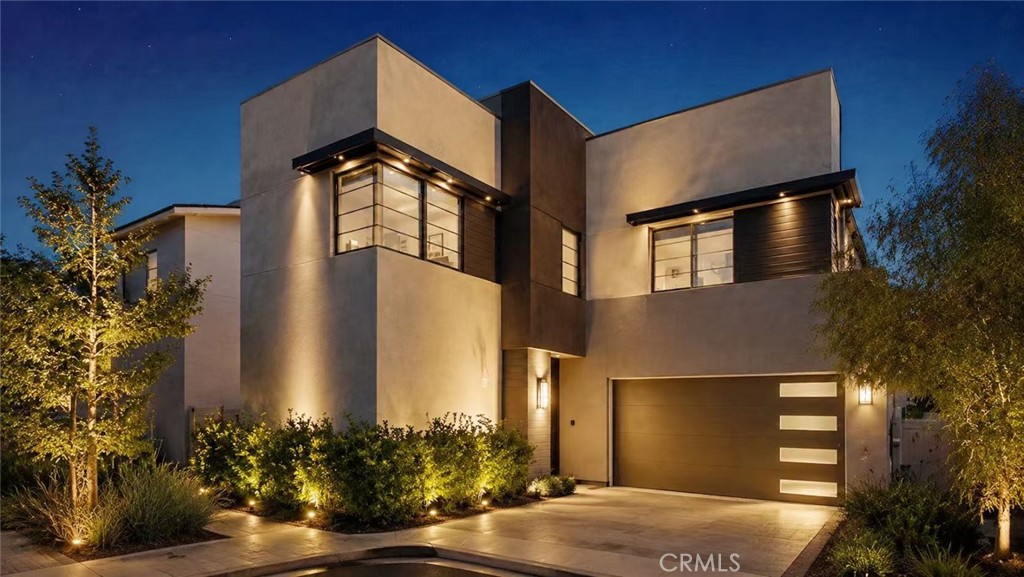
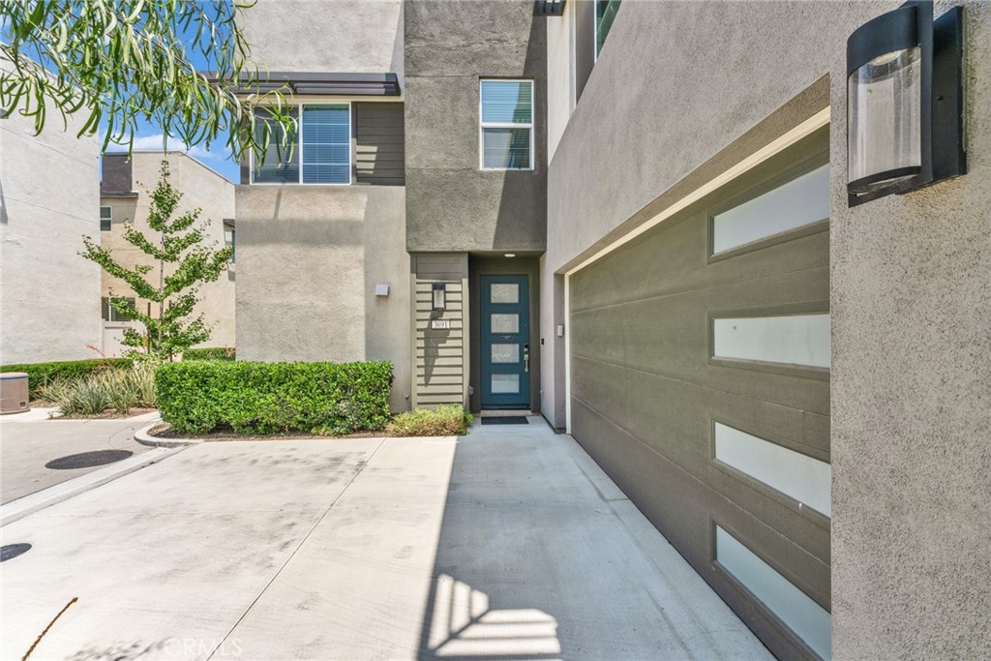
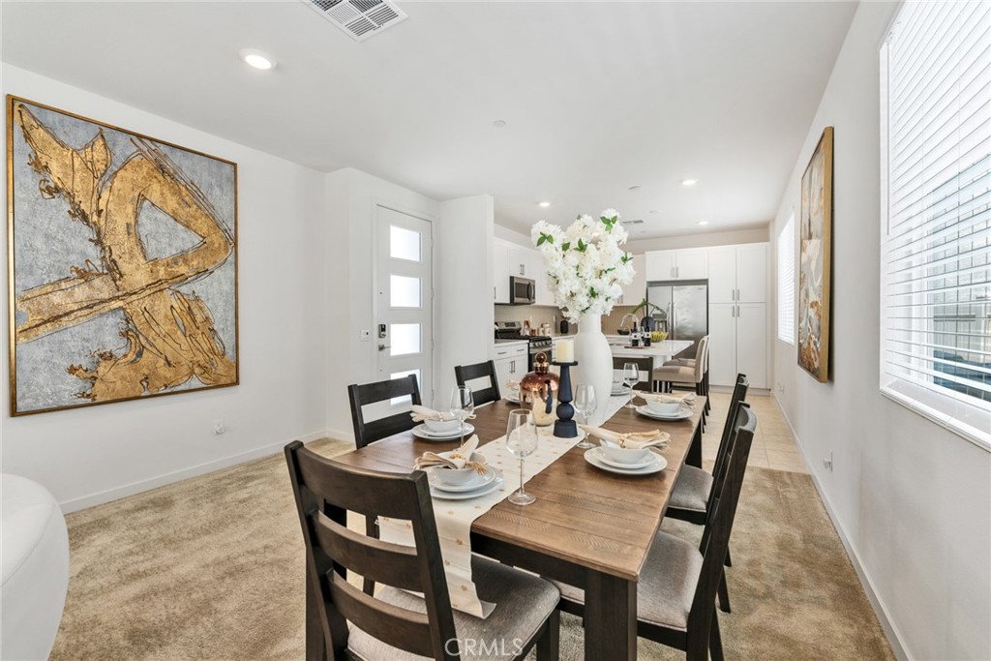
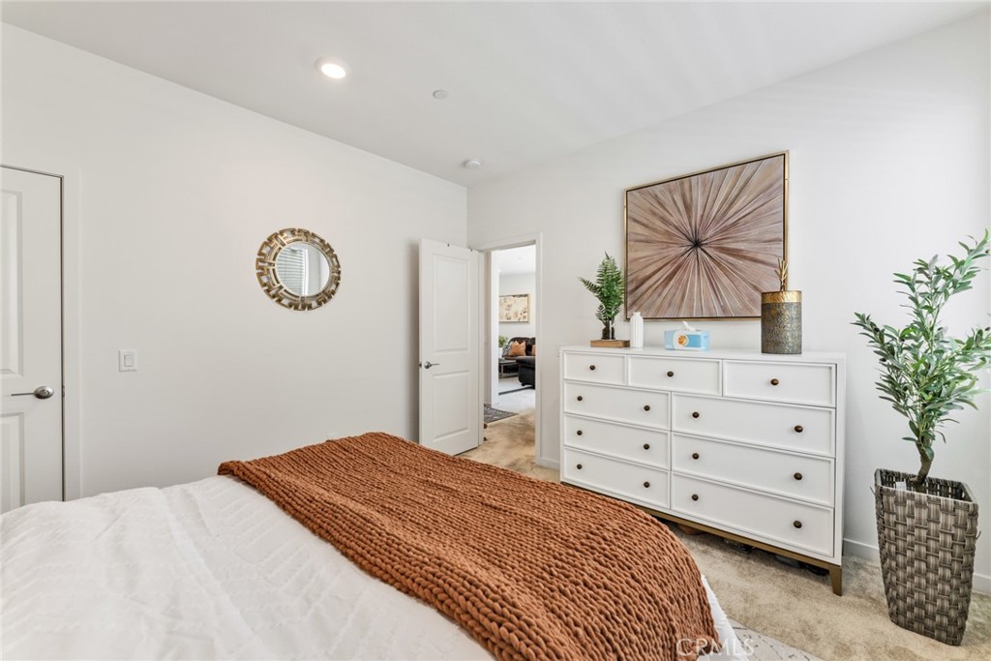
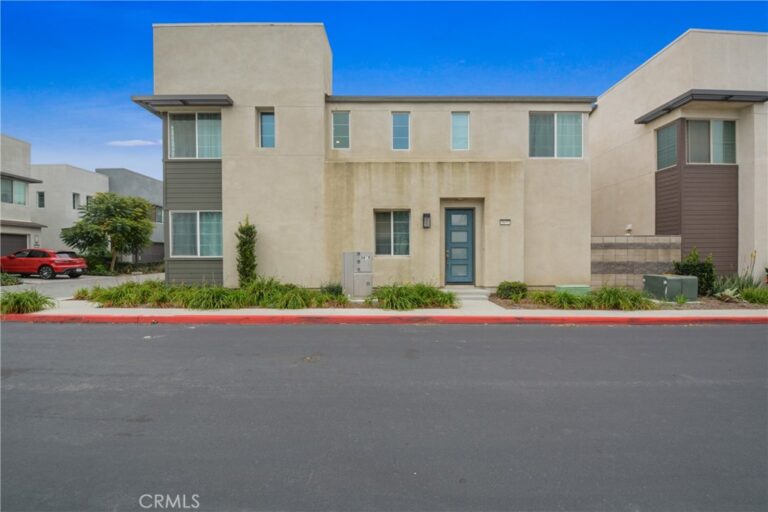
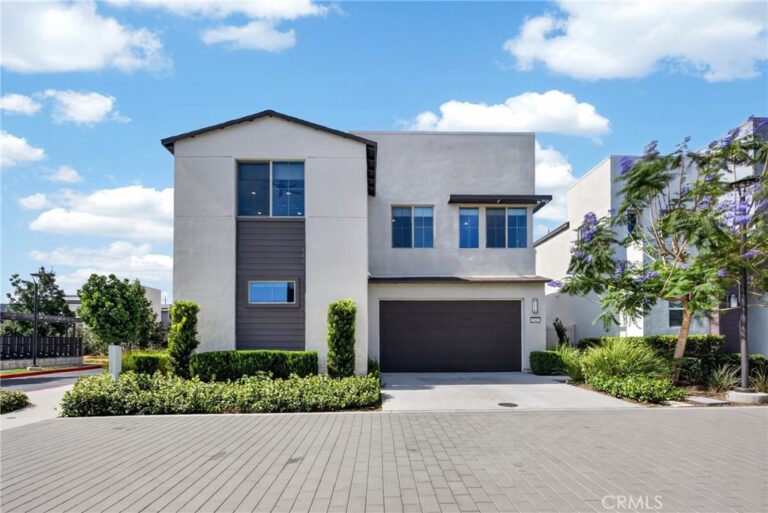
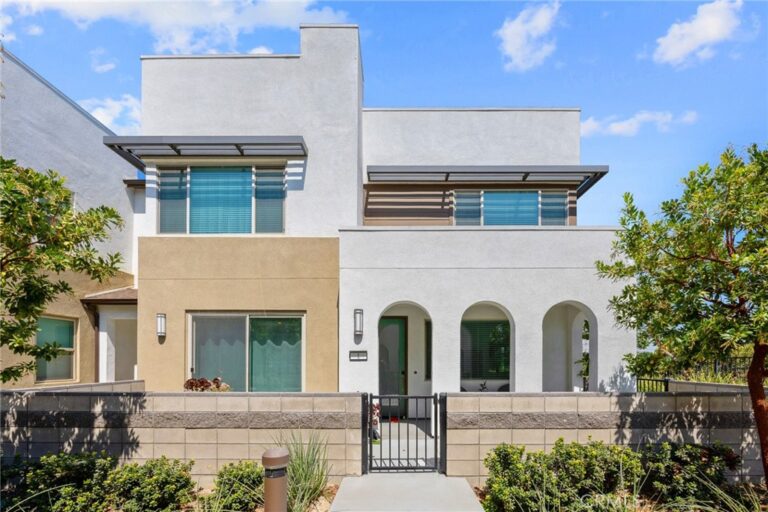
Welcome to 3691 S Nexa Paseo in the highly desirable Ontario Ranch community. This beautifully maintained home showcases true pride of ownership and features a modern, functional floor plan designed for comfortable everyday living.
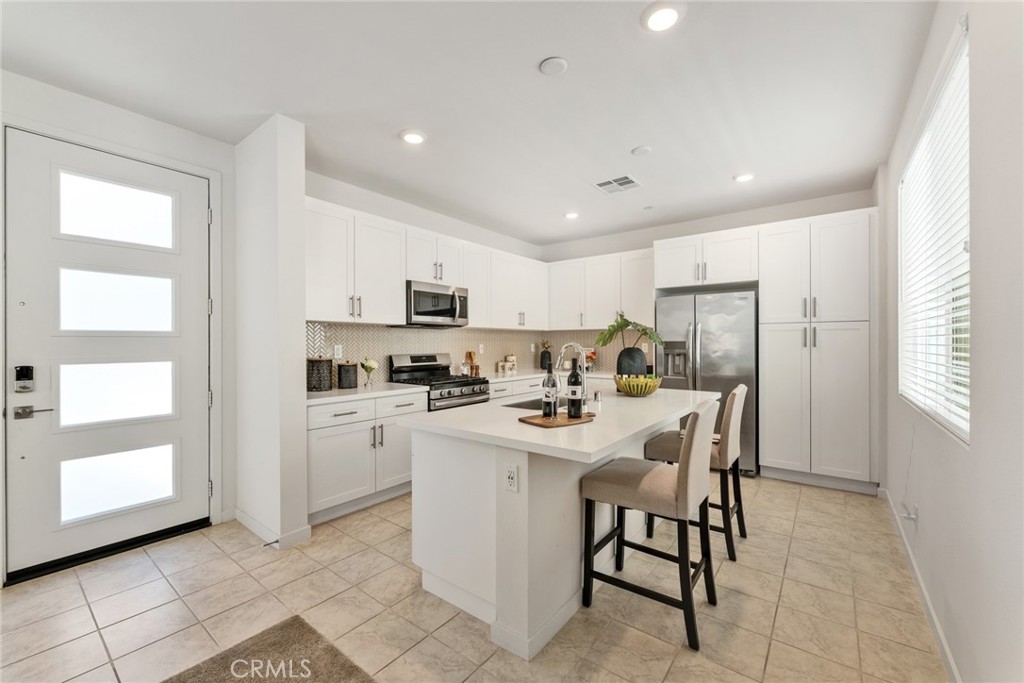
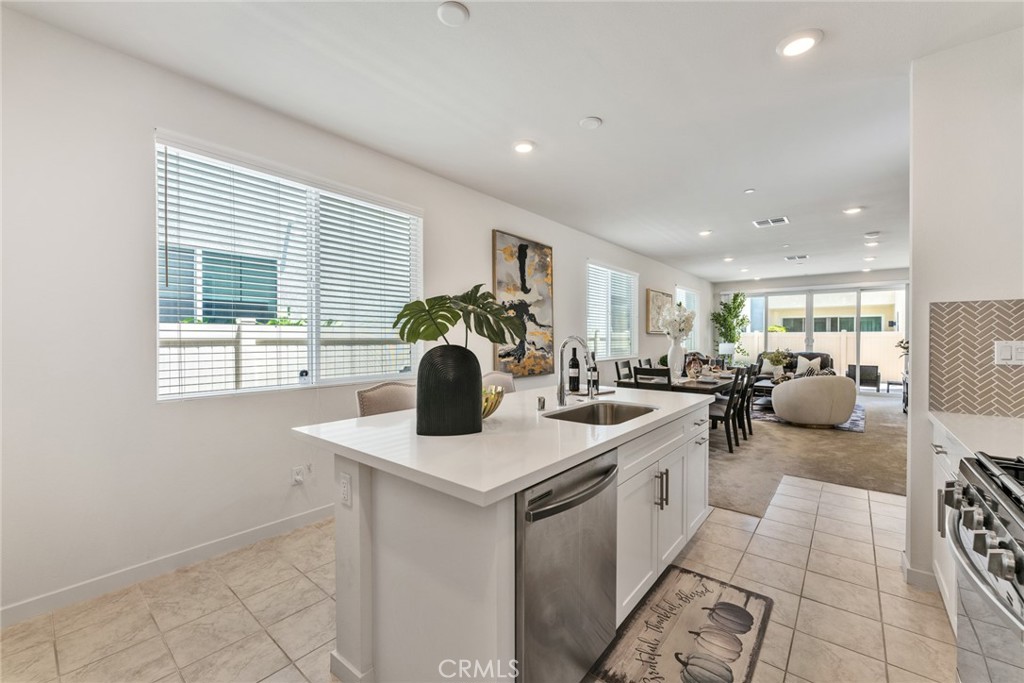
Highlights include upgraded tile finishes in every bathroom, a spacious upstairs loft perfect for relaxing and spending quality time with family, built-in garage storage cabinets, a 240V EV-ready outlet, and installed kitchen countertop water filter. Also enjoy the benefits of a fully paid-off Sunrun Solar system. The backyard has been enhanced with pavers and a sprinkler system, creating an inviting outdoor space for entertaining and enjoyment.
Conveniently located near shopping, dining, parks, schools, and major transportation routes, this move-in ready home offers both comfort and value in one of Ontario Ranch's most sought-after neighborhoods.
More than a home, it's a place to build your future. We look forward to seeing you there.
Facts & Features
Every detail below is as reported to the California Regional MLS by the listing agent; buyer to verify.
Bedrooms & Bathrooms
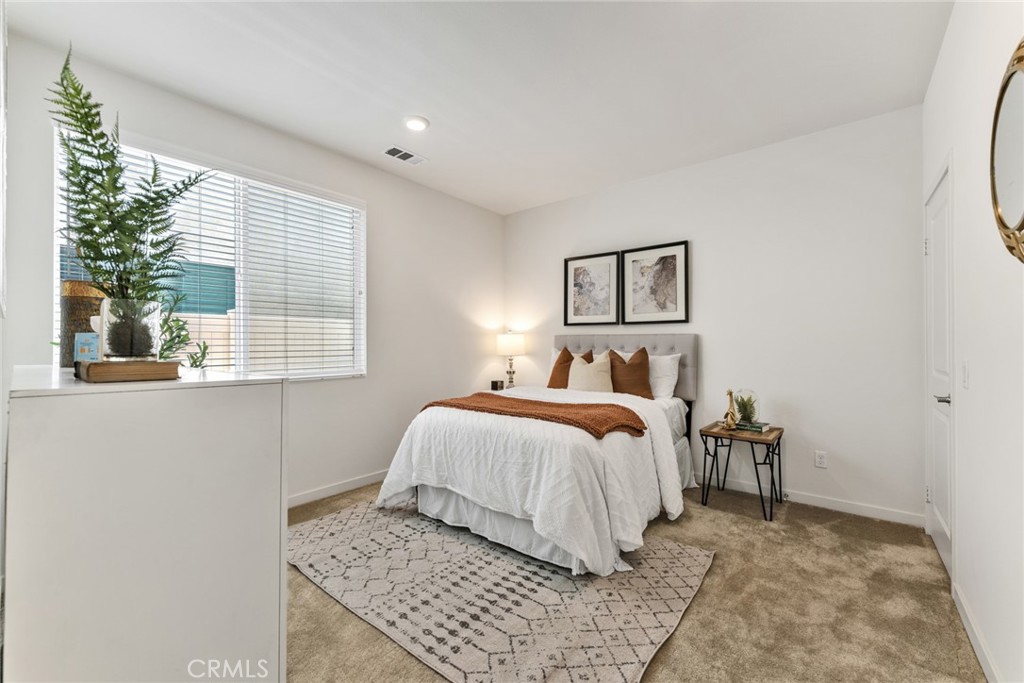
- Bedrooms: 4
- Bathrooms: 3 (3 full)
- Main-level bedrooms: 1
- Main-level bathrooms: 1
Interior & Layout
- Living area: 2,173 sq ft
- Levels: Two
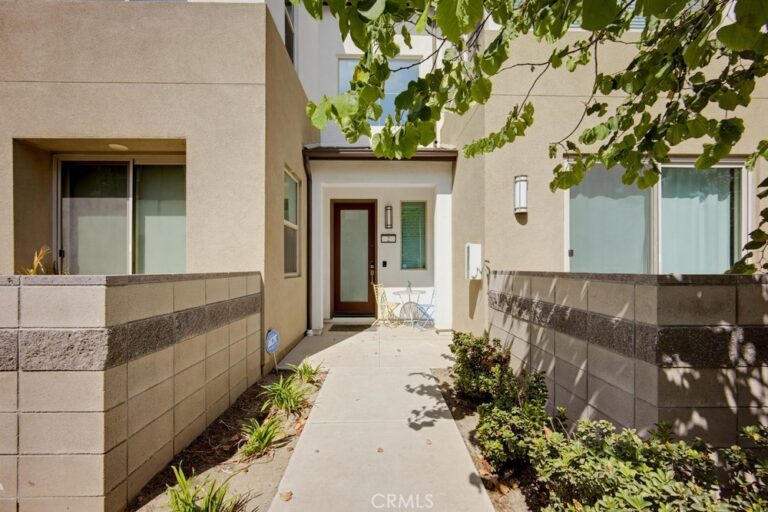
- Entry level: 1 (Front)
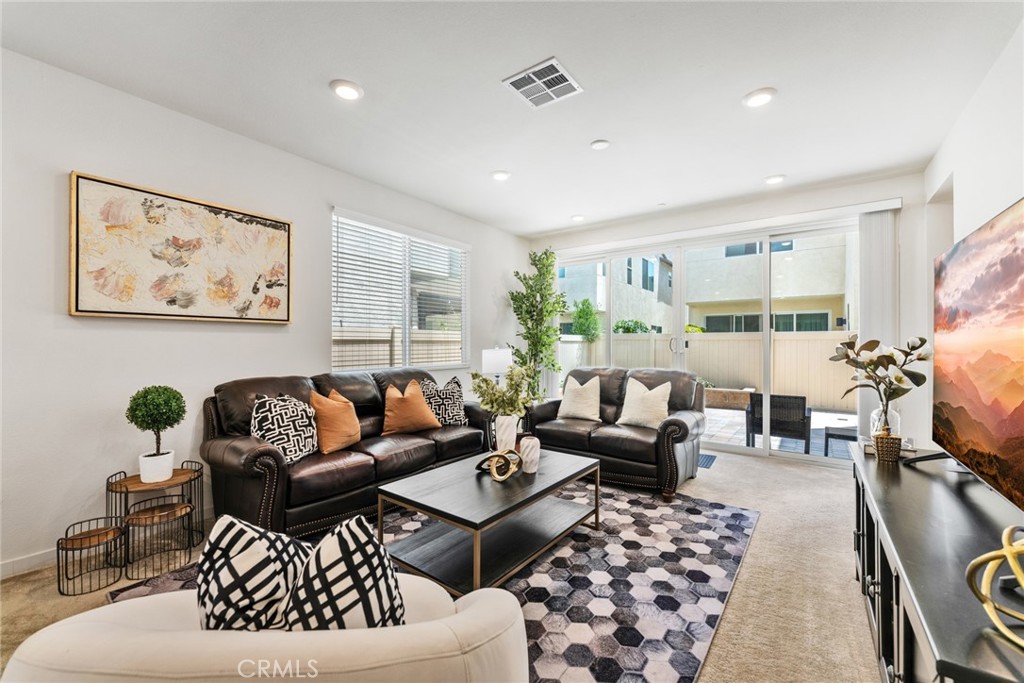
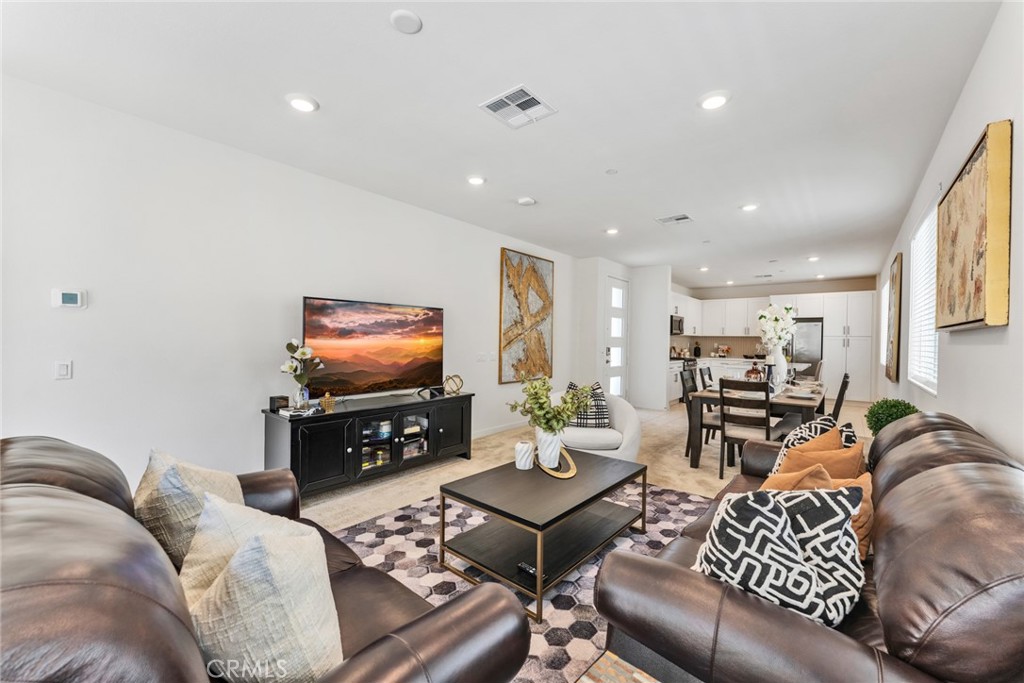
- Rooms: Kitchen · Laundry · Living room
- Open floor plan · Recessed lighting · Walk-in closet(s)
- No common walls
Fireplace, Heating & Cooling
- Heating: Central
- Cooling: Central air
Appliances & Laundry
- Dishwasher · Gas range · Microwave
- Laundry: Inside laundry · Laundry room
Parking
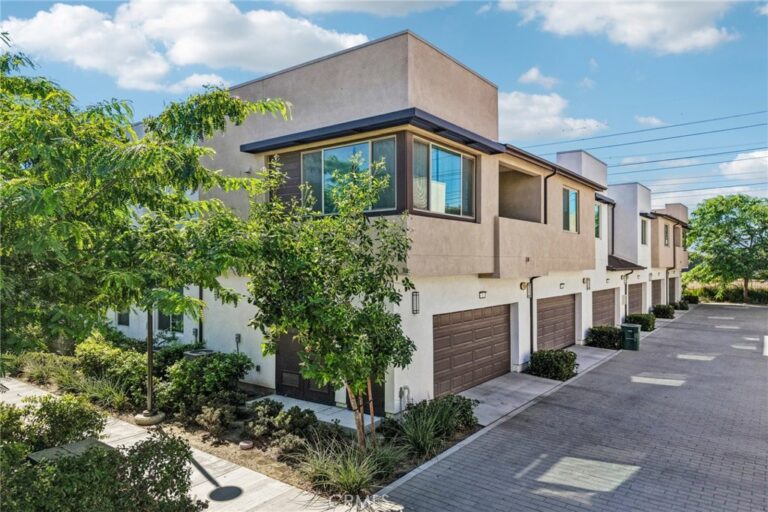
- Attached garage: 2 spaces
- Total parking: 2 spaces
- Driveway · Garage
Lot & Outdoor
- Lot: 2,892 sq ft
- Lot features: Back yard · Paved · Sprinkler system
- View: Neighborhood
- Pool: Community · Association
- Spa: Association · Community
Construction & Utilities
- Year built: 2022
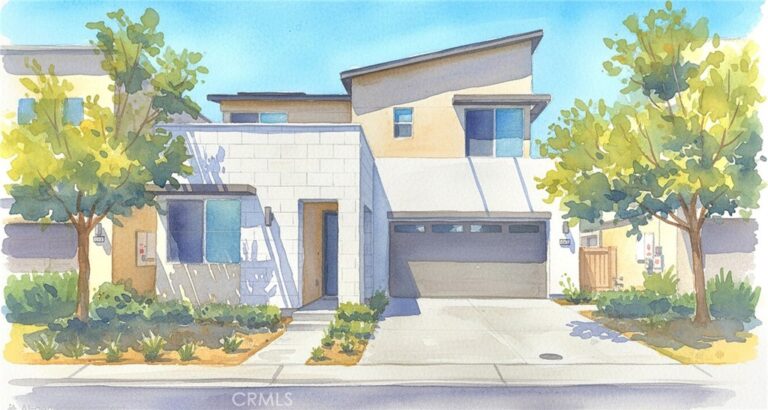
- Style: Modern
- Sewer: Public sewer
- Water: Public
Community & HOA
- HOA: $143 / month · Neuhouse Homeowners Association
- HOA amenities: Barbecue · Playground · Pool · Spa / hot tub
- Community: Park · Street lights · Sidewalks · Pool
Listing Details
- MLS #: TR26126034
- Status: For Sale
- Listed: June 25, 2026 · 69 days on market
- Price history: $768,000 original → $735,000
- Price per sq ft: $338
- Property type: Single-family home
- Financing terms: Cash · Cash to new loan · Conventional · 1031 exchange
- Occupant: Owner
- Listing Agent: Huiying Wang · DRE# 02211319
- Listing Office: AG One Realty Inc. · 714-852-3017