For Sale
3570 E Peckham Paseo
Ontario, CA 91761 · Listed Aug 13, 2026 · 10 days on market
$515,000
- 2Beds
- 2Baths
- 1,293Sqft
- 1,097Lot Sqft
About this home
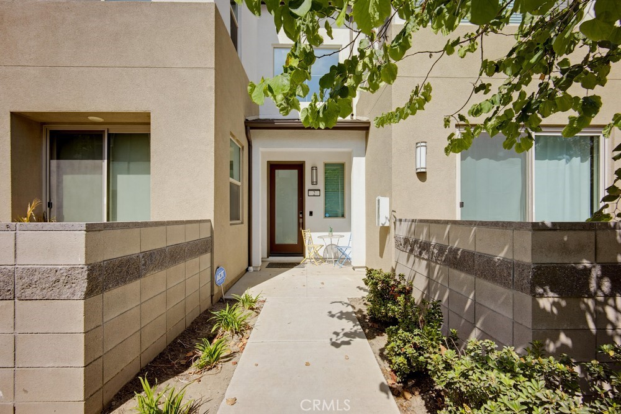
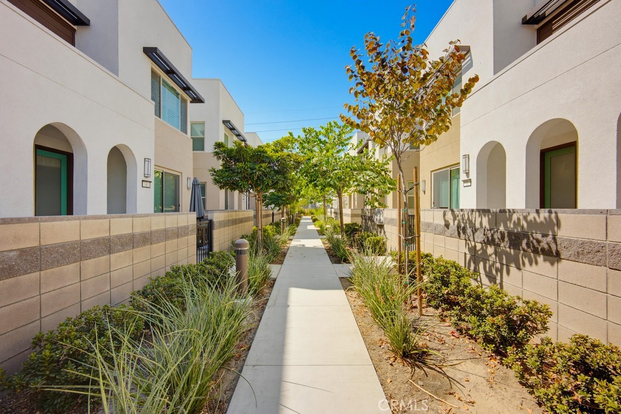
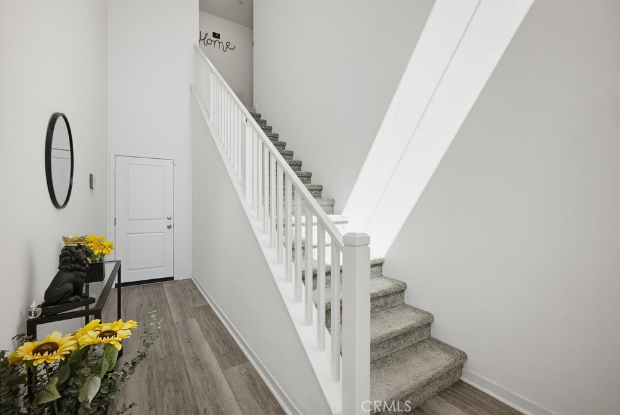
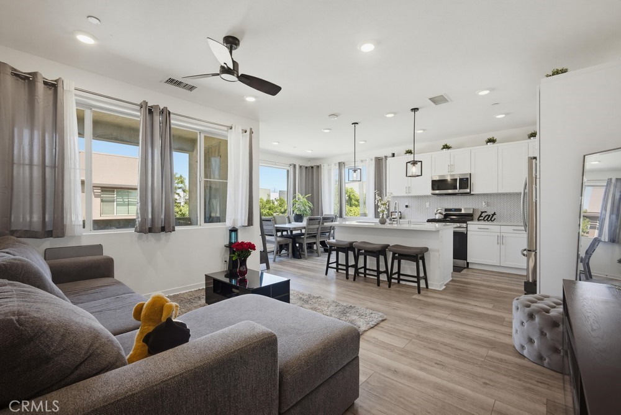
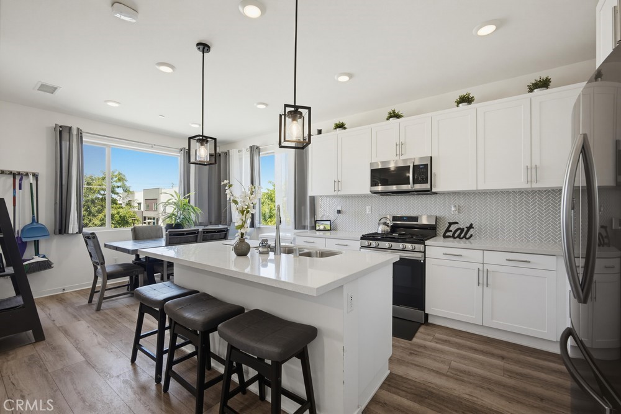
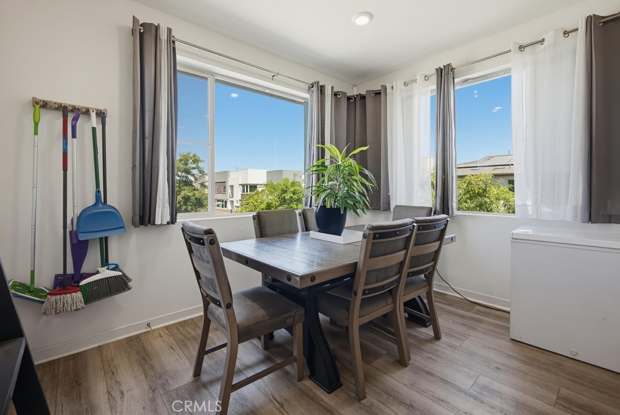
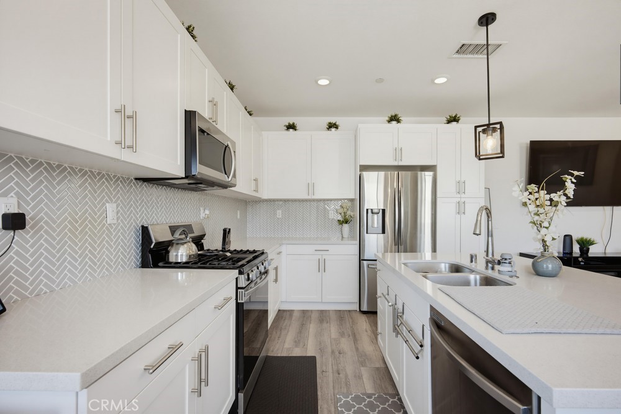
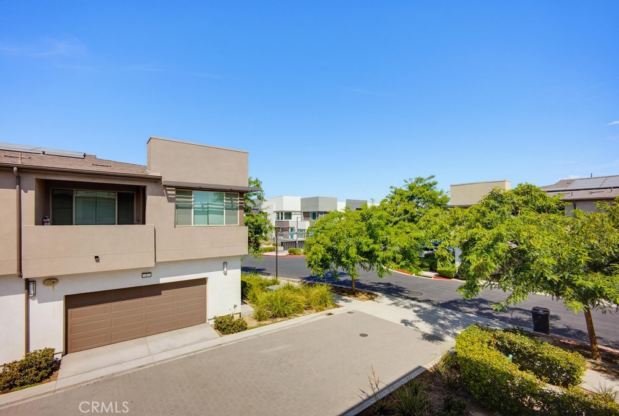
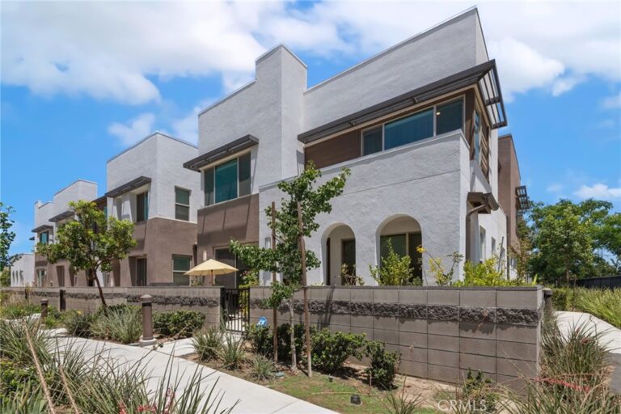
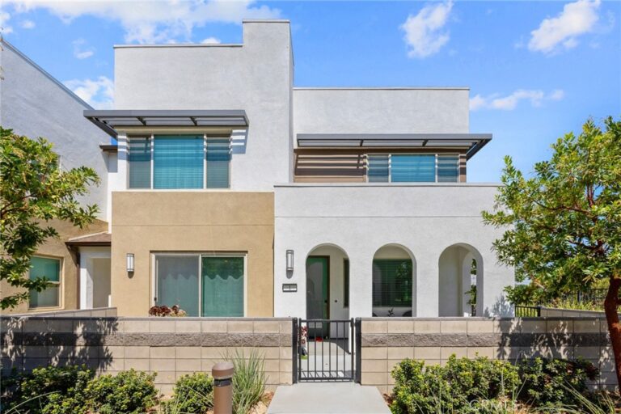
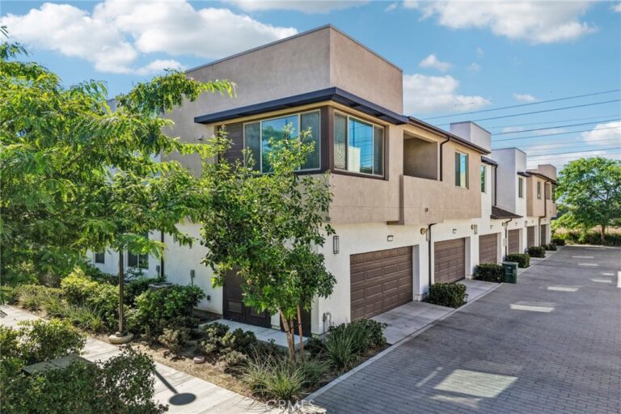
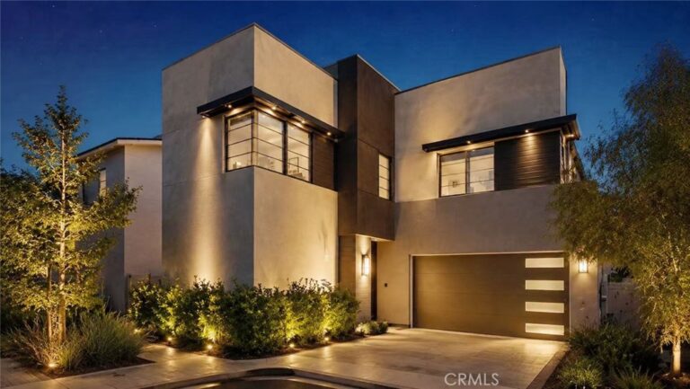
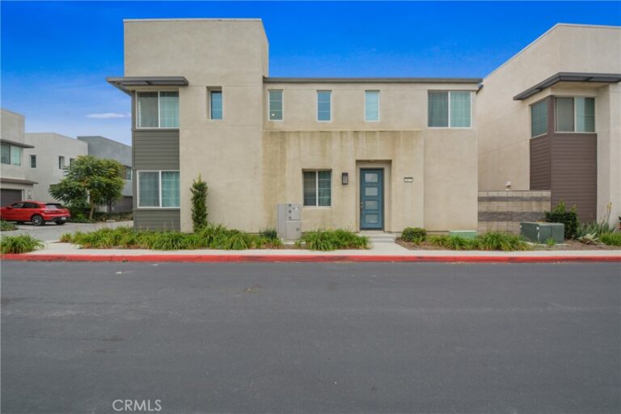
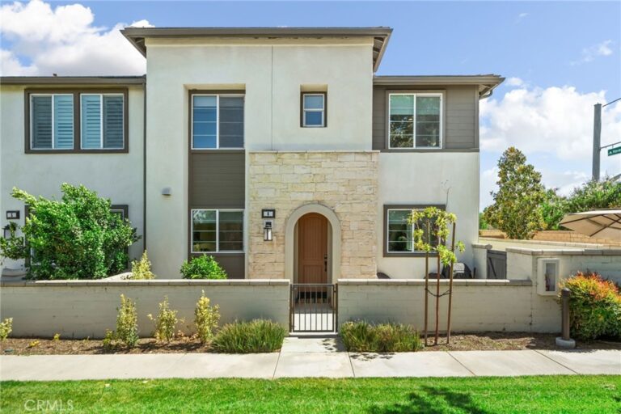
Stunning 2022-built luxury townhome in Eave at Neuhouse! This 2 bed/2 bath, corner lot beauty offers only one shared wall, a private driveway + street level 2-car garage (220 volt outlet) for 4 total parking spaces. Open-concept living with vaulted ceilings, recessed lighting & abundant natural light and premium finishes. Pro-style kitchen boasts quartz counters, upgraded Samsung stainless appliances, custom cabinetry and pendent lighting. Private balcony overlooks greenspace and neighborhood. Primary suite features dual custom closets. Upgraded pedestal washer/dryer, solar panels, tankless water heater & prewired fiber optics. Resort style community amenities: pool, spa, hot tub, outdoor shower, BBQ bar with bar island, walking trail, 2 dog parks (one for large dogs & one for small), two playgrounds (one for toddlers & one for older kids), basketball court and outdoor gym. Minutes to Costco, Ontario International Airport, Ontario Mills and Victoria Gardens. This one won't last!
Facts & Features
Every detail below is as reported to the California Regional MLS by the listing agent; buyer to verify.
Bedrooms & Bathrooms
- Bedrooms: 2
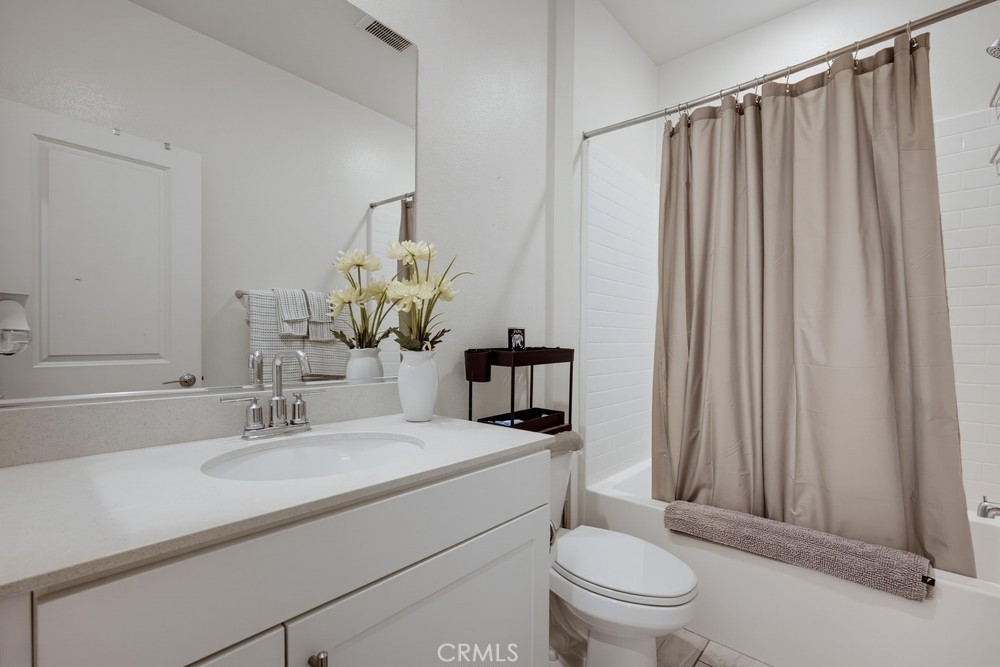
- Bathrooms: 2 (2 full)
- Main-level bedrooms: 0
- Main-level bathrooms: 0
Interior & Layout
- Living area: 1,293 sq ft
- Levels: Two
- Entry level: 1 (1)
- Rooms: Bedroom · Primary bedroom
- Balcony · Ceiling fan(s) · High ceilings · Open floor plan · Quartz counters · All bedrooms upstairs · Primary suite · Walk-in closet(s)
- Flooring: Carpet · Tile
- One common wall · No one above · No one below
Fireplace, Heating & Cooling
- Heating: Central
- Cooling: Central air
Appliances & Laundry
- Gas cooktop · Gas oven
- Laundry: Laundry closet
Parking
- Attached garage: 2 spaces
- Total parking: 4 spaces
- Direct garage access · Garage
Lot & Outdoor
- Lot: 1,097 sq ft
- View: Neighborhood
- Pool: Association
- Spa: Association
- Patio / porch: Front porch
Construction & Utilities
- Year built: 2022
- Style: Modern
- Sewer: Public sewer
- Water: Public
- Utilities: Electricity connected · Natural gas connected · Sewer connected · Water connected
- Electric: Standard sale
- Security: Carbon monoxide detector(s) · Smoke detector(s)
- Condition: Turnkey
Community & HOA
- HOA: $250 / month · Neuhaus
- HOA amenities: Dog park · Fire pit · Grounds maintenance · Outdoor cooking area · Barbecue · Picnic area · Playground · Pool · Spa / hot tub · Tennis court(s) · Trash · Water
- Community: Dog park · Park · Street lights · Suburban · Sidewalks
- Units in community: 144
Listing Details
- MLS #: PW26175932
- Status: For Sale
- Listed: August 13, 2026 · 10 days on market
- Price per sq ft: $398
- Property type: Townhouse
- Financing terms: Conventional · Submit
- Disclosures: CC&Rs disclosure · HOA disclosure
- Occupant: Owner
- Listing Agent: Karen Miller · DRE# 01446026
- Listing Office: First Team Real Estate · 562-270-0688