For Sale
3585 E Eames
Ontario, CA 91761 · Listed Sep 4, 2026 · 0 days on market
$738,000
- 4Beds
- 3Baths
- 1,922Sqft
- 2,694Lot Sqft
About this home
**MODERN URBAN LIVING, LOW HOA, TURNKEY**
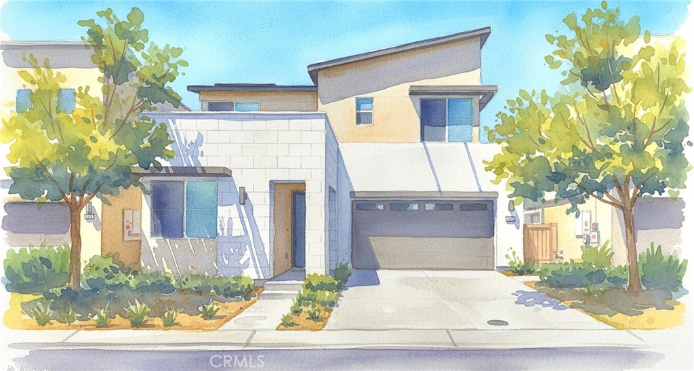
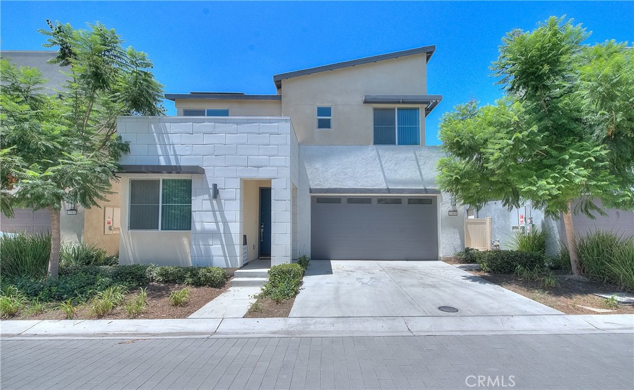
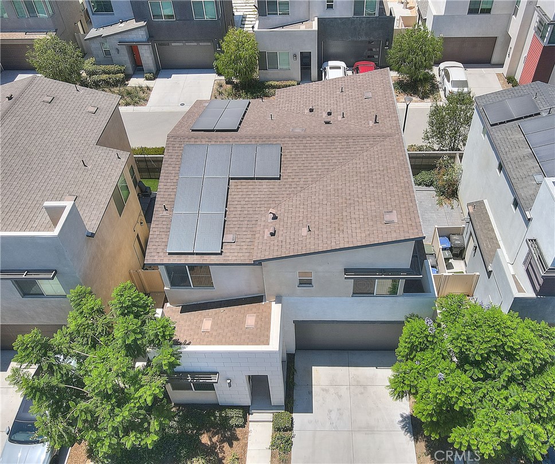
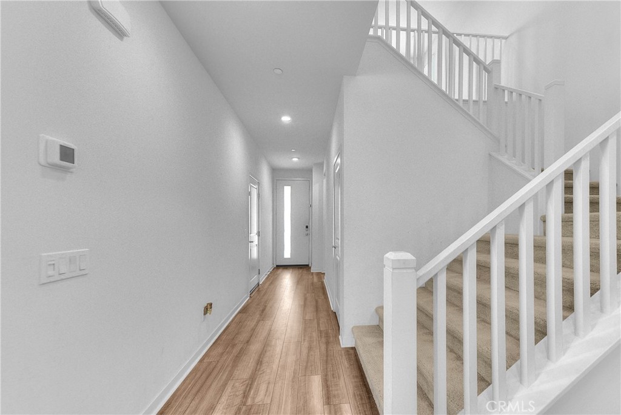
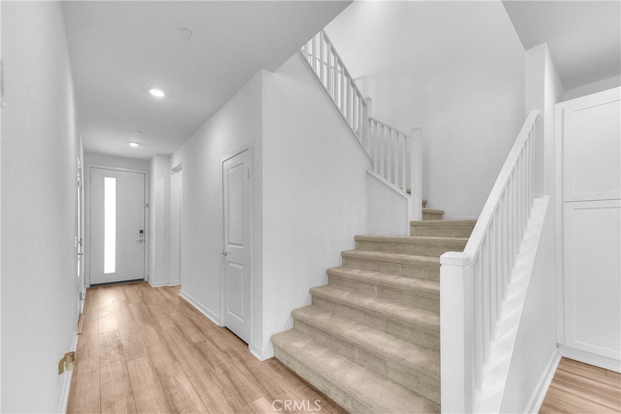
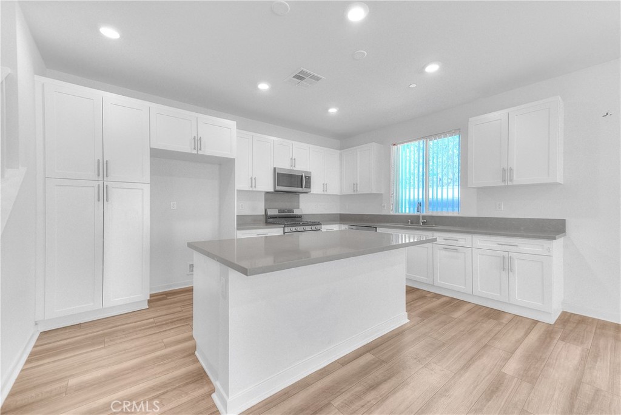
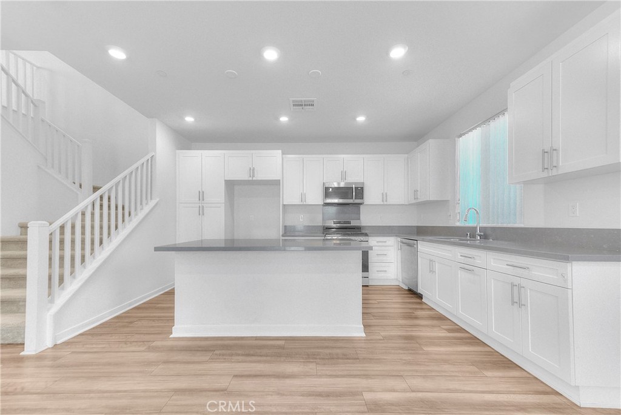
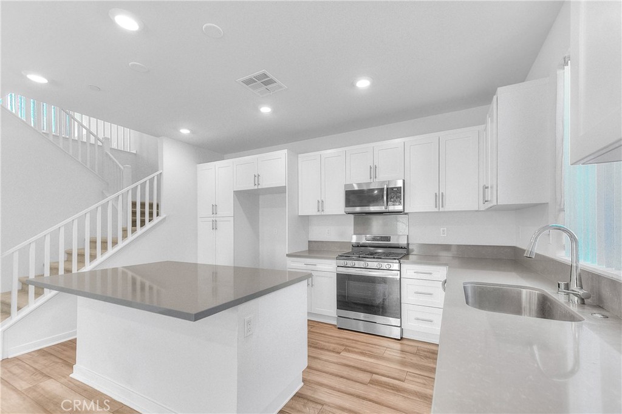
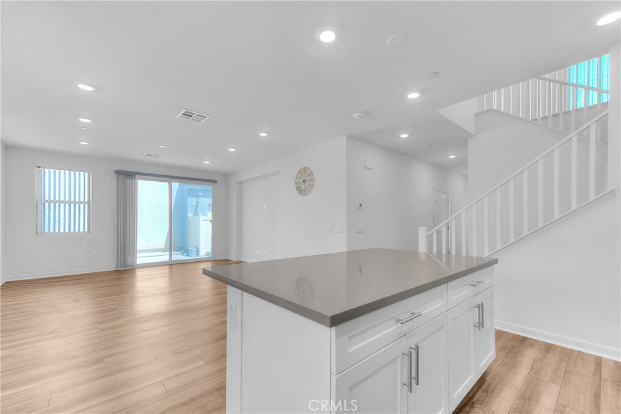
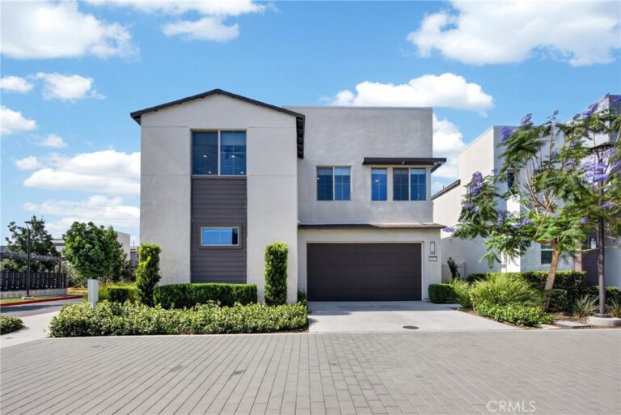
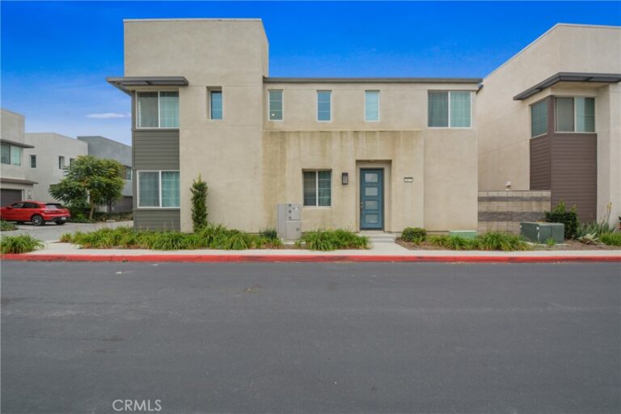
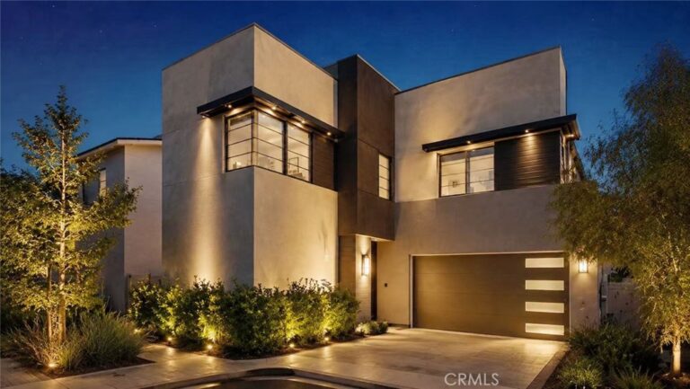
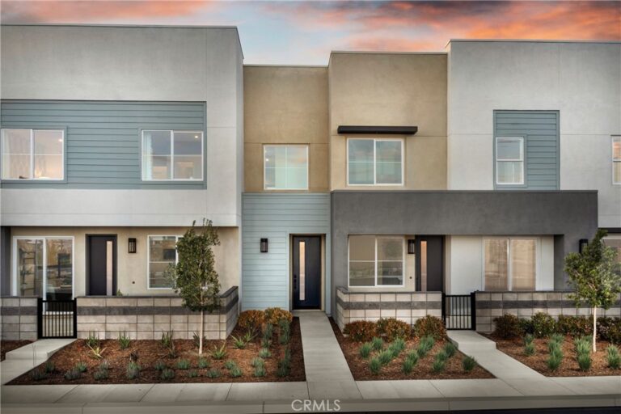
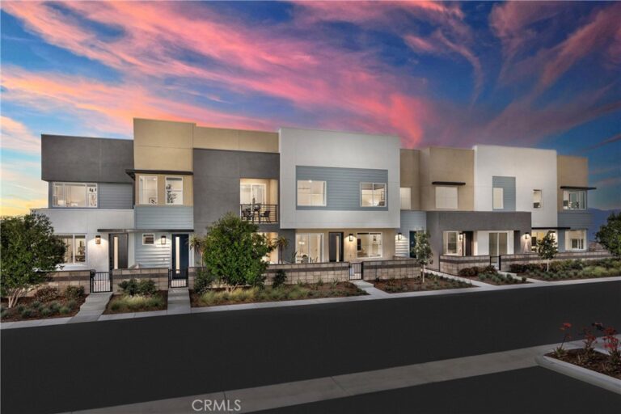
Located in the desirable Neuhouse Community of Ontario Ranch, this uniquely designed 4 bedroom, 3 bath and well maintained home has many upgrades including quartz countertops throughout, wood planked flooring, solar panels and new paint. This property is perfect for a busy working couple, or retirees who love to travel as it is very low maintenance and easy to lock and leave! Also, with lots of amenities including a beautiful resort style pool/spa and clubhouse less than a minute walk away, many playgrounds, picnic and grass areas, BBQs, and basketball court (all for about $145 per month hoa fee), it's a great place to raise a young family! Close to shopping, restaurants, schools and the Ontario International Airport, this is a property that you need to consider as your next home!!
Facts & Features
Every detail below is as reported to the California Regional MLS by the listing agent; buyer to verify.
Bedrooms & Bathrooms
- Bedrooms: 4
- Bathrooms: 3 (3 full)
- Main-level bedrooms: 1
- Main-level bathrooms: 1
Interior & Layout
- Living area: 1,922 sq ft
- Levels: One
- Entry level: 1 (Street)
- Rooms: Bedroom · Family room · Kitchen · Laundry · Loft · Primary bathroom · Primary bedroom
- Breakfast bar · High ceilings · Open floor plan · Quartz counters · Bedroom on main level · Loft · Walk-in closet(s)
- Flooring: Vinyl
- No common walls
Fireplace, Heating & Cooling
- Heating: Central
- Cooling: Central air
Appliances & Laundry
- Laundry: Inside laundry · Laundry room
Parking
- Attached garage: 2 spaces
- Total parking: 4 spaces
- Driveway · Garage
Lot & Outdoor
- Lot: 2,694 sq ft
- Lot features: Near park
- Pool: Community · Association
- Spa: Community
- Fencing: Block
Construction & Utilities
- Year built: 2021
- Style: Contemporary · Modern
- Sewer: Public sewer
- Water: Public
- Utilities: Cable available · Electricity connected
- Security: Security system
- Condition: Turnkey
Community & HOA
- HOA: $141 / month · Newhouse Homeowners Association
- HOA amenities: Clubhouse · Dog park · Barbecue · Picnic area · Playground · Pool · Spa / hot tub
- Community: Dog park · Street lights · Sidewalks · Park · Pool
Listing Details
- MLS #: TR26169201
- Status: For Sale
- Listed: September 4, 2026 · 0 days on market
- Price per sq ft: $384
- Property type: Single-family home
- Financing terms: Cash · Conventional · FHA
- Disclosures: CC&Rs disclosure · HOA disclosure
- Occupant: Vacant
- Listing Agent: Lori King · DRE# 01905797
- Listing Office: King Realty Group Inc · 909-203-5800