Pomona, CA 91767 · Listed Apr 3, 2026 · 153 days on market
$849,000
4Beds
2Baths
1,732Sqft
7,645Lot Sqft
About this home
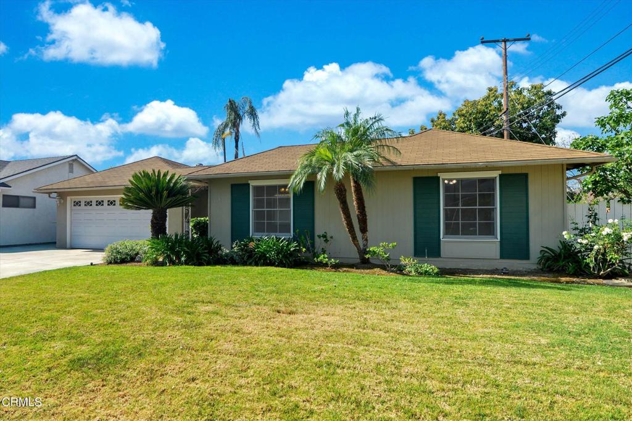
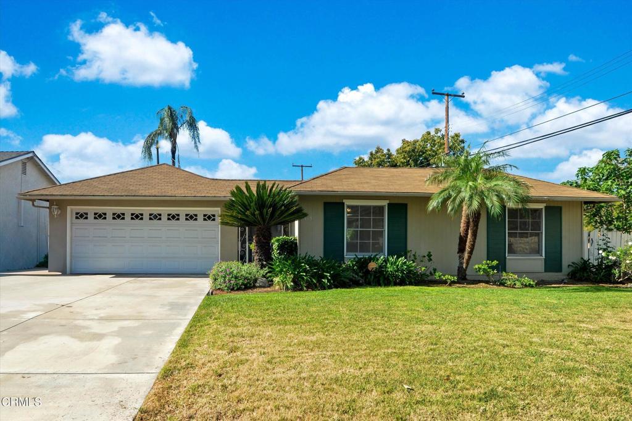
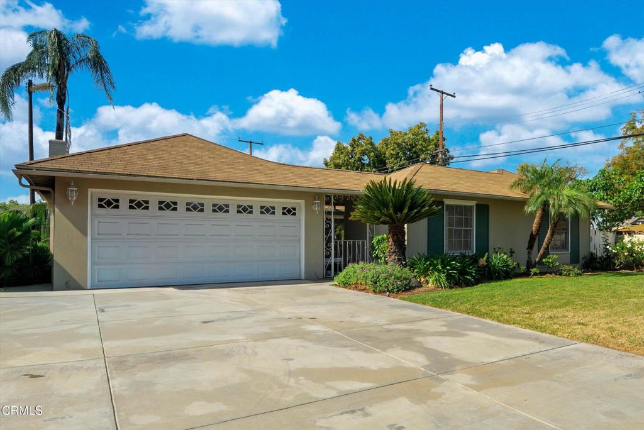
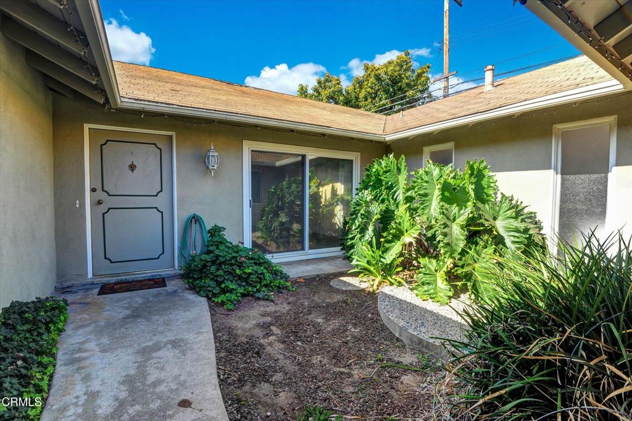
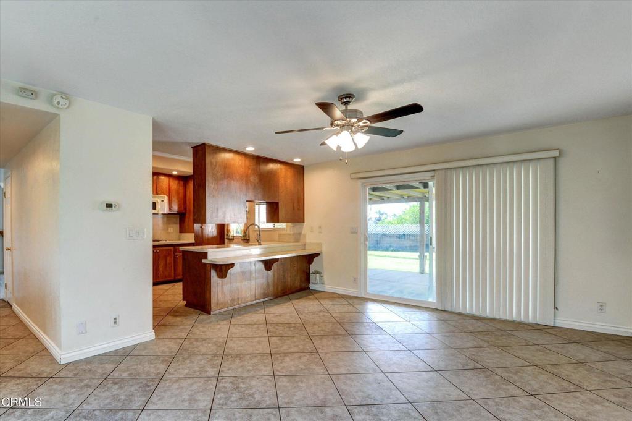
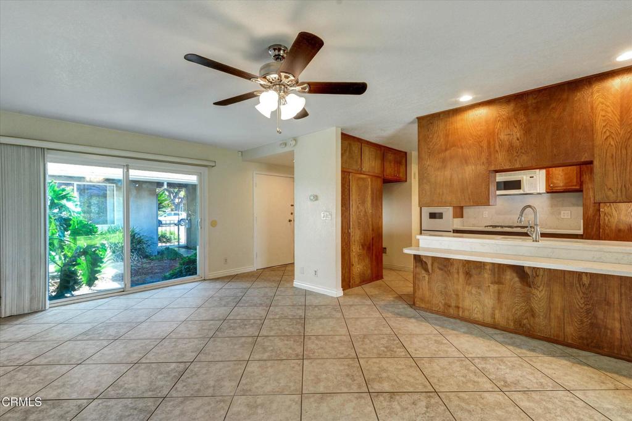
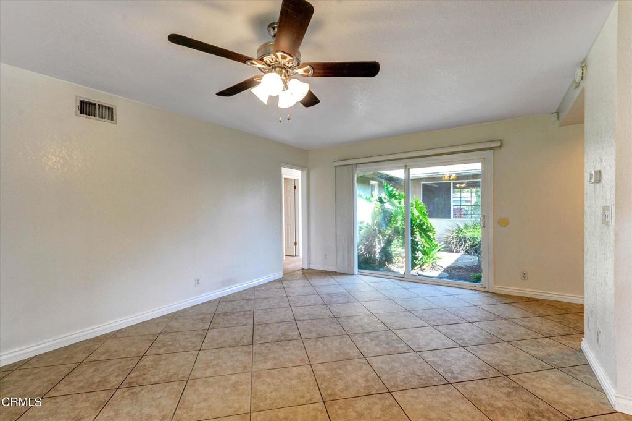
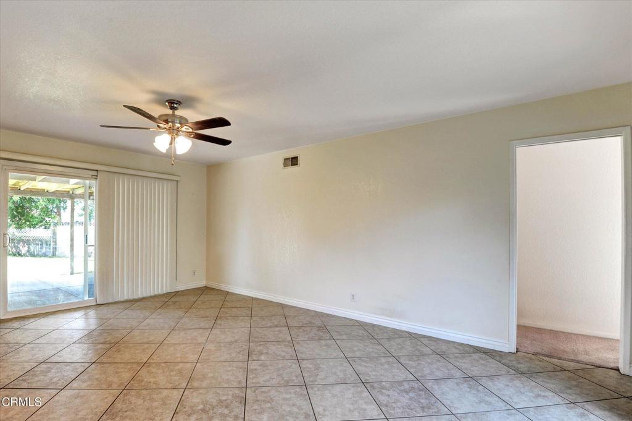
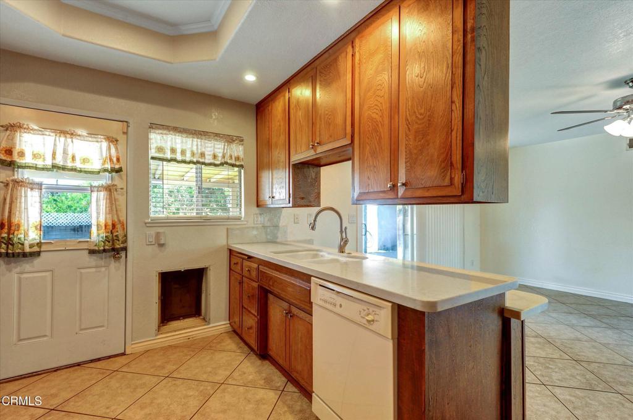
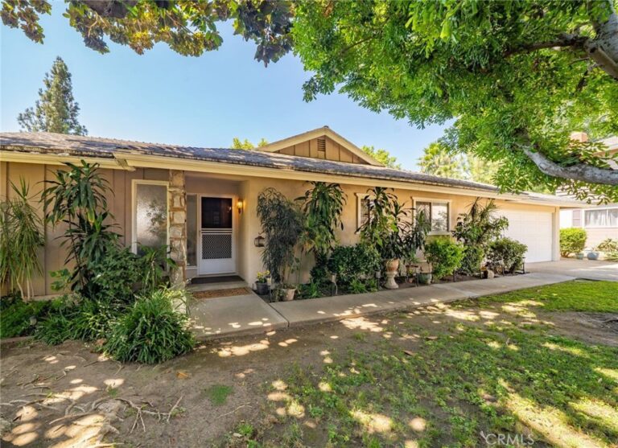
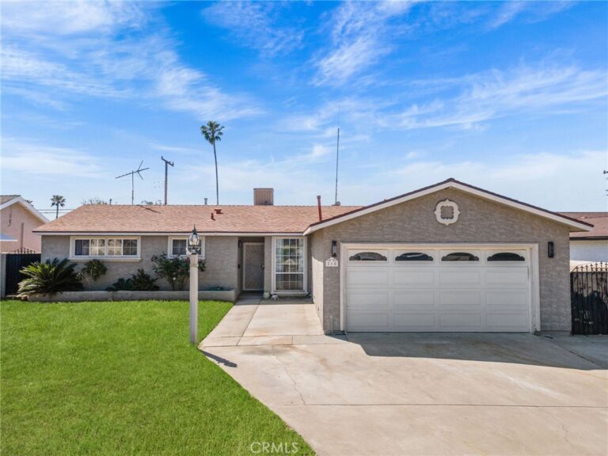
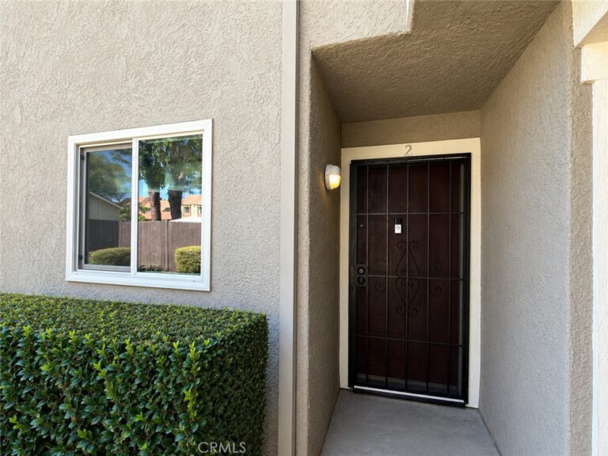
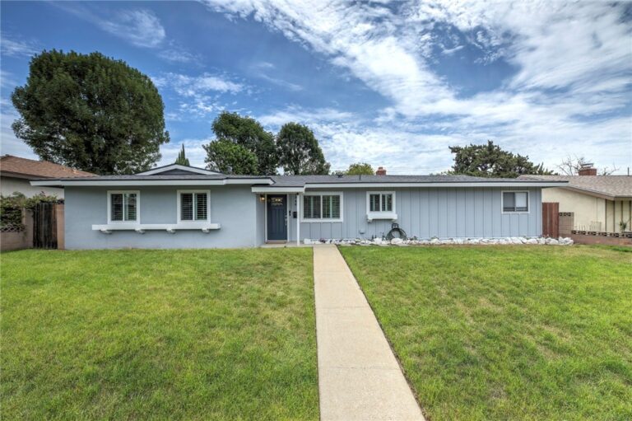
This highly desirable and sought after location in the northern part of Pomona neighborhoods is key to this homes value. This home is in need of some cosmetic touches and upgrades but the floor plan and basic 'bones of the property' are great. See 'Floor Plan' for detailed rooms and spaces. You can easily move into the home at the close of escrow and take your time doing what you may to make it your very own. Huge backyard patio covered with a roof, looking into a lovely backyard. Plenty of space in the back yard for people fun, animals, or gardening. Two car direct access garage. Lovely private courtyard entry as you arrive to the front door. Check out the neighborhood yourself and find it to be very comfortable. The home is located within the highly regarded Claremont Unified School District. And to top off how nice the 'location' of the home is situated near, note this. Just a couple blocks away on Foothill Blvd. is an unbelievable amount of stores, restaurants, services and amenities that will surely enhance your quality of life with convenience and accessibility !! It also has both city connected electricity and Sun Run Solar.
Facts & Features
As reported to the California Regional MLS by the listing agent; buyer to verify.
Bedrooms & Bathrooms
Bedrooms: 4
Bathrooms: 2 (1 full)
Interior & Layout
Living area: 1,732 sq ft
Levels: One
Entry level: 1 (Court Yard)
Breakfast bar · Formal dining room · Unfurnished · All bedrooms downstairs
Flooring: Carpet · Tile
No common walls
Systems & Appliances
Fireplace: Living room
Heating: Central · Natural gas
Cooling: Central air · Electric
Dishwasher · Gas cooktop · Gas oven · Microwave · Water heater
Laundry: Washer hookup · In garage
Parking
Attached garage: 2 spaces
Total parking: 2 spaces
Driveway · Garage · On-street parking
Construction & Utilities
Year built: 1964
Style: Traditional
Roof: Asbestos shingle
Foundation: Slab
Sewer: Public sewer
Water: Public
Utilities: Electricity connected · Sewer connected · Water connected
Energy: Solar · Solar — third-party owned (lease/PPA)
Estimated cash to close — (down payment + about 2.5% closing costs)
Estimate only, using standard assumptions you can edit above. Rates and taxes vary; Duri can connect you with a local lender for an exact quote. Not a commitment to lend.
Nearest active listings ranked by distance · live from the California Regional MLS · see them on the map or call Duri to tour any of them.
Contact Me
Ask Duri Hussain — buyer’s agent, not the listing agent
Questions about 368 Fuego Avenue? Leave your details and Duri Hussain (Real Brokerage Technologies) will get back to you shortly — your message goes to Duri, not to the listing agent.
Listing Office: Coldwell Banker Realty · Listing Agent: Larry Carver. Based on information from California Regional Multiple Listing Service, Inc. as of September 4, 2026 at 8:08 pm. This information is for your personal, non-commercial use and may not be used for any purpose other than to identify prospective properties you may be interested in purchasing. Display of MLS data is usually deemed reliable but is NOT guaranteed accurate by the MLS. Buyers are responsible for verifying the accuracy of all information and should investigate the data themselves or retain appropriate professionals. Information from sources other than the Listing Agent may have been included in the MLS data. Unless otherwise specified in writing, Broker/Agent has not and will not verify any information obtained from other sources. The Broker/Agent providing the information contained herein may or may not have been the Listing and/or Selling Agent.
MLS# P1-26545 · Presented by Duri Hussain, Realtor® (DRE# 02234095) · Real Brokerage Technologies (DRE# 02022092)