For Sale
190 W Grove Street #2
Pomona, CA 91767 · Listed Aug 31, 2026 · 1 day on market
$450,000
- 2Beds
- 1.5Baths
- 878Sqft
- 85,922Lot Sqft
About this home
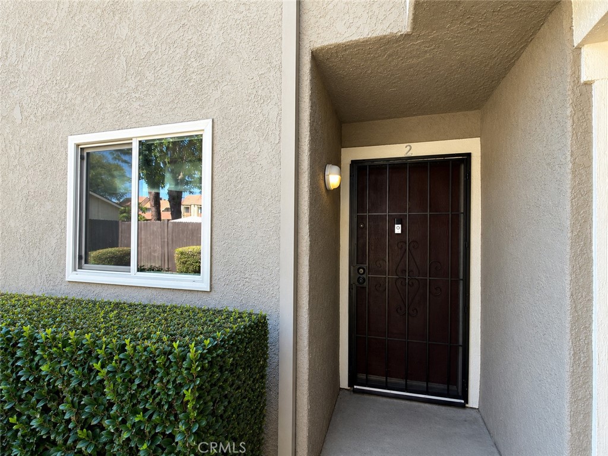
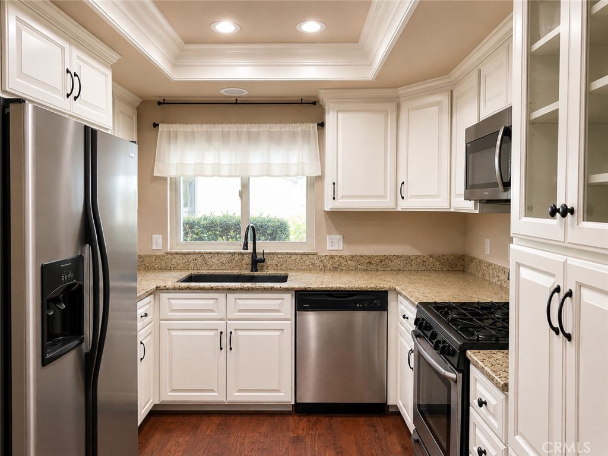
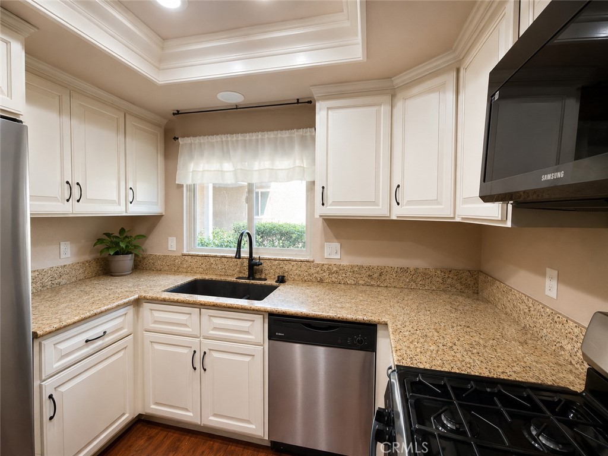
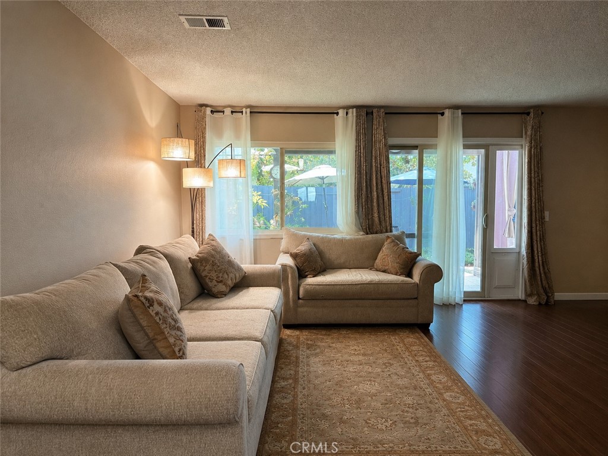
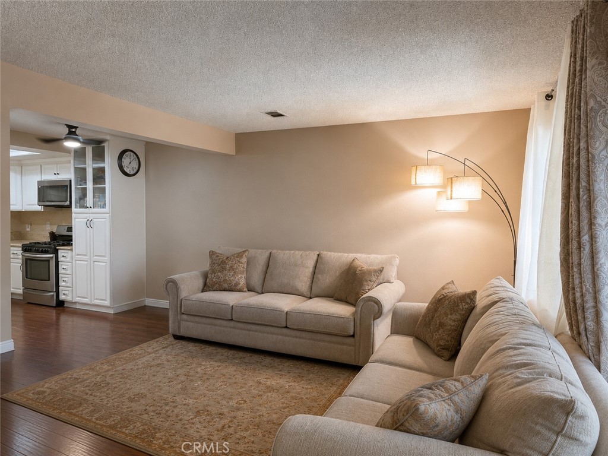
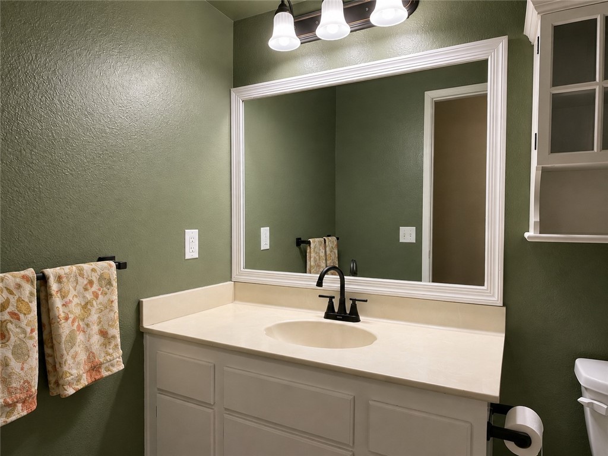
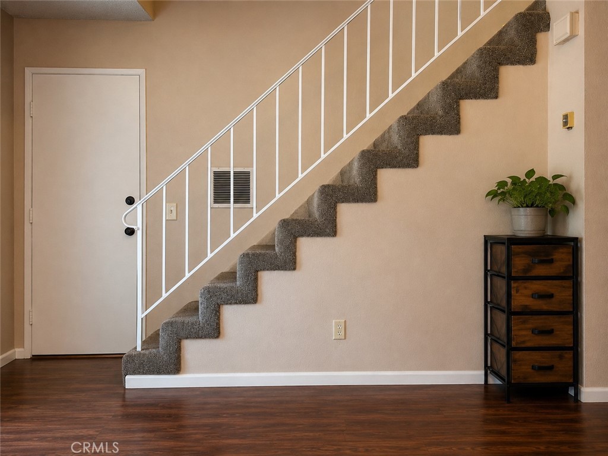
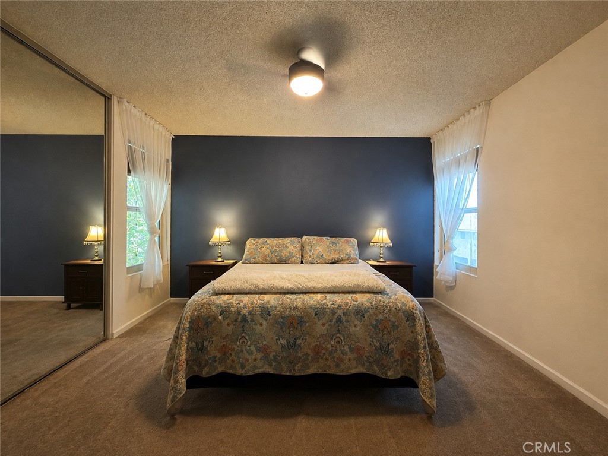
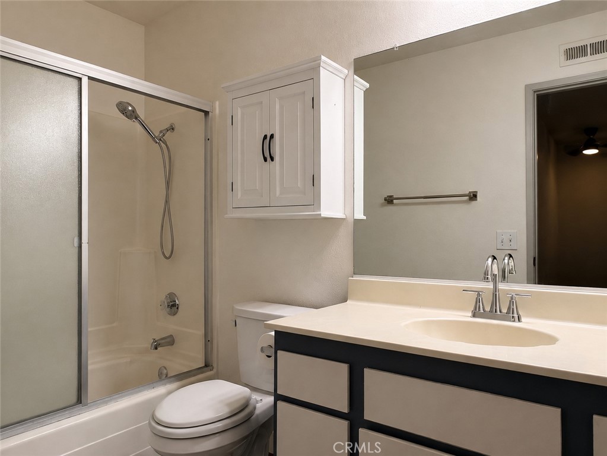
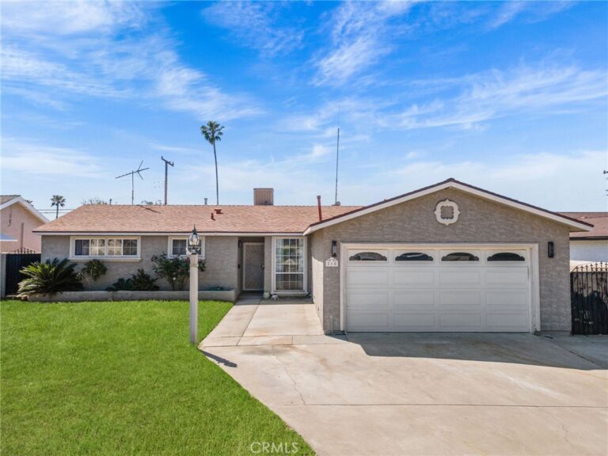
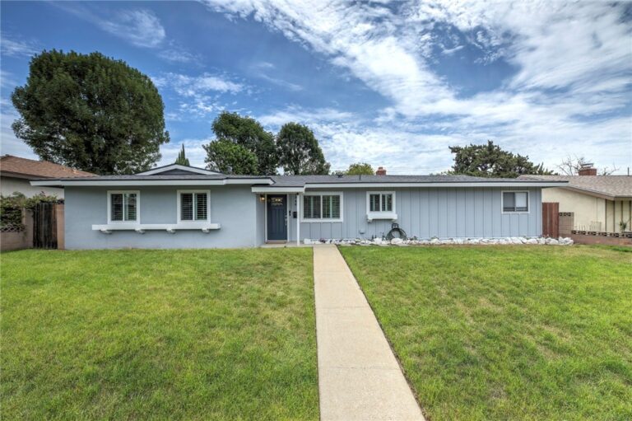
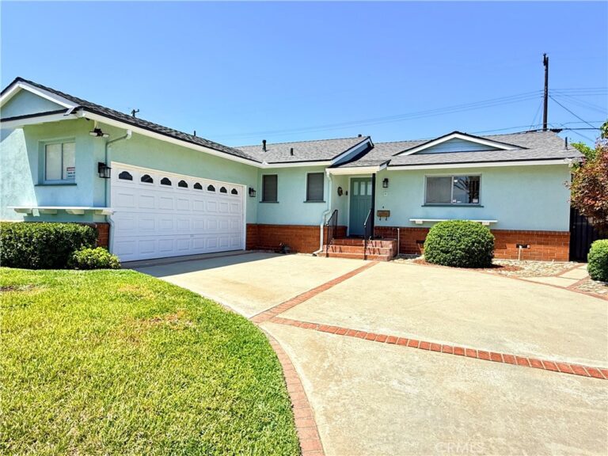
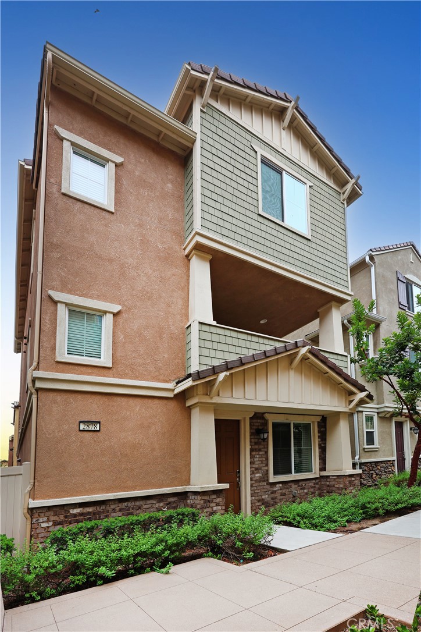
Welcome to this beautifully updated 2-bedroom, 1.5-bath townhome, offering a comfortable floor plan, stylish upgrades, and a spacious private backyard. From the moment you enter, you’ll appreciate the inviting living space featuring laminate flooring throughout the downstairs, dual-pane windows, and abundant natural light. The upgraded kitchen is designed for both everyday living and entertaining, featuring granite countertops, a granite sink, stainless steel appliances, ample cabinetry, and generous counter space. The kitchen flows into the dining and living areas, creating a functional and welcoming layout. A conveniently located half bathroom downstairs is perfect for guests. Upstairs, you’ll find two generously sized bedrooms along with a full bathroom, providing comfortable and private living quarters. Step outside to one of the highlights of this home—a graciously sized private backyard offering plenty of space to relax, entertain, BBQ, or enjoy Southern California’s year-round weather. The outdoor area features an aluminum patio cover, Trex decking, and Trex fencing, creating an attractive, low-maintenance setting. A separate backyard entrance provides convenient access to an additional parking space. Additional features include a new water heater and attached 1-car garage with direct access. Conveniently located near shopping, dining, entertainment, and everyday necessities, with easy access to both the 10 and 210 Freeways. The home is also ideally situated near the Claremont Colleges, making this an excellent opportunity for homeowners or investors alike. ~ Must See ~!!!
Facts & Features
Every detail below is as reported to the California Regional MLS by the listing agent; buyer to verify.
Bedrooms & Bathrooms
- Bedrooms: 2
- Bathrooms: 1.5 (1 full · 1 half)
- Main-level bedrooms: 0
- Main-level bathrooms: 1
Interior & Layout
- Living area: 878 sq ft
- Levels: Two
- Entry level: 1 (1)
- Rooms: Bedroom · Kitchen · Living room
- Ceiling fan(s) · Eat in kitchen · Granite counters · All bedrooms upstairs
- Flooring: Concrete · Laminate · Vinyl
- Two common walls or more
Fireplace, Heating & Cooling
- Heating: Central
- Cooling: Central air
Appliances & Laundry
- Dishwasher · Exhaust fan · Disposal · Gas oven · Gas range · Gas water heater · Microwave · Refrigerator · Water line to refrigerator · Dryer · Washer
- Laundry: Washer hookup · Gas dryer hookup · In garage
Parking
- Attached garage: 1 space
- Total parking: 2 spaces
- Assigned parking · Direct garage access · Single garage door · Garage · One space
Lot & Outdoor
- Lot: 85,922 sq ft (1.97 acres)
- Lot features: Back yard
- View: Neighborhood
- Pool: Association
- Patio / porch: Covered · Front porch
- Fencing: New condition · Wood
Construction & Utilities
- Year built: 1980
- Style: Traditional
- Roof: Shingle
- Foundation: Slab
- Sewer: Public sewer
- Water: Public
- Utilities: Electricity connected · Natural gas connected · Sewer connected · Water connected
- Security: Carbon monoxide detector(s) · Smoke detector(s)
Community & HOA
- HOA: $300 / month · Woodbridge Pomona HOA
- HOA amenities: Call for rules · Insurance · Front-yard maintenance · Outdoor cooking area · Barbecue · Picnic area · Pool · Pet restrictions · Pets allowed · Trash · Water
- Community: Curbs · Street lights · Suburban · Sidewalks
- Units in community: 180
Listing Details
- MLS #: CV26190800
- Status: For Sale
- Listed: August 31, 2026 · 1 days on market
- Price per sq ft: $513
- Property type: Townhouse
- Financing terms: Conventional · FHA · Freddie mac · VA loan
- Disclosures: CC&Rs disclosure · HOA disclosure
- Occupant: Owner
- Listing Agent: Jonathan Perea · DRE# 01908216
- Listing Office: CENTURY 21 MASTERS · 909-980-8000