For Sale
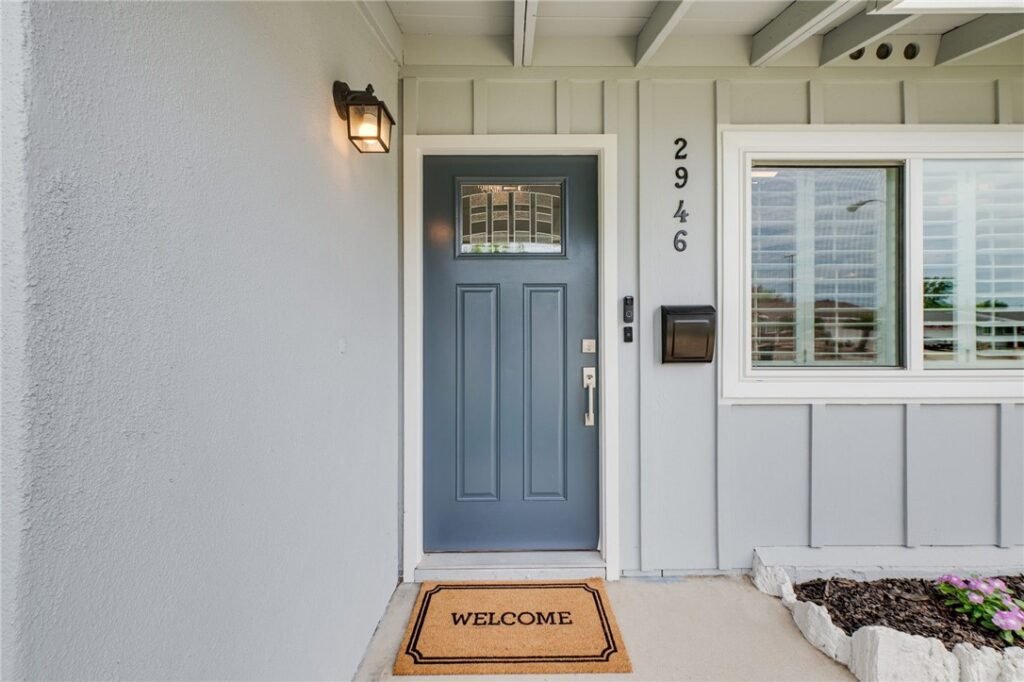
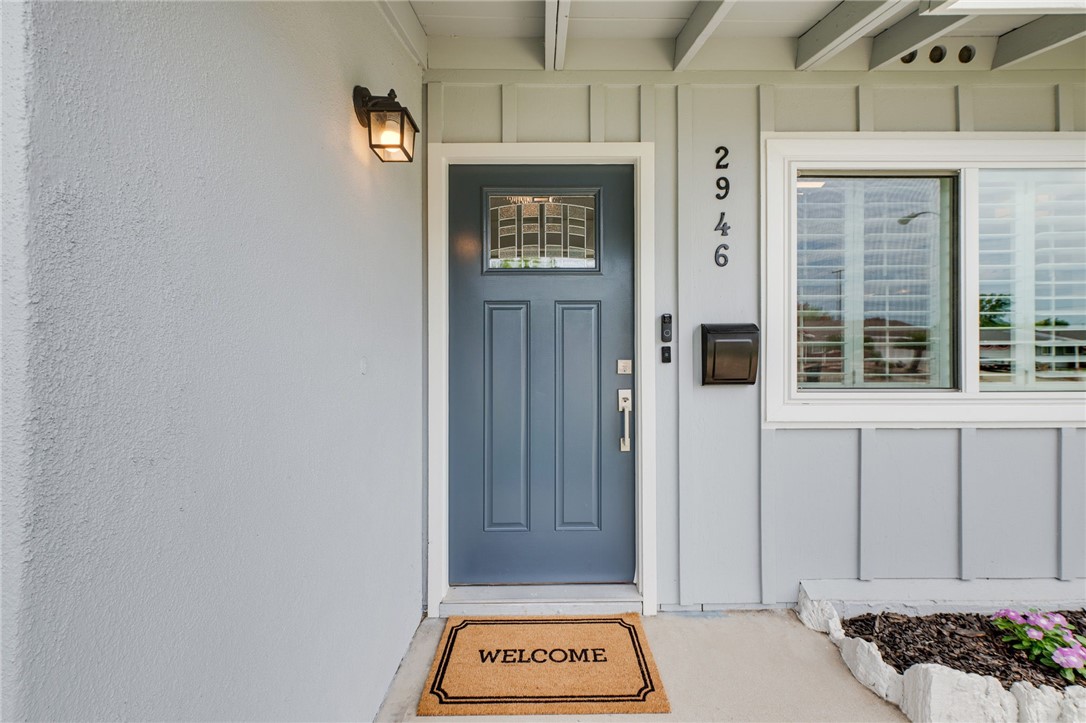
2946 Gladstone Street
Pomona, CA 91767 · Listed Jul 25, 2026 · 34 days on market
$750,000
- 3Beds
- 2Baths
- 1,317Sqft
- 7,440Lot Sqft
About this home
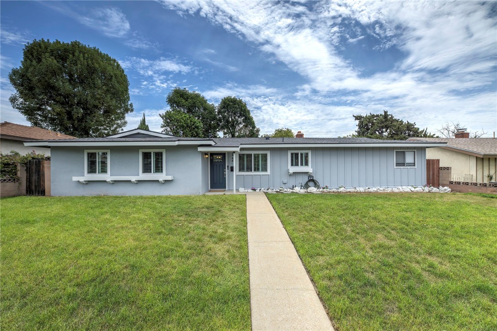
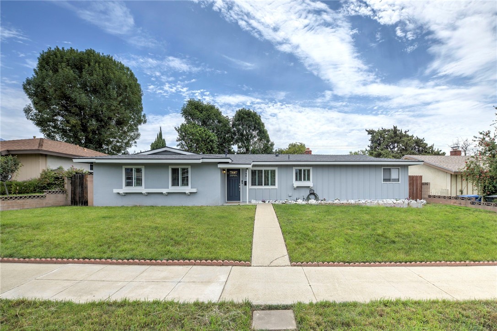
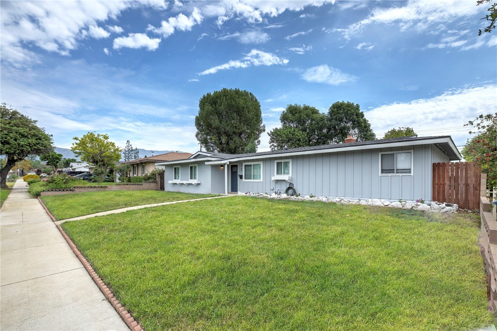
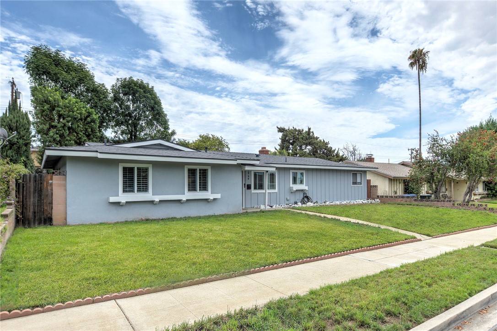
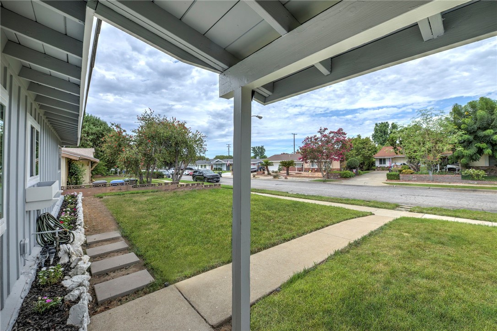
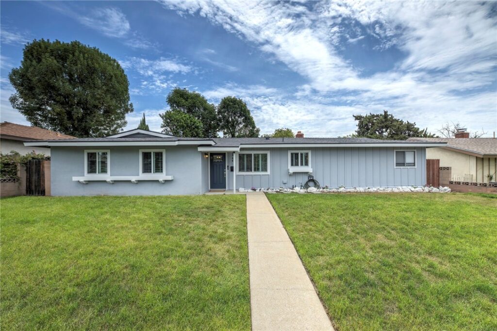
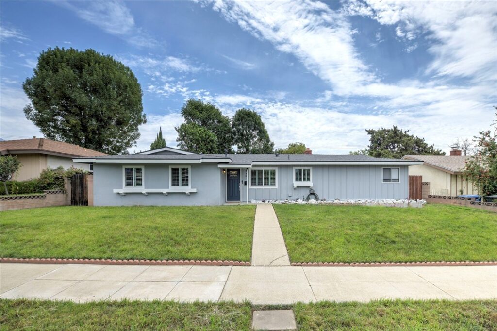
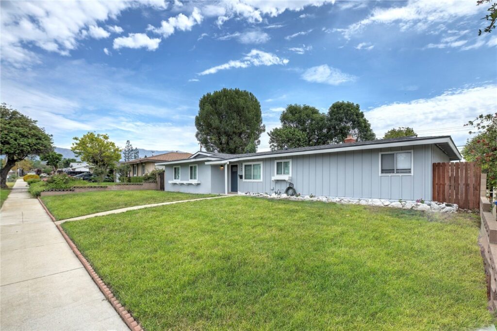
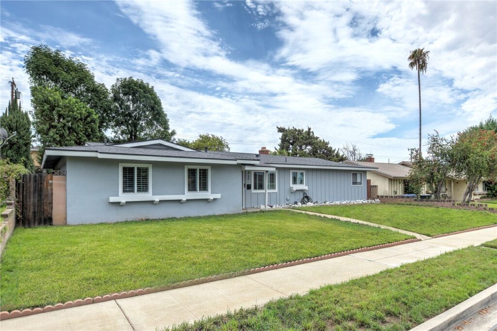
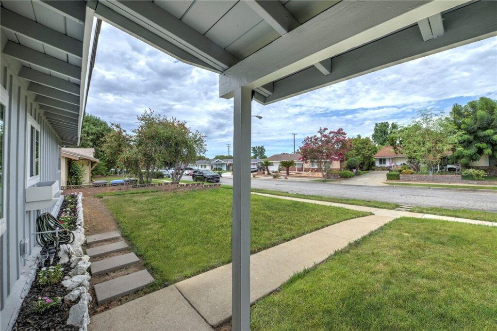
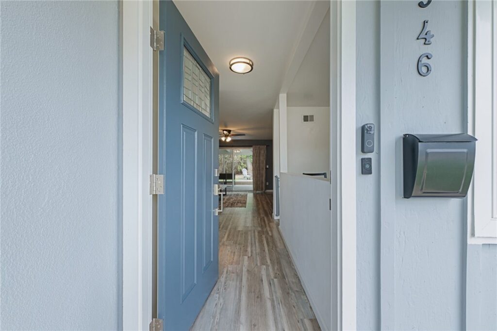
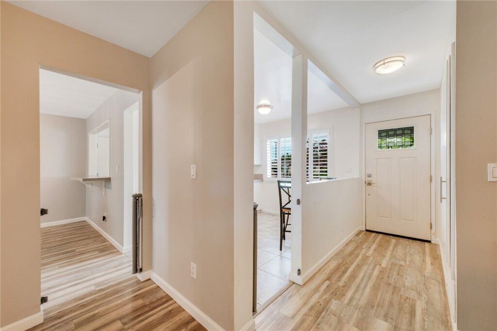
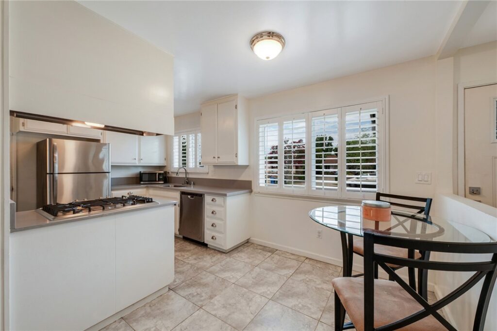
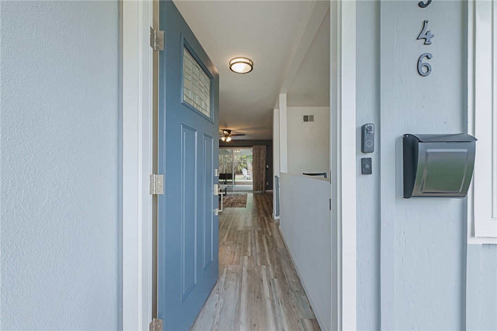
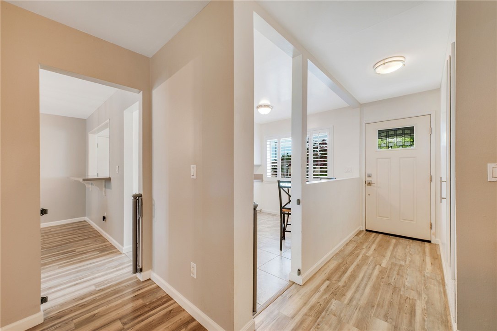
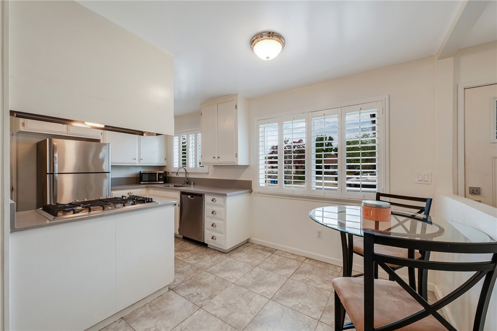
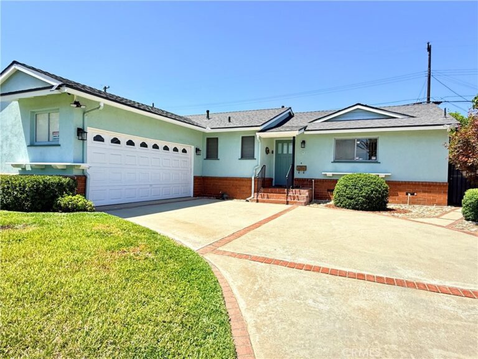
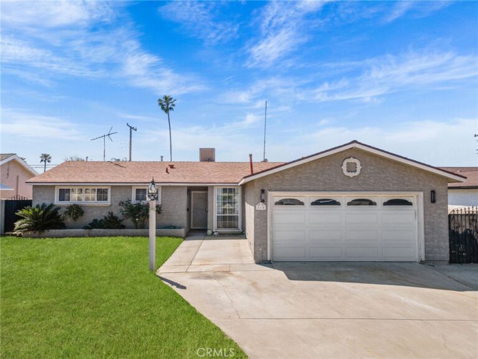
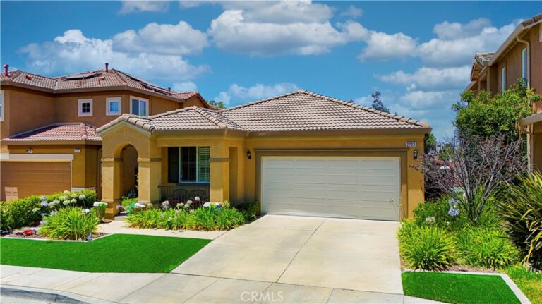
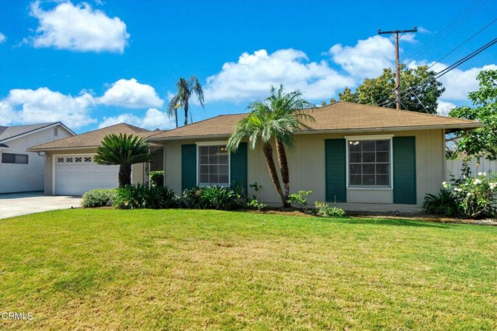
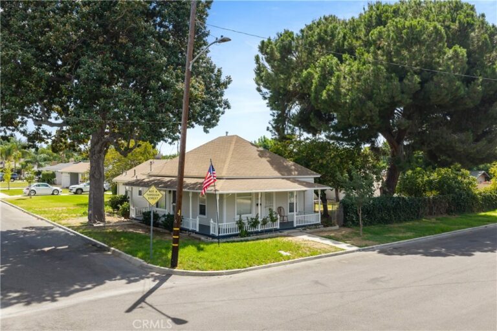
Beautifully updated single-story home located in North Pomona. This home features three-bedrooms, two-bathrooms, spacious living room, formal dining room with fireplace, eat-in kitchen and central air conditioning. Kitchen includes quartz countertops, stainless steel appliances, gas cooktop and eat-in dining area. Large dining room with fireplace has bar height countertop opening to kitchen. Spacious living room has sliding glass doors which lead to covered patio, BBQ area and private backyard. Primary bedroom features two closets and ensuite bathroom with updated lighting and tiled shower. Dual pane windows, plantation shutters and ceiling fans throughout. Laundry area is located in the attached two-car garage with direct access to kitchen. Upgrades include 200-amp electric panel, LVP flooring, fully permitted roof installation, new PEX water lines, new water heater, new A/C ductwork, new lighting in garage and complete exterior paint and interior paint refresh.
Facts & Features
Every detail below is as reported to the California Regional MLS by the listing agent; buyer to verify.
Bedrooms & Bathrooms
- Bedrooms: 3
- Bathrooms: 2 (2 full)
- Main-level bedrooms: 3
- Main-level bathrooms: 2
Interior & Layout
- Living area: 1,317 sq ft
- Levels: One
- Entry level: 1 (Front)
- Rooms: Bedroom · Kitchen · Living room · Primary bathroom · Primary bedroom · Dining room
- Formal dining room · Eat in kitchen · All bedrooms downstairs
- Flooring: Tile · Vinyl
- No common walls
Fireplace, Heating & Cooling
- Fireplace: Dining room
- Heating: Central
- Cooling: Central air
Appliances & Laundry
- Dishwasher · Gas cooktop · Gas oven · Gas water heater · Water heater
- Laundry: Washer hookup · Electric dryer hookup · In garage
Parking
- Attached garage: 2 spaces
- Total parking: 2 spaces
- Asphalt · Driveway level · Single garage door · Driveway · Garage · Gated · Garage faces rear · On-street parking
Lot & Outdoor
- Lot: 7,440 sq ft
- Lot features: 0–1 unit per acre · Front yard · Sprinklers in front · Near public transit · Sprinkler system · Yard
- View: Neighborhood
- Fencing: Block · Wood
Construction & Utilities
- Year built: 1961
- Roof: Shingle
- Foundation: Slab
- Sewer: Public sewer
- Water: Public
- Utilities: Cable connected · Electricity connected · Natural gas connected · Sewer connected · Water connected
- Electric: Volts 220in garage
- Security: Smoke detector(s)
- Condition: Updated / remodeled · Turnkey
Community & HOA
- HOA: None per MLS
- Community: Urban
Listing Details
- MLS #: CV26160772
- Status: For Sale
- Listed: July 25, 2026 · 34 days on market
- Price history: $775,000 original → $750,000
- Price per sq ft: $569
- Property type: Single-family home
- Financing terms: Submit
- Occupant: Owner
- Virtual tour
- Listing Agent: Shannon Hutcheson · DRE# 02054888
- Listing Office: LYONS & ASSOCIATES · 626-331-0141