For Sale
218 Foxbury
Pomona, CA 91767 · Listed Apr 1, 2026 · 30 days on market
$824,999
- 3Beds
- 2Baths
- 1,350Sqft
- 7,628Lot Sqft
About this home
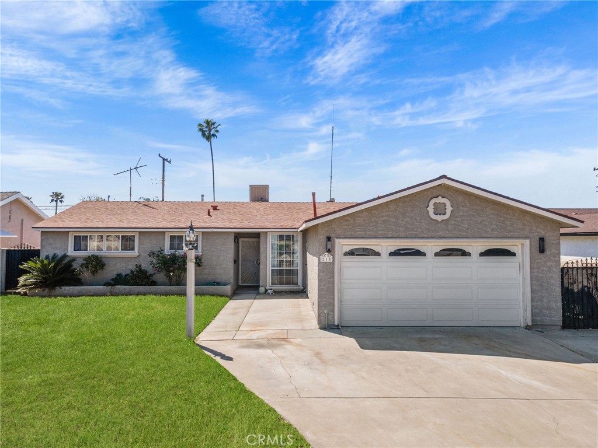
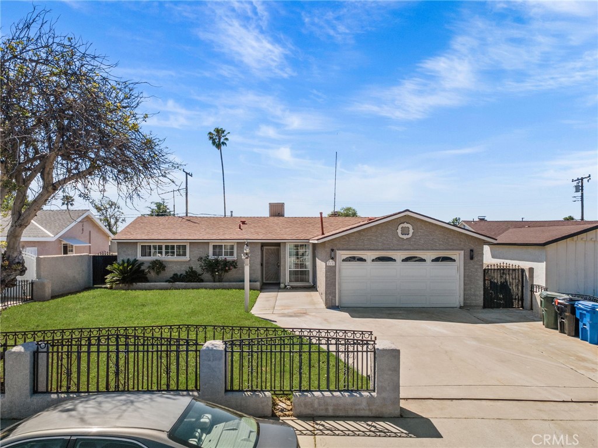
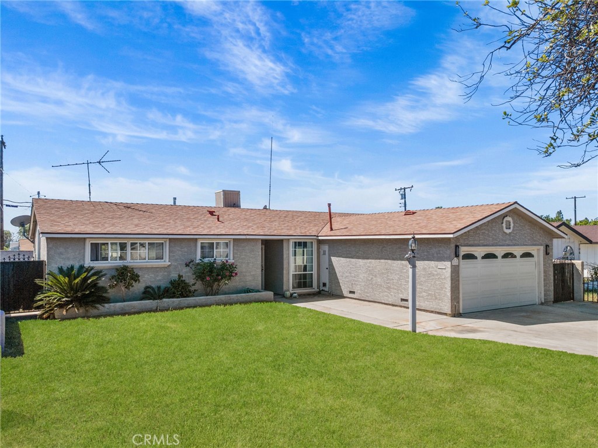
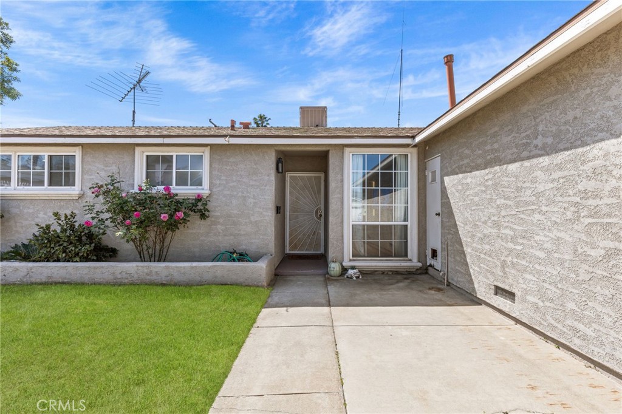
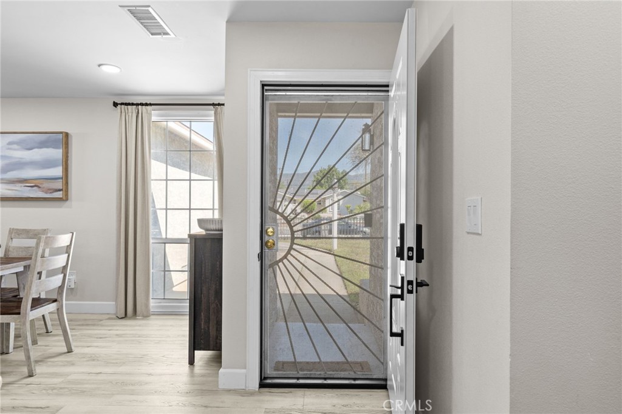
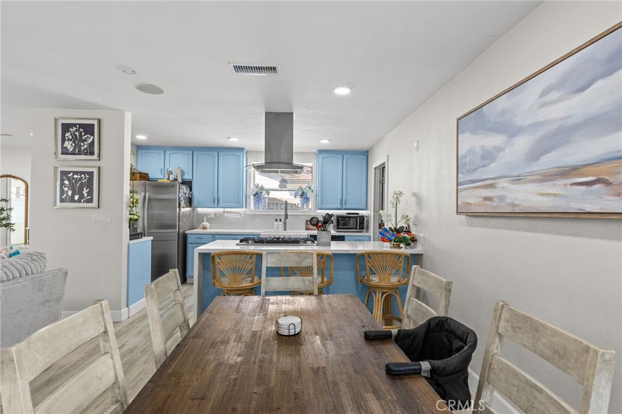
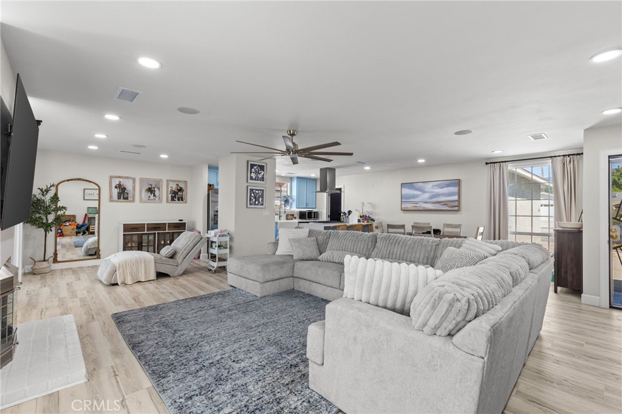
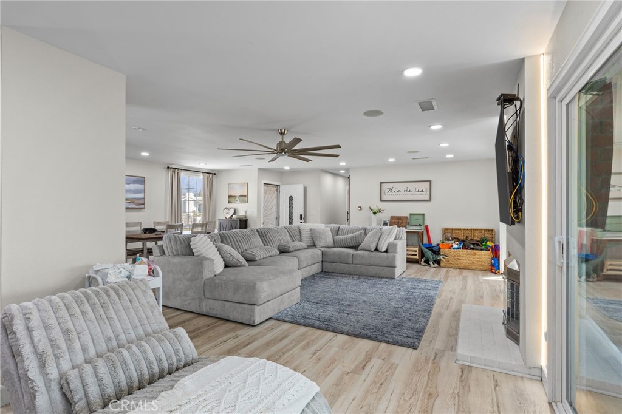
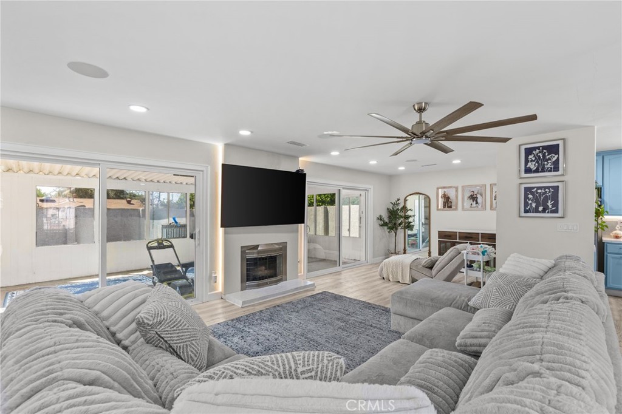
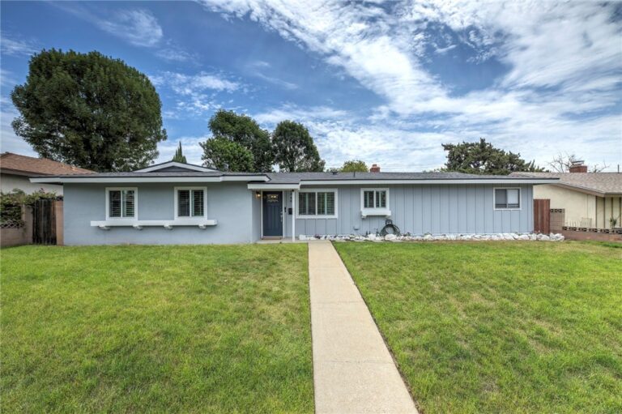
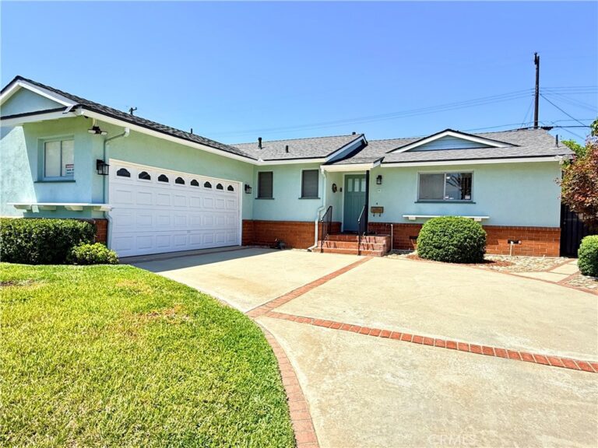
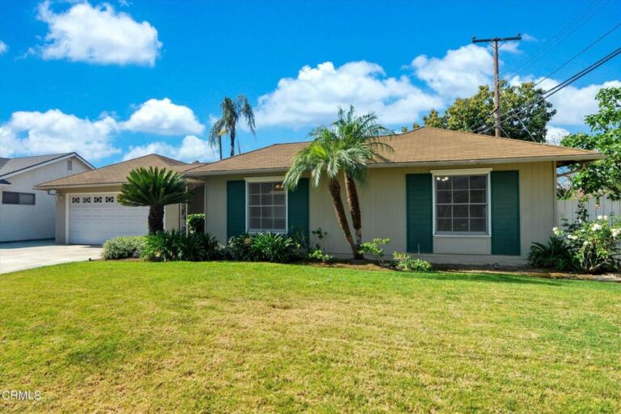
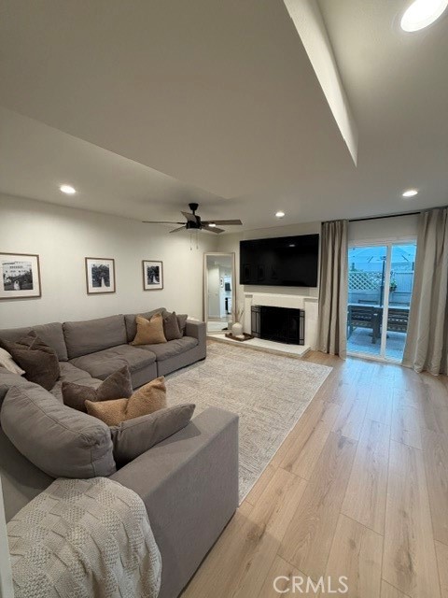
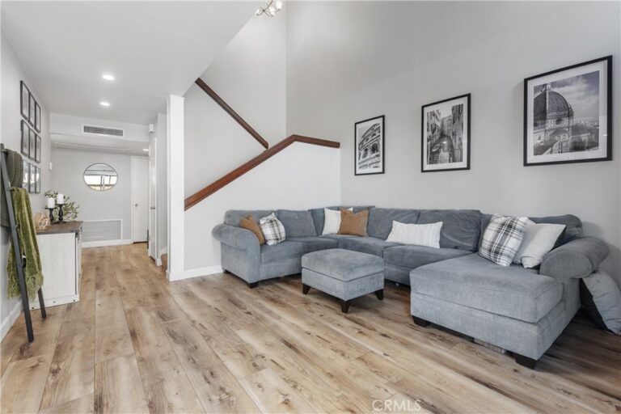
Welcome home to your North Pomona dream home. This tastefully remodeled home features an open-concept living area with a large living room, complete with a cozy fireplace, perfect for relaxing or entertaining. The new kitchen showcases updated countertops, a breakfast island ideal for gatherings, a country-style sink with tile backsplash, recessed lighting for a bright and airy feel, and big windows that allow natural light to flow throughout. The home offers a spacious primary bedroom with its own private bathroom, along with two additional generously sized bedrooms and a second full bathroom. Enjoy year-round comfort with central A/C and heating, keeping the home climate-controlled and comfortable in every season. A 420 sq ft enclosed patio provides a versatile bonus room—perfect for a game room, office, or additional storage with endless possibilities. This property also features a large two-car garage with epoxy flooring, a gated yard, and a HUGE driveway, along with expansive front and back yards ideal for entertaining or relaxing on warm summer days. Additional upgrades include electrical improvements, fresh interior paint, updated flooring, cabinets, countertops, ceiling fans, and dual-pane windows. Conveniently located near schools, shopping, parks, and easy access to the 210 and 10 freeways, this home offers both comfort and accessibility.
Facts & Features
Every detail below is as reported to the California Regional MLS by the listing agent; buyer to verify.
Bedrooms & Bathrooms
- Bedrooms: 3
- Bathrooms: 2 (2 full)
- Main-level bedrooms: 3
- Main-level bathrooms: 2
Interior & Layout
- Living area: 1,350 sq ft
- Levels: One
- Entry level: 1 (first floor)
- Rooms: Bedroom
- Eat in kitchen · Quartz counters · Recessed lighting · All bedrooms downstairs
- Flooring: Laminate · Tile
- No common walls
Fireplace, Heating & Cooling
- Fireplace: Living room
- Heating: Central
- Cooling: Central air
Appliances & Laundry
- Dishwasher · Disposal · Gas range · Water heater
- Laundry: In garage
Parking
- Attached garage: 2 spaces
- Total parking: 6 spaces
- Direct garage access · Driveway · Garage
Lot & Outdoor
- Lot: 7,628 sq ft
- Lot features: 0–1 unit per acre
- View: Peek-a-boo view
- Fencing: Block · Stucco wall · Wrought iron
Construction & Utilities
- Year built: 1963
- Style: Ranch
- Construction: Drywall · Concrete
- Roof: Shingle
- Foundation: Slab
- Sewer: Public sewer
- Water: Public
- Utilities: Electricity connected · Natural gas connected · Sewer connected
- Electric: Volts 220in garage
- Condition: Turnkey
Community & HOA
- HOA: None per MLS
- Community: Sidewalks
Listing Details
- MLS #: TR26069373
- Status: For Sale
- Listed: April 1, 2026 · 30 days on market
- Price history: $799,900 original → $824,999
- Price per sq ft: $611
- Property type: Single-family home
- Financing terms: Cash · Cash to new loan · Conventional · FHA · VA loan
- Occupant: Owner
- Listing Agent: Jesse Reyes · DRE# 01507176
- Listing Office: Re/Max Top Producers · 909-590-8853