For Sale
3621 Towne Park Circle
Pomona, CA 91767 · Listed Aug 3, 2026 · 162 days on market
$490,000
- 2Beds
- 1.5Baths
- 1,146Sqft
- 1,845Lot Sqft
About this home
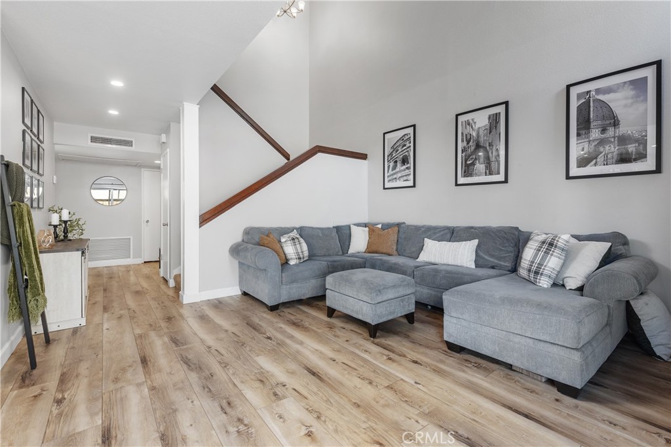
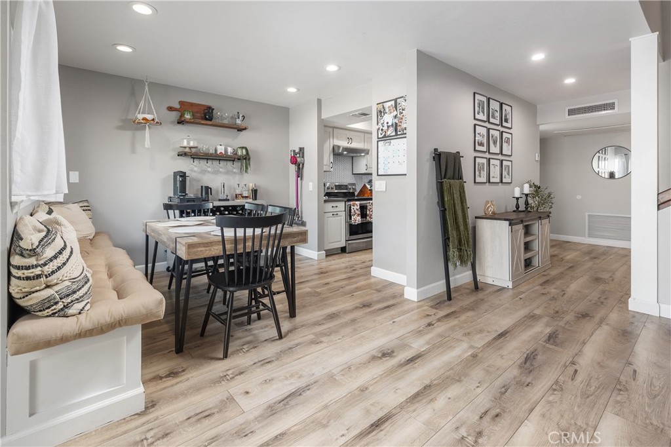
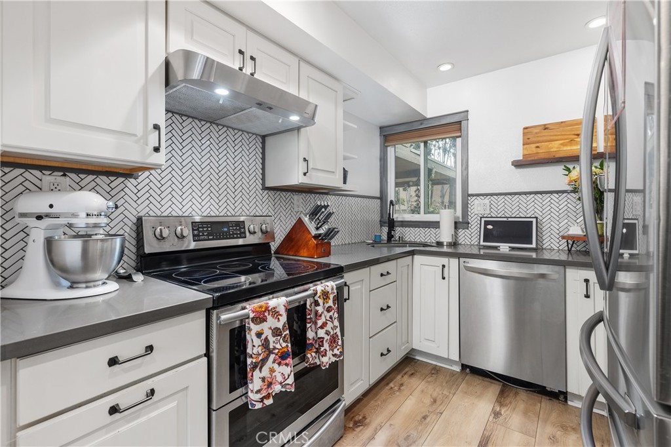
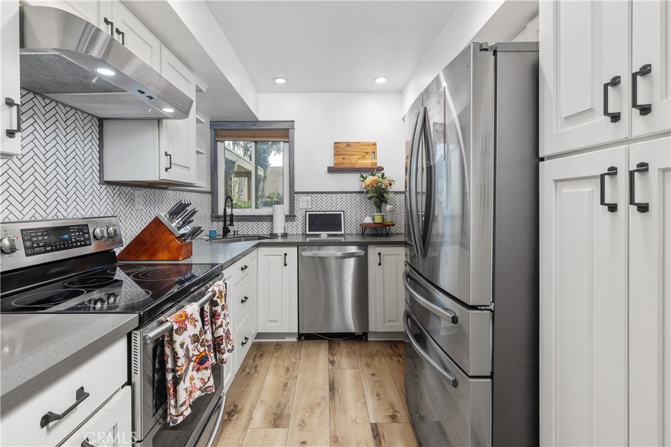
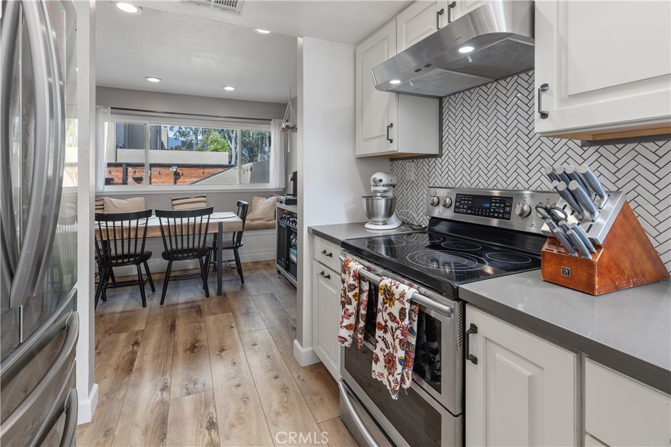
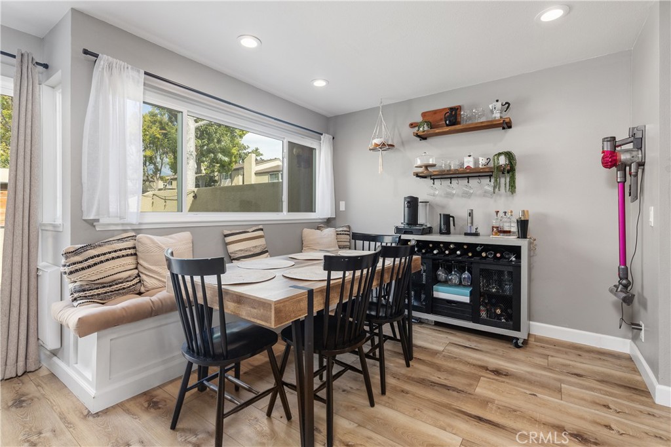
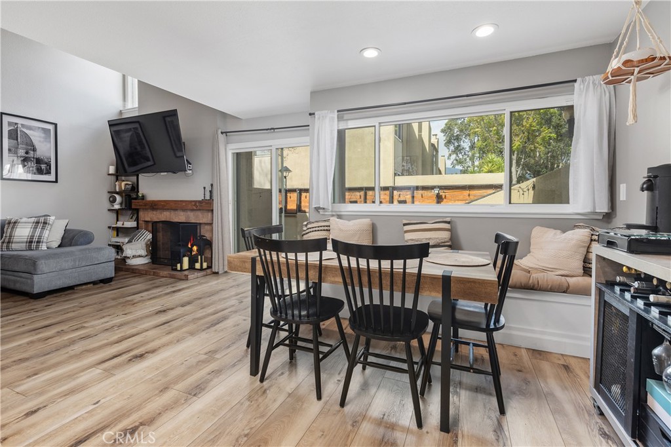
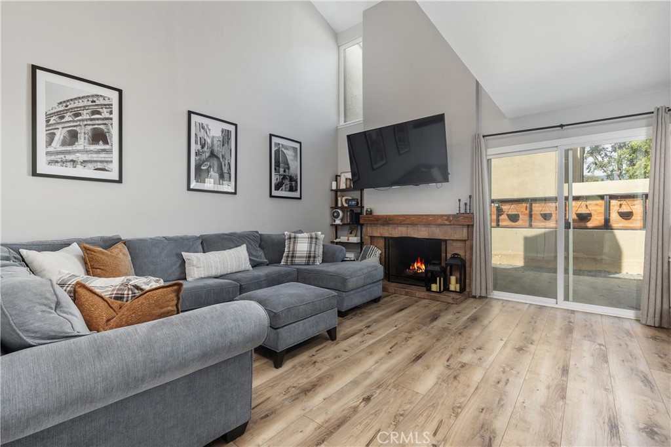
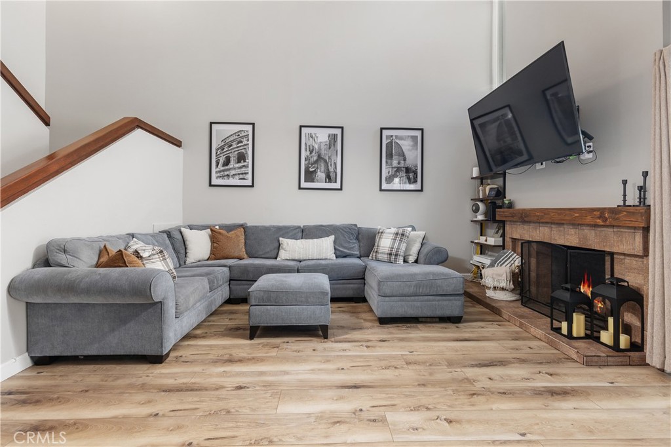
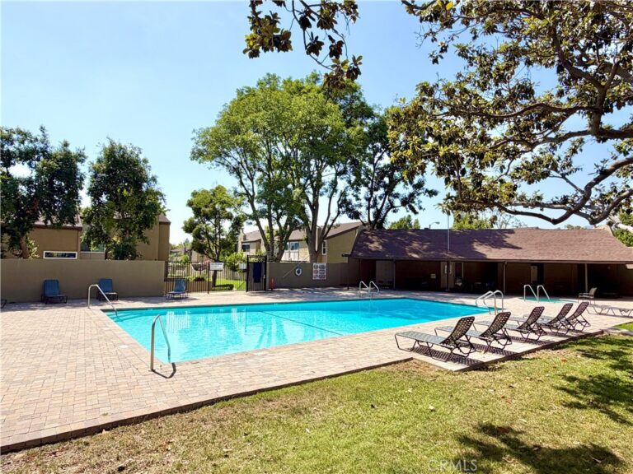
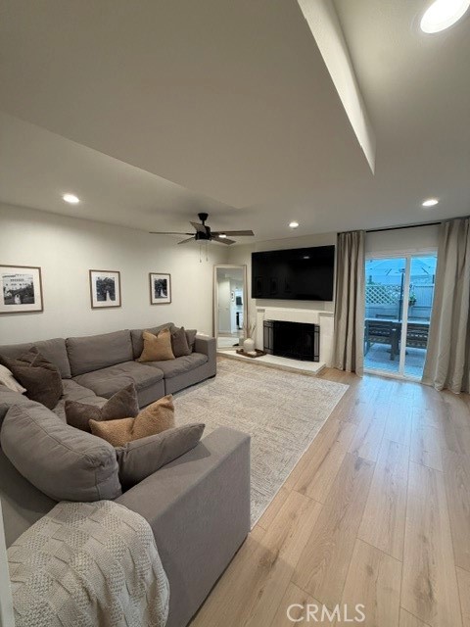
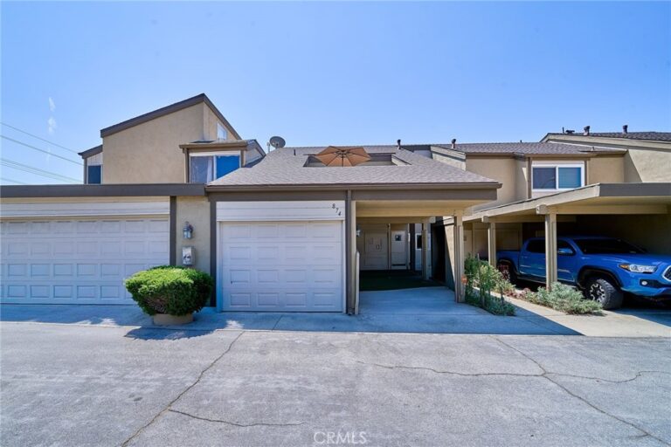
Welcome to North Towne Park in North Pomona, where this updated 2-bedroom, 1.5-bath home combines comfort, style, and convenience, all within the award-winning Claremont School District. Step inside to a bright and inviting living room featuring soaring vaulted ceilings, a cozy fireplace, and updated vinyl flooring. The kitchen features quartz countertops, stainless steel appliances, white shaker cabinetry, and a herringbone tile backsplash. Upstairs, both bedrooms are generously sized and each feature vaulted ceilings. The primary bedroom is complete with an ensuite bathroom, a spacious closet with built-in organizers, and a private balcony. A stylish guest powder bath is located on the main level along with the washer and dryer. Additional highlights include a one-car attached garage, an additional covered carport space, and a private patio conveniently accessed through the living room. Residents of North Towne Park enjoy access to community amenities including a pool, spa, and clubhouse. Enjoy an unbeatable location just minutes from the Claremont Colleges, the vibrant dining, shopping, and entertainment of Claremont Village, and convenient access to the 210 Freeway.
Facts & Features
Every detail below is as reported to the California Regional MLS by the listing agent; buyer to verify.
Bedrooms & Bathrooms
- Bedrooms: 2
- Bathrooms: 1.5 (1 full · 1 half)
- Main-level bedrooms: 0
- Main-level bathrooms: 1
Interior & Layout
- Living area: 1,146 sq ft
- Levels: Two
- Entry level: 1 (Front Door)
- Rooms: Bedroom · Entry foyer · Kitchen · Living room · Primary bathroom · Primary bedroom
- Beamed ceilings · Balcony · Cathedral ceiling(s) · Eat in kitchen · High ceilings · Recessed lighting · All bedrooms upstairs
- Flooring: Carpet · Vinyl
- Two common walls or more
Fireplace, Heating & Cooling
- Fireplace: Living room
- Heating: Central
- Cooling: Central air
Appliances & Laundry
- Dishwasher · Electric range · Microwave · Refrigerator · Dryer · Washer
- Laundry: Inside laundry
Parking
- Attached garage: 1 space
- Total parking: 2 spaces
- Attached carport · Garage
Lot & Outdoor
- Lot: 1,845 sq ft
- View: Neighborhood
- Pool: In-ground · Association
- Spa: Association · In-ground
- Patio / porch: Concrete · Patio
Construction & Utilities
- Year built: 1972
- Sewer: Public sewer
- Water: Public
Community & HOA
- HOA: $480 / month · North Towne Park
- HOA amenities: Clubhouse · Grounds maintenance · Pool · Spa / hot tub
- Community: Curbs · Storm drains · Street lights · Sidewalks
- Units in community: 96
Listing Details
- MLS #: OC26168957
- Status: For Sale
- Listed: August 3, 2026 · 162 days on market
- Price per sq ft: $428
- Property type: Townhouse
- Financing terms: Cash · Cash to new loan · Conventional · FHA · VA loan
- Occupant: Owner
- Listing Agent: Matthew Melton · DRE# 02157065
- Listing Office: Keller Williams Realty · 949-482-3999