For Sale
2549 College Lane
La Verne, CA 91750 · Listed Aug 28, 2026 · 4 days on market
$670,000
- 3Beds
- 2Baths
- 1,362Sqft
- 2,016Lot Sqft
About this home
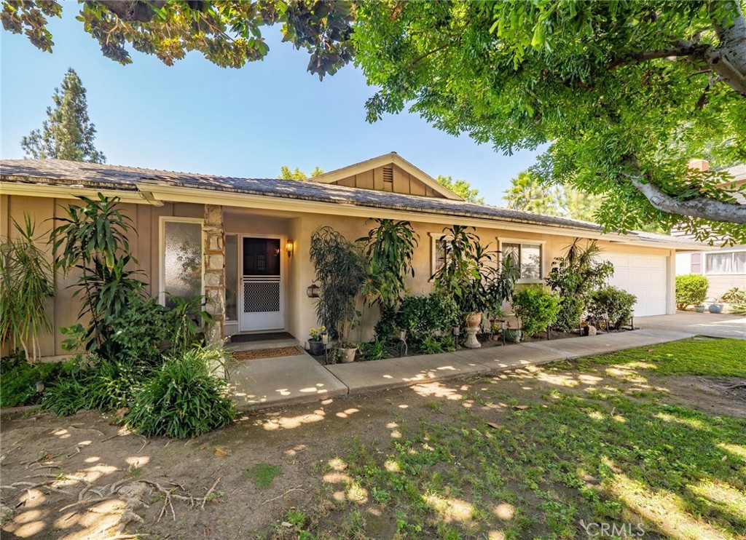
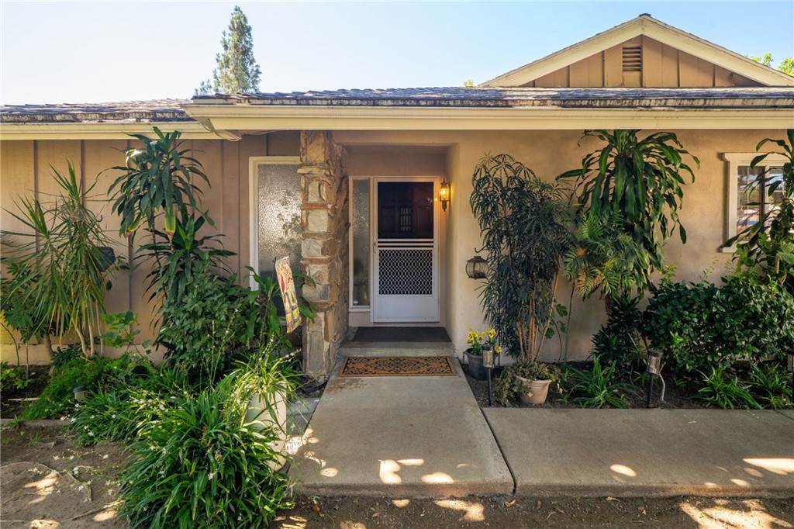
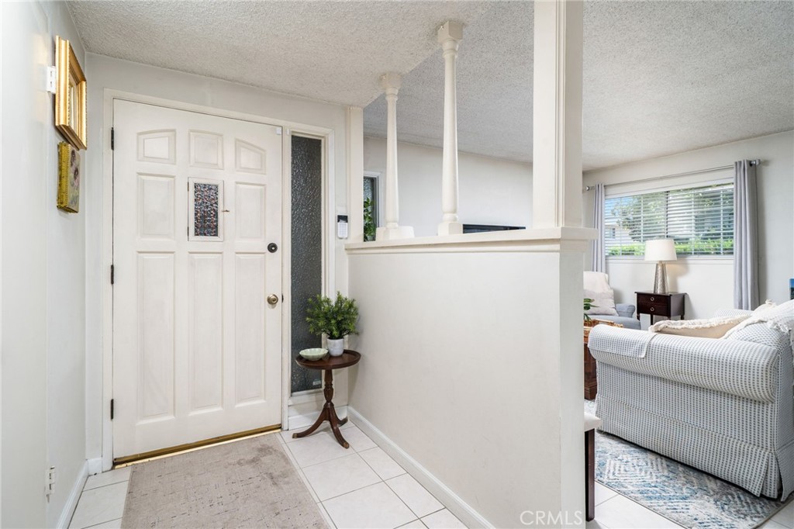
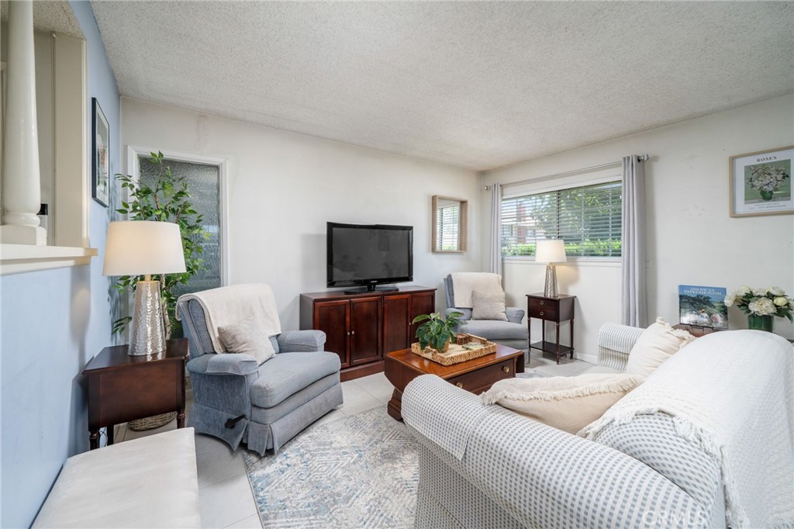
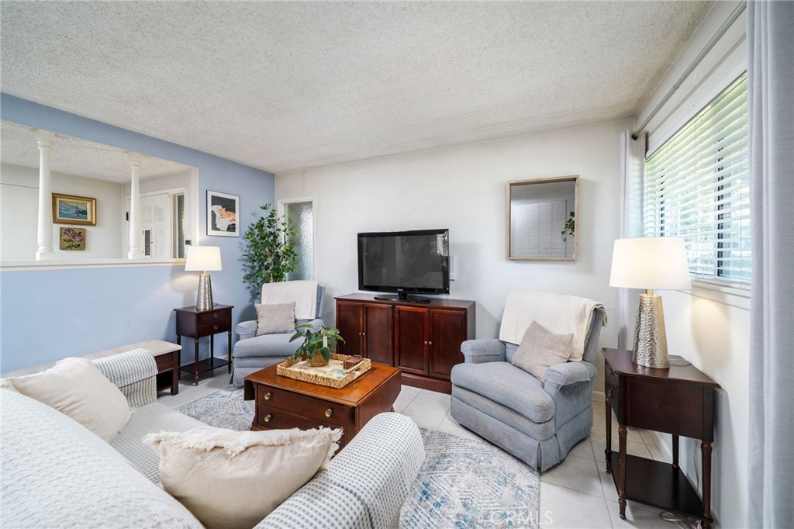
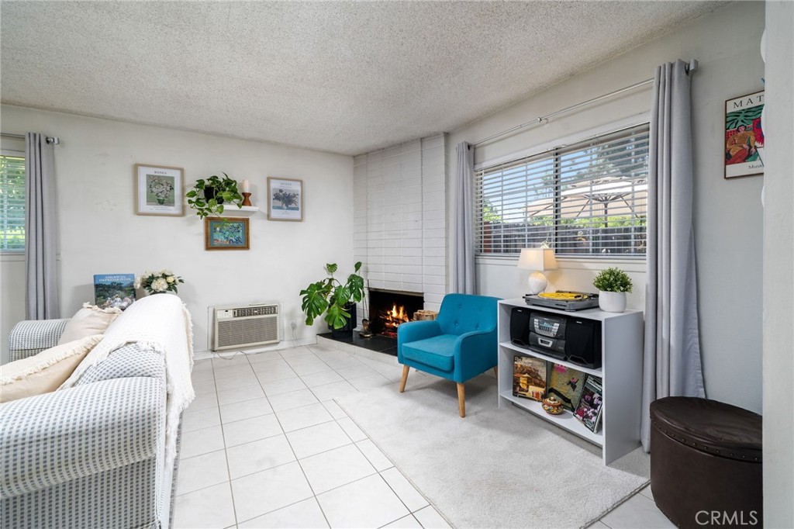
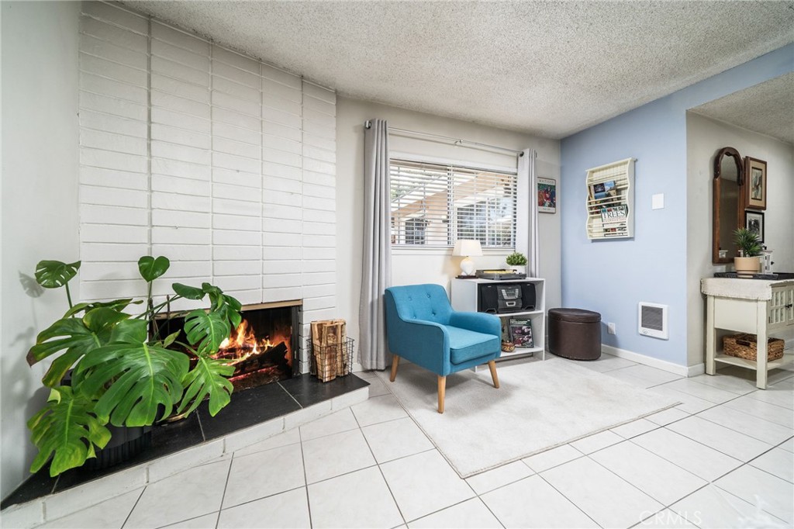
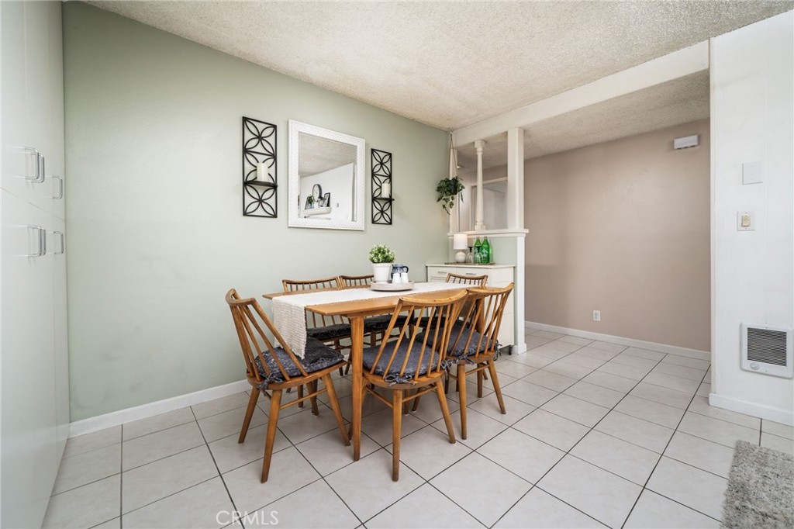
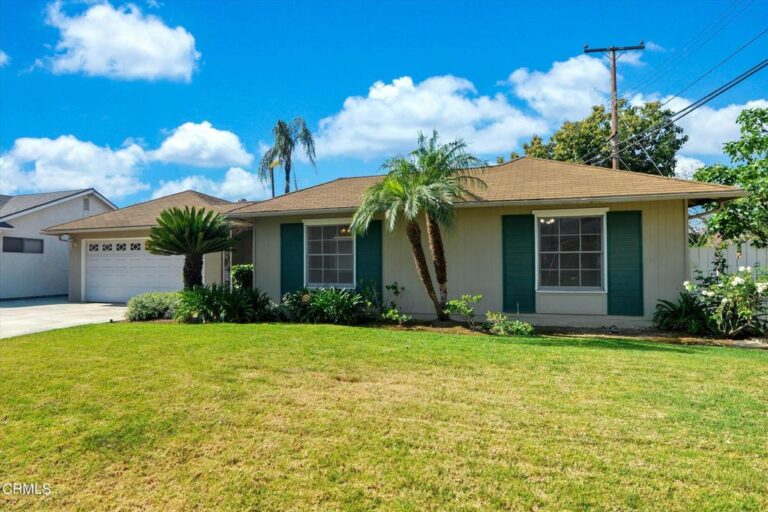
Welcome to this charming single-story detached home located in the highly desirable College Green community in the heart of La Verne. Featuring three bedrooms, two bathrooms, and 1,362 SF of comfortable living space, this wonderful home offers a spacious floor plan, private outdoor space, and an ideal location. A welcoming front porch leads you into the formal entry and spacious living room featuring tile flooring, a cozy fireplace, and views of the private patio. The open great room is perfect for everyday living and entertaining, with a spacious kitchen featuring counter seating and stainless steel appliances, including an electric range, microwave, dishwasher, and refrigerator. The adjoining dining area and family room seating area offer a comfortable gathering space, while a sliding glass door provides easy access to the private patio—perfect for relaxing or evening dining.
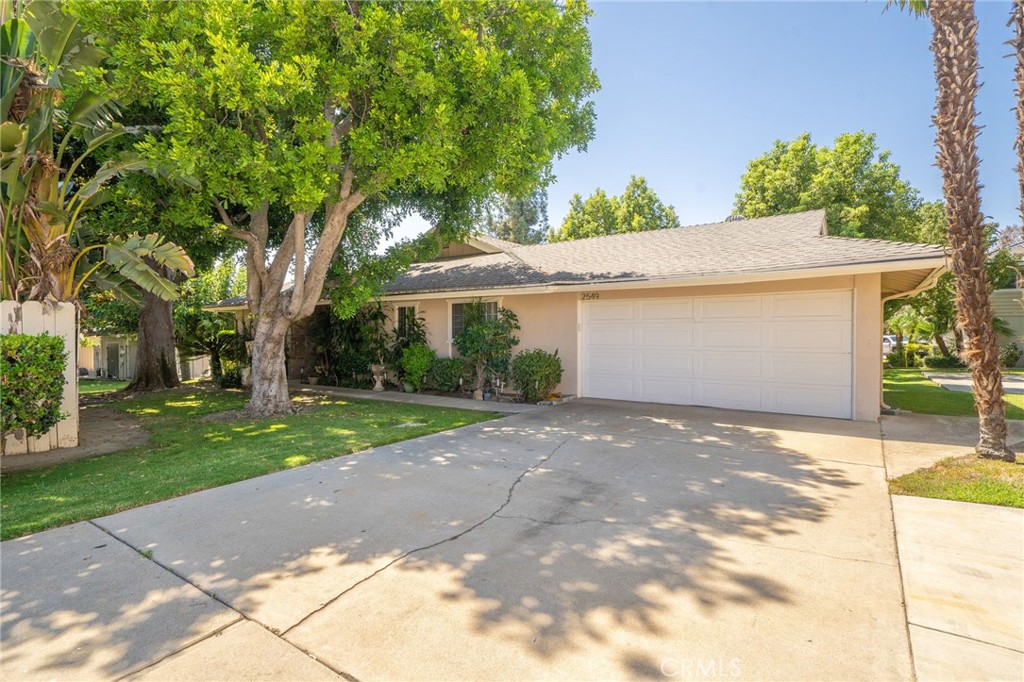
The spacious primary suite features additional closet space with mirrored closet doors and a private bathroom with a large shower and generous vanity. Two additional spacious bedrooms and a full hallway bathroom complete the interior. Additional features include a two-car attached garage with laundry facilities, convenient direct access into the home, and a spacious driveway for additional parking. Enjoy the wonderful amenities of the College Green community, including beautifully maintained greenbelts, three swimming pools, two parks, and a basketball court. Ideally situated between Old Town La Verne and Foothill Boulevard, the home is conveniently close to Bonita High School, shopping, dining, parks, and highly regarded local schools. A wonderful opportunity to enjoy comfortable single-story living in one of La Verne’s most desirable communities.
Facts & Features
Every detail below is as reported to the California Regional MLS by the listing agent; buyer to verify.
Bedrooms & Bathrooms
- Bedrooms: 3
- Bathrooms: 2 (1 full)
- Main-level bedrooms: 3
- Main-level bathrooms: 2
Interior & Layout
- Living area: 1,362 sq ft
- Levels: One
- Entry level: 1 (1)
- Rooms: Bedroom · Entry foyer · Family room · Kitchen · Living room · Primary bathroom · Primary bedroom
- Breakfast bar · Ceiling fan(s) · Eat in kitchen · Recessed lighting · Bedroom on main level · Main-level primary suite · Primary suite
- Flooring: Tile
- No common walls
Fireplace, Heating & Cooling
- Fireplace: Living room · Wood burning
- Heating: Electric · Wall furnace
- Cooling: Wall window units
Appliances & Laundry
- Dishwasher · Electric range · Disposal · Microwave · Refrigerator · Water heater
- Laundry: In garage
Parking
- Attached garage: 2 spaces
- Total parking: 4 spaces
- Direct garage access · Single garage door · Driveway · Garage faces front · Garage · Garage door opener
Lot & Outdoor
- Lot: 2,016 sq ft
- Lot features: Cul-de-sac · Front yard · Lawn
- View: Neighborhood
- Pool: Community · In-ground · Association
- Patio / porch: Concrete · Front porch · Patio
Construction & Utilities
- Year built: 1964
- Style: Traditional
- Sewer: Public sewer
- Water: Public
- Security: Carbon monoxide detector(s) · Smoke detector(s)
- Condition: Turnkey
Community & HOA
- HOA: $275 / month · College Green HOA
- HOA amenities: Pool
- Community: Street lights · Suburban · Sidewalks · Pool
- Units in community: 70
Listing Details
- MLS #: CV26187984
- Status: For Sale
- Listed: August 28, 2026 · 4 days on market
- Price per sq ft: $492
- Property type: Single-family home
- Financing terms: Cash · Cash to new loan · Submit
- Special listing conditions: Trust
- Disclosures: CC&Rs disclosure · HOA disclosure
- Occupant: Owner
- Listing Agent: Maureen Haney · DRE# 01169487
- Listing Office: COMPASS · 626-914-2904