For Sale
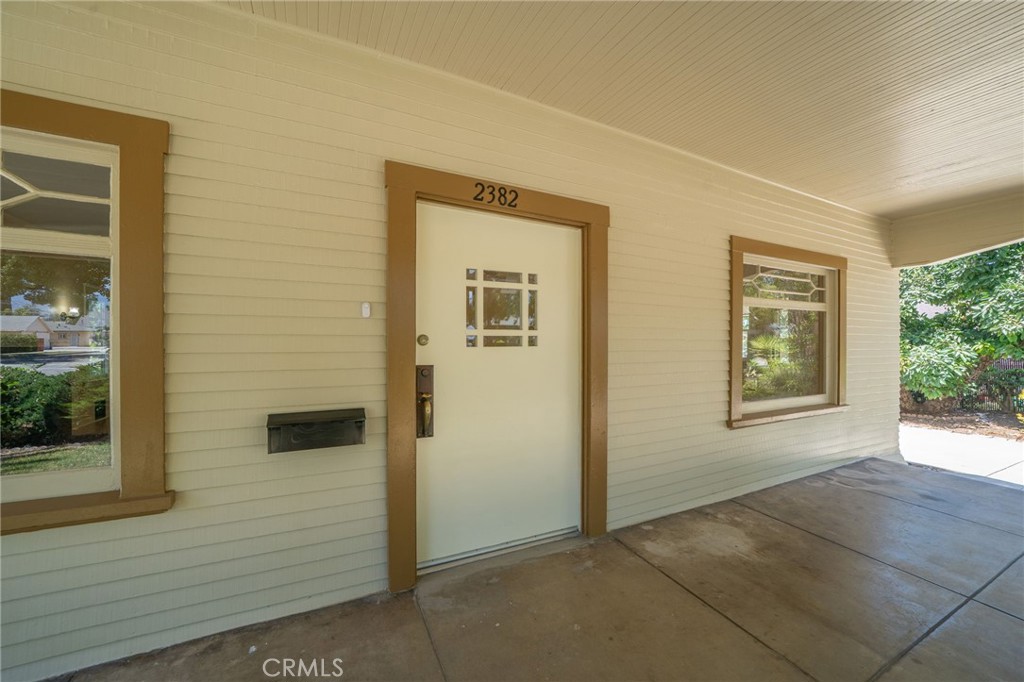
2382 Bonita Avenue
La Verne, CA 91750 · Listed Jul 15, 2026 · 38 days on market
$1,500,000
- 5Beds
- 3Baths
- 2,697Sqft
- 10,489Lot Sqft
About this home
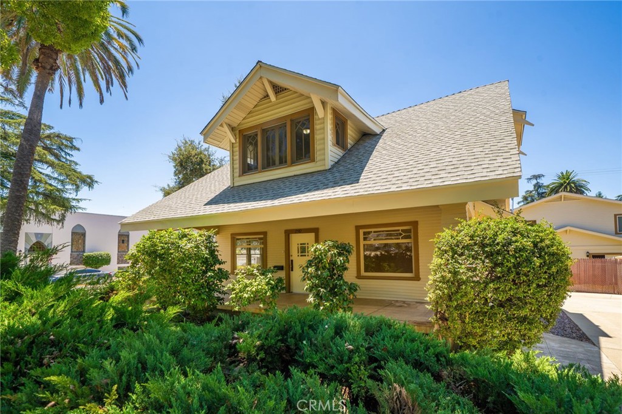
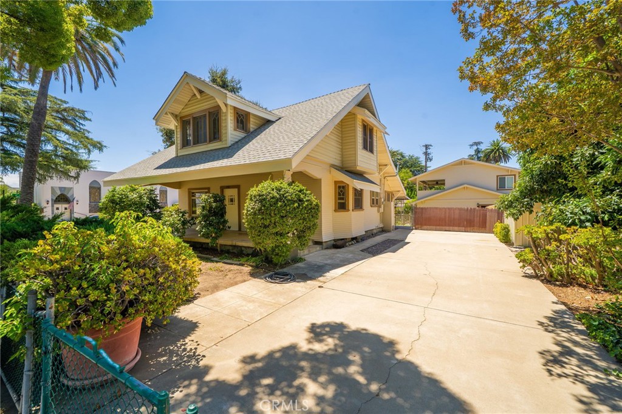
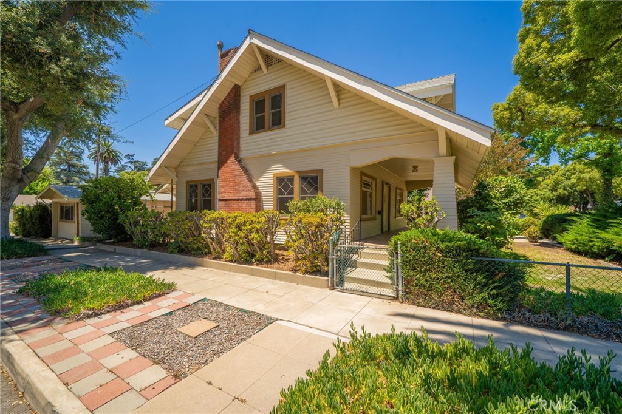
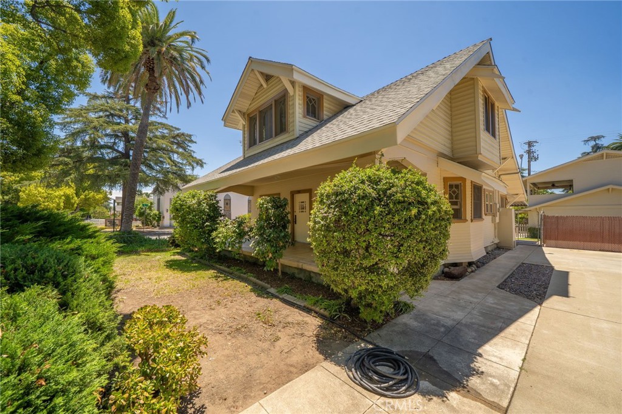
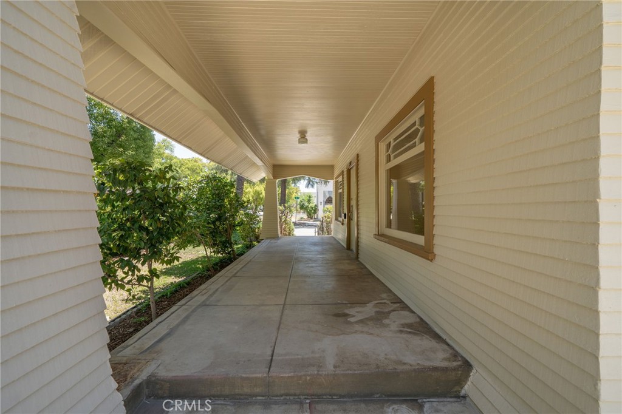
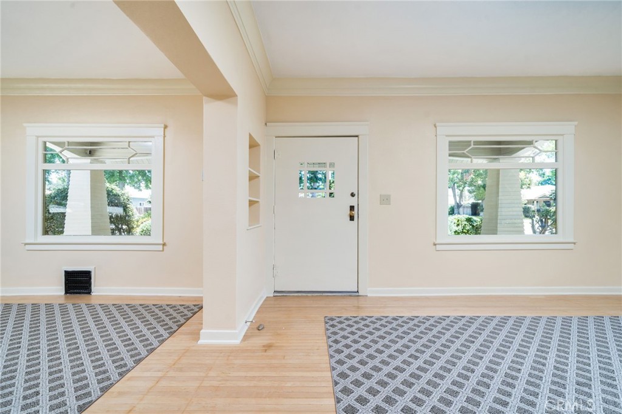
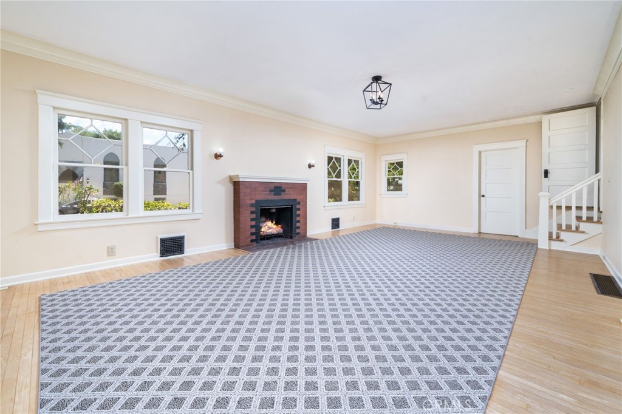
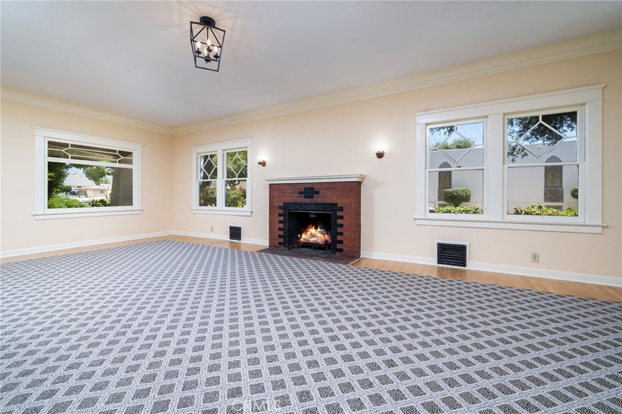
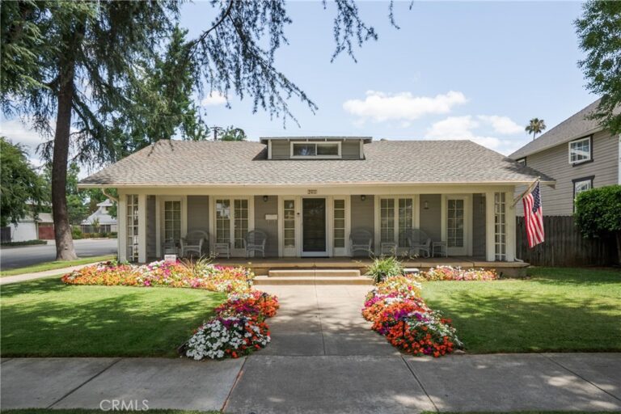
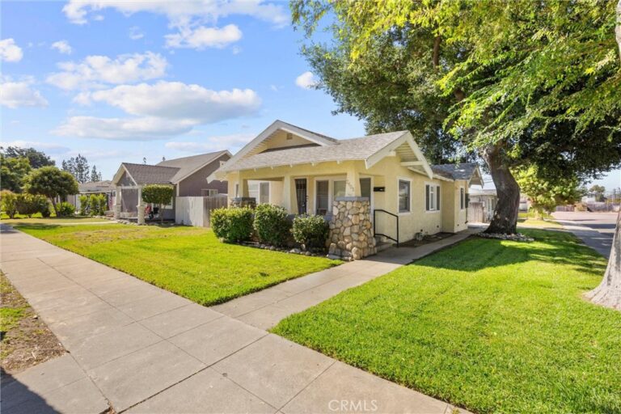
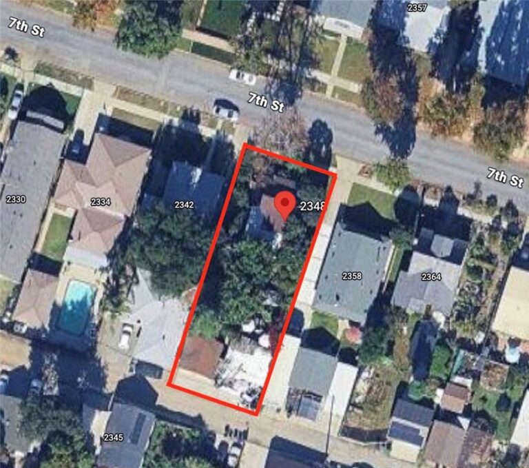
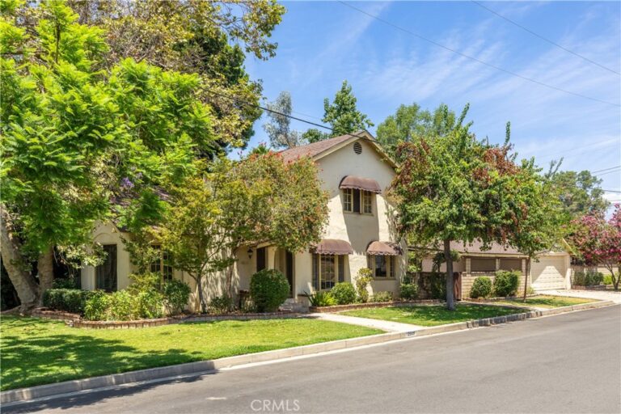
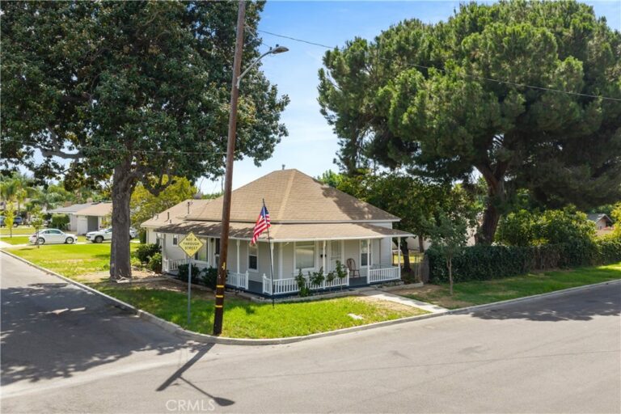
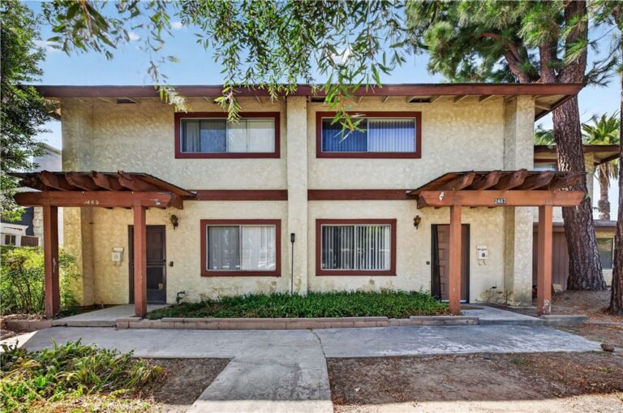
Prime location in the historic and beautiful downtown La Verne. Large family home with additional potential for rental income. Property is located close to the University of La Verne and highly rated public schools. This historic home was beautifully renovated this year, which included a complete new roof on the home and original garage. The pictures speak a 1000 words. Starting with a beautifully 2061 square foot home built in 1911, with a full basement not included in the square footage, but can be viewed in the pictures. The original 350 square foot garage was enclosed years ago and has been rented many times. This includes an entrance on the street side as well as the rear yard and includes a full bath. Approxsimately 15 years ago, a 3 carage garage was added with an additional 350 square feet added in front of the 3 parking spaces but walled off. This space includes plumbing, gas, electrical and hot and cold water. The spacious 636 square feet, 1 bedroom appartment built over the garage and additional space, includes a balcony overlooking the side street the current 4th of July parade travels. There are two large sheds on the property, with one having a garage roll-up door. This property is over 10,000 square feet and the placement of the exiting buildings could provides additional opportunities. The property seems spacious and open.
Facts & Features
Every detail below is as reported to the California Regional MLS by the listing agent; buyer to verify.
Bedrooms & Bathrooms
- Bedrooms: 5
- Bathrooms: 3 (3 full)
- Main-level bedrooms: 0
- Main-level bathrooms: 1
Interior & Layout
- Living area: 2,697 sq ft
- Levels: Three or more
- Entry level: 1 (Front)
- Rooms: Bedroom · Kitchen · Living room
- All bedrooms upstairs · Walk-in closet(s)
- No common walls
Fireplace, Heating & Cooling
- Fireplace: Family room · Living room
- Heating: Central
- Cooling: Central air
Appliances & Laundry
- Laundry: Electric dryer hookup · Gas dryer hookup · Laundry room
Parking
- Detached garage: 3 spaces
- Total parking: 7 spaces
Lot & Outdoor
- Lot: 10,489 sq ft (0.24 acres)
- Lot features: Corner lot · Front yard · Lawn · Landscaped · Level · Near public transit · Rectangular lot · Street level
- View: Mountains
- Other structures: Outbuilding · Two homes on one lot
Construction & Utilities
- Year built: 1911
- Style: Craftsman
- Construction: Frame · Lap siding · Redwood siding · Vinyl siding · Wood siding
- Roof: Composition
- Foundation: Raised
- Sewer: Public sewer
- Water: Public
- Utilities: Electricity connected · Natural gas connected
- Security: Carbon monoxide detector(s) · Smoke detector(s)
- Condition: Turnkey
Community & HOA
- HOA: None per MLS
- Community: Curbs · Gutters · Storm drains · Street lights · Sidewalks
Listing Details
- MLS #: CV26154615
- Status: For Sale
- Listed: July 15, 2026 · 38 days on market
- Price history: $1,675,000 original → $1,500,000
- Price per sq ft: $556
- Property type: Single-family home
- Financing terms: Cash · Cash to new loan
- Disclosures: Death on property 3yrs · Historical
- Occupant: Vacant
- Listing Agent: Don Kendrick · DRE# 00875018
- Listing Office: DON KENDRICK REAL ESTATE · 909-593-9393