For Sale
2465 D Street
La Verne, CA 91750 · Listed Aug 14, 2026 · 13 days on market
$1,025,000
- 5Beds
- 3Baths
- 2,646Sqft
- 7,495Lot Sqft
About this home
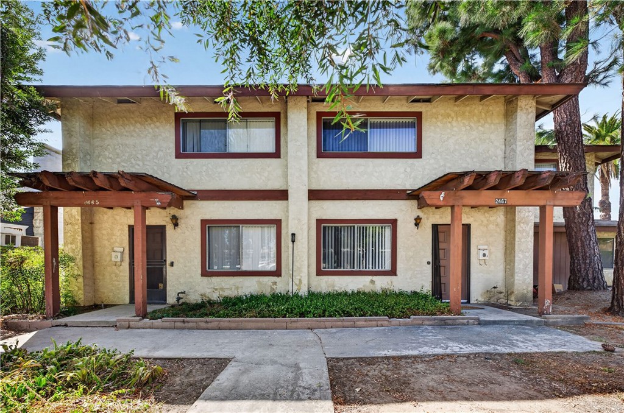
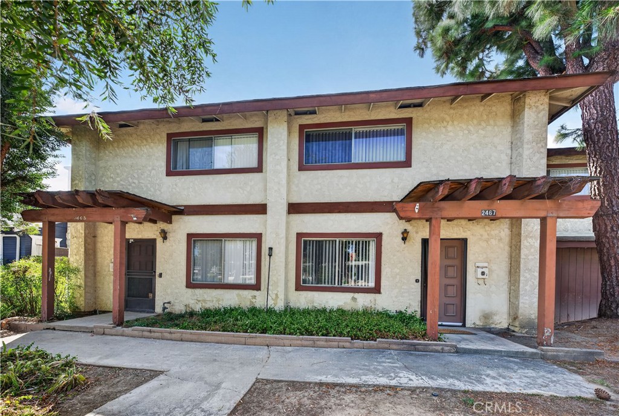
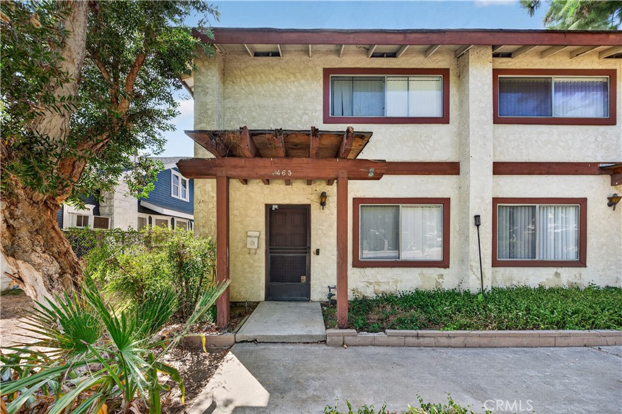
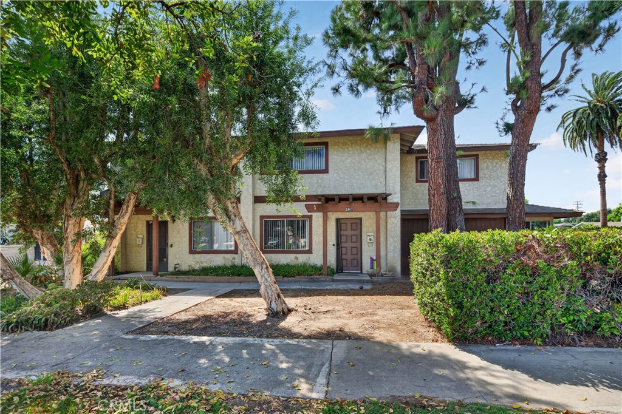
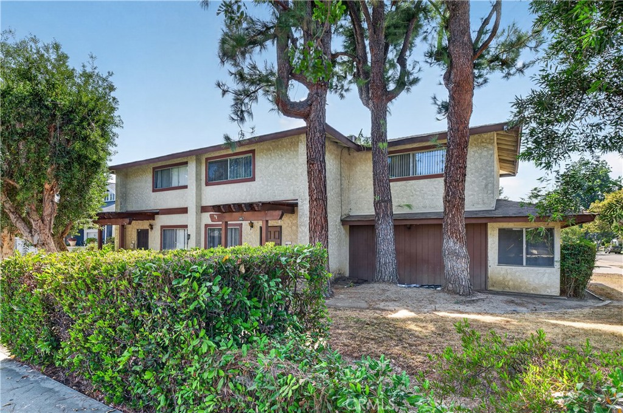
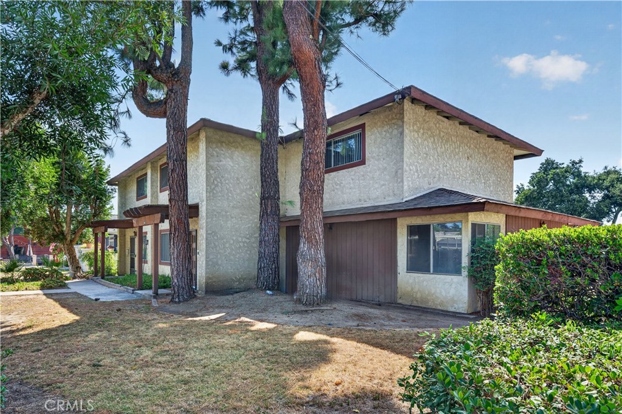
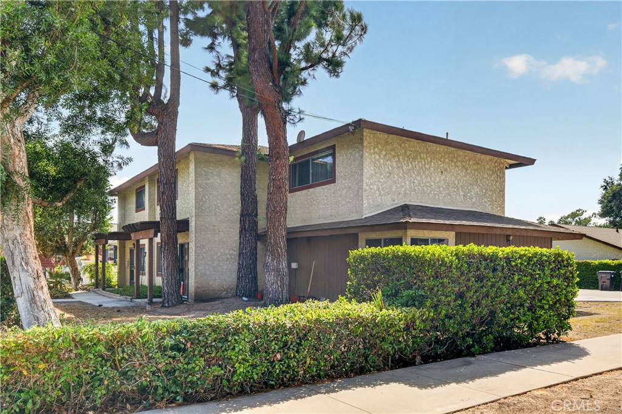
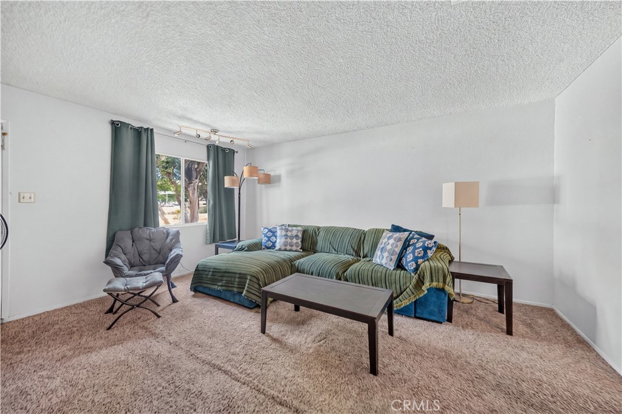
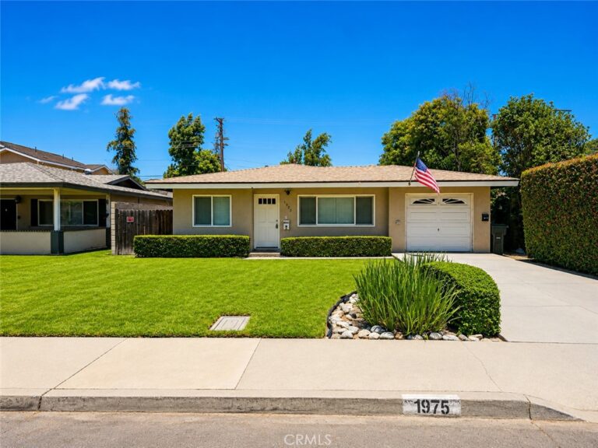
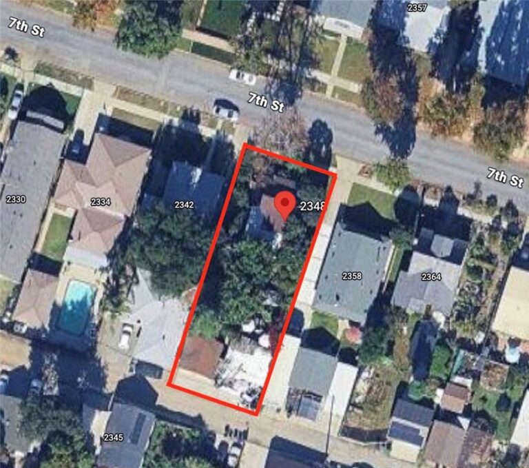
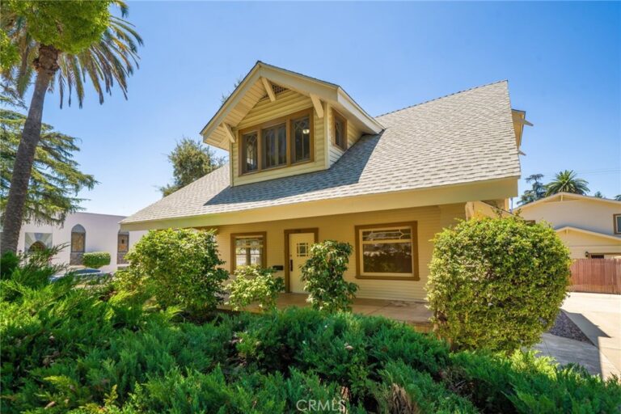
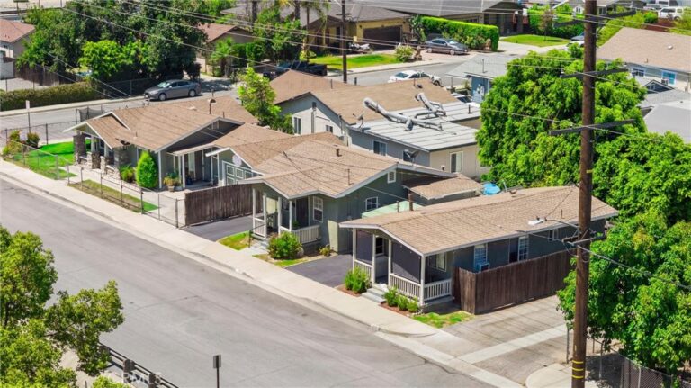
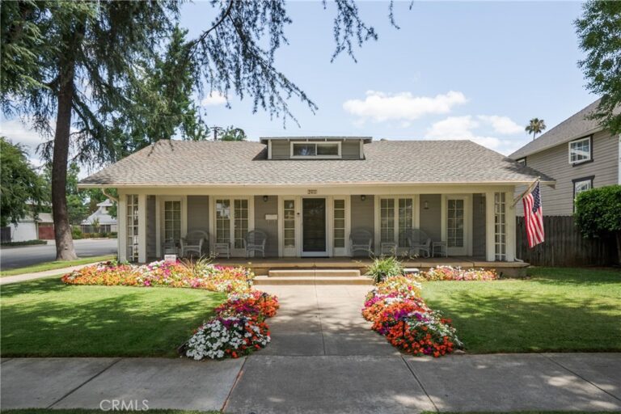
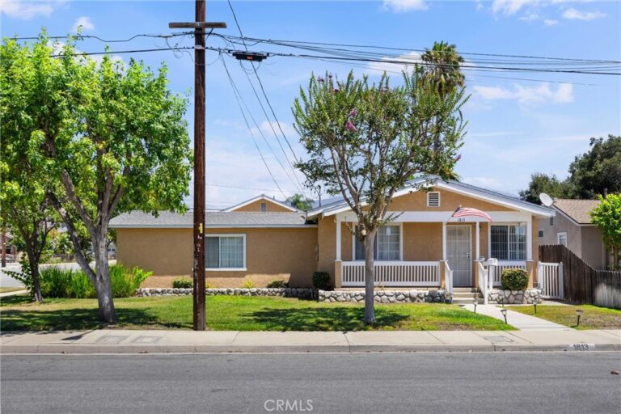
A unique two-unit opportunity near Downtown La Verne and the University of La Verne, offering the flexibility of residential living with additional income potential. Situated on a corner lot, the property features two, 2-story residences with a combined 2,646 sq ft of living space, 5 bedrooms, 2 full bathrooms, 1 three-quarter bathroom, 2 half bathrooms, central air conditioning, private outdoor areas, and four total garage spaces. Unit 2465 offers 2 bedrooms, 1.5 bathrooms, and its own 2-car garage. Unit 2467 features 3 bedrooms and 2.5 bathrooms, including 1 full bathroom, 1 three-quarter bathroom, and 1 half bathroom, along with its own 2-car garage. The two-residence configuration creates a range of possibilities: occupy one residence while generating rental income from the second, accommodate multigenerational living with separate spaces, or utilize the entire property as a residential income investment. Individual 2-car garages provide each residence with dedicated garage parking, while the 7,495 sq ft lot offers additional outdoor space. The location adds another important advantage, with Downtown La Verne, the University of La Verne, restaurants, shops, coffee, and community amenities nearby. This property offers a compelling blend of residential versatility and income-producing potential.
Facts & Features
Every detail below is as reported to the California Regional MLS by the listing agent; buyer to verify.
Bedrooms & Bathrooms
- Bedrooms: 5
- Bathrooms: 3 (2 full · 2 half)
- Main-level bedrooms: 0
- Main-level bathrooms: 2
Interior & Layout
- Living area: 2,646 sq ft
- Levels: Two
- Entry level: 1 (1)
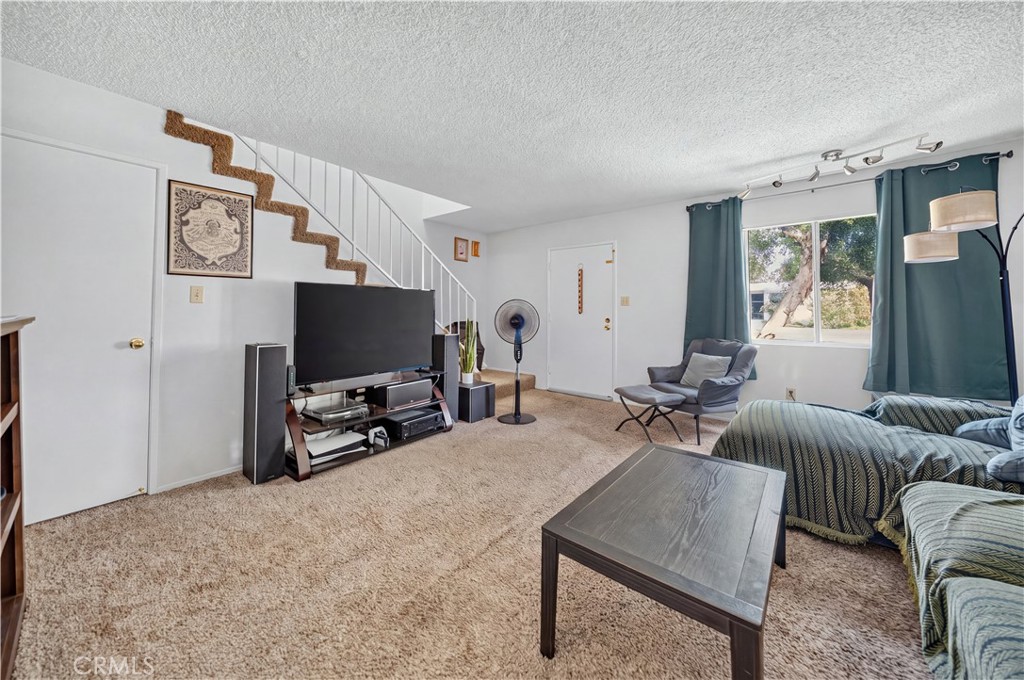
- Rooms: Bedroom · Living room · Primary bathroom · Primary bedroom
- All bedrooms upstairs
- Flooring: Carpet · Vinyl
- One common wall
Fireplace, Heating & Cooling
- Heating: Central
- Cooling: Central air
Appliances & Laundry
- Gas oven · Gas range
- Laundry: In garage · Laundry room
Parking
- Attached garage: 4 spaces
- Total parking: 4 spaces
Lot & Outdoor
- Lot: 7,495 sq ft
- Lot features: Street level
- View: Neighborhood
- Patio / porch: Concrete · Patio
- Fencing: Chain link · Wood
Construction & Utilities
- Year built: 1978
- Construction: Stucco
- Roof: Composition
- Foundation: Slab
- Sewer: Public sewer
- Water: Public
- Security: Carbon monoxide detector(s) · Smoke detector(s)
Community & HOA
- HOA: None per MLS
- Community: Curbs · Gutters · Sidewalks
Listing Details
- MLS #: CV26167559
- Status: For Sale
- Listed: August 14, 2026 · 13 days on market
- Price per sq ft: $387
- Property type: Duplex
- Financing terms: Cash · Cash to new loan · Conventional
- Special listing conditions: Trust
- Occupant: Tenant
- Listing Agent: Marty Rodriguez · DRE# 00632854
- Listing Office: CENTURY 21 MASTERS · 626-914-6637