545 E Spruce St, Ontario
1 / 9 For Sale
For Sale

545 E Spruce St

Ontario, CA 91761 · Listed Sep 17, 2026 · 16 days on market

$779,900

  • 4Beds
  • 3Baths
  • 1,763Sqft
  • 7,200Lot Sqft

About this home

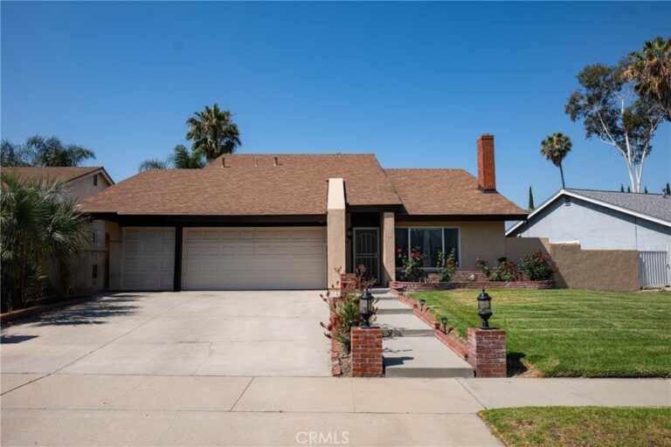
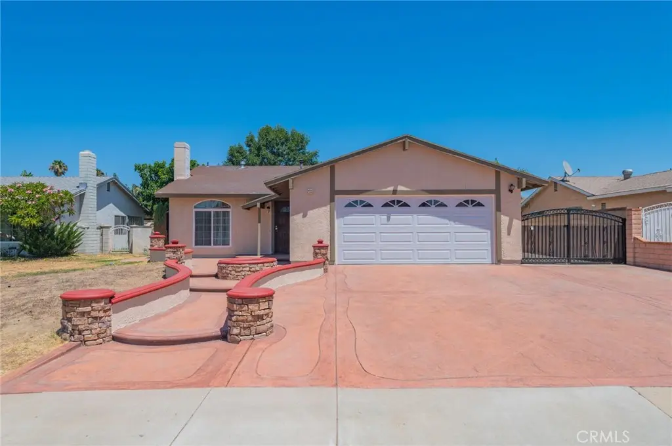
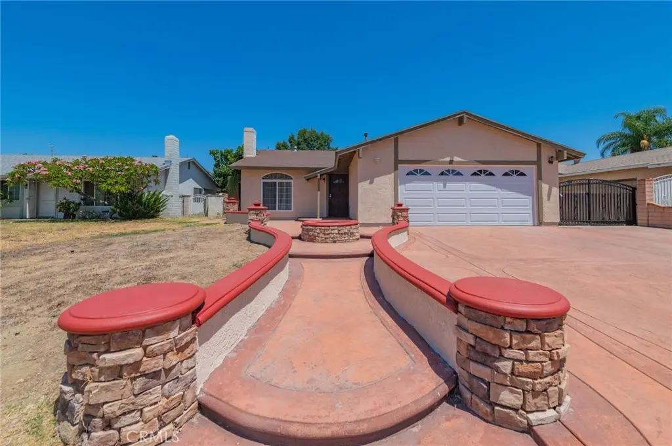
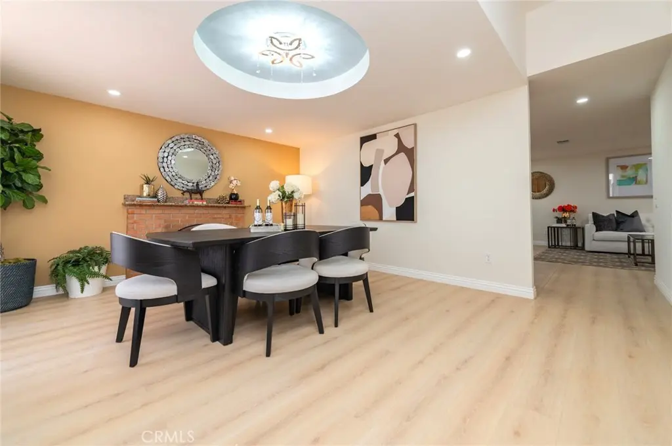
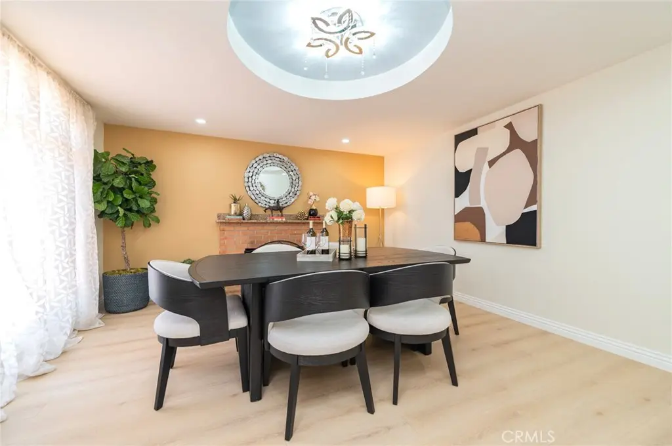
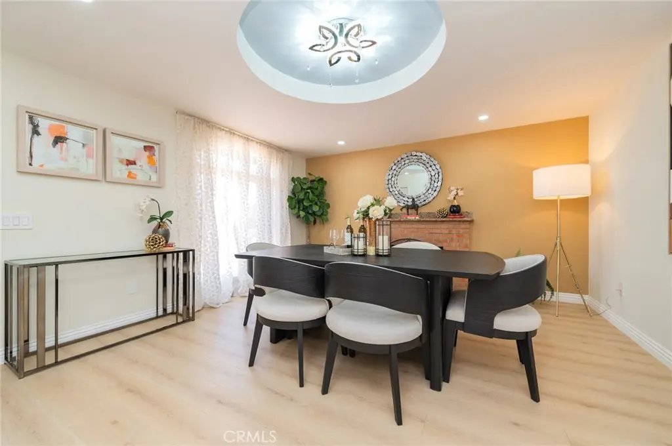
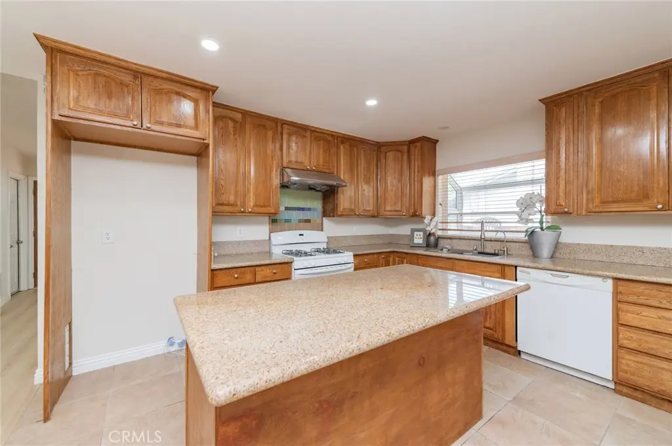
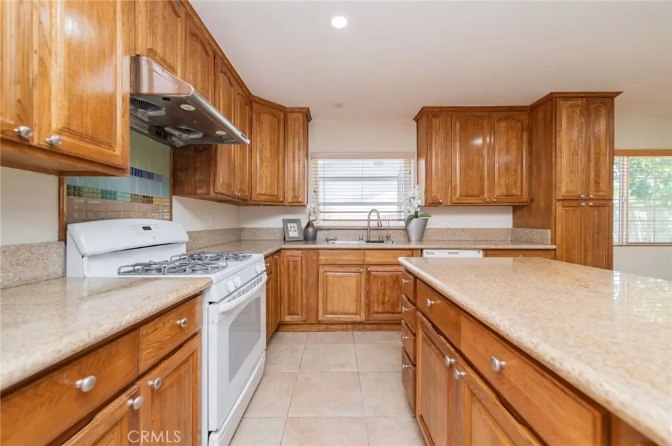
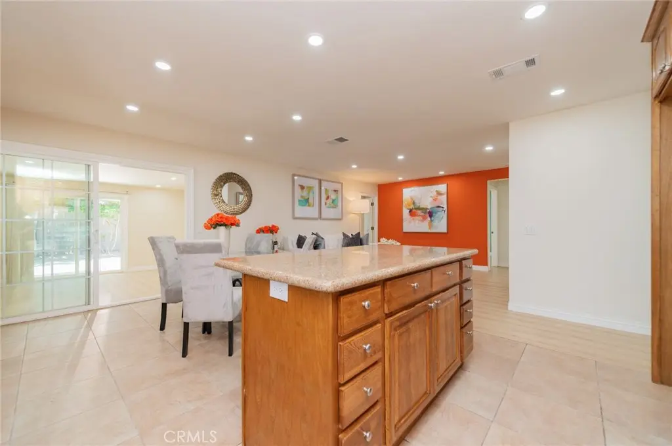
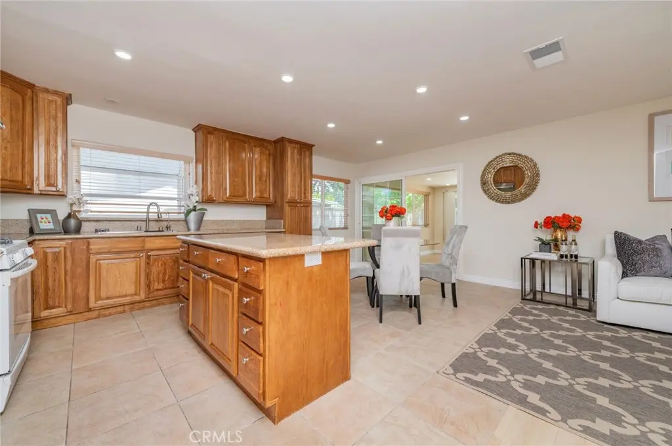
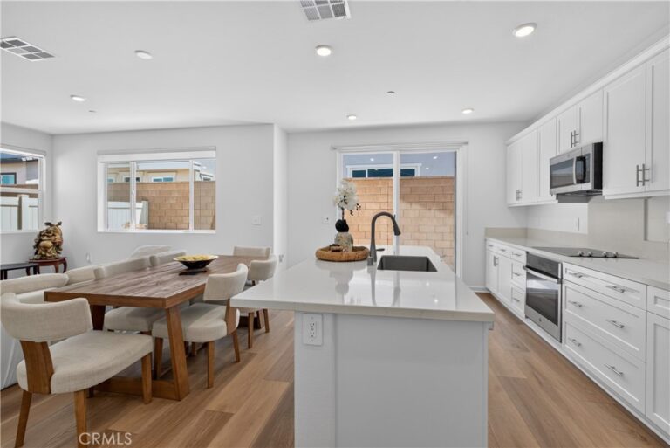
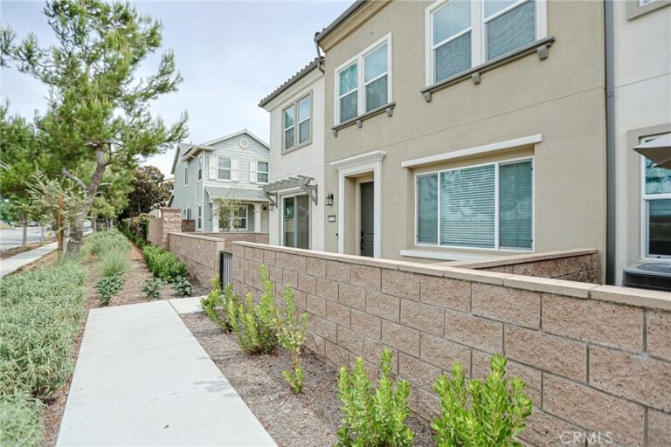
BRAND-NEW ROOF AND BRAND-NEW, PERMITTED ELECTRICAL PANELS. Welcome to this beautiful move-in ready single-story home in Ontario—no stairs to climb! Offering 4 bedrooms, 3 bathrooms, an ideal floor plan that is rare to find in this market. Prior square footage is 1577 with a permitted extension of approx. 186 Sq Ft recorded with the city of Ontario, total size is approx. 1768 Sq Ft. This home provides flexible living space ideal for families of all sizes. Extensive renovation completed recently includes: fresh exterior and interior paint, front hardscape refinished, new flooring throughout, new toilets and tubs, new shower floor waterproofing installed, new recess lightings throughout and new flush mount ceiling lights, new electrical receptacles, new kitchen sink and faucet, kitchen cabinet resurfaced, new garage door installed with new system including new opener. House has great curb appeal. The lot is perfectly rectangular with RV parking on the side. As you enter, you'll be welcomed by a spacious living room that can also serve as a formal dining area, highlighted by a cozy block-wall fireplace that's perfect for relaxing evenings. The gourmet kitchen is equipped with granite countertops, ample cabinetry, and an oven, making it ideal for everyday cooking and entertaining. Adjacent to the kitchen is a charming breakfast nook that opens to a comfortable family room, creating a warm and functional gathering space. The permitted extension offers valuable bonus space and endless possibilities. Whether used as a home office, fitness room, playroom, or additional family room, it adds exceptional versatility while providing direct access to the backyard. The spacious primary suite features a private bathroom with dual sinks, a separate soaking tub, and a walk-in shower. Three additional generously sized bedrooms and a full hallway bathroom provide plenty of space for family and guests. Step outside through the sliding glass door to a private, low-maintenance backyard with mature trees, perfect for outdoor entertaining, family gatherings, or simply enjoying the California weather. Conveniently located near Ontario Mills, shopping, dining, and entertainment, with easy access to the I-10 and SR-60 freeways, this home offers both comfort and convenience. Don't miss this incredible opportunity to own this beautiful home—schedule your private tour today!
Facts & Features

As reported to the California Regional MLS by the listing agent; buyer to verify.

Bedrooms & Bathrooms

  • Bedrooms: 4
  • Bathrooms: 3 (3 full)
  • Main-level bedrooms: 4
  • Main-level bathrooms: 3

Interior & Layout

  • Living area: 1,763 sq ft
  • Levels: One
  • Entry level: 1 (Front door)
  • Breakfast area · Ceiling fan(s) · Formal dining room · Granite counters · Open floor plan · All bedrooms downstairs · Main-level primary suite
  • Flooring: Laminate · Tile
  • No common walls

Systems & Appliances

  • Fireplace: Living room
  • Heating: Central
  • Cooling: Central air
  • Dishwasher · Electric range · Gas cooktop · Gas oven
  • Laundry: In garage

Parking

  • Attached garage: 2 spaces
  • Total parking: 2 spaces

Construction & Utilities

  • Year built: 1977
  • Sewer: Public sewer
  • Water: Public

Lot, Outdoor & Community

  • Lot: 7,200 sq ft
  • Lot features: Back yard · Front yard
  • View: Mountains
  • HOA: None per MLS
  • Community: Street lights · Sidewalks

Listing Details

  • MLS #: OC26202210
  • Financing terms: Cash · Cash to new loan · Conventional · 1031 exchange
  • Occupant: Owner

Payment estimate

What would this home cost per month?

/ month

  • Principal & interest
  • Property tax
  • Home insurance
  • HOA dues
  • Mortgage insurance (PMI)

Estimated cash to close (down payment + about 2.5% closing costs)

Estimate only, using standard assumptions you can edit above. Rates and taxes vary; Duri can connect you with a local lender for an exact quote. Not a commitment to lend.

Ask Duri about financing this home

Location

The Property & Neighborhood

Satellite view · 545 E Spruce St, Ontario, CA 91761 · Click the map to enable scroll zoom

Also on the market

Homes for sale near this home

See all 311 homes for sale in Ontario →

Nearest active listings ranked by distance · live from the California Regional MLS · see them on the map or call Duri to tour any of them.

Contact Me

Ask Duri Hussain — buyer’s agent, not the listing agent

Questions about 545 E Spruce St? Leave your details and Duri Hussain (Real Brokerage Technologies) will get back to you shortly — your message goes to Duri, not to the listing agent.

Listing Office: RE/MAX Connections · Listing Agent: Lina Chu. Based on information from California Regional Multiple Listing Service, Inc. as of September 17, 2026 at 12:00 pm. This information is for your personal, non-commercial use and may not be used for any purpose other than to identify prospective properties you may be interested in purchasing. Display of MLS data is usually deemed reliable but is NOT guaranteed accurate by the MLS. Buyers are responsible for verifying the accuracy of all information and should investigate the data themselves or retain appropriate professionals. Information from sources other than the Listing Agent may have been included in the MLS data. Unless otherwise specified in writing, Broker/Agent has not and will not verify any information obtained from other sources. The Broker/Agent providing the information contained herein may or may not have been the Listing and/or Selling Agent.

MLS# OC26202210 · Presented by Duri Hussain, Realtor® (DRE# 02234095) · Real Brokerage Technologies (DRE# 02022092)