For Sale
3108 Antler
Ontario, CA 91761 · Listed Jun 19, 2026 · 75 days on market
$698,888
- 3Beds
- 2.5Baths
- 1,618Sqft
- 3,920Lot Sqft
About this home
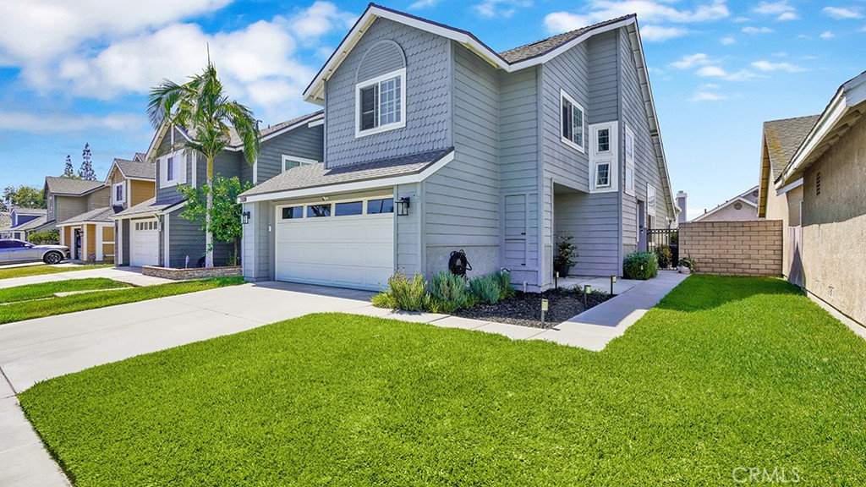
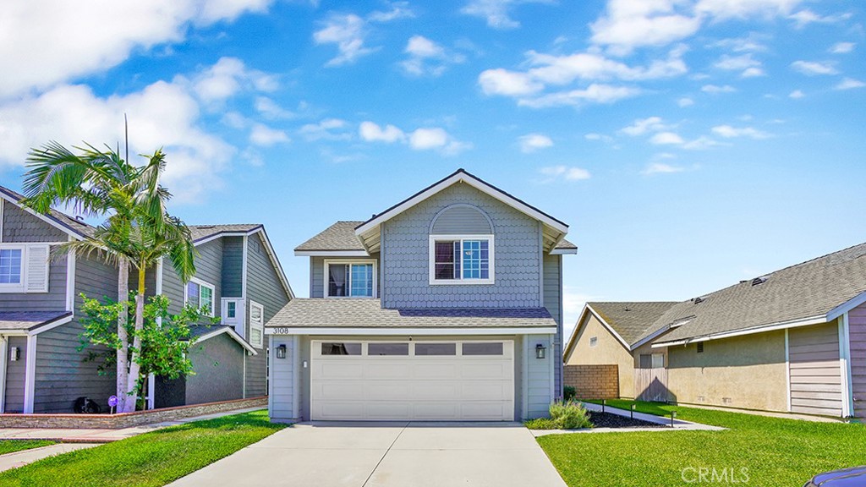
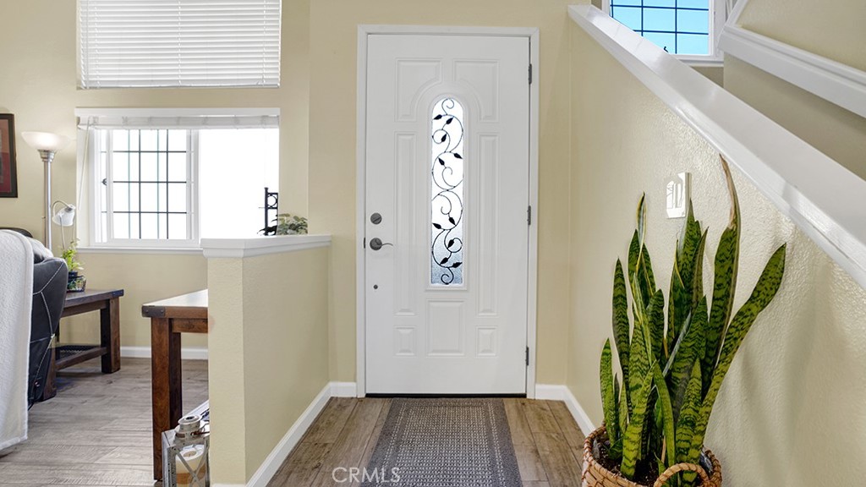
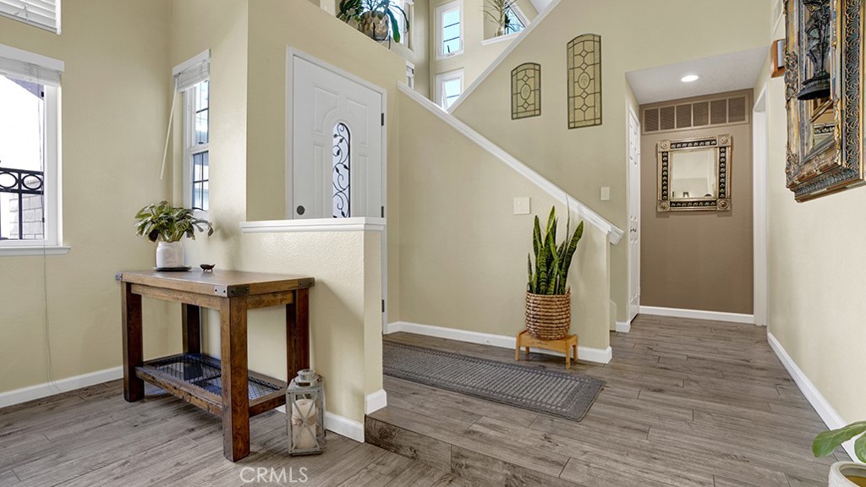
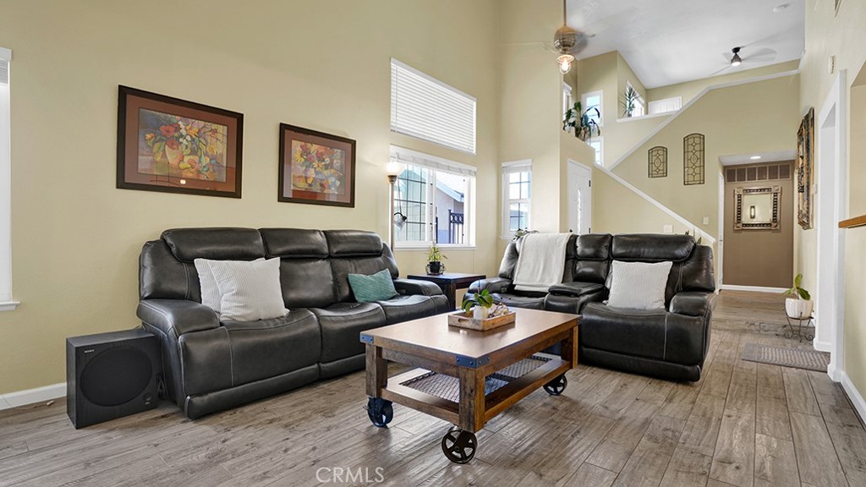
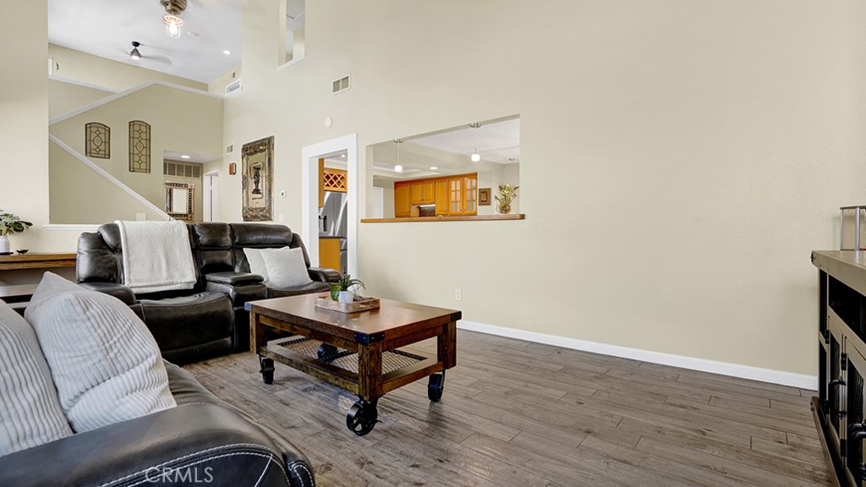
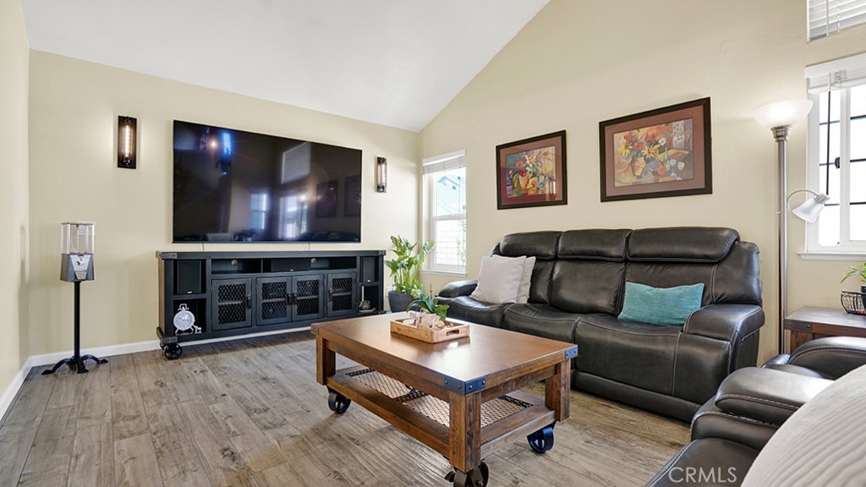
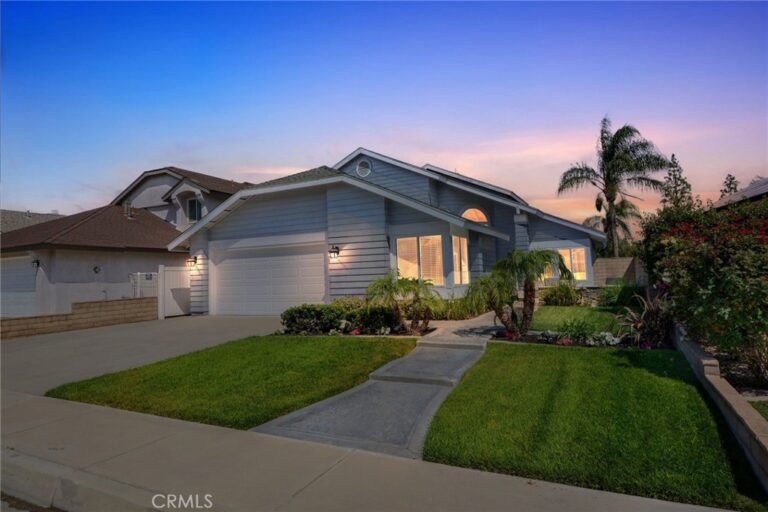
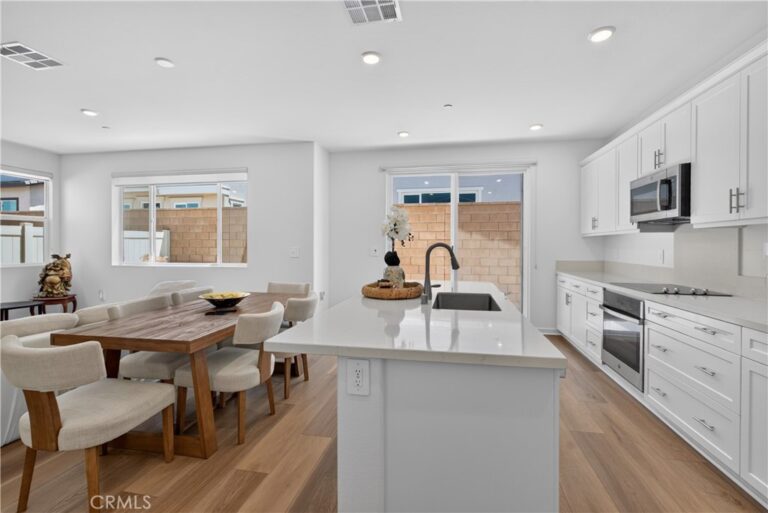
Welcome to this beautifully maintained 3-bedroom, 2.5-bath home offering 1,618 square feet of comfortable living space with no Mello-Roos fees. The inviting interior features granite countertops, updated bathrooms, walk-in showers, and a spacious primary suite with dual sinks and a skylight that fills the bathroom with natural light. Tile flooring extends throughout the main level, while the second floor offers the warmth and comfort of carpeted living spaces.
A standout feature of the home is the spacious second-floor loft overlooking the main living area below. This versatile space is perfect for a home office, media room, play area, or additional lounge space, adding flexibility to fit your lifestyle.
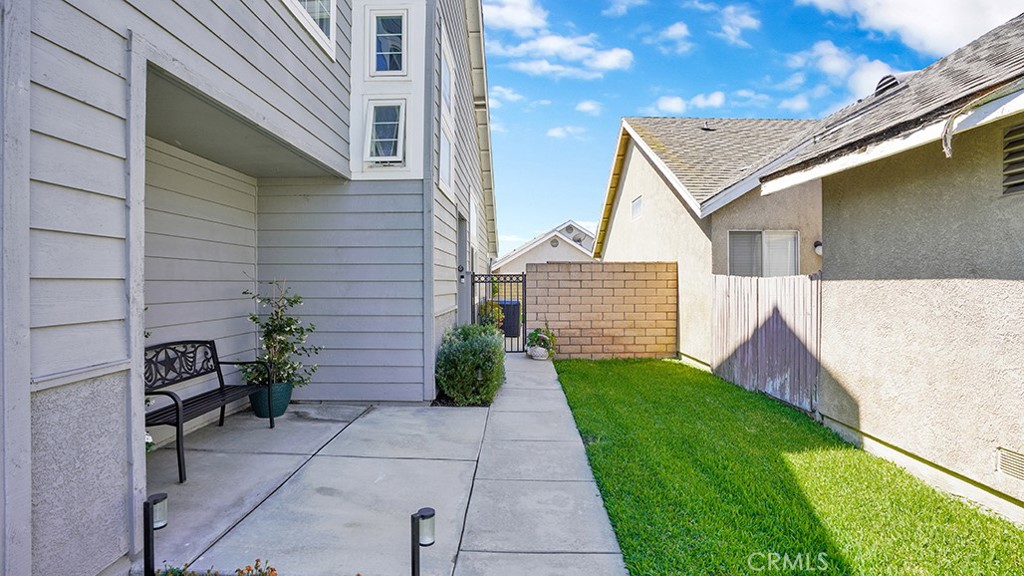
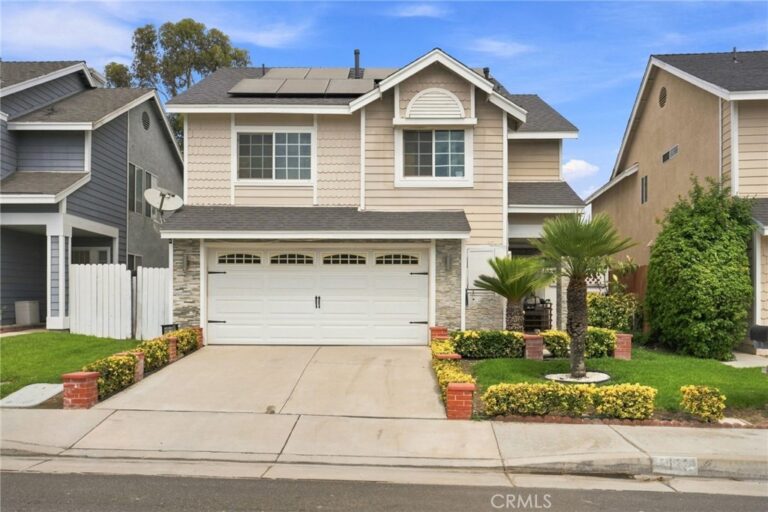
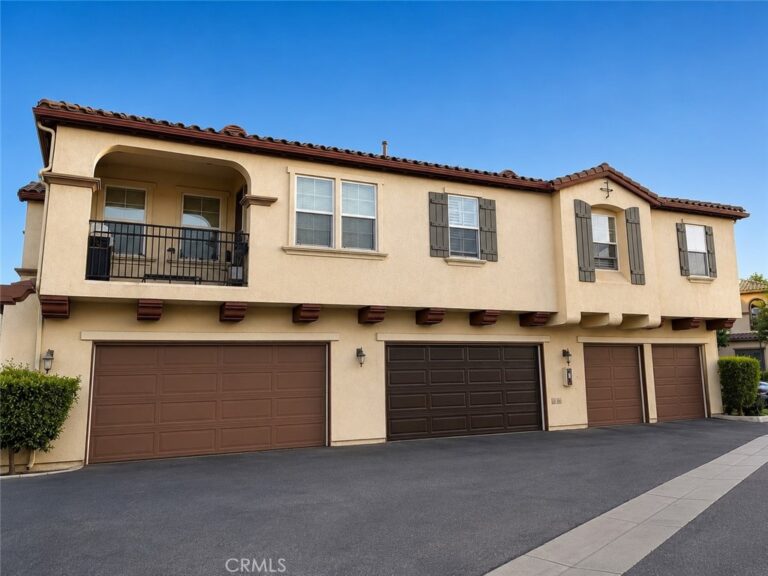
Step outside to a beautifully landscaped backyard complete with a covered patio, creating the perfect setting for outdoor dining, entertaining, or simply relaxing. The attached two-car garage provides direct access into the home for added convenience, and a portion of the garage has been thoughtfully converted into a private office space with its own air conditioning—ideal for remote work, hobbies, or a home gym. Washer and dryer hookups are conveniently located in the garage.
Residents enjoy access to an array of HOA amenities, including a community pool and spa, tennis courts, scenic parks, a walking path, and a private lake where fishing can be enjoyed. Conveniently located near local schools, the new Buzzer Baseball Stadium, shopping, dining, and entertainment, this home also offers quick access to both the 60 and 15 freeways, making commuting a breeze.
Don’t miss this opportunity to own a move-in-ready home in a desirable community with exceptional amenities and a prime location.
Facts & Features
Every detail below is as reported to the California Regional MLS by the listing agent; buyer to verify.
Bedrooms & Bathrooms
- Bedrooms: 3
- Bathrooms: 2.5 (2 full · 1 half)
- Main-level bedrooms: 0
- Main-level bathrooms: 1
Interior & Layout
- Living area: 1,618 sq ft
- Levels: Two
- Entry level: 1 (1)
- Rooms: Bedroom · Kitchen · Loft · Living room · Primary bathroom · Primary bedroom · Office · Dining room
- Breakfast bar · Breakfast area · Formal dining room · Granite counters · High ceilings · Pantry · All bedrooms upstairs · Loft
- Flooring: Tile
- No common walls
Fireplace, Heating & Cooling
- Fireplace: Dining room · Gas
- Heating: Central
- Cooling: Central air
Appliances & Laundry
- Laundry: Washer hookup · Gas dryer hookup · In garage
Parking
- Attached garage: 2 spaces
- Total parking: 2 spaces
- Converted garage · Direct garage access · Driveway · Garage faces front · Garage · Garage door opener
Lot & Outdoor
- Lot: 3,920 sq ft
- Lot features: 0–1 unit per acre · Back yard · Front yard · Sprinklers in rear · Sprinklers in front · Lawn · Near park · Sprinkler system
- View: Mountains · Neighborhood
- Pool: Community · Association
- Spa: Association · Community
- Patio / porch: Concrete · Covered · Patio
Construction & Utilities
- Year built: 1988
- Roof: Shingle
- Foundation: Slab
- Sewer: Public sewer
- Water: Public
- Security: Twenty four hour security
Community & HOA
- HOA: $108 / month · Creekside W. Villge
- HOA amenities: Clubhouse · Management · Playground · Pool · Spa / hot tub · Security · Tennis court(s)
- Community: Curbs · Lake · Street lights · Sidewalks · Fishing · Park · Pool
Listing Details
- MLS #: TR26132623
- Status: For Sale
- Listed: June 19, 2026 · 75 days on market
- Price history: $724,998 original → $698,888
- Price per sq ft: $432
- Property type: Single-family home
- Financing terms: Cash · Conventional · 1031 exchange · FHA
- Disclosures: HOA disclosure
- Occupant: Owner
- Virtual tour
- Listing Agent: Roger Flores · DRE# 02110503
- Listing Office: McLeod & Associates · 909-612-9488