For Sale
2852 E Walnut
Ontario, CA 91761 · Listed Jun 24, 2026 · 67 days on market
$789,000
- 4Beds
- 2Baths
- 1,800Sqft
- 7,200Lot Sqft
About this home
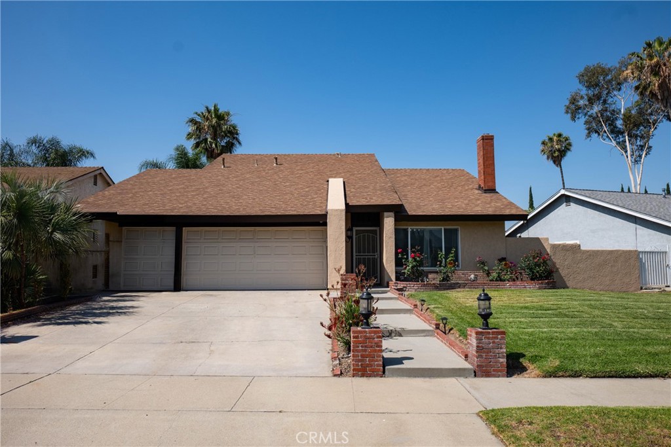
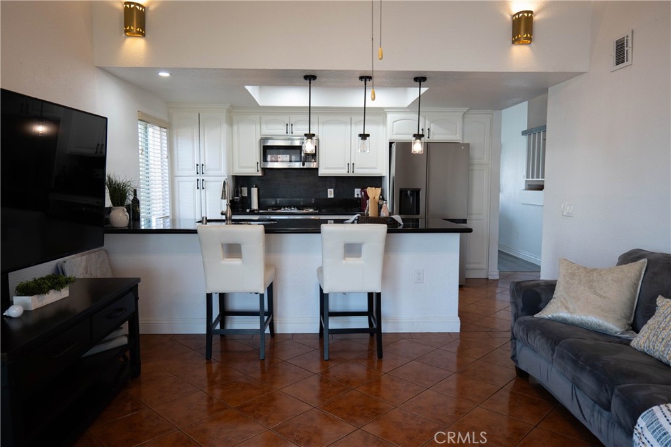
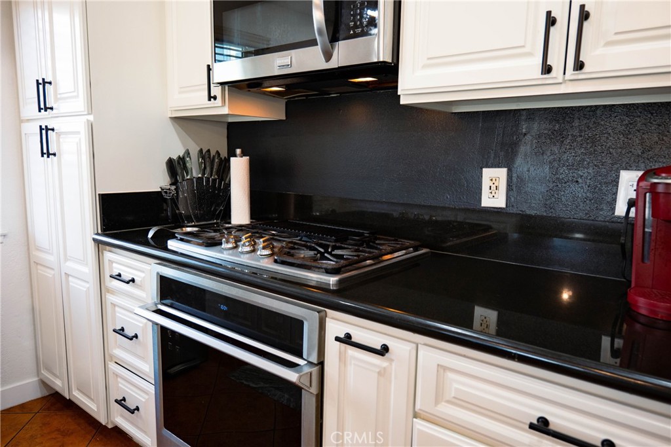
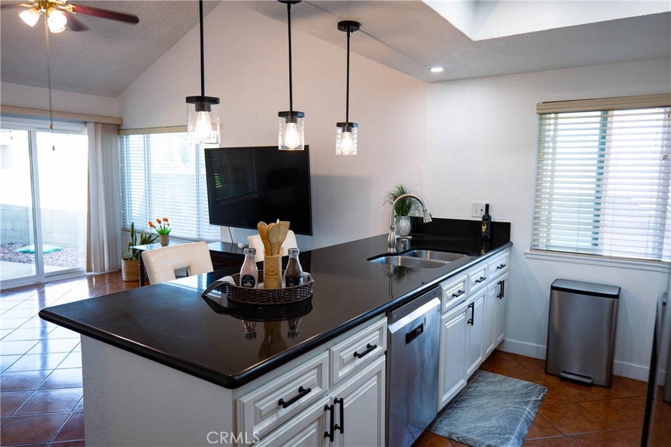
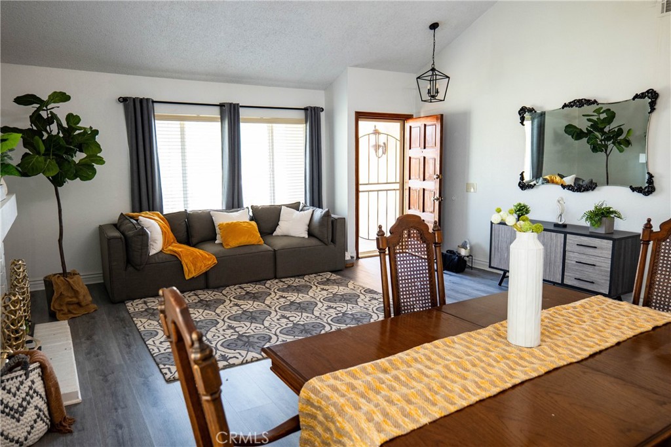
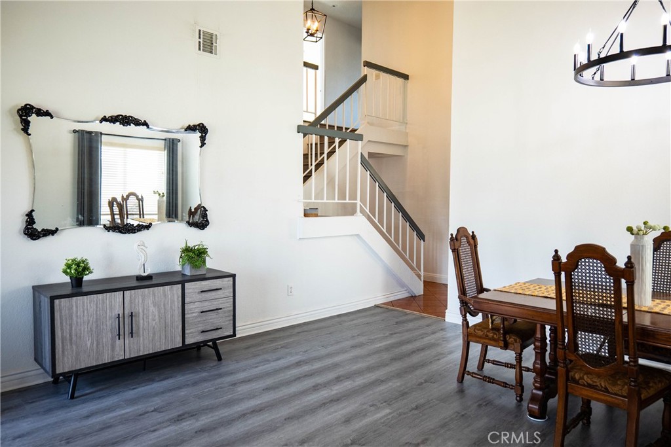
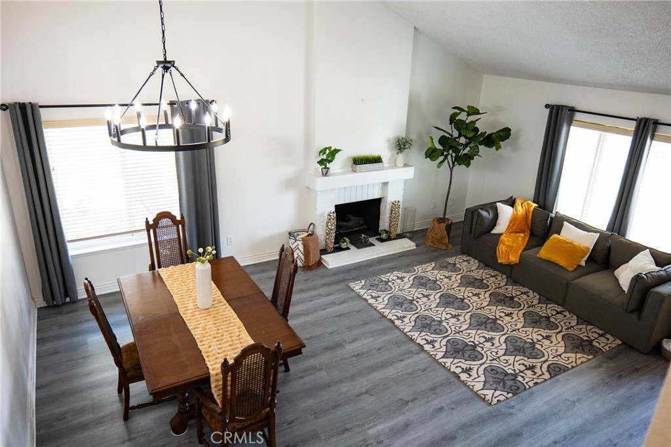
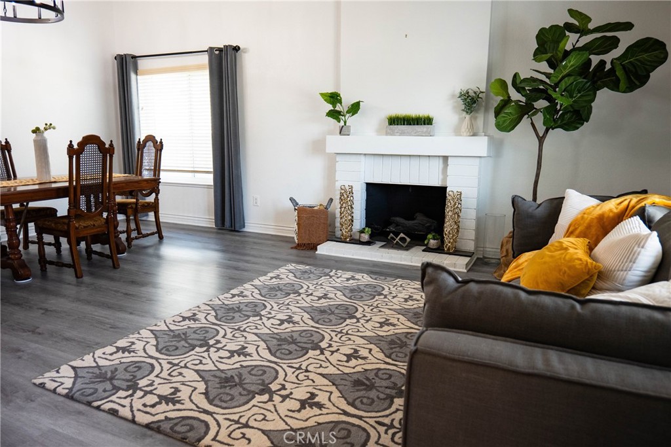
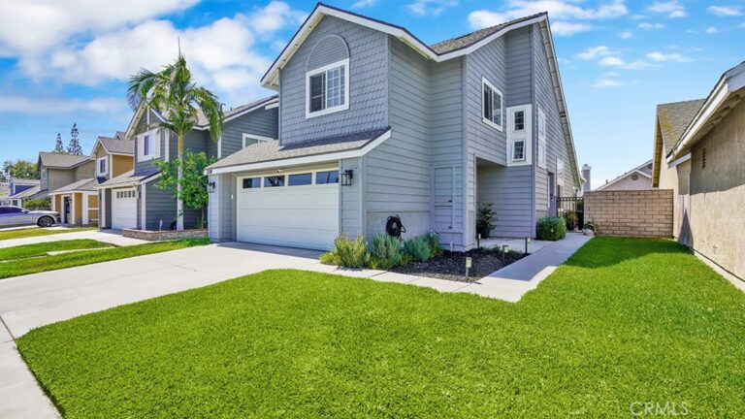
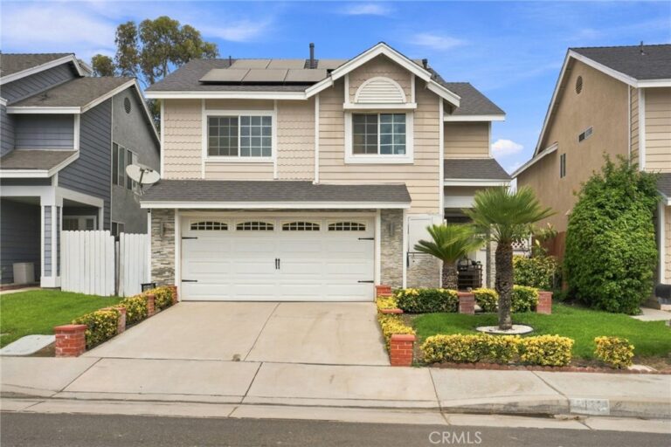
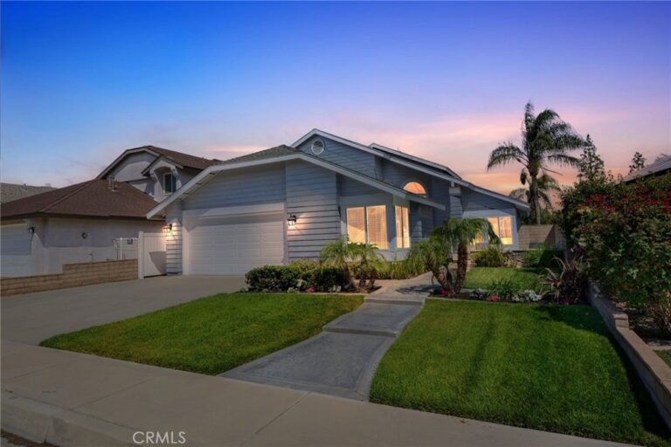
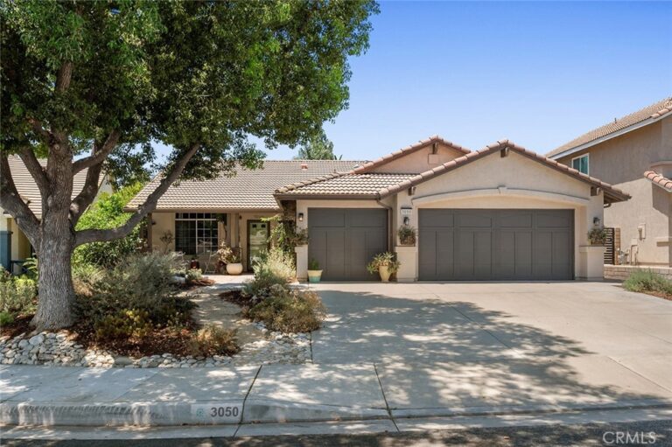
Welcome home to this spacious 4-bedroom, 2-bath residence featuring soaring high ceilings, a beautifully updated kitchen, and generously sized bedrooms throughout. The desirable primary bedroom is conveniently located downstairs, offering added privacy and comfort. The functional floor plan includes one full bathroom downstairs and one upstairs, making it ideal for families and guests. Fresh paint throughout the home and a newly updated kitchen create a bright, move-in-ready atmosphere. Step outside and enjoy the patio and lush backyard, perfect for entertaining, relaxing, or creating lasting family memories. Located in a quiet, family-friendly neighborhood, this home is close to schools, shopping, dining, and just a few minutes from the freeway, making it a great option for commuters while still offering a welcoming community feel.
Facts & Features
Every detail below is as reported to the California Regional MLS by the listing agent; buyer to verify.
Bedrooms & Bathrooms
- Bedrooms: 4
- Bathrooms: 2 (2 full)
- Main-level bedrooms: 1
- Main-level bathrooms: 1
Interior & Layout
- Living area: 1,800 sq ft
- Levels: Two
- Entry level: 1 (1)
- Rooms: Bedroom · Family room · Primary bathroom · Dining room
- Breakfast bar · Ceiling fan(s) · Formal dining room · Granite counters · High ceilings · All bedrooms upstairs · All bedrooms downstairs · Bedroom on main level
- Flooring: Tile · Vinyl
- No common walls
Fireplace, Heating & Cooling
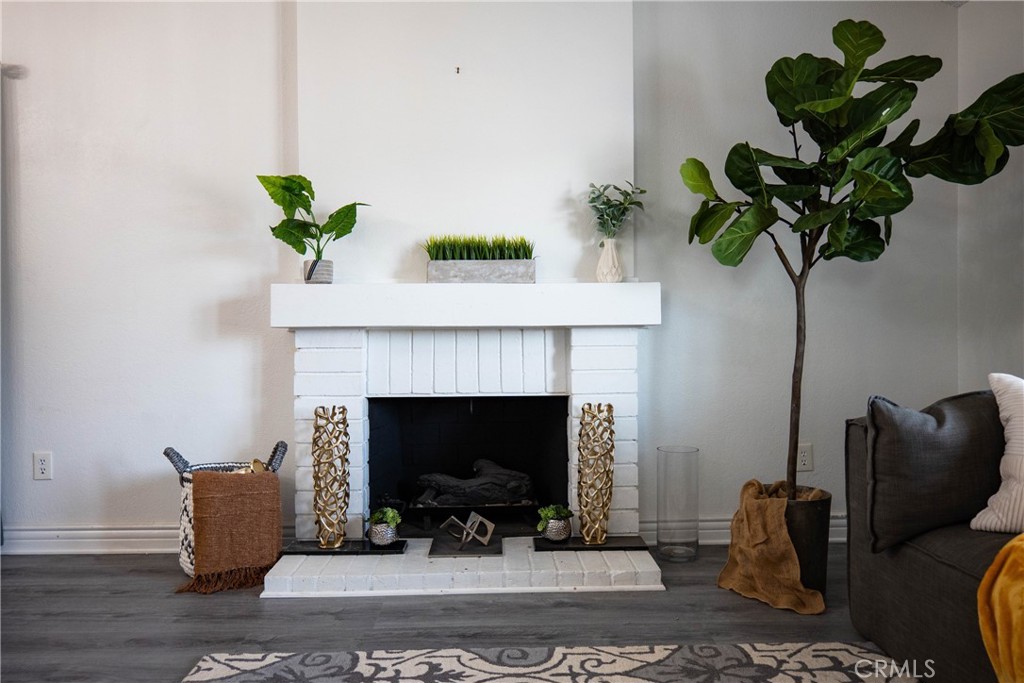
- Fireplace: Living room · Wood burning
- Heating: Central · Fireplaces
- Cooling: Central air
Appliances & Laundry
- Built-in range · Dishwasher · Disposal · Refrigerator
- Laundry: In garage
Parking
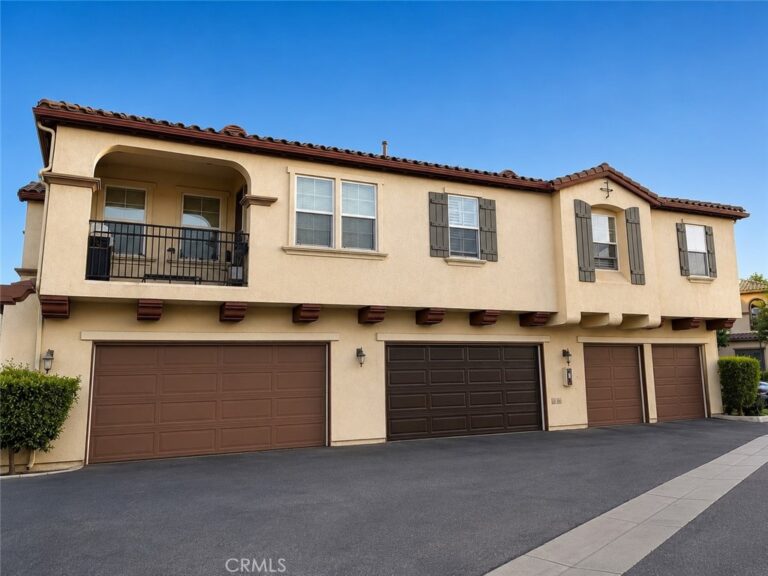
- Attached garage: 3 spaces
- Total parking: 3 spaces
Lot & Outdoor
- Lot: 7,200 sq ft
- Lot features: 0–1 unit per acre · Front yard · Sprinklers in rear · Sprinklers in front · Lawn · Landscaped · Yard
- Patio / porch: Concrete · Patio
- Fencing: Block
Construction & Utilities
- Year built: 1978
- Construction: Stucco
- Roof: Composition
- Sewer: Public sewer
- Utilities: Cable available · Natural gas connected
Community & HOA
- HOA: None per MLS
- Community: Curbs
Listing Details
- MLS #: CV26126956
- Status: For Sale
- Listed: June 24, 2026 · 67 days on market
- Price history: $799,999 original → $789,000
- Price per sq ft: $438
- Property type: Single-family home
- Financing terms: Conventional · Cal vet loan
- Occupant: Owner
- Listing Agent: Deborah Meyers · DRE# 02161700
- Listing Office: Real Brokerage Technologies, Inc · 619-248-6434