For Sale
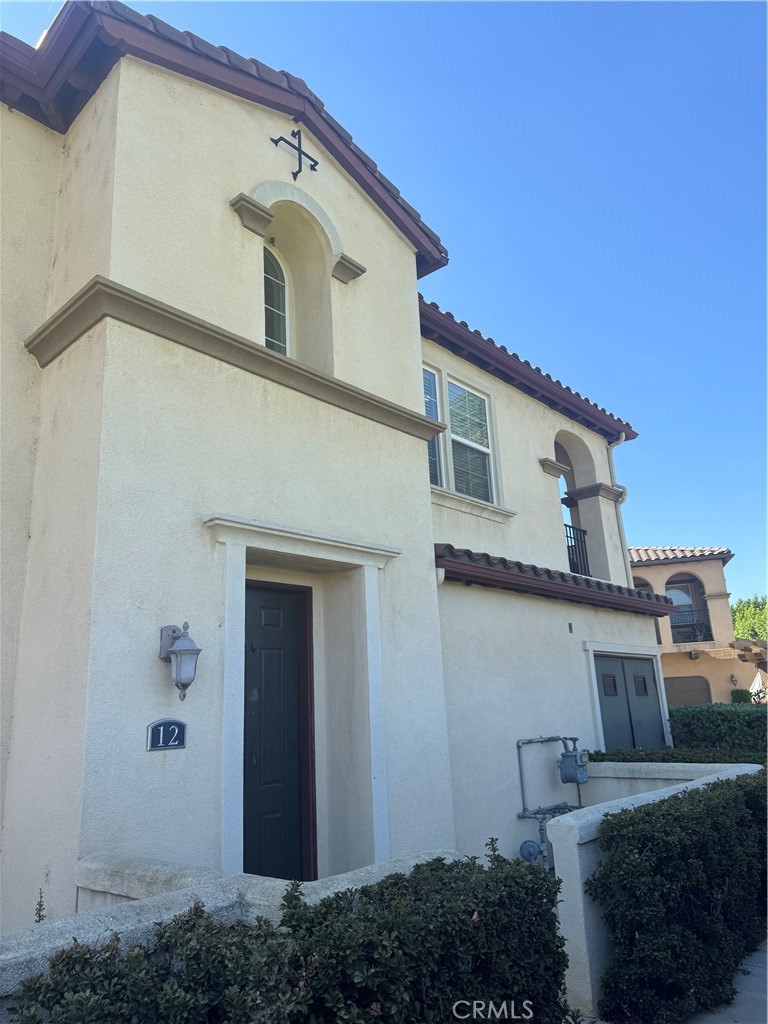
2750 E Oak Hill #12
Ontario, CA 91761 · Listed Jun 15, 2026 · 80 days on market
$519,500
- 2Beds
- 2Baths
- 1,224Sqft
- 1,100Lot Sqft
About this home
PRICE JUST REDUCED: Turnkey Townhome with NO Mello-Roos, Low Taxes & Brand-New AC!
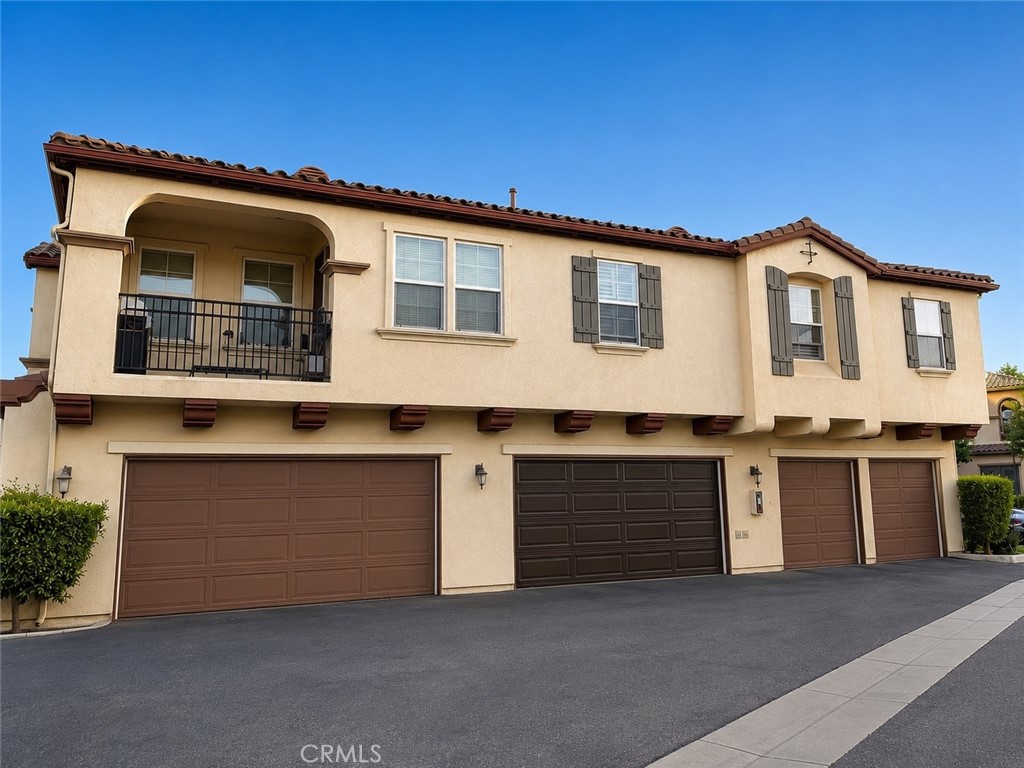
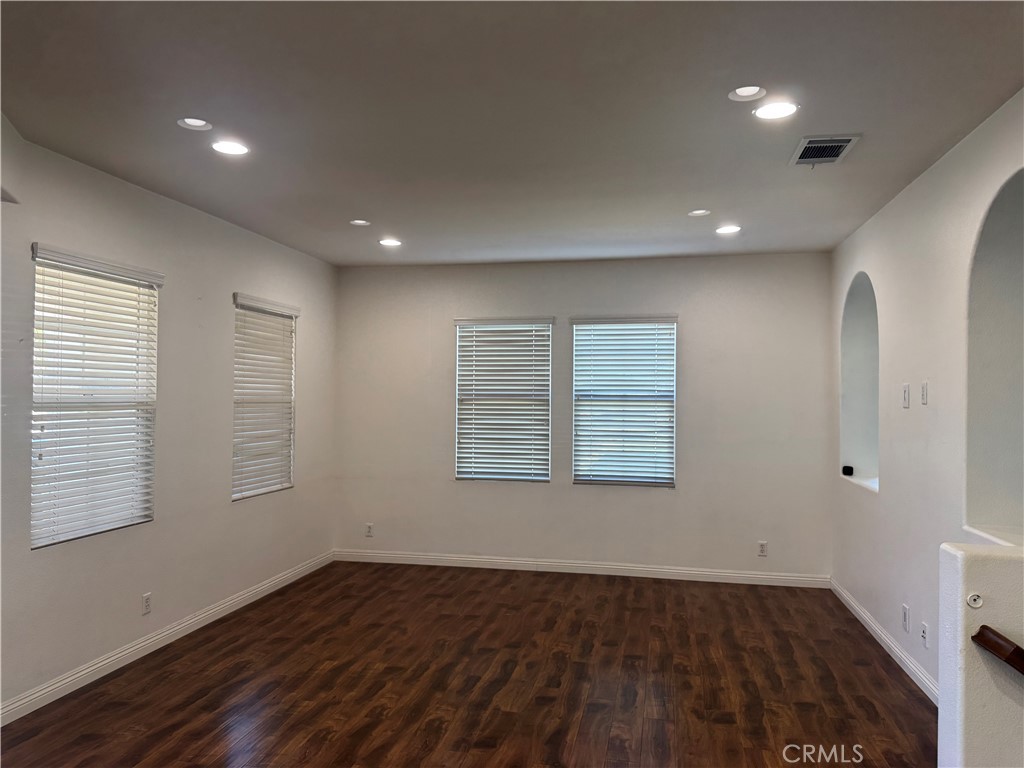
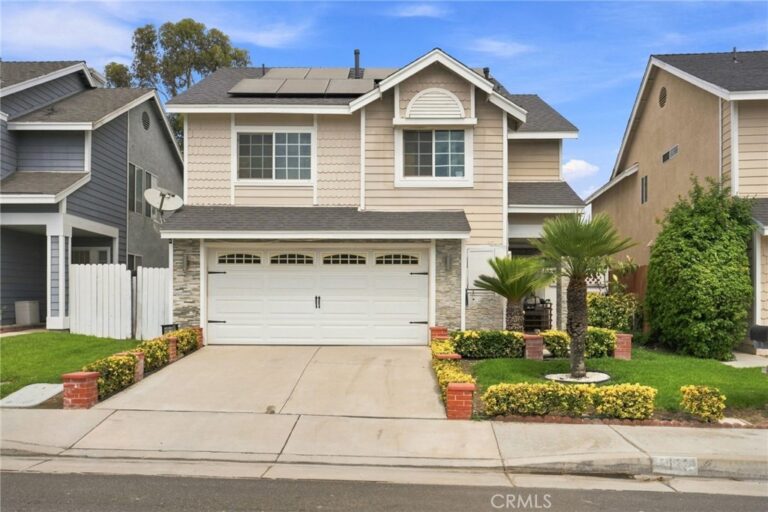
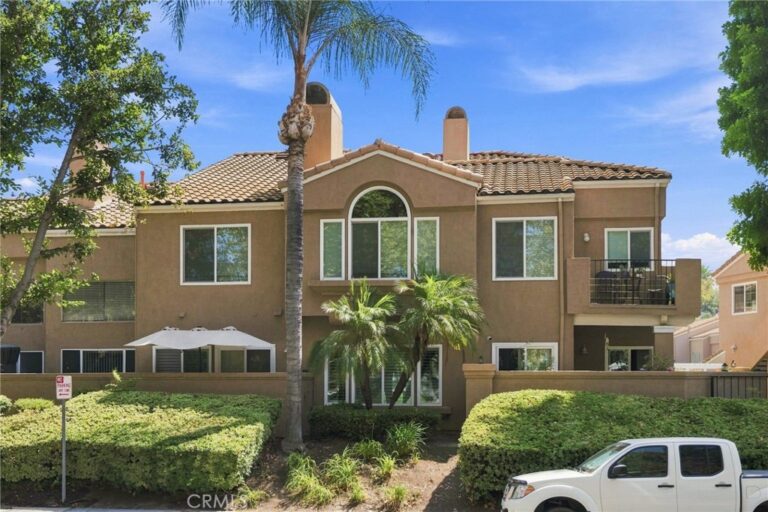
Welcome to this beautifully remodeled 2 - bedroom, 2 - bathroom townhome offering comfort, style, and exceptional value. Enjoy the benefits of NO Mello-Roos, a low property tax rate, and a brand-new AC System, providing peace of mind and energy-efficient comfort for years to come.
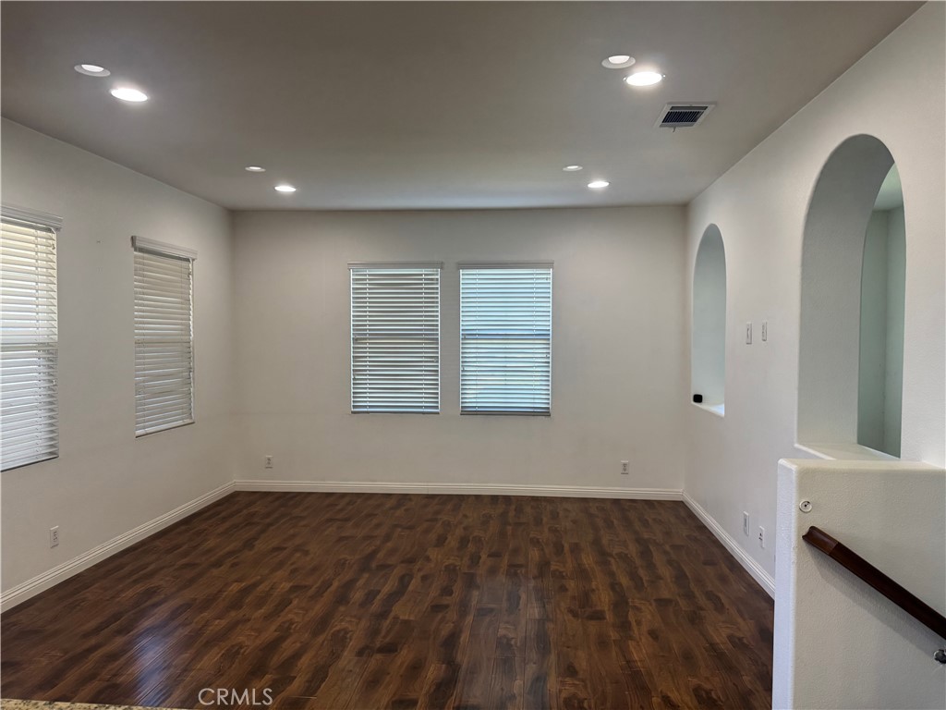
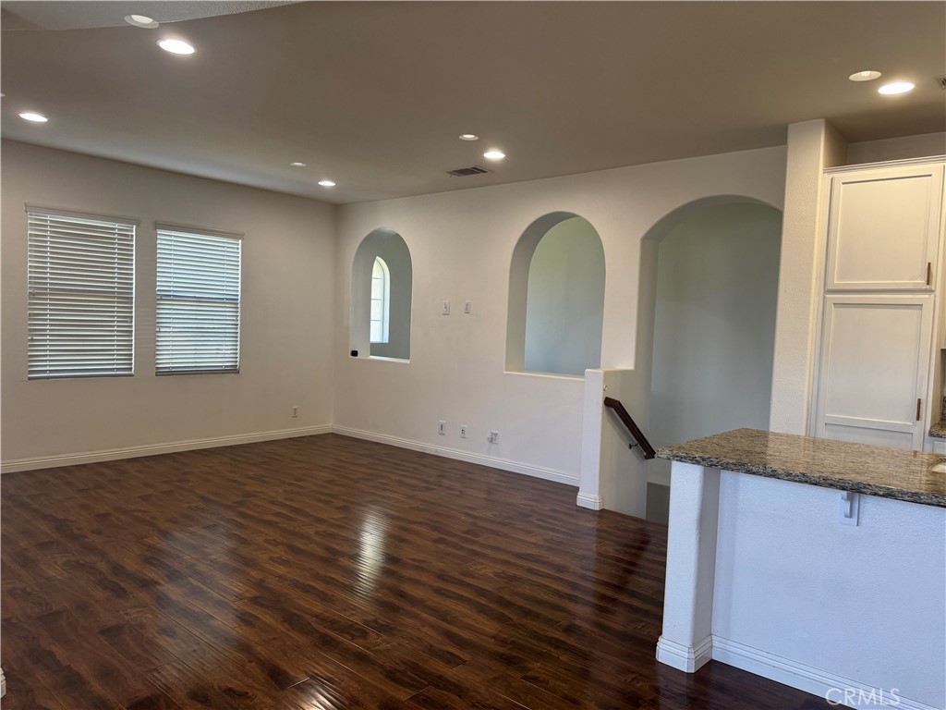
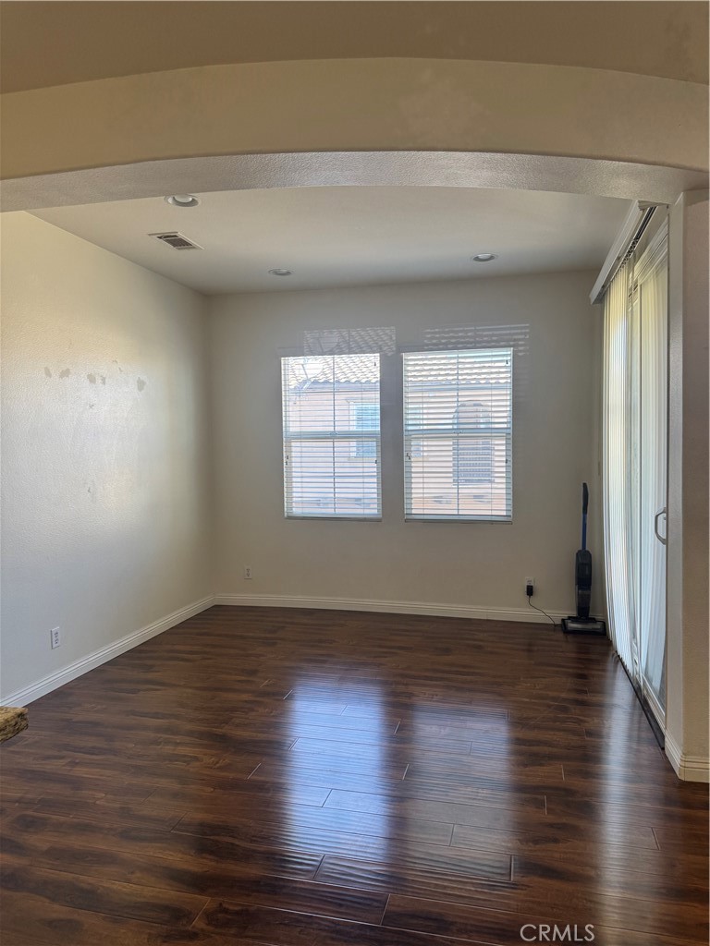
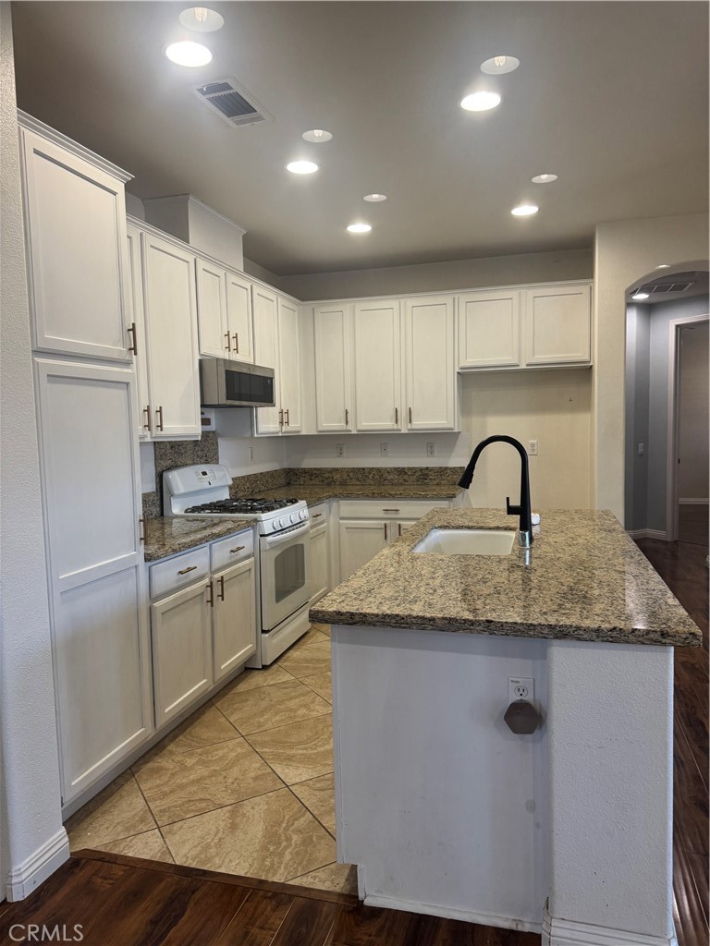
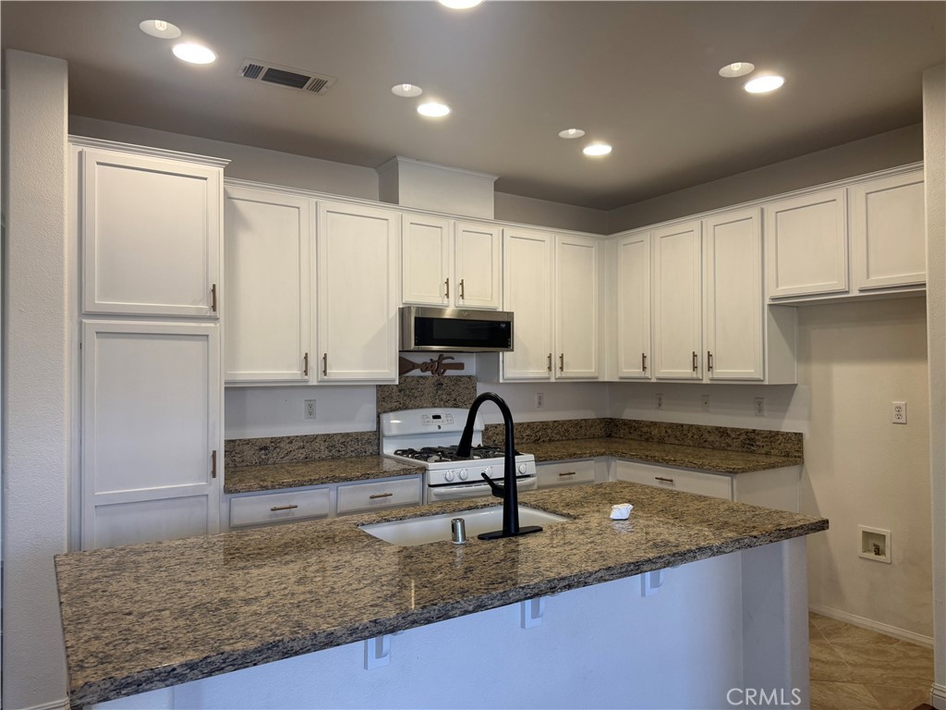
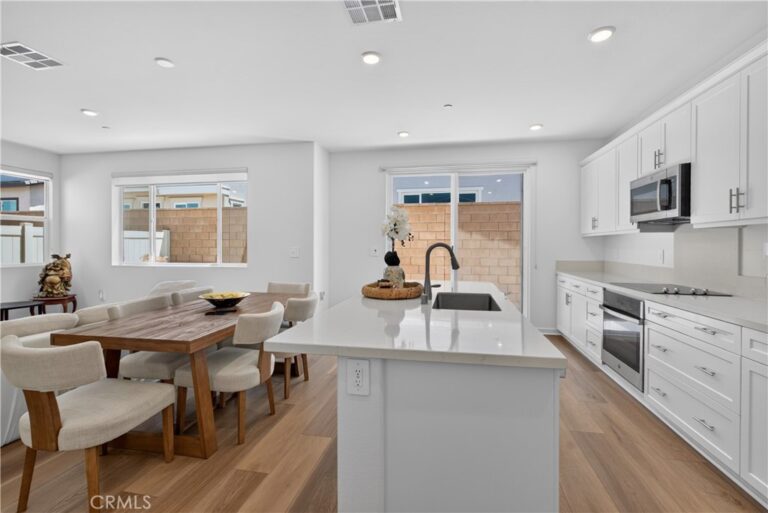
This move-in-ready home features an attached 2 - car garage, an open-concept floor plan, recessed lighting throughout, laminate wood and tile Flooring, and a spacious living room filled with natural light. The upgraded kitchen boasts granite countertops, a center island, and ample cabinet space, making
it perfect for both everyday living and entertaining.
The spacious primary suite includes a large walk-in closet and an updated bathroom with an oversized walk-in shower. A private enclosed patio offers the perfect place to relax and unwind, while the indoor laundry area accommodates a full-size washer and dryer.
Residents enjoy access to sparkling gated community pool and peaceful, well-maintained neighborhood.Conveniently located near shopping, dining, schools, and easy access to the 60 Freeway, Close to the 15 Freeway & 10 Freeway this home combines affordability, convenience, and modern upgrades in one exceptional package.
Don't miss this opportunity to own a turnkey home with NO Mello-Roos, low taxes, and valuable recent upgrades!
Facts & Features
Every detail below is as reported to the California Regional MLS by the listing agent; buyer to verify.
Bedrooms & Bathrooms
- Bedrooms: 2
- Bathrooms: 2 (2 full)
- Main-level bedrooms: 2
- Main-level bathrooms: 2
Interior & Layout
- Living area: 1,224 sq ft
- Levels: Two
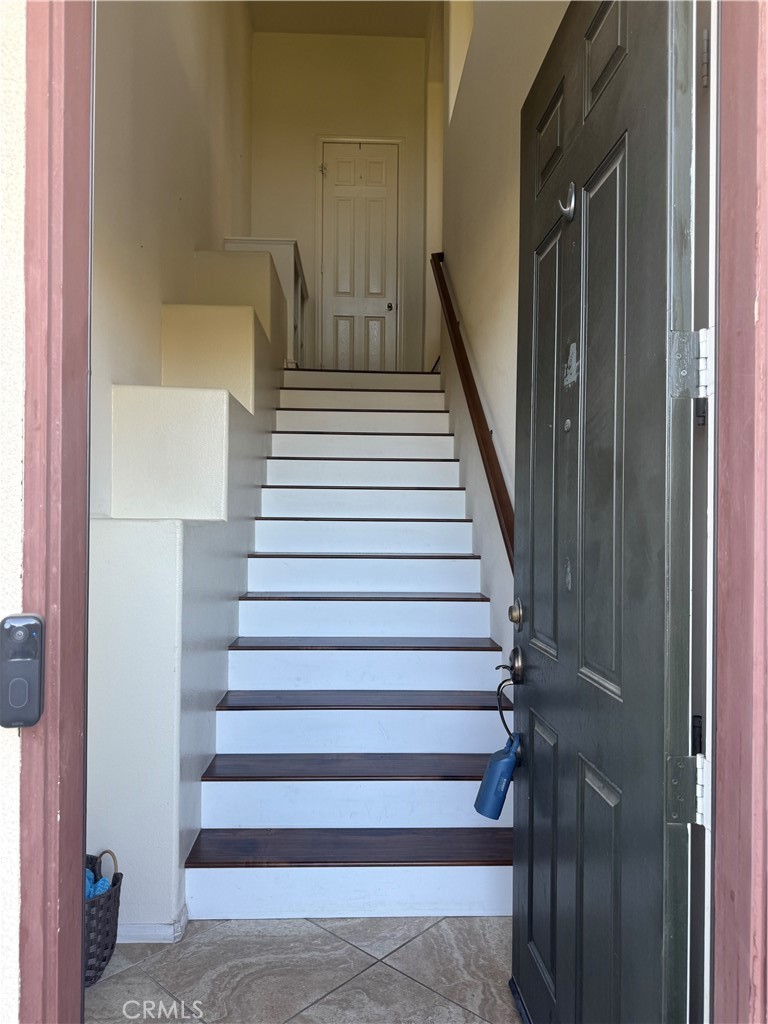
- Entry level: 1 (Front Entry)
- Rooms: Bedroom · Kitchen · Living room · Primary bedroom · Dining room
- Formal dining room · Granite counters · All bedrooms upstairs · Bedroom on main level · Main-level primary suite · Walk-in closet(s)
- Flooring: Laminate · Tile · Wood
- One common wall
Fireplace, Heating & Cooling
- Heating: Central · Energy star qualified equipment · Natural gas
- Cooling: Central air · Energy star qualified equipment · Gas
Appliances & Laundry
- Dishwasher · Disposal · Gas oven · Gas range · Microwave · Water line to refrigerator · Water heater · Dryer · Washer
- Laundry: Gas dryer hookup · Laundry closet · Upper level
Parking
- Attached garage: 2 spaces
- Total parking: 2 spaces
- Concrete · Multiple garage doors · Direct garage access · Garage · Garage door opener
Lot & Outdoor
- Lot: 1,100 sq ft
- Pool: Fenced · In-ground · Tile · Association
- Patio / porch: Concrete · Enclosed
- Fencing: Block
Construction & Utilities
- Year built: 2008
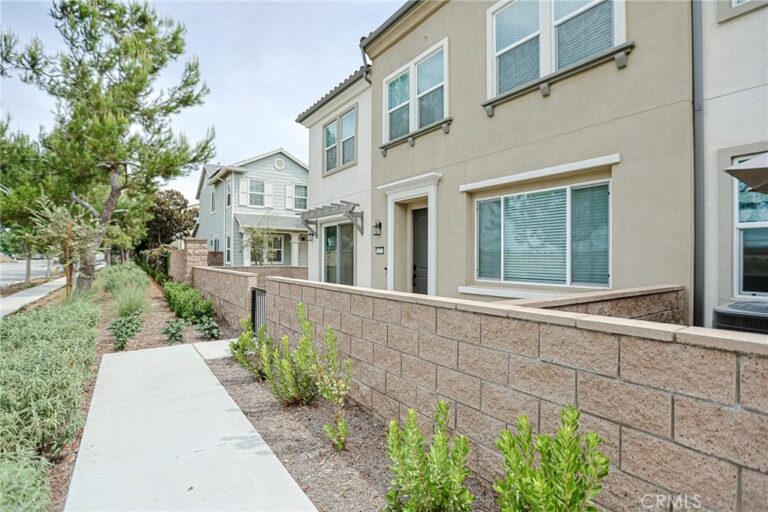
- Style: Spanish
- Construction: Stucco
- Roof: Tile
- Foundation: Slab
- Sewer: Public sewer
- Water: Public
- Utilities: Electricity connected · Natural gas connected · Phone connected · Sewer connected · Water connected
- Security: Carbon monoxide detector(s) · Smoke detector(s)
- Condition: Updated / remodeled
Community & HOA
- HOA: $451 / month · Oak Hills Court
- HOA amenities: Pool · Trash
- Community: Gutters · Street lights · Sidewalks
- Units in community: 36
Listing Details
- MLS #: SW26130868
- Status: For Sale
- Listed: June 15, 2026 · 80 days on market
- Price history: $525,000 original → $519,500
- Price per sq ft: $424
- Property type: Townhouse
- Financing terms: Cash · Cash to new loan · Conventional · FHA · VA loan
- Disclosures: CC&Rs disclosure
- Occupant: Vacant
- Listing Agent: Victoria Adams · DRE# 01347454
- Listing Office: Stanley Jackson, Broker · 310-639-9966