For Sale
2708 #G S Montego
Ontario, CA 91761 · Listed Aug 18, 2026 · 17 days on market
$465,000
- 2Beds
- 2Baths
- 1,087Sqft
- 1,087Lot Sqft
About this home
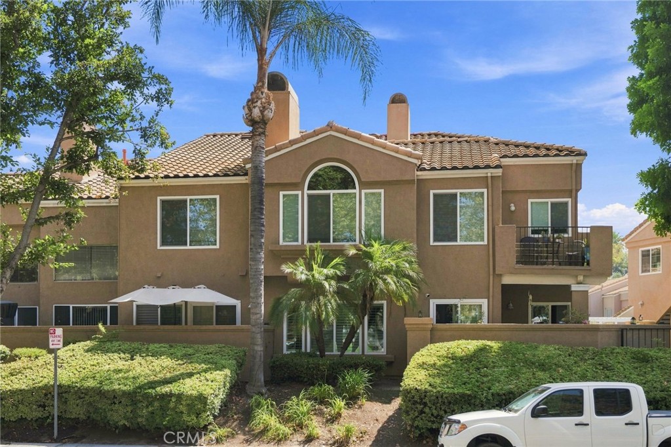
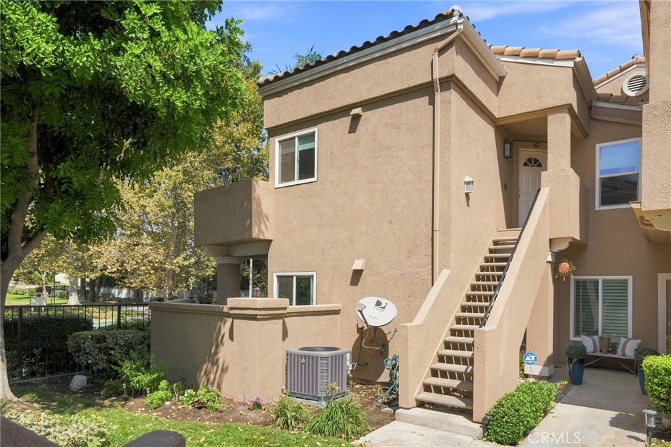
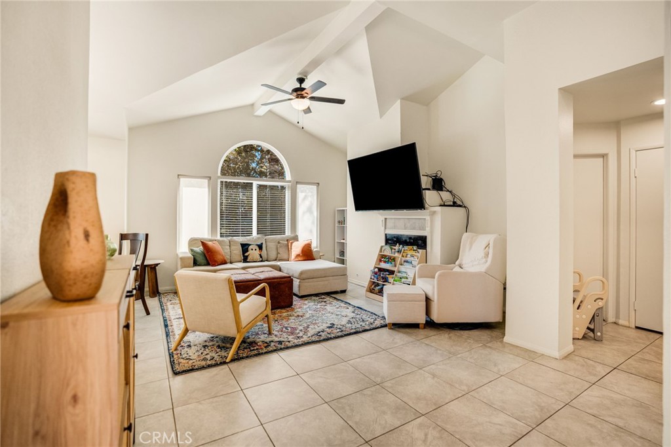
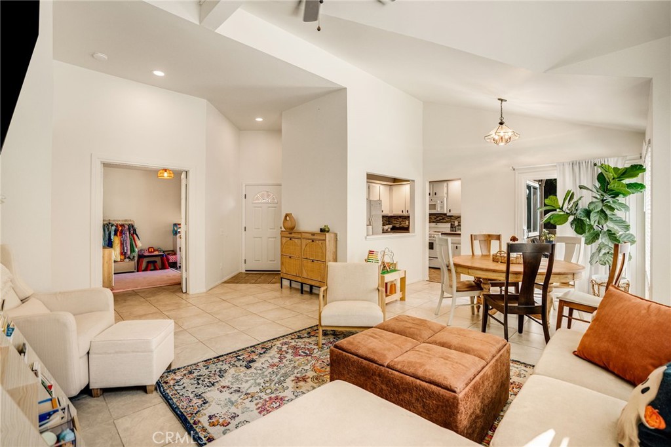
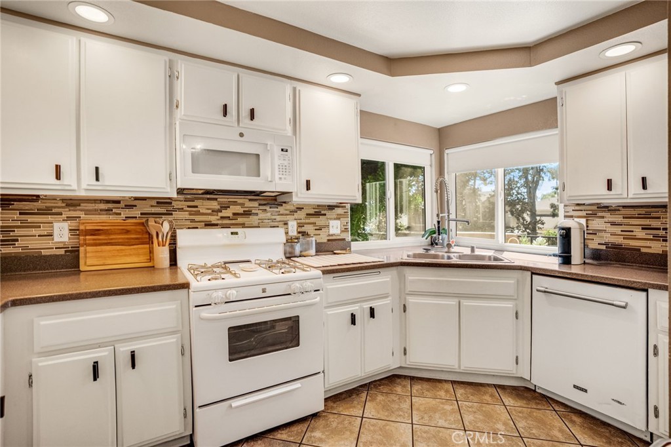
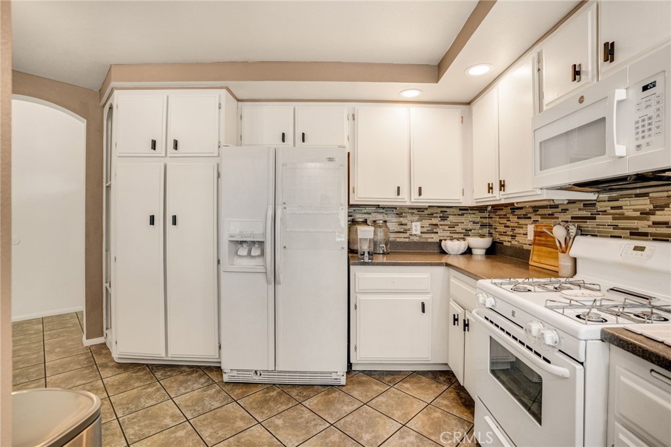
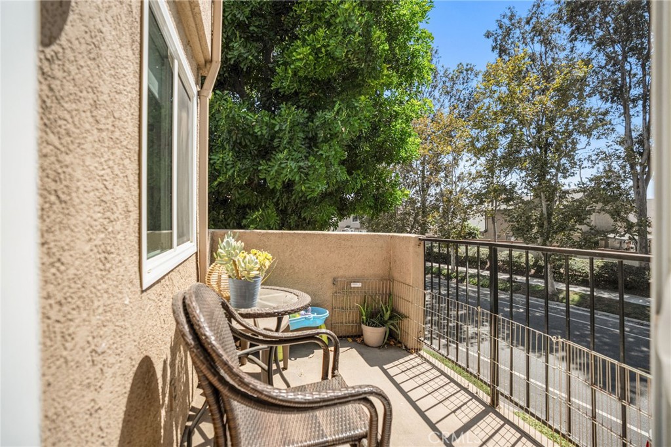
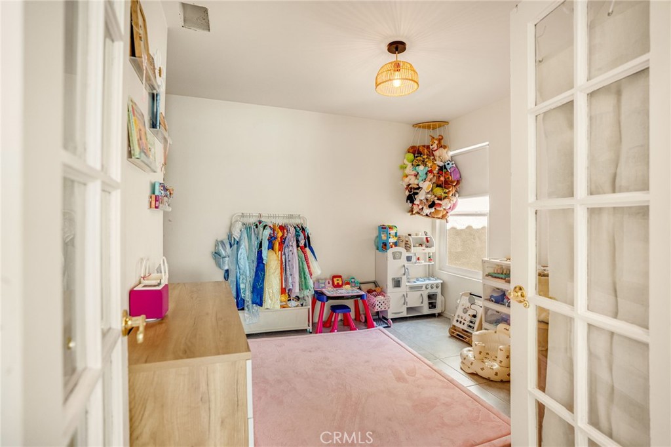
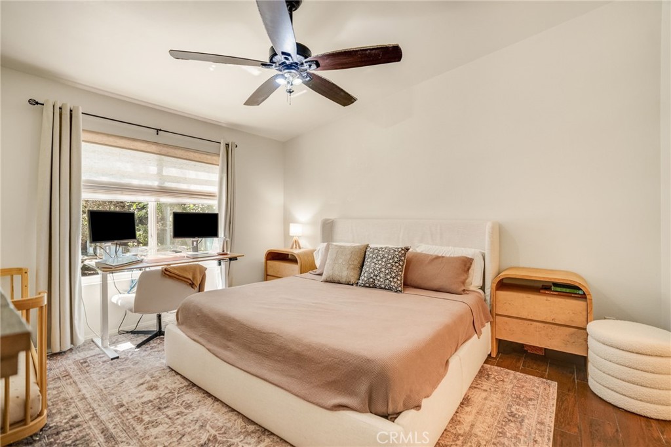
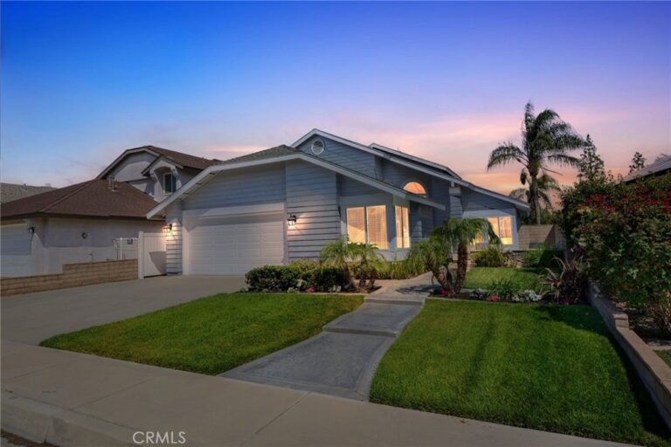
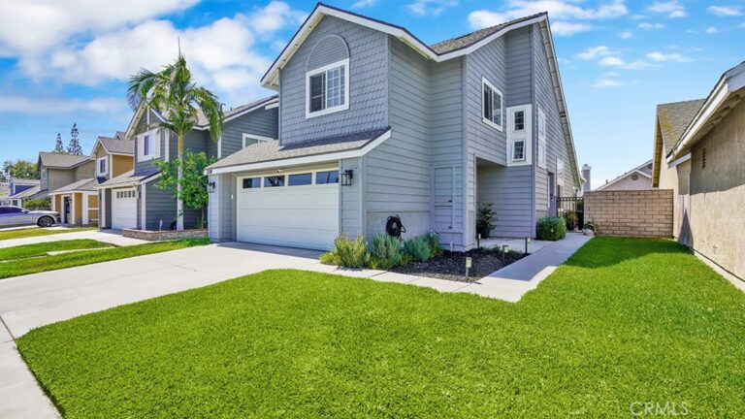
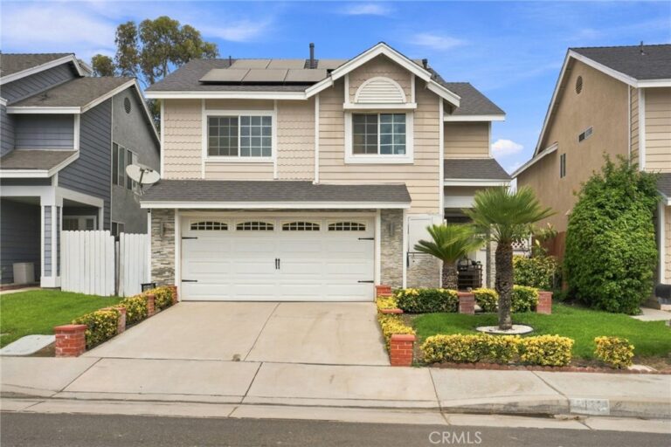
*** Open House Sun 8/30 11-4pm***Welcome to 2708 S Montego Way #G, a beautifully maintained 2-bedroom, 2-bathroom condo in the desirable gated Portofino community of Creekside West Village. This spacious 1,087 sq. ft. upper-level home features vaulted ceilings, an open floor plan, tile flooring throughout, and a cozy living room fireplace. The kitchen offers Corian countertops, stainless steel appliances, and ample storage, while the dining area opens to a private balcony overlooking the park and mature tree-lined surroundings. Both bedrooms are generously sized, and the home includes convenient indoor laundry and a detached 2-car garage with overhead storage. Enjoy resort-style community amenities including a private lake, swimming pool and spa, tennis courts, basketball courts, clubhouse, playgrounds, parks, and scenic walking paths. Ideally located near shopping, schools, and major freeways, this home offers comfort, convenience, and a relaxed lifestyle in a well-maintained gated community.
Facts & Features
Every detail below is as reported to the California Regional MLS by the listing agent; buyer to verify.
Bedrooms & Bathrooms
- Bedrooms: 2
- Bathrooms: 2 (2 full)
- Main-level bedrooms: 2
- Main-level bathrooms: 2
Interior & Layout
- Living area: 1,087 sq ft
- Levels: One
- Entry level: 1 (1)
- Rooms: Family room · Kitchen · Laundry · Primary bathroom · Primary bedroom
- Eat in kitchen · Open floor plan · Tile counters · Walk-in closet(s)
- One common wall
Fireplace, Heating & Cooling
- Heating: Central
- Cooling: Central air
Appliances & Laundry
- Built-in range · Dishwasher · Microwave · Refrigerator · Range hood · Dryer · Washer
- Laundry: Washer hookup · Inside laundry · Laundry closet
Parking
- Attached garage: 2 spaces
- Total parking: 2 spaces
- Single garage door · Garage
Lot & Outdoor
- Lot: 1,087 sq ft
- View: Park / greenbelt · Neighborhood
- Pool: Association
Construction & Utilities
- Year built: 1988
- Sewer: Public sewer
- Water: Public
- Utilities: Electricity available · Electricity connected · Sewer available · Sewer connected · Water available · Water connected
Community & HOA
- HOA: $468 / month · Precise HOA Management
- HOA amenities: Clubhouse · Pool · Spa / hot tub · Tennis court(s) · Trails
- Community: Lake · Park · Sidewalks
- Units in community: 162
Listing Details
- MLS #: PW26180856
- Status: For Sale
- Listed: August 18, 2026 · 17 days on market
- Price per sq ft: $428
- Property type: Condominium
- Financing terms: Cash · Conventional
- Occupant: Vacant
- Listing Agent: Mike Jackson · DRE# 02158074
- Listing Office: Home Dream Real Estate · 562-322-5691