Under Contract
3620 S Allston Paseo #8
Ontario, CA 91761 · Listed Aug 5, 2026 · 22 days on market
$509,999
- 2Beds
- 2.5Baths
- 1,181Sqft
- 800Lot Sqft
About this home
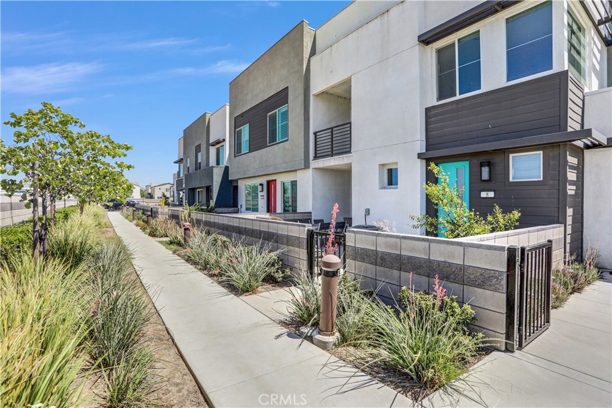
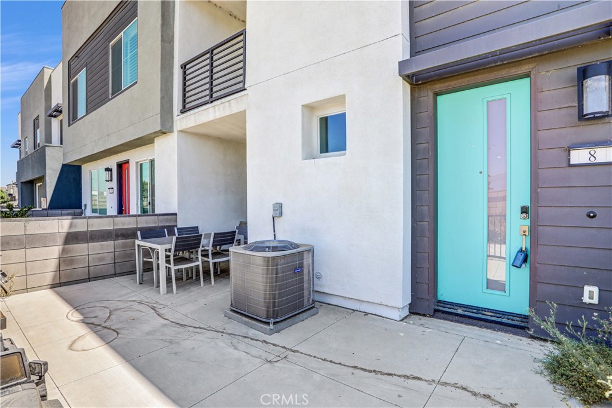
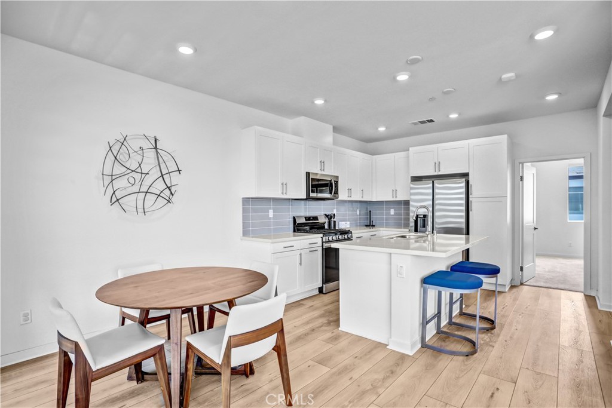
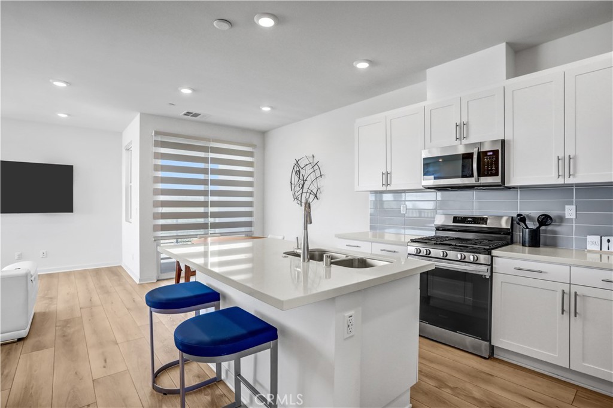
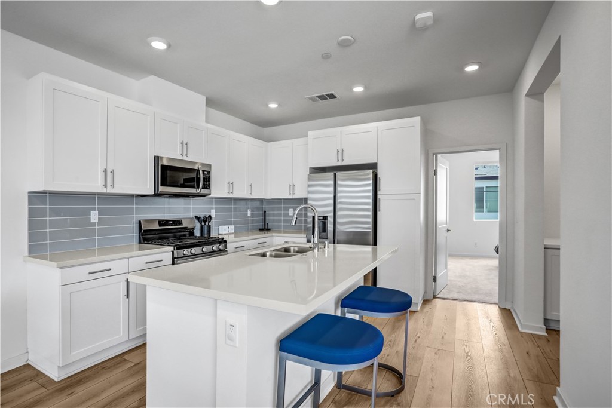
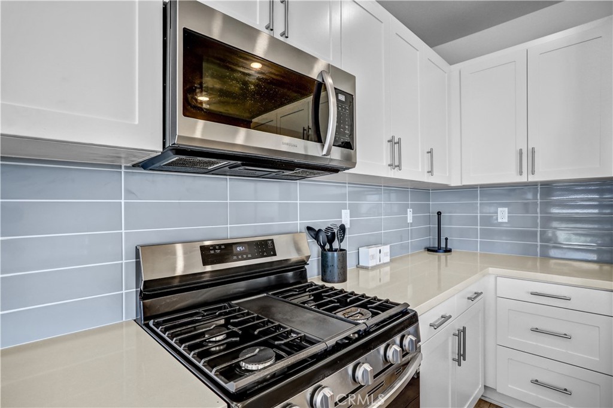
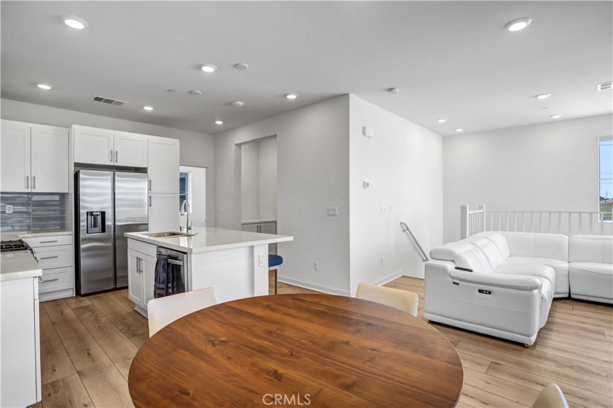
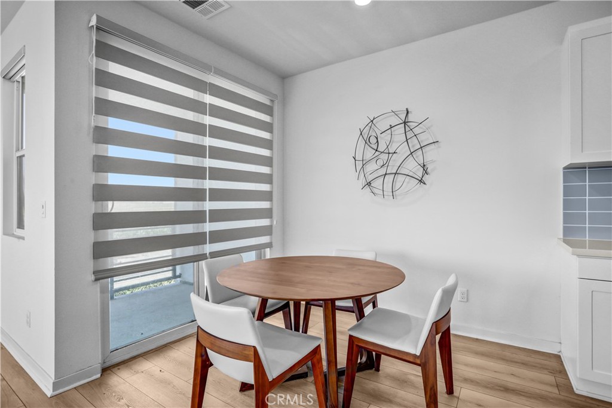
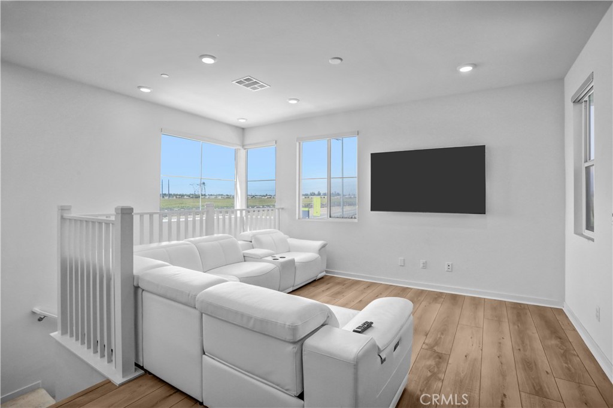
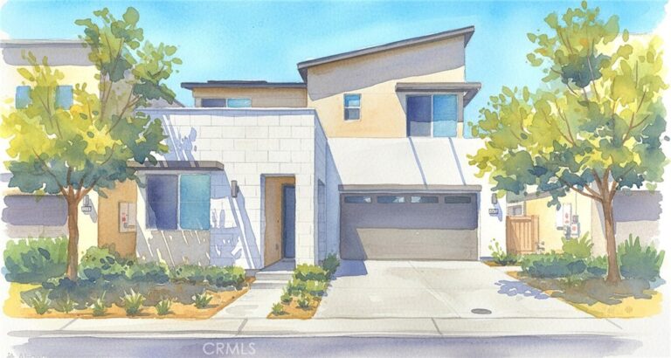
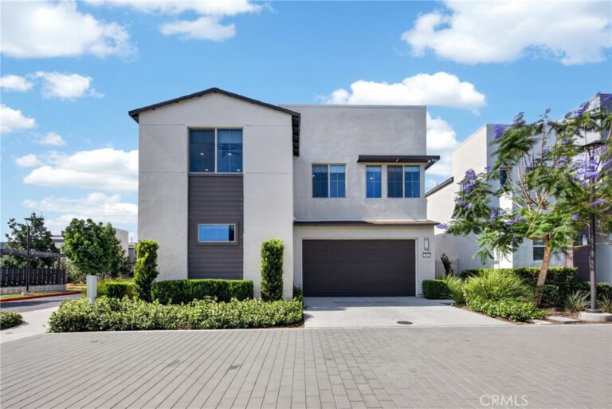
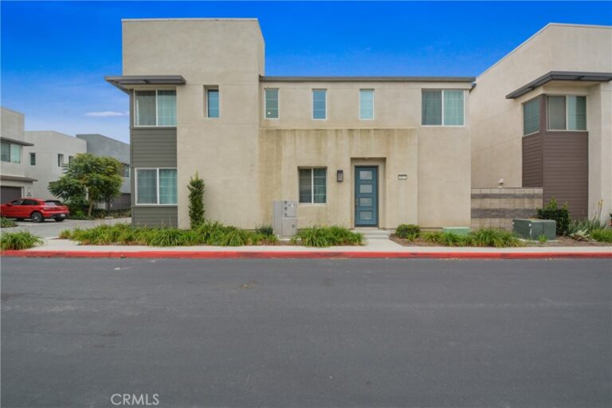
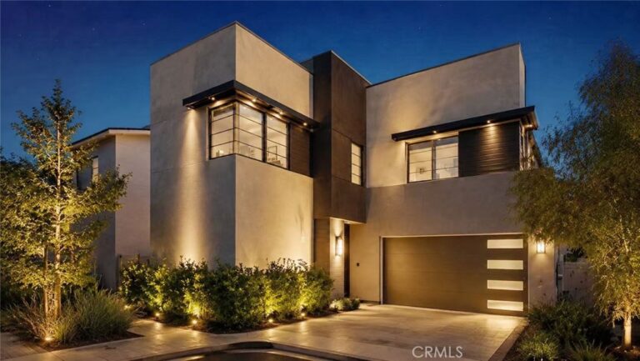
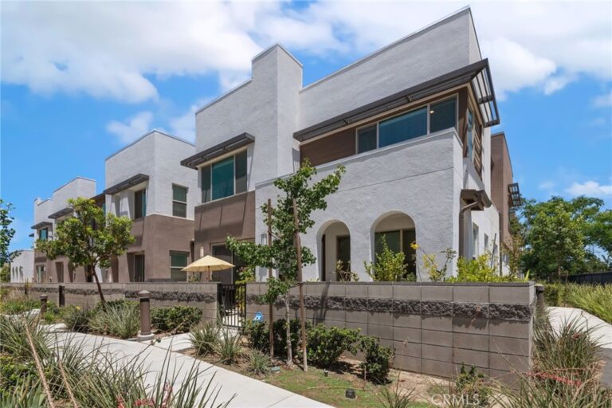
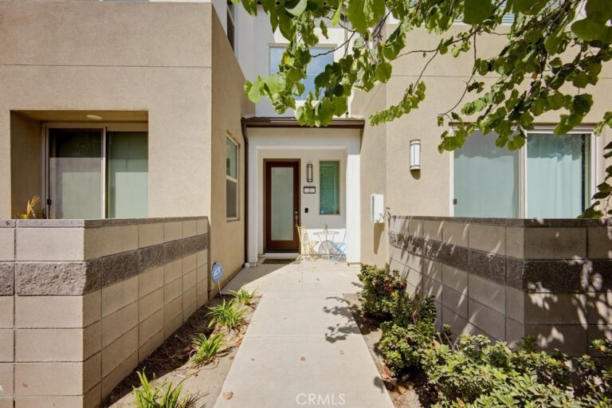
Hardly Lived In! Like New! Don't miss this beautifully maintained 2-bedroom, 2.5-bath townhouse built in 2023, located in the highly sought-after Neuhouse community of Ontario Ranch. Thoughtfully designed with a modern and functional floor plan, this home offers the perfect blend of comfort, style, and energy efficiency. The first floor features a private bedroom with an en-suite bath, making it ideal for guests, a home office, or multigenerational living. Upstairs, you'll find a bright open-concept living space where the kitchen, dining, and living areas come together seamlessly—perfect for entertaining or enjoying everyday life. The contemporary kitchen showcases sleek finishes, generous cabinet storage, and overlooks the spacious great room. The upstairs primary suite offers a walk-in closet and a private bathroom, creating a peaceful retreat. Additional features include an attached 2-car garage, LG stackable washer and dryer and leased solar panels. Enjoy resort-style community amenities including a sparkling pool and spa, BBQ areas, outdoor showers, fire pit, picnic spaces, and playground. Conveniently located near shopping, dining, parks, top-rated schools, and with easy access to major freeways, this move-in ready home offers the best of Ontario Ranch living.
Facts & Features
Every detail below is as reported to the California Regional MLS by the listing agent; buyer to verify.
Bedrooms & Bathrooms
- Bedrooms: 2
- Bathrooms: 2.5 (2 full · 1 half)
- Main-level bedrooms: 1
- Main-level bathrooms: 1
Interior & Layout
- Living area: 1,181 sq ft
- Levels: Two
- Entry level: 1 (1)
- Rooms: Bedroom · Primary bedroom
- Balcony · Granite counters · In-law floor plan · Open floor plan · Recessed lighting · All bedrooms upstairs · Primary suite
- Flooring: Vinyl
- Two common walls or more
Fireplace, Heating & Cooling
- Heating: Central
- Cooling: Central air
Appliances & Laundry
- Convection oven · Dishwasher · Free standing range · Gas range · Gas water heater · High-efficiency water heater · Tankless water heater
- Laundry: Washer hookup · Gas dryer hookup
Parking
- Attached garage: 2 spaces
- Total parking: 2 spaces
- Garage
Lot & Outdoor
- Lot: 800 sq ft
- View: Neighborhood
- Pool: Community · In-ground · Association
Construction & Utilities
- Year built: 2022
- Water: Public
- Utilities: Electricity available · Natural gas available · Sewer available · Water available
- Condition: Turnkey
Community & HOA
- HOA: $250 / month · Neuhouse HOA
- HOA amenities: Dog park · Fire pit · Outdoor cooking area · Barbecue · Picnic area · Playground · Pool · Spa / hot tub
- Community: Curbs · Pool
- Units in community: 100
Listing Details
- MLS #: WS26168129
- Status: Under Contract
- Listed: August 5, 2026 · 22 days on market
- Price per sq ft: $432
- Property type: Townhouse
- Financing terms: Cash · Cash to new loan · Conventional · 1031 exchange
- Occupant: Vacant
- Listing Agent: JOHNNY TSENG · DRE# 01852242
- Listing Office: Pinnacle Real Estate Group · 626-888-9808