Under Contract
3620 Allston Paseo #3
Ontario, CA 91761 · Listed May 15, 2026 · 86 days on market
About this home
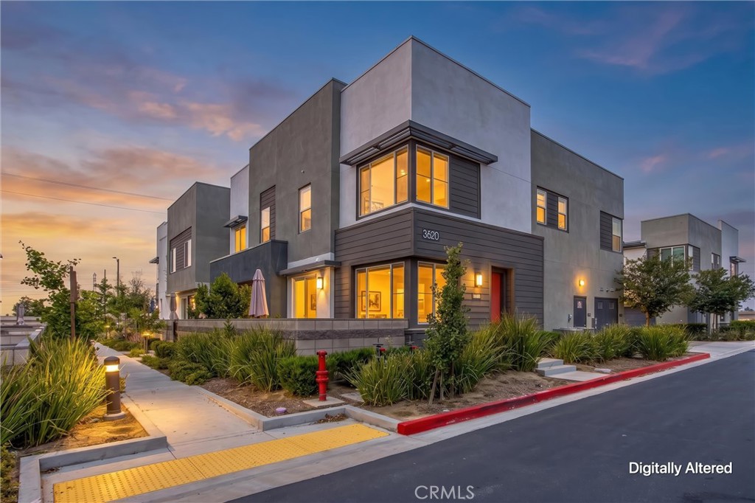
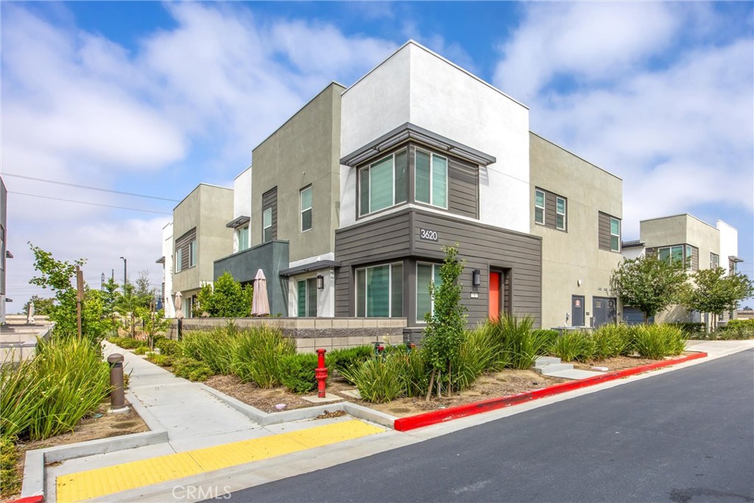
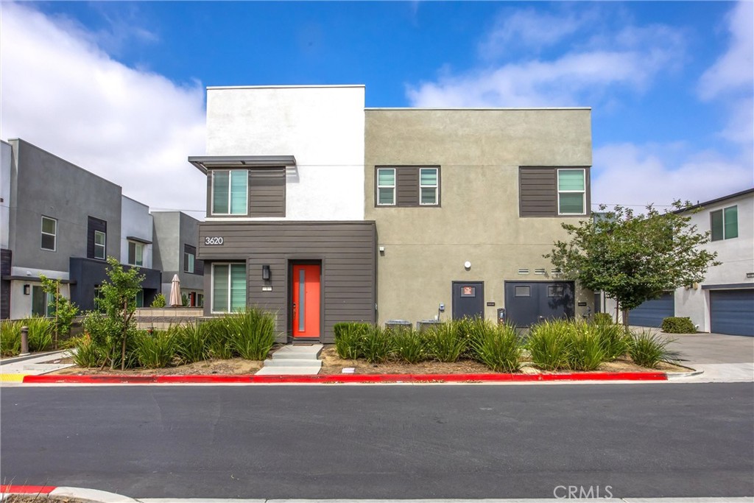
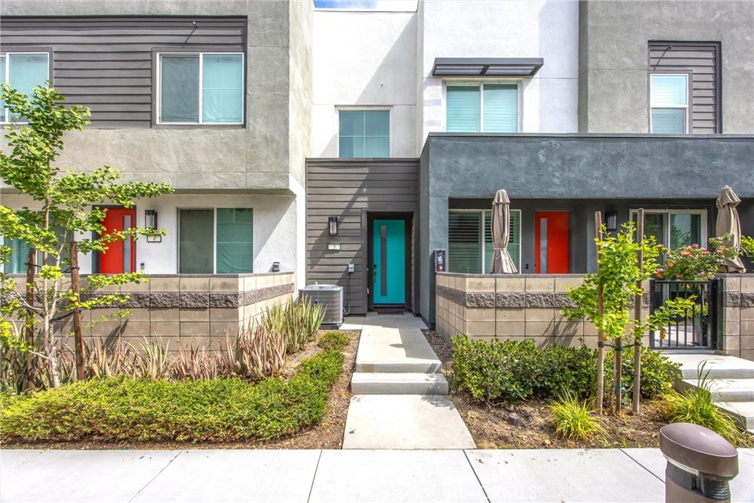
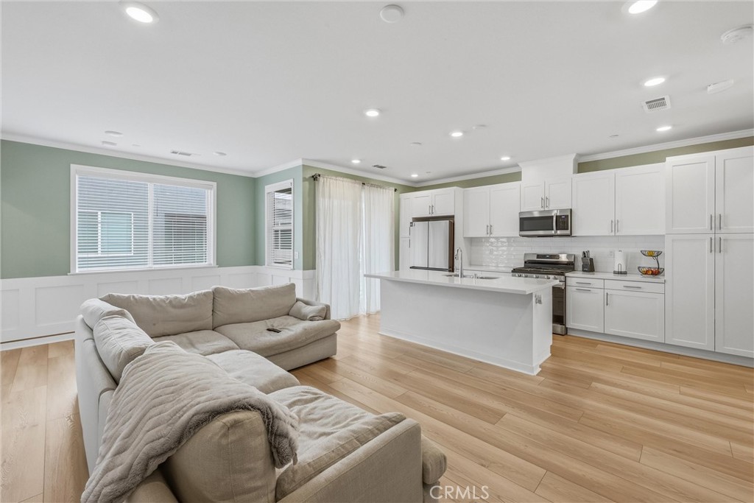
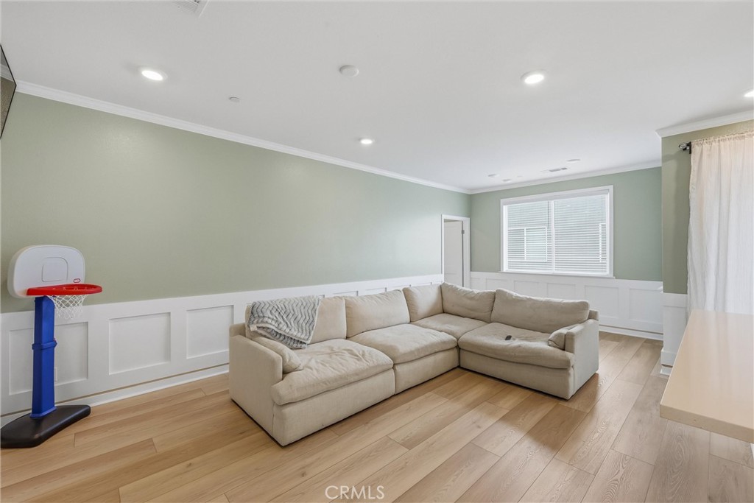
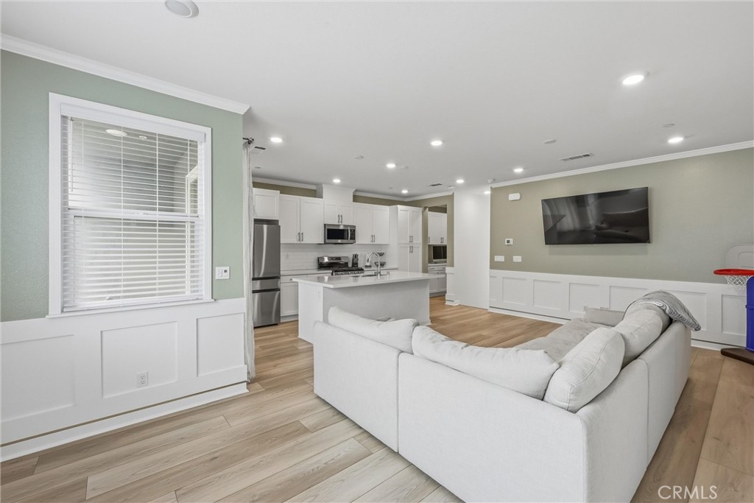
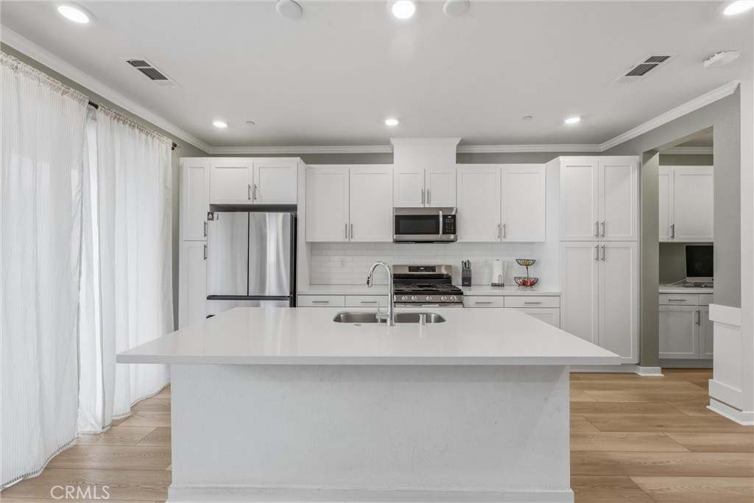
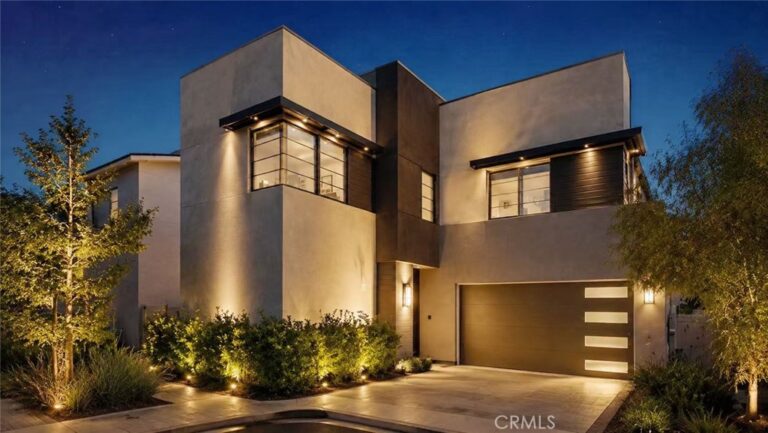
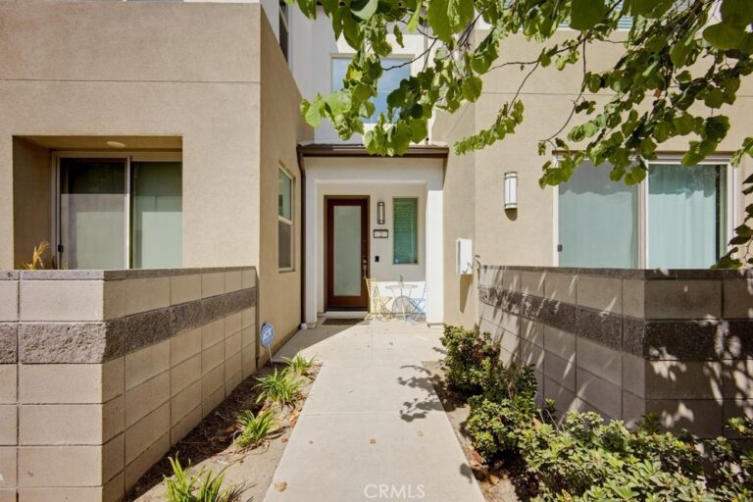
Charming and move-in ready, this beautifully maintained 1-bedroom, 1 1/2 -bath home offers the perfect blend of comfort, functionality, and style. Step inside to an inviting living space filled with natural light and thoughtfully selected upgrades throughout.
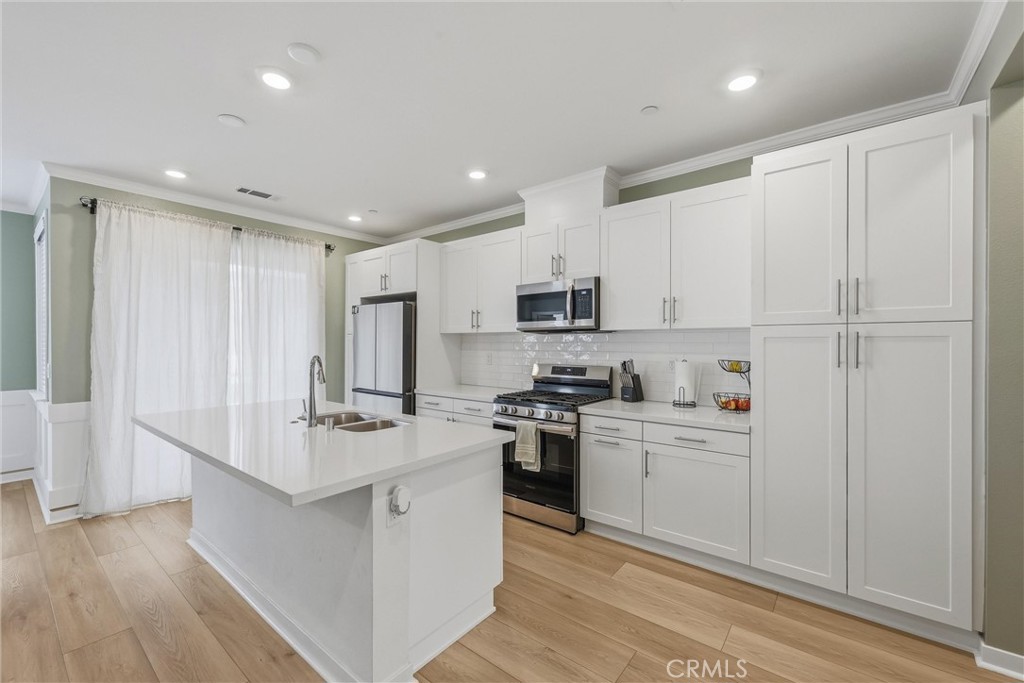
The interior showcases custom blinds, elegant added trim and window aprons, decorative wainscoting, crown molding, and modern two-tone paint that enhance the home’s character and sophistication. The spacious bedroom and well-designed layout create a warm and comfortable atmosphere, while the cozy kitchen offers ample cabinetry and dining space.
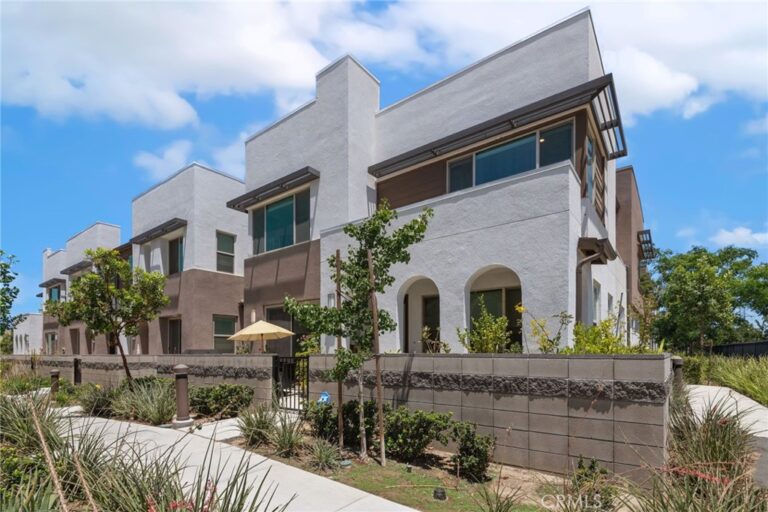
Enjoy low-maintenance living with a seamless indoor-outdoor flow perfect for relaxing or entertaining. Whether you’re a first-time buyer, downsizing, or searching for an investment opportunity, this home is a standout. Conveniently located near shopping, dining, parks, and commuter access, this charming property is ready to welcome its next owner.
Facts & Features
Every detail below is as reported to the California Regional MLS by the listing agent; buyer to verify.
Bedrooms & Bathrooms
- Bedrooms: 1
- Bathrooms: 1.5 (1 full · 1 half)
- Main-level bedrooms: 1
- Main-level bathrooms: 2
Interior & Layout
- Living area: 948 sq ft
- Levels: Two
- Entry level: 1 (1)
- Rooms: Bedroom
- All bedrooms upstairs
- Two common walls or more
Fireplace, Heating & Cooling
Parking
- Attached garage: 1 space
- Total parking: 1 spaces
Lot & Outdoor
- Lot features: Close to clubhouse
- View: Neighborhood
- Pool: Association
Construction & Utilities
- Year built: 2022
- Sewer: Public sewer
- Water: Public
- Energy: Solar
Community & HOA
- HOA: $217 / month · Neuhouse
- HOA amenities: Fire pit · Outdoor cooking area · Barbecue · Picnic area · Pool
- Community: Dog park · Park
- Units in community: 120
Listing Details
- MLS #: CV26104310
- Status: Under Contract
- Listed: May 15, 2026 · 86 days on market
- Price history: $448,888 original → $442,000
- Price per sq ft: $466
- Property type: Condominium
- Financing terms: Submit
- Occupant: Owner
- Virtual tour
- Listing Agent: Amanda Cromer · DRE# 01962744
- Listing Office: REALTY MASTERS & ASSOCIATES · 909-993-5710