For Sale
3560 E Peckham Paseo #1
Ontario, CA 91761 · Listed Jul 23, 2026 · 38 days on market
$620,000
- 3Beds
- 3Baths
- 1,611Sqft
- 999Lot Sqft
About this home
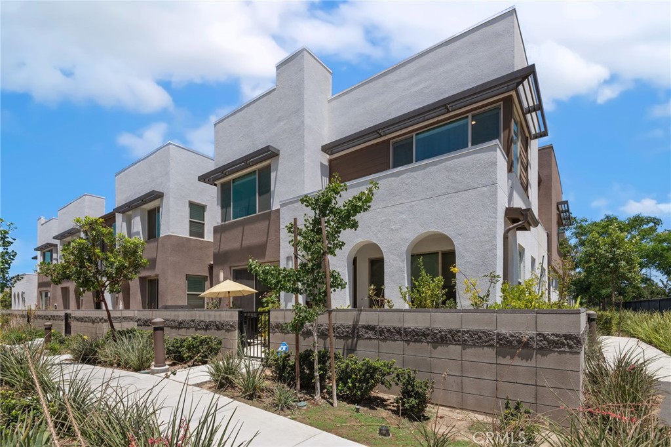
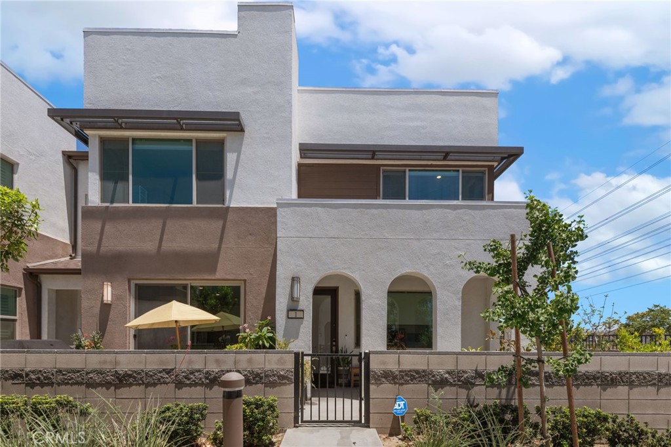
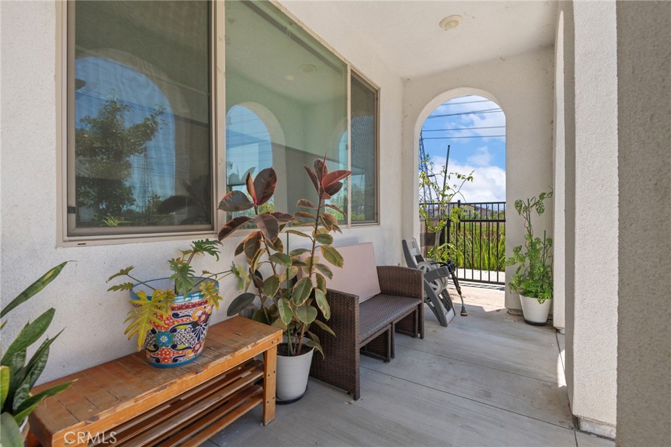
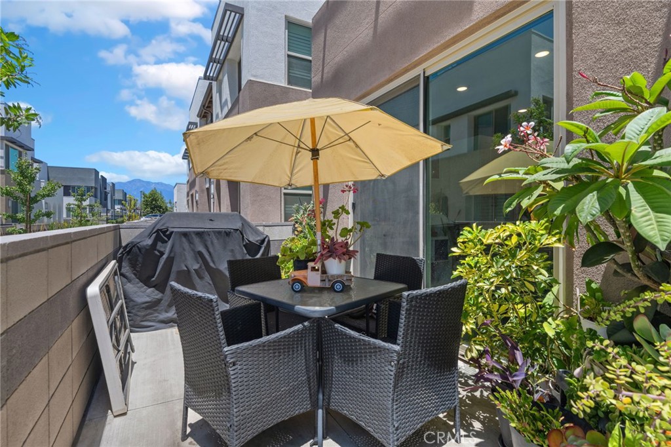
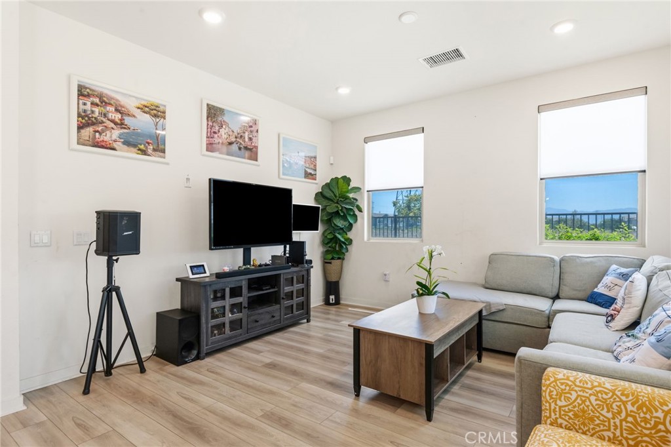
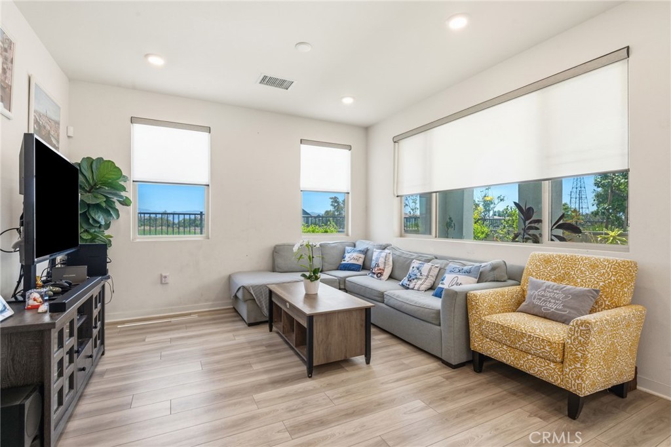
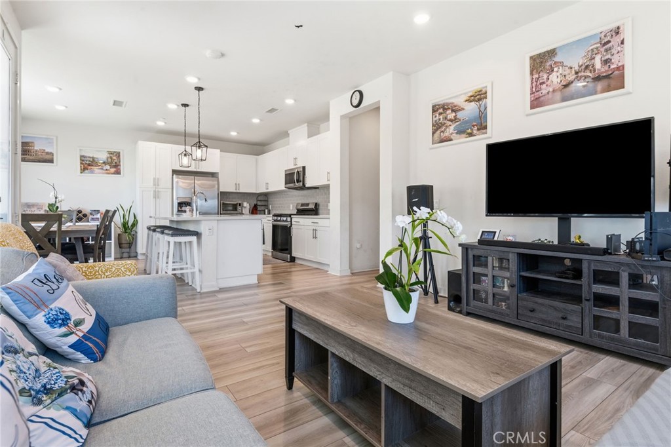
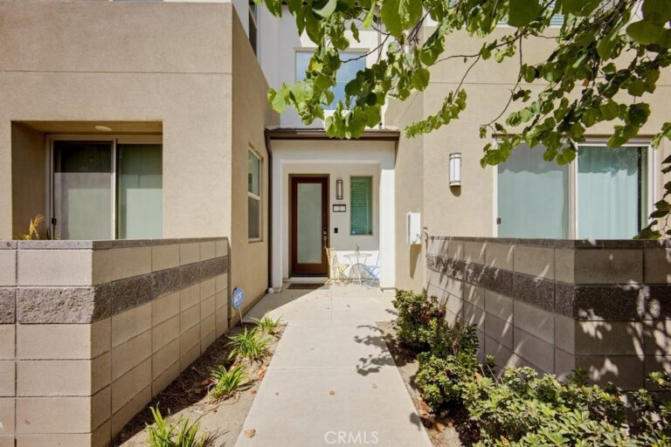
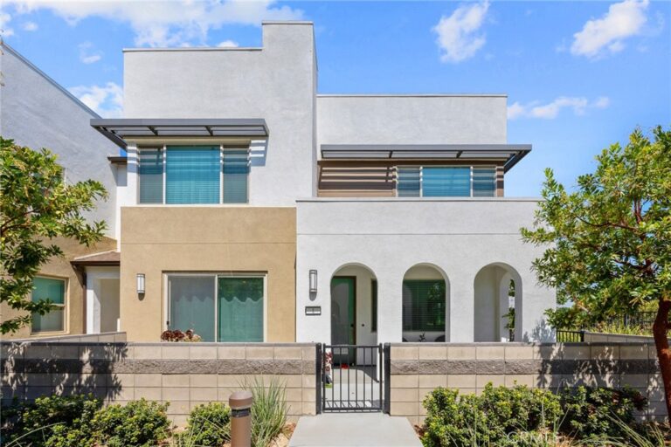
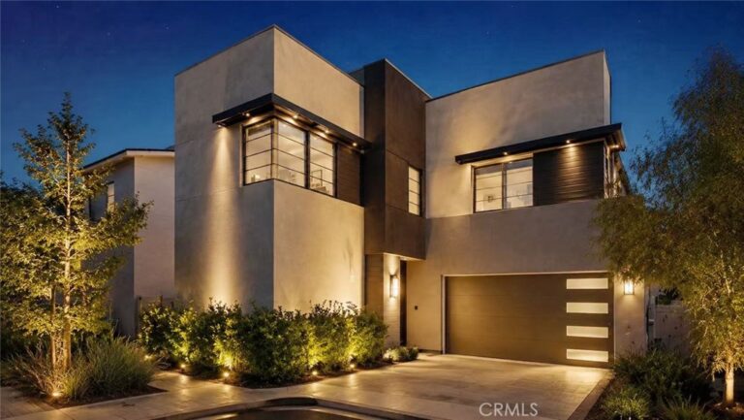
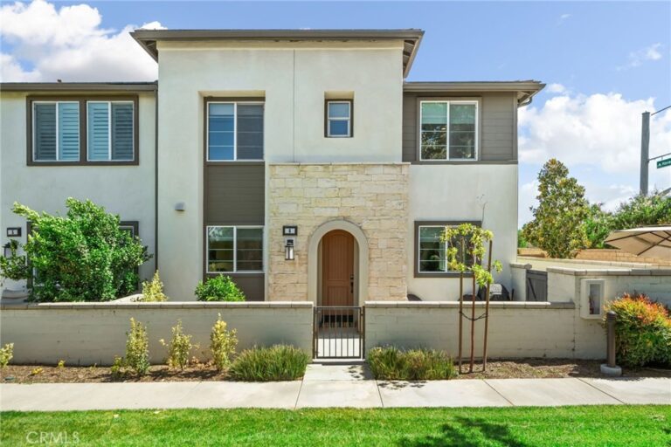
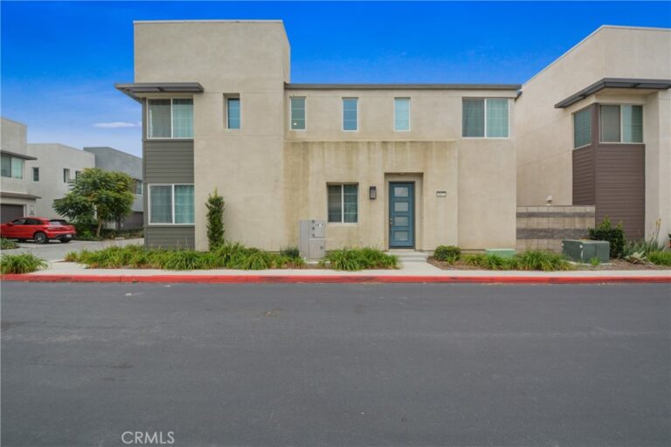
Welcome to this beautiful move-in-ready townhome in the highly desirable Neuhouse community, where contemporary style meets exceptional amenities. Residents enjoy resort-inspired living with access to a sparkling pool and spa, fire pit, BBQ and outdoor cooking areas, picnic spaces, playground, and dog park—all thoughtfully designed to enhance your lifestyle. A charming covered front porch welcomes you into a bright, open-concept floorplan ideal for both everyday living and entertaining. The spacious kitchen is the heart of the home, featuring crisp white cabinetry, quartz countertops, a stylish tiled backsplash, stainless steel appliances, and an oversized center island with bar seating and abundant prep space. The kitchen flows seamlessly into the dining and living areas, while a sliding glass door from the dining room opens to a private front patio, creating the perfect indoor-outdoor living experience. The main level also offers a convenient bedroom and full bathroom, additional storage space, and direct access to the attached 2-car garage—ideal for guests, multigenerational living, or a home office. Upstairs, you'll find a dedicated laundry room and two spacious en-suite bedrooms. The primary suite features a walk-in closet and a beautifully appointed en-suite bathroom with a dual-sink vanity, while the secondary bedroom also enjoys the privacy of its own full bathroom. Combining a modern open layout, designer finishes, and outstanding community amenities, this turnkey home offers comfortable low-maintenance living.
Facts & Features
Every detail below is as reported to the California Regional MLS by the listing agent; buyer to verify.
Bedrooms & Bathrooms
- Bedrooms: 3
- Bathrooms: 3 (1 full)
- Main-level bedrooms: 1
- Main-level bathrooms: 1
Interior & Layout
- Living area: 1,611 sq ft
- Levels: Two
- Entry level: 1 (1)
- Rooms: Bedroom · Kitchen · Laundry · Loft · Living room · Primary bedroom
- High ceilings · Open floor plan · Quartz counters · Recessed lighting · Wired for data · Bedroom on main level · Loft · Primary suite · Walk-in closet(s)
- Flooring: Vinyl
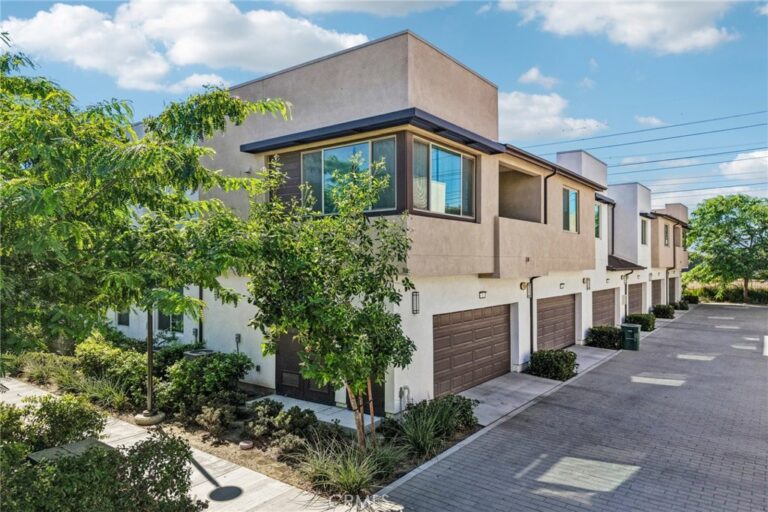
- One common wall · End unit
Fireplace, Heating & Cooling
- Heating: Central
- Cooling: Central air
Appliances & Laundry
- Barbecue · Dishwasher · Disposal · Gas oven · Gas range · Microwave · Water heater
- Laundry: Washer hookup · Electric dryer hookup · Inside laundry · Laundry room · Upper level
Parking
- Attached garage: 2 spaces
- Total parking: 2 spaces
- Direct garage access · Garage
Lot & Outdoor
- Lot: 999 sq ft
- View: Neighborhood
- Pool: Association
- Spa: Association
- Patio / porch: Front porch · Patio
- Fencing: Block
Construction & Utilities
- Year built: 2022
- Roof: Common roof · Flat
- Sewer: Public sewer
- Water: Public
- Energy: Solar
Community & HOA
- HOA: $275 / month · Management Trust
- HOA amenities: Dog park · Grounds maintenance · Outdoor cooking area · Barbecue · Picnic area · Playground · Pool · Spa / hot tub
- Community: Biking · Dog park
- Units in community: 50
Listing Details
- MLS #: IG26147796
- Status: For Sale
- Listed: July 23, 2026 · 38 days on market
- Price history: $615,000 original → $620,000
- Price per sq ft: $385
- Property type: Condominium
- Financing terms: Cash · Cash to new loan · Conventional · Submit
- Disclosures: CC&Rs disclosure · HOA disclosure
- Occupant: Owner
- Virtual tour
- Listing Agent: PRADINYA SHASTRI · DRE# 02101622
- Listing Office: REDFIN · 877-973-3346