2419 S Woodlark, Ontario
1 / 9 Pending
Pending

2419 S Woodlark

Ontario, CA 91761 · Listed Jul 21, 2026 · 30 days on market

$835,000

  • 5Beds
  • 3Baths
  • 2,286Sqft
  • 8,080Lot Sqft

About this home

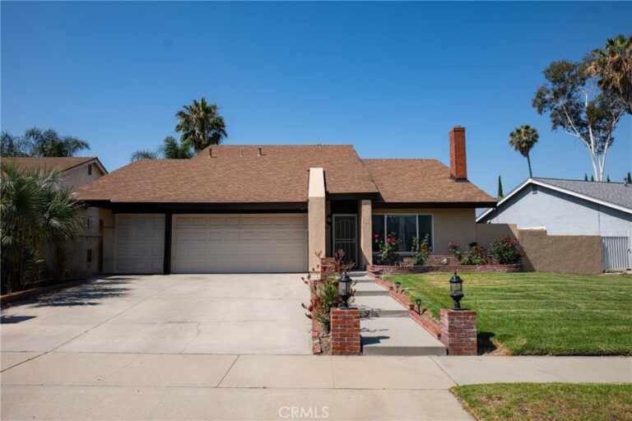
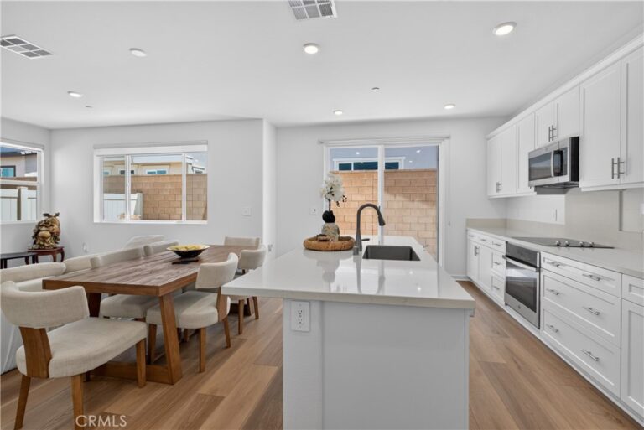
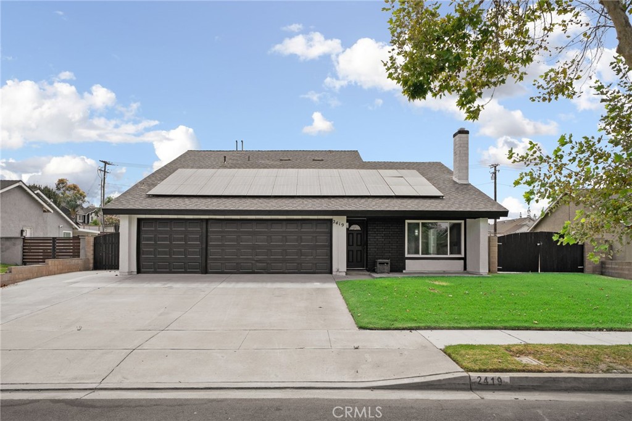
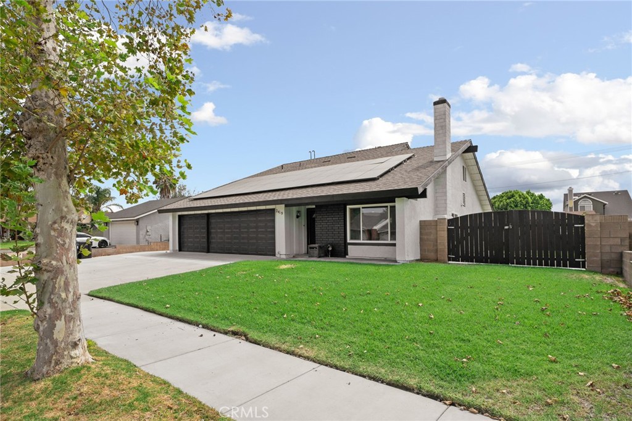
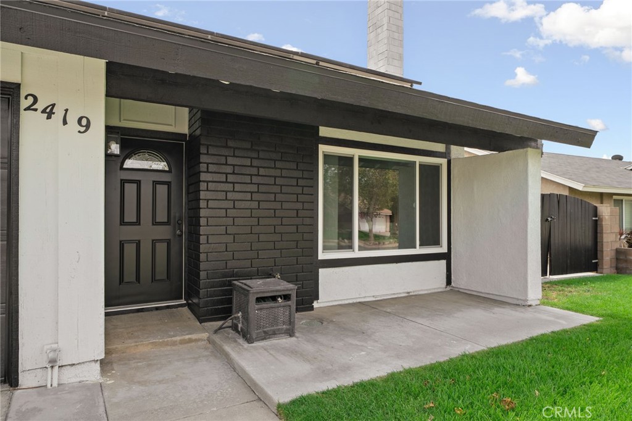
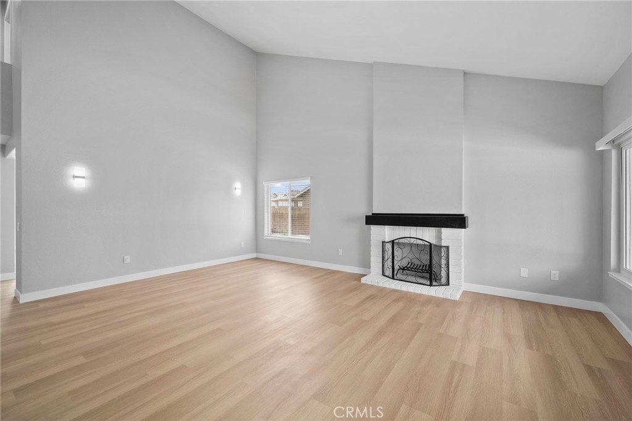
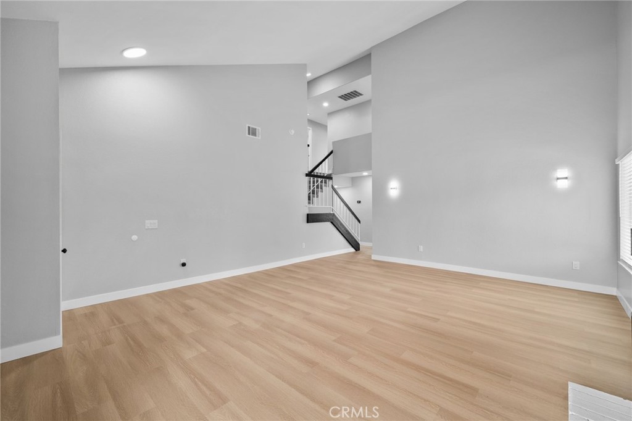
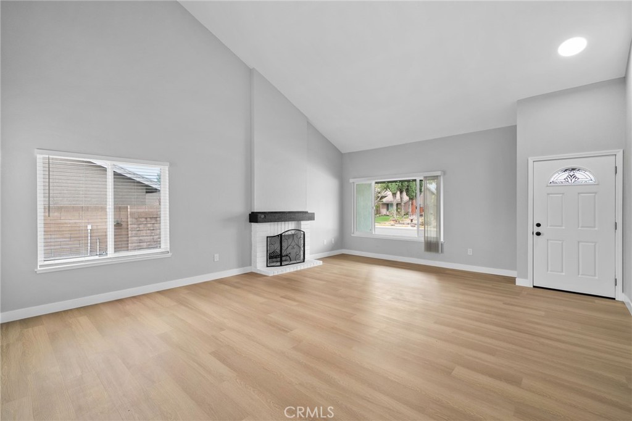
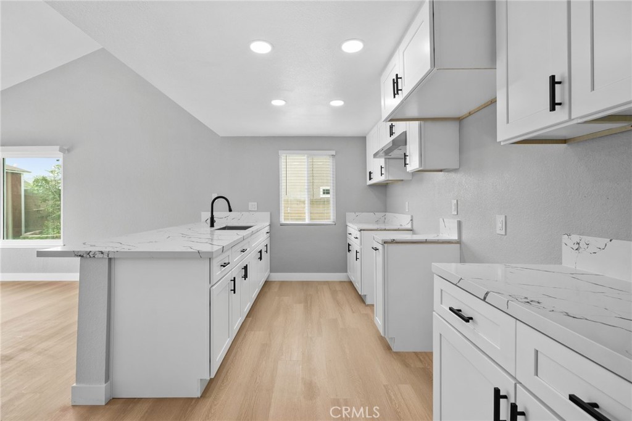
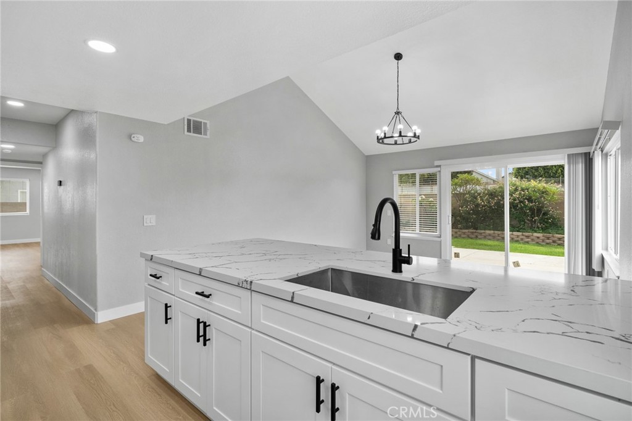
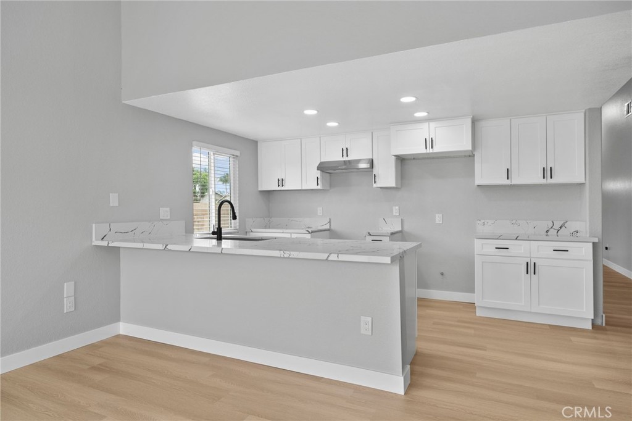
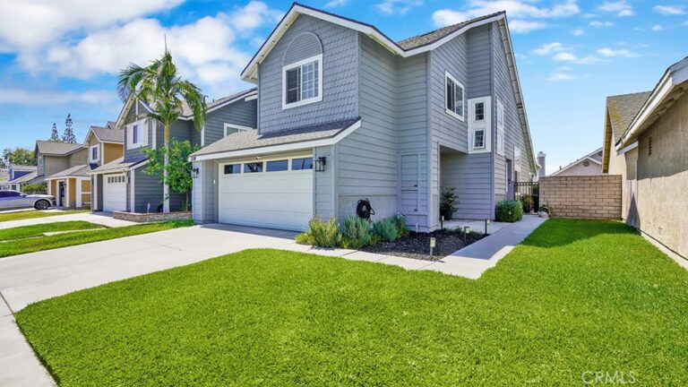
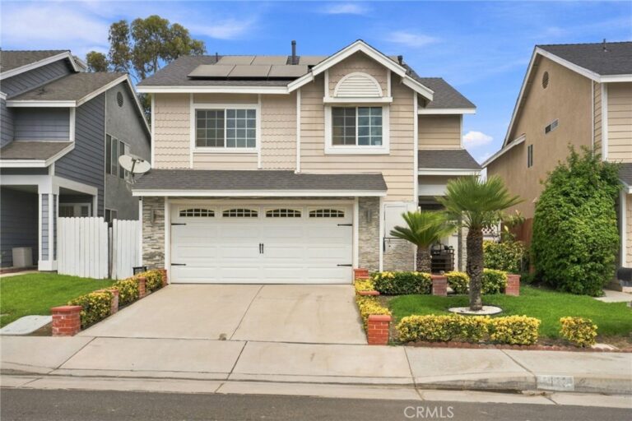
Welcome to Ontario. Highly desirable property is remodeled. As you enter, you are greeted with high ceilings. Beautiful spacious home features 5 bed 3 bath. Home was updated with new kitchen with quartz countertops, new faucets, handles, new interior/exterior paint, vinyl waterproof flooring, new carpet, 2 reglazed showers, 1 tiled bath, 2 new toilets, new bath vanities with faucets & bath hardware, new baseboards, new LED lighting throughout, outlets and switches replaced, curtains are new. With a functional layout featuring two bedrooms downstairs (including a primary suite) and three additional bedrooms upstairs, the home offers excellent flexibility for multi-generational living including a new HVAC system (heating, AC, and ducting) installed in April 2024 , and a paid-off, owned solar system, helping reduce long-term ownership costs. Additional features include a 3-car attached garage with direct access, RV access/parking, block wall fencing, and a Tuff Shed in the backyard. Enjoy No HOA, No Mello Roos/CFD taxes, and a low property tax rate, making this an even more attractive primary residence. Located in an established neighborhood on a tree-lined street south of the 60 Freeway near Archibald Ave, this home is conveniently close to shopping, dining, schools, Ontario International Airport, freeways, and major commuter routes
Facts & Features

Every detail below is as reported to the California Regional MLS by the listing agent; buyer to verify.

Bedrooms & Bathrooms

  • Bedrooms: 5
  • Bathrooms: 3 (3 full)
  • Main-level bedrooms: 2
  • Main-level bathrooms: 2

Interior & Layout

  • Living area: 2,286 sq ft
  • Levels: Two
  • Entry level: 1 (Front)
  • Rooms: Bedroom
  • No common walls

Fireplace, Heating & Cooling

  • Fireplace: Living room
  • Heating: Central
  • Cooling: Central air

Appliances & Laundry

  • Laundry: In garage

Parking

  • Attached garage: 3 spaces
  • Total parking: 3 spaces

Lot & Outdoor

  • Lot: 8,080 sq ft
  • Lot features: Back yard · Sprinkler system

Construction & Utilities

  • Year built: 1978
  • Sewer: Public sewer
  • Water: Public

Community & HOA

  • HOA: None per MLS
  • Community: Curbs

Listing Details

  • MLS #: CV26159357
  • Status: Pending
  • Listed: July 21, 2026 · 30 days on market
  • Price per sq ft: $365
  • Property type: Single-family home
  • Financing terms: Cash to new loan · Conventional · VA loan
  • Occupant: Vacant
  • Listing Agent: Roger Zapata · DRE# 01733974
  • Listing Office: Quick Lane Realty · 323-250-0909

Location

The Property & Neighborhood

Satellite view · 2419 S Woodlark, Ontario, CA 91761 · Click the map to enable scroll zoom

Also on the market

Homes for sale near this home

See all 328 homes for sale in Ontario →

Nearest active listings ranked by distance · live from the California Regional MLS · see them on the map or call Duri to tour any of them.

Contact Me

Ask Duri Hussain — buyer’s agent, not the listing agent

Questions about 2419 S Woodlark? Leave your details and Duri Hussain (Real Brokerage Technologies) will get back to you shortly — your message goes to Duri, not to the listing agent.

Listing Office: Quick Lane Realty · Listing Agent: Roger Zapata. Based on information from California Regional Multiple Listing Service, Inc. as of September 4, 2026 at 8:11 pm. This information is for your personal, non-commercial use and may not be used for any purpose other than to identify prospective properties you may be interested in purchasing. Display of MLS data is usually deemed reliable but is NOT guaranteed accurate by the MLS. Buyers are responsible for verifying the accuracy of all information and should investigate the data themselves or retain appropriate professionals. Information from sources other than the Listing Agent may have been included in the MLS data. Unless otherwise specified in writing, Broker/Agent has not and will not verify any information obtained from other sources. The Broker/Agent providing the information contained herein may or may not have been the Listing and/or Selling Agent.

MLS# CV26159357 · Presented by Duri Hussain, Realtor® (DRE# 02234095) · Real Brokerage Technologies (DRE# 02022092)