For Sale
3123 Buffalo
Ontario, CA 91761 · Listed Aug 29, 2026 · 1 day on market
$675,000
- 3Beds
- 2.5Baths
- 1,698Sqft
- 4,140Lot Sqft
About this home
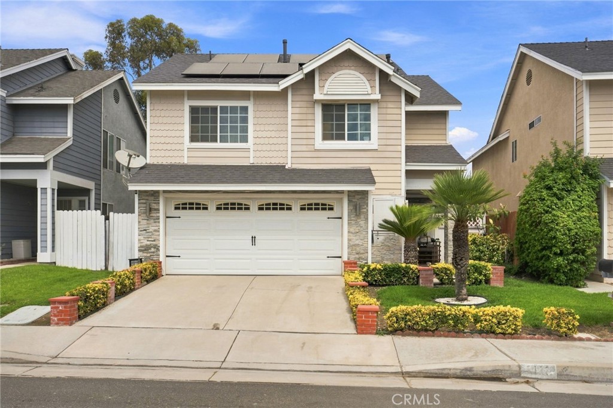
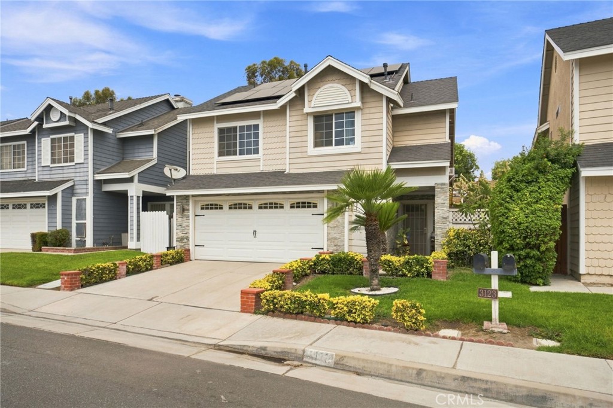
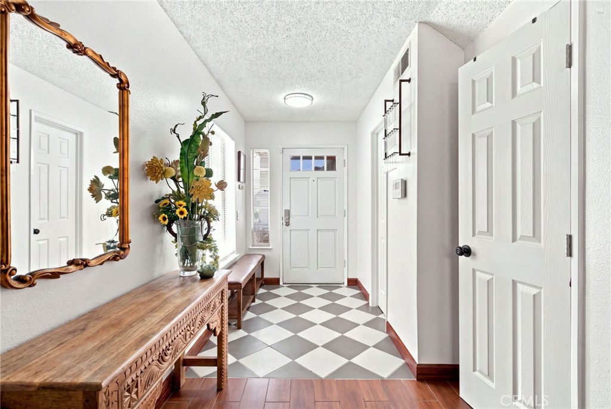
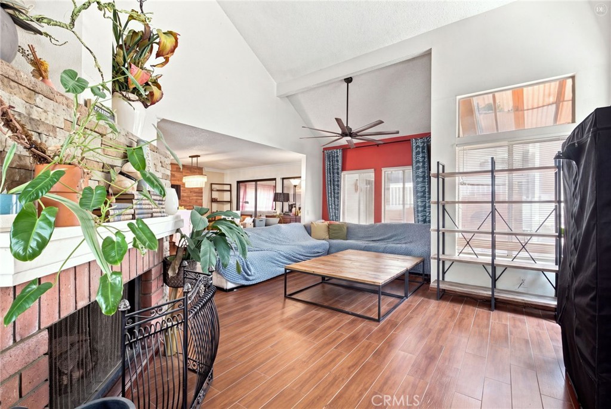
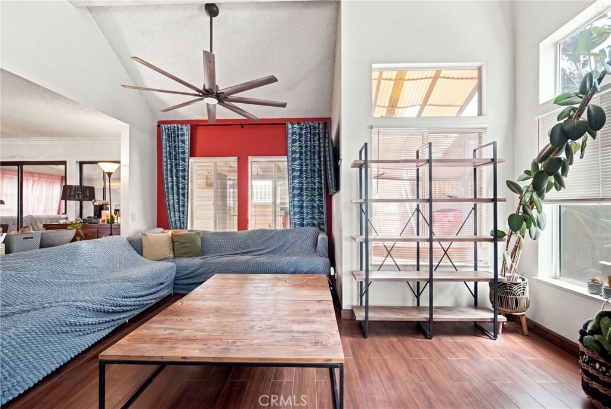
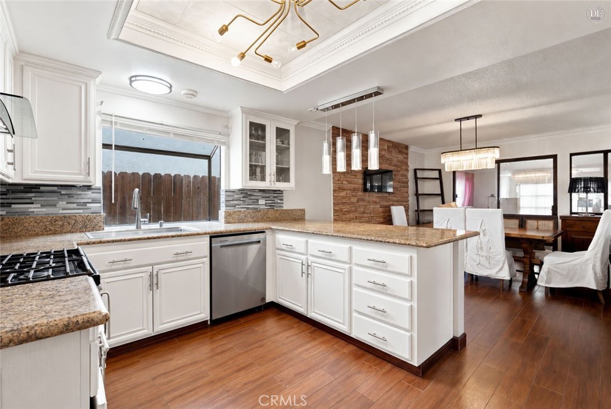
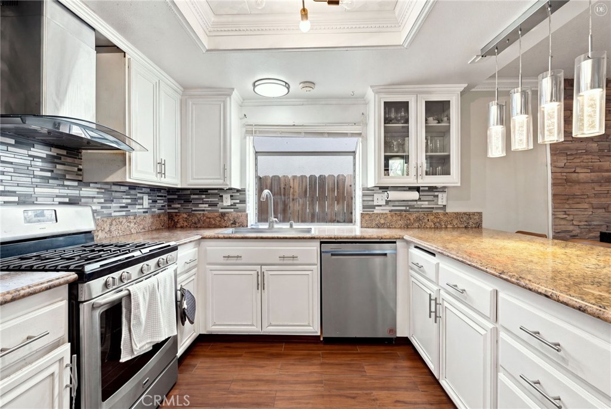
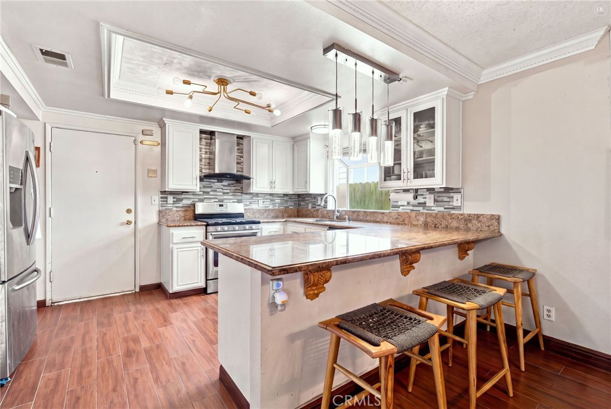
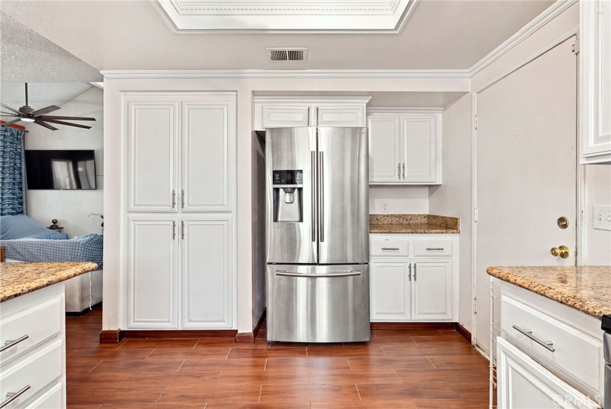
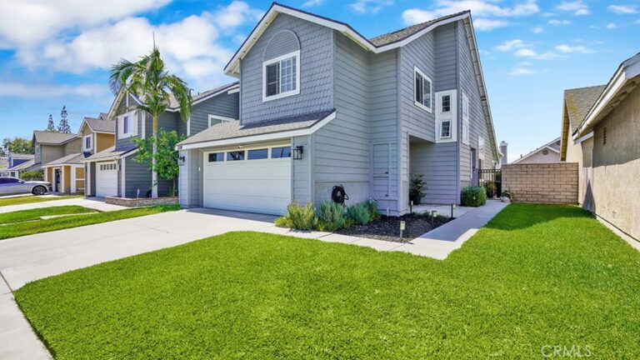
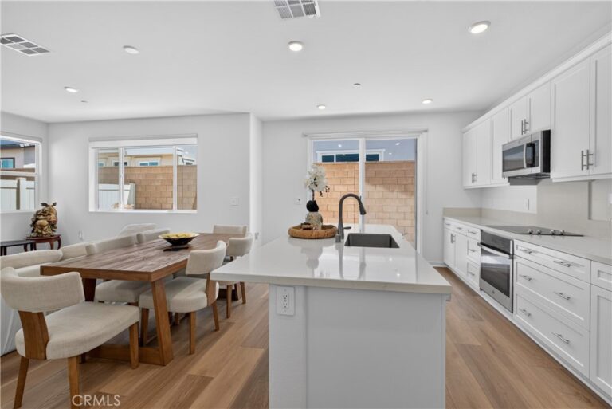
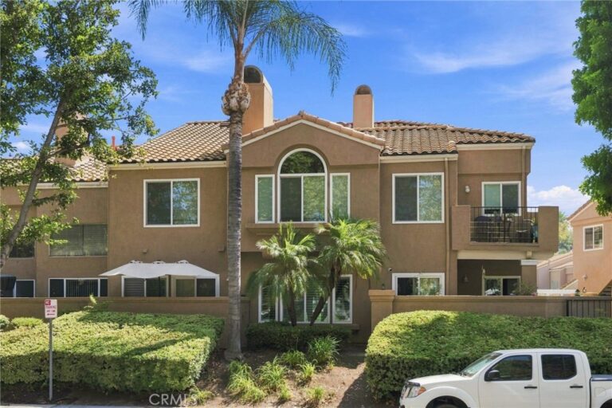
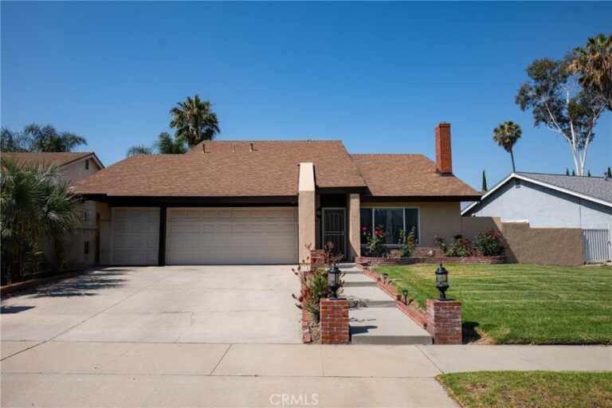
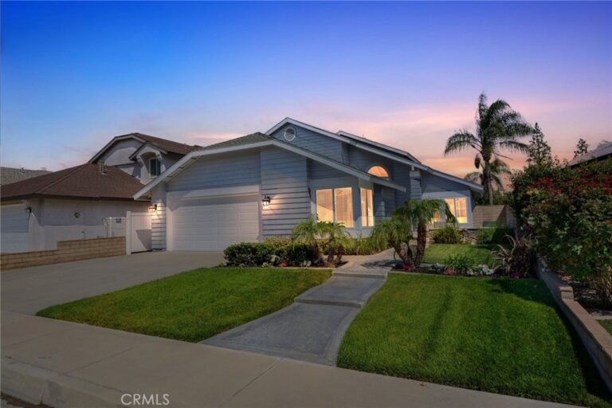
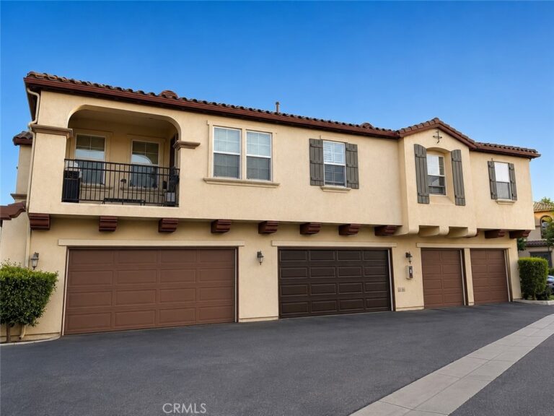
Welcome to this beautiful two story home in the desirable Creekside Village HOA, conveniently located near the 60 and 15 freeways. This spacious open floor plan features three bedrooms, two and a half bathrooms, an office or bonus room, and an upstairs loft with vaulted ceilings. The modern kitchen offers granite countertops, white cabinetry, stainless steel appliances, and soft lighting. The dining area features a stone accent wall with a mounted electric fireplace, while the family room offers an additional cozy fireplace. Solar lease and modern finishes throughout. Enjoy resort style community amenities including pool and spa, clubhouse, fitness center, tennis and basketball courts, playgrounds and walking paths. A great opportunity to enjoy comfort, convenience and an active community lifestyle!
Facts & Features
Every detail below is as reported to the California Regional MLS by the listing agent; buyer to verify.
Bedrooms & Bathrooms
- Bedrooms: 3
- Bathrooms: 2.5 (2 full · 1 half)
- Main-level bedrooms: 0
- Main-level bathrooms: 1
Interior & Layout
- Living area: 1,698 sq ft
- Levels: Two
- Entry level: 1 (Front Door)
- Rooms: Bedroom · Kitchen · Loft · Living room · Office
- Breakfast bar · Block walls · Eat in kitchen · Granite counters · Quartz counters · All bedrooms upstairs · Loft · Walk-in closet(s)
- Flooring: Tile · Wood
- No common walls
Fireplace, Heating & Cooling
- Fireplace: Living room · Wood burning
- Heating: Central · Solar
- Cooling: Central air
Appliances & Laundry
- Dishwasher · Gas cooktop · Gas oven · Microwave · Refrigerator · Water heater
- Laundry: Washer hookup · Gas dryer hookup · In garage
Parking
- Attached garage: 2 spaces
- Total parking: 6 spaces
- Concrete · Direct garage access · Garage
Lot & Outdoor
- Lot: 4,140 sq ft
- Lot features: 0–1 unit per acre
- View: Neighborhood
- Pool: Association
- Spa: Association
- Patio / porch: Patio
- Fencing: Wood
Construction & Utilities
- Year built: 1989
- Style: Modern
- Roof: Shingle
- Sewer: Public sewer
- Water: Public
- Utilities: Cable available · Electricity available · Natural gas available · Phone available · Sewer connected · Water connected
- Electric: Electricity on property
- Security: Carbon monoxide detector(s) · Smoke detector(s)
- Condition: Turnkey
Community & HOA
- HOA: $108 / month · Creekside West Village
- HOA amenities: Barbecue · Playground · Pool · Spa / hot tub · Tennis court(s)
- Community: Biking · Curbs · Street lights · Suburban · Sidewalks
- Zoning: R1
Listing Details
- MLS #: IV26189571
- Status: For Sale
- Listed: August 29, 2026 · 1 days on market
- Price per sq ft: $398
- Property type: Single-family home
- Financing terms: Submit
- Occupant: Owner
- Listing Agent: BRENDA KEKULA · DRE# 02211071
- Listing Office: NEST REAL ESTATE · 951-363-3110