For Sale
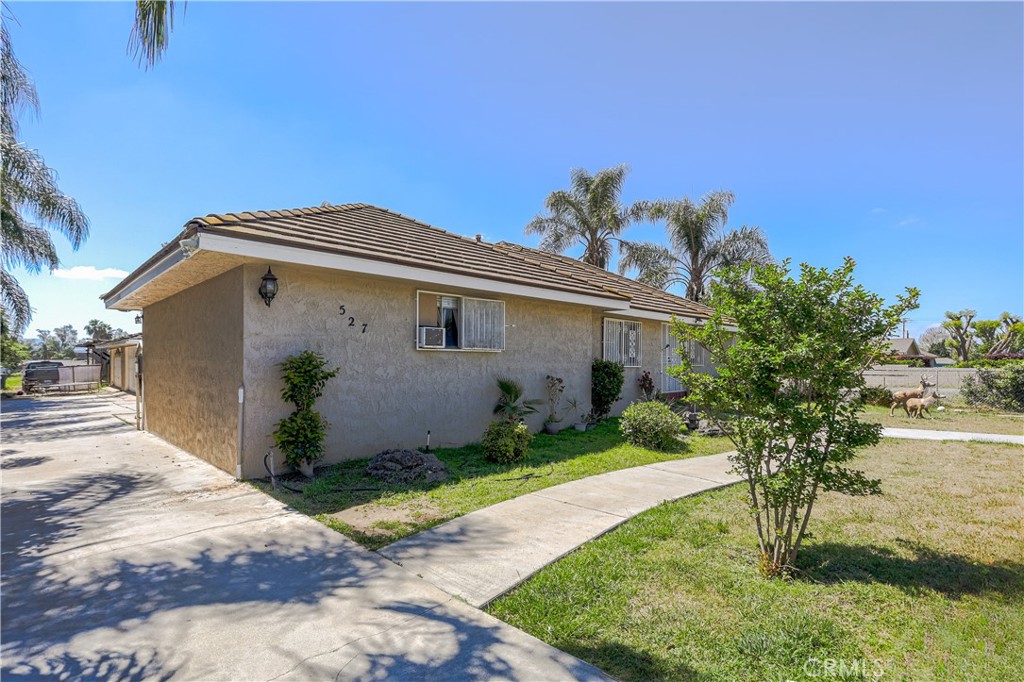
527 W Philadelphia
Ontario, CA 91762 · Listed Apr 19, 2026 · 128 days on market
$1,995,000
- 4Beds
- 2Baths
- 1,575Sqft
- 100,650Lot Sqft
About this home
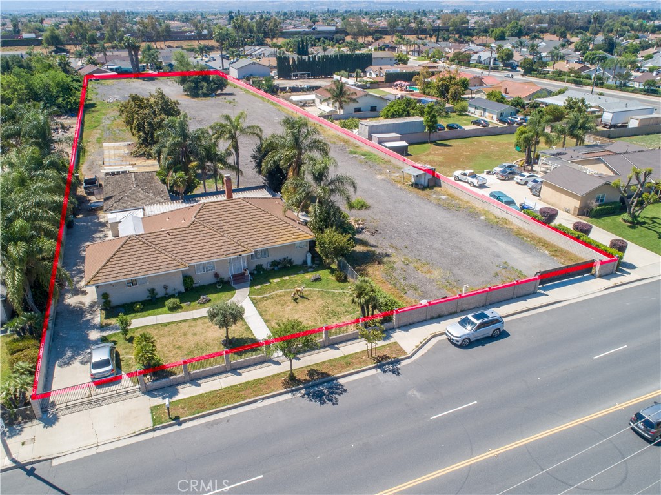
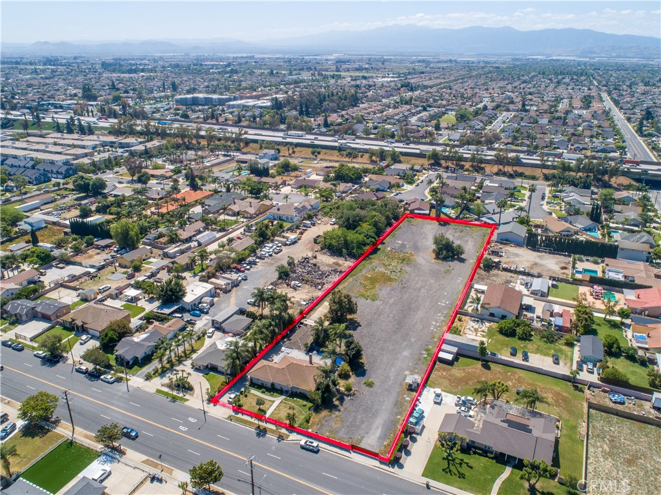
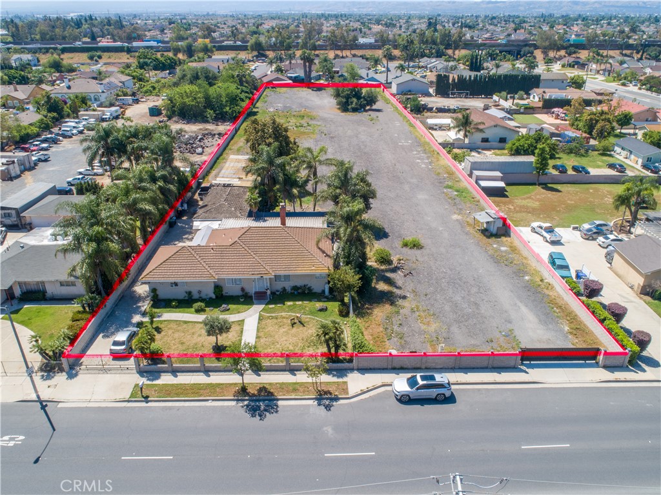
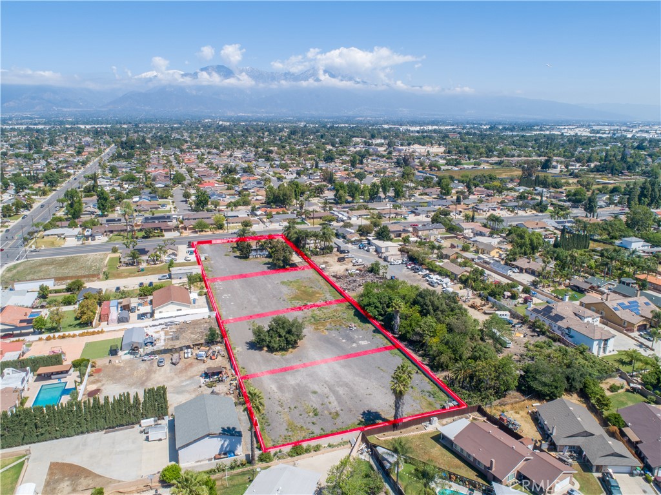
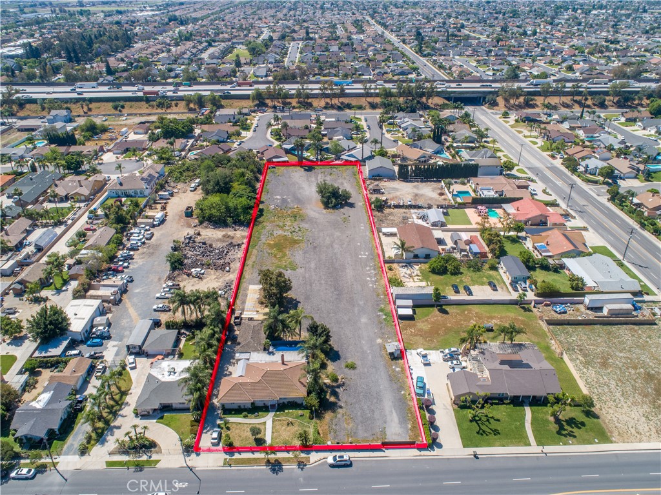
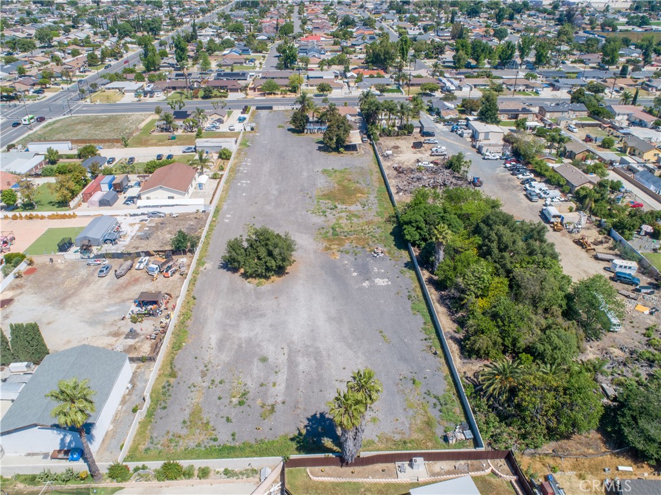
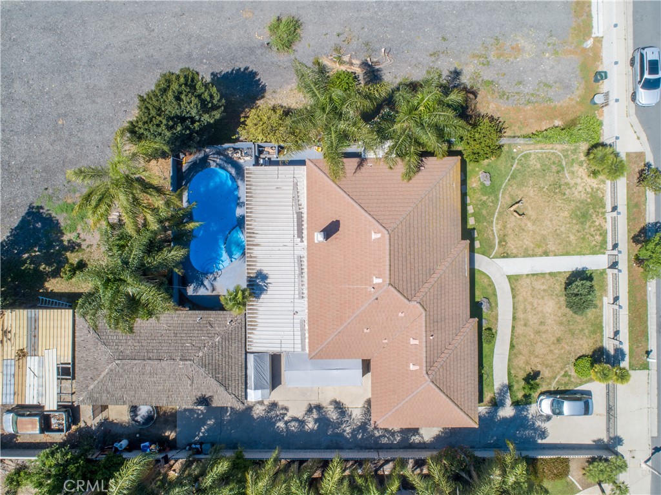
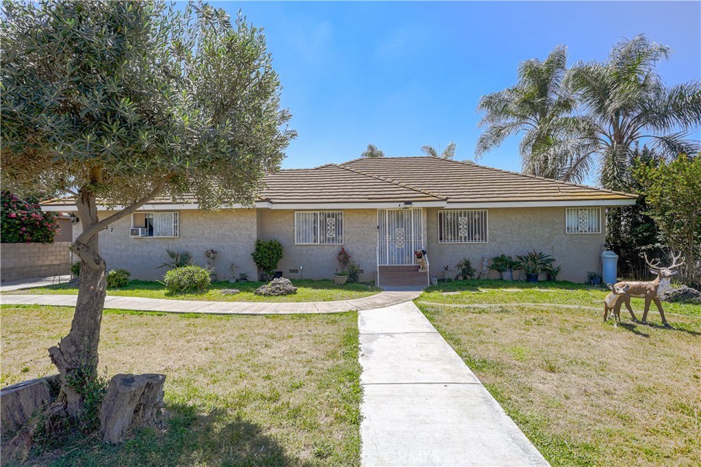
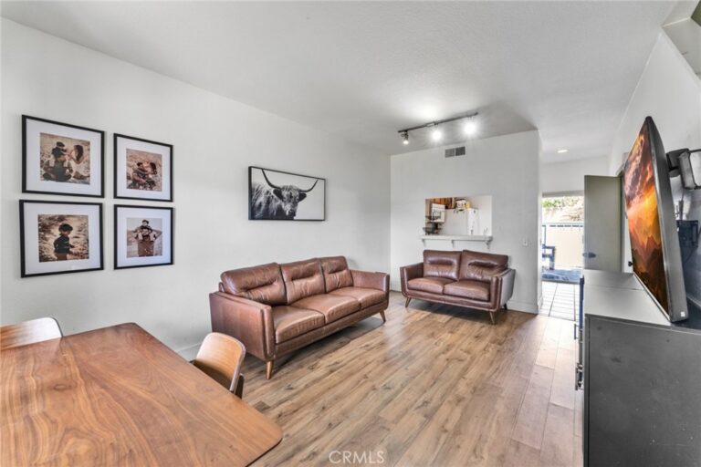
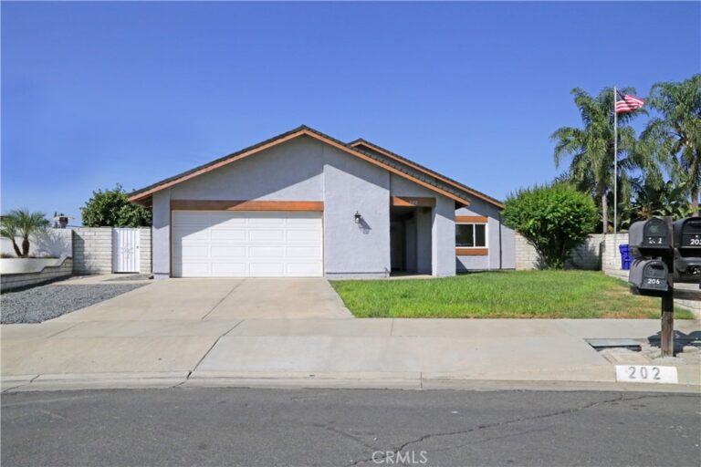
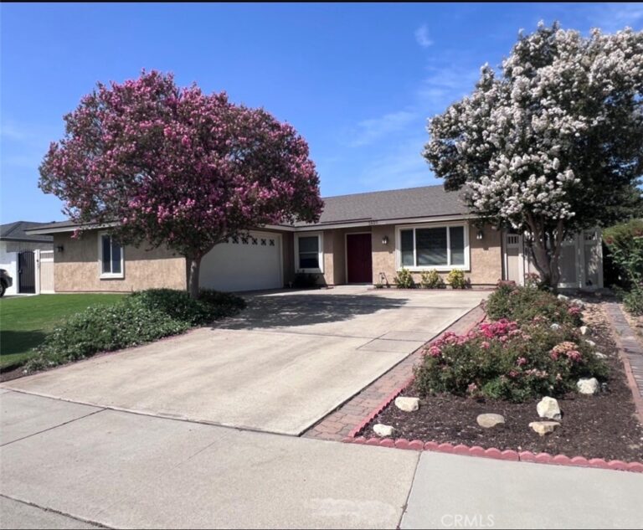
Great property in the heart of Ontario close to mayor freeways, the main house features 4-bedrooms and 2-bathooms, the expansive 2.3 acres lot offers an exceptional canvas for investors and builders, the Zoning is AR2 (Residential agricultural) this lot can have a total of 4 dwelling units. The sellers has already invested over $300,000 in preparing the lot, setting the stage for the next owner to take full advantage of the possibilities. The property also features a private pool, a large driveway with ample space for multiple vehicles, RVs, or equipment and a spacious 4 car garage—adding both convenience and functionality. Whether you’re envisioning new construction, a multi-unit project, or a long-term investment hold, this property provides the flexibility to bring your vision to life. Don’t miss this chance to secure a large land parcel in a growing area with endless upside. Opportunities like this are rare—bring your vision and unlock the full potential!
Facts & Features
Every detail below is as reported to the California Regional MLS by the listing agent; buyer to verify.
Bedrooms & Bathrooms
- Bedrooms: 4
- Bathrooms: 2 (2 full)
- Main-level bedrooms: 4
- Main-level bathrooms: 2
Interior & Layout
- Living area: 1,575 sq ft
- Levels: One
- Entry level: 1 (1)
- Rooms: Bedroom · Kitchen · Living room · Primary bathroom · Primary bedroom
- All bedrooms downstairs · Bedroom on main level · Main-level primary suite · Primary suite
- No common walls
Fireplace, Heating & Cooling
- Heating: Central
- Cooling: Central air
Appliances & Laundry
- Gas cooktop · Gas oven · Gas range · Refrigerator
- Laundry: Washer hookup · Electric dryer hookup · Gas dryer hookup
Parking
- Detached garage: 2 spaces
- Total parking: 2 spaces
- Multiple garage doors · Driveway · Garage · Gated · Private · RV potential · Garage faces side
Lot & Outdoor
- Lot: 100,650 sq ft (2.31 acres)
- Lot features: 2–5 units per acre · Lot over 40,000 sq ft · Rectangular lot
- View: Mountains · Neighborhood
- Pool: In-ground · Private
- Patio / porch: Covered · Deck
- Fencing: Brick
Construction & Utilities
- Year built: 1975
- Sewer: Public sewer
- Water: Public
Community & HOA
- HOA: None per MLS
- Community: Curbs · Street lights · Sidewalks
Listing Details
- MLS #: SR26056995
- Status: For Sale
- Listed: April 19, 2026 · 128 days on market
- Price history: $2,150,000 original → $1,995,000
- Price per sq ft: $1,267
- Property type: Single-family home
- Financing terms: Submit
- Occupant: Owner
- Listing Agent: David Cid · DRE# 02015043
- Listing Office: Luxury Collective · 424-395-4841