For Sale
926 W Philadelphia #K57
Ontario, CA 91762 · Listed Aug 19, 2026 · 5 days on market
$420,000
- 2Beds
- 2.5Baths
- 932Sqft
- 932Lot Sqft
About this home
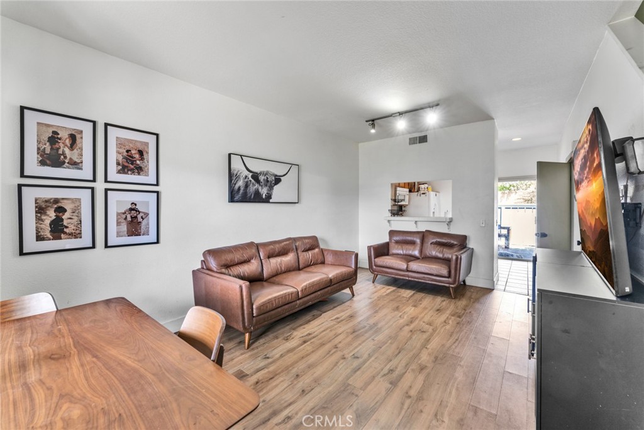
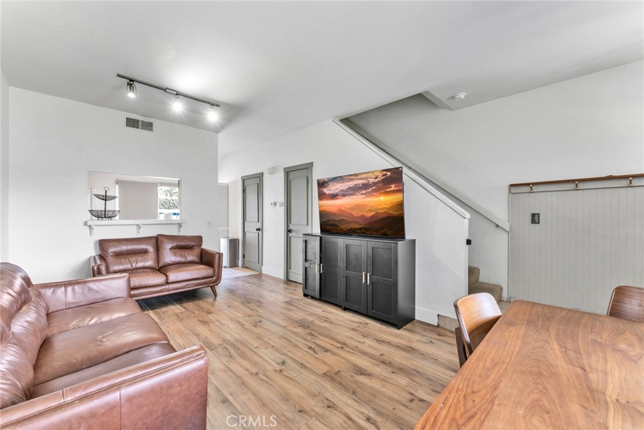
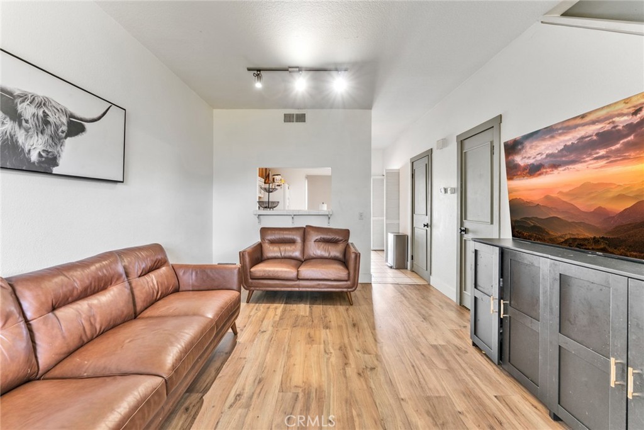
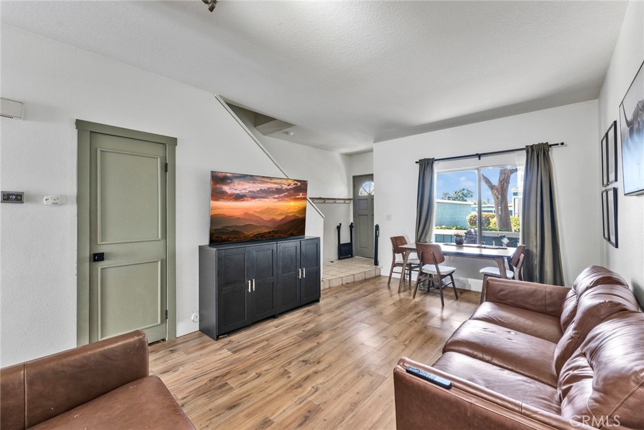
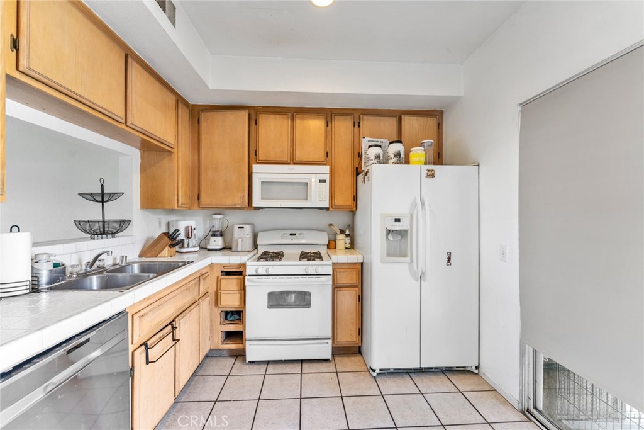
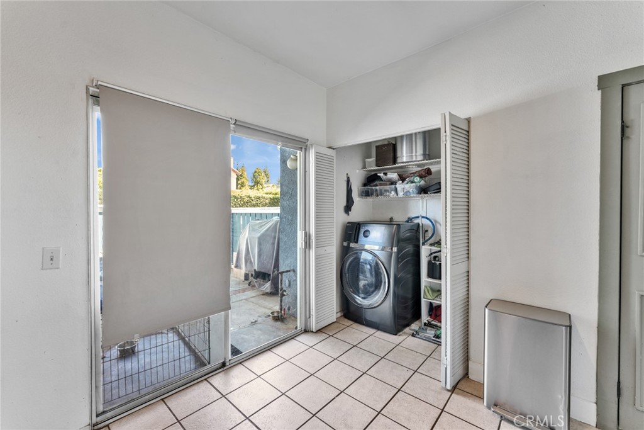
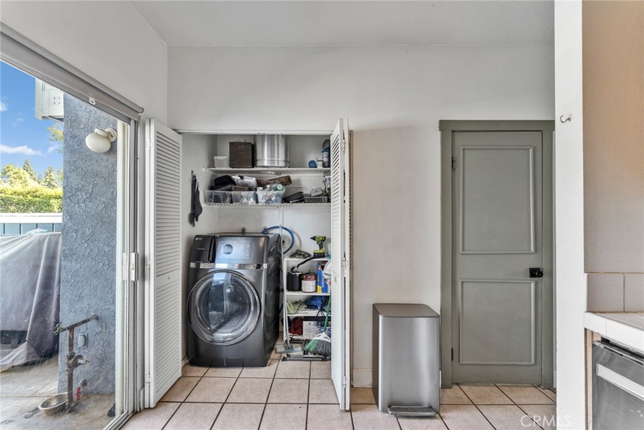
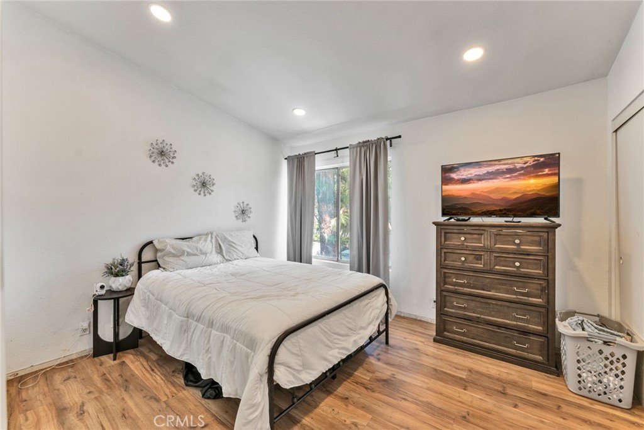
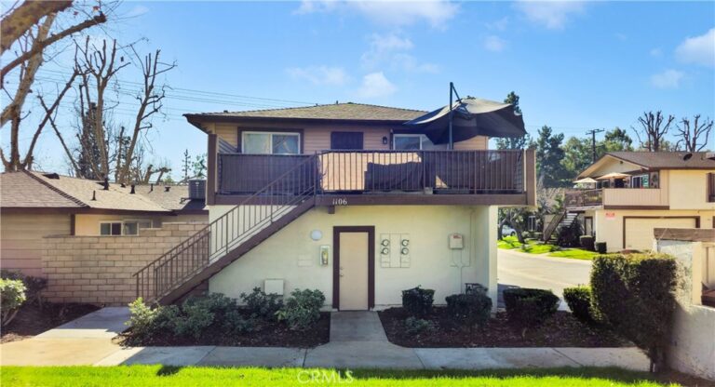
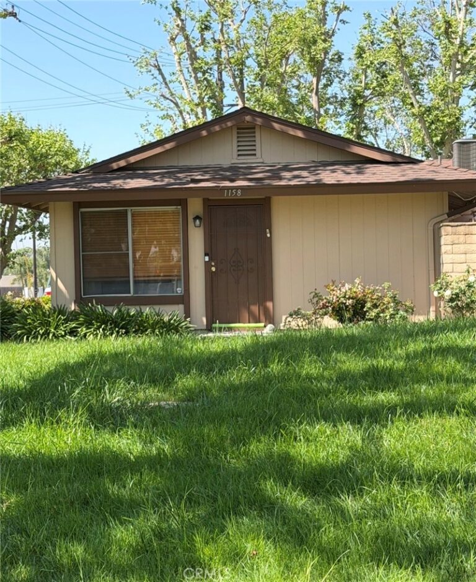
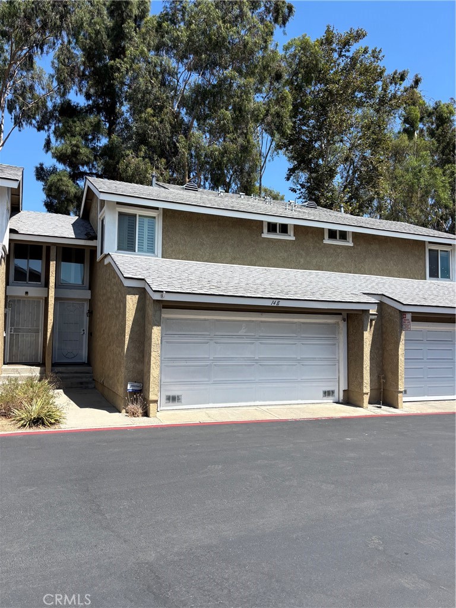
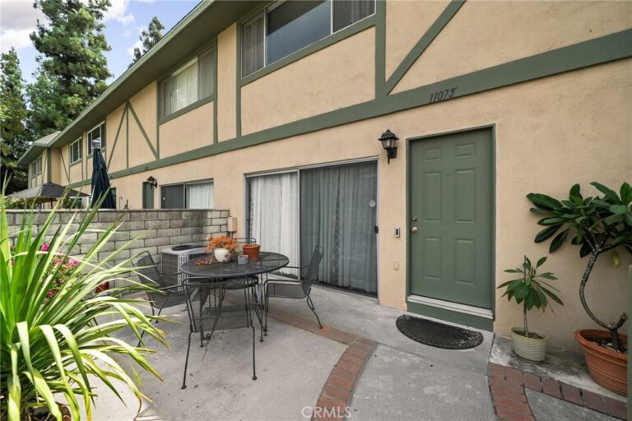
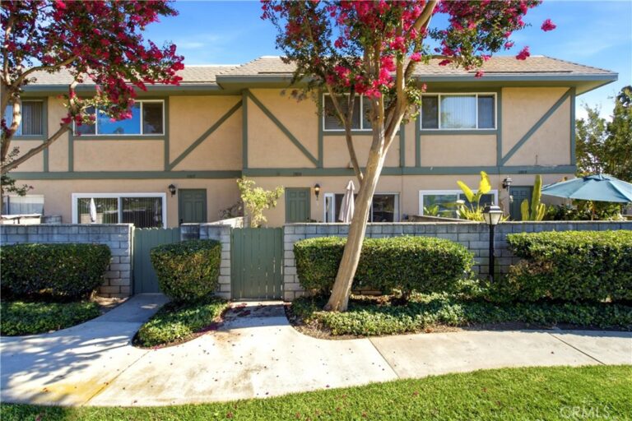
Welcome to 926 W Philadelphia St #57, located in the desirable gated community of Brittany Park Townhomes in Ontario. This inviting 2-bedroom, 2.5-bathroom townhome offers a comfortable and functional floor plan with plenty of natural light throughout.
The spacious primary suite features a private balcony, creating the perfect space to enjoy your morning coffee or unwind at the end of the day. The home also offers two dedicated parking spaces for added convenience.
Enjoy resort-style community amenities including a sparkling swimming pool, relaxing spa, fitness center, and playground. The HOA includes water and trash, offering added value and convenience for homeowners.
Ideally located near Ontario International Airport, Ontario Mills, shopping, dining, entertainment, and major freeways, making everyday commuting and weekend activities easy and convenient.
The community is FHA approved, providing flexible financing options for qualified buyers. Whether you're purchasing your first home or looking for a well-located property in Ontario, this is an opportunity you won't want to miss.
Schedule your private showing today and come see everything this home and community have to offer!
Facts & Features
Every detail below is as reported to the California Regional MLS by the listing agent; buyer to verify.
Bedrooms & Bathrooms
- Bedrooms: 2
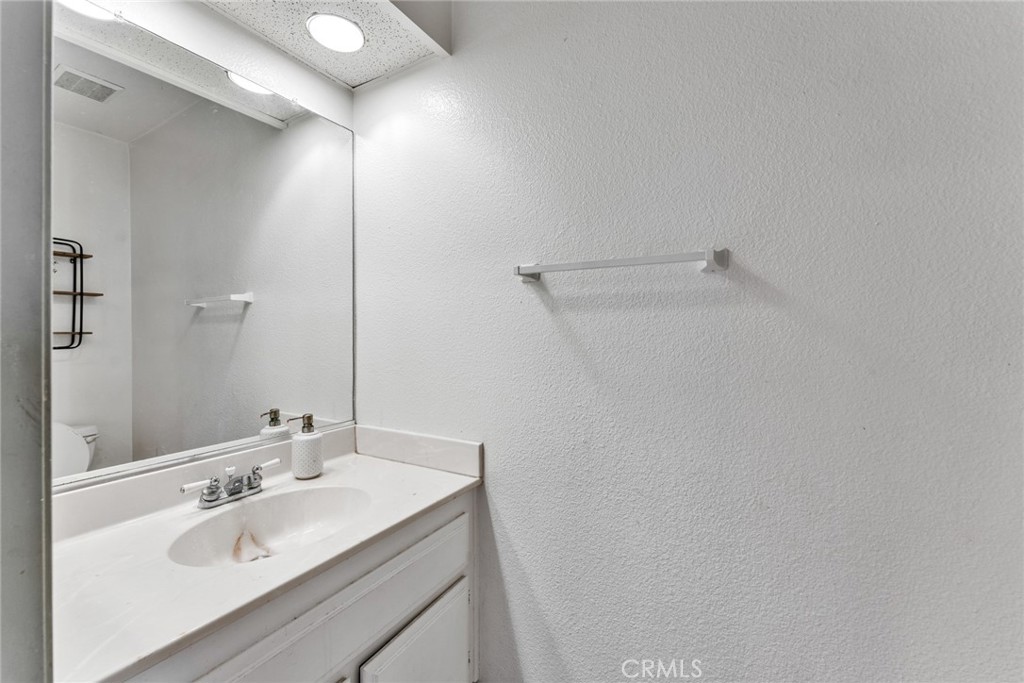
- Bathrooms: 2.5 (2 full · 1 half)
- Main-level bedrooms: 0
- Main-level bathrooms: 1
Interior & Layout
- Living area: 932 sq ft
- Levels: Two
- Entry level: 2 (Front)
- Rooms: Bedroom · Kitchen · Living room · Primary bedroom
- All bedrooms upstairs
- Flooring: Tile
- Two common walls or more
Fireplace, Heating & Cooling
- Heating: Central
- Cooling: Central air
Parking
- Detached garage: 1 space
- Total parking: 1 spaces
Lot & Outdoor
- Lot: 932 sq ft
- Pool: Community · Association
Construction & Utilities
- Year built: 1990
- Sewer: Public sewer
- Water: Public
Community & HOA
- HOA: $416 / month · Brittany Park Association
- HOA amenities: Fitness center · Playground · Pool · Spa / hot tub · Trash · Water
- Community: Park · Street lights · Sidewalks · Pool
- Units in community: 103
Listing Details
- MLS #: WS26182233
- Status: For Sale
- Listed: August 19, 2026 · 5 days on market
- Price per sq ft: $451
- Property type: Condominium
- Financing terms: Cash · Cash to existing loan · Cash to new loan · Conventional · 1031 exchange · FHA · VA loan
- Occupant: Owner
- Virtual tour
- Listing Agent: CHUNLING WANG · DRE# 02011109
- Listing Office: RE/MAX 2000 REALTY · 626-956-0188