For Sale
1106 W Philadelphia St
Ontario, CA 91762 · Listed Feb 5, 2026 · 153 days on market
$459,900
- 2Beds
- 1Baths
- 918Sqft
- 918Lot Sqft
About this home
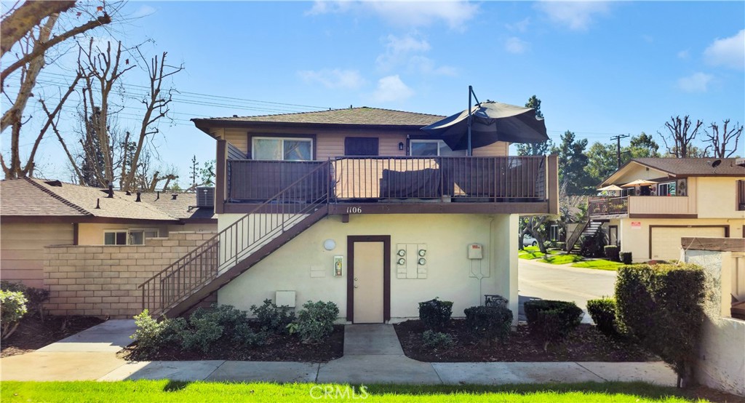
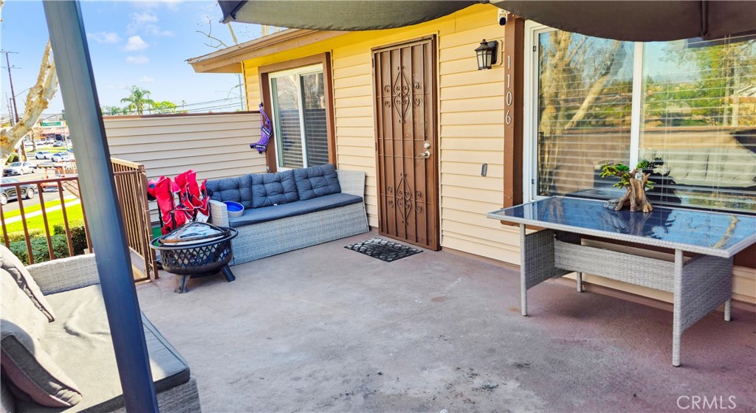
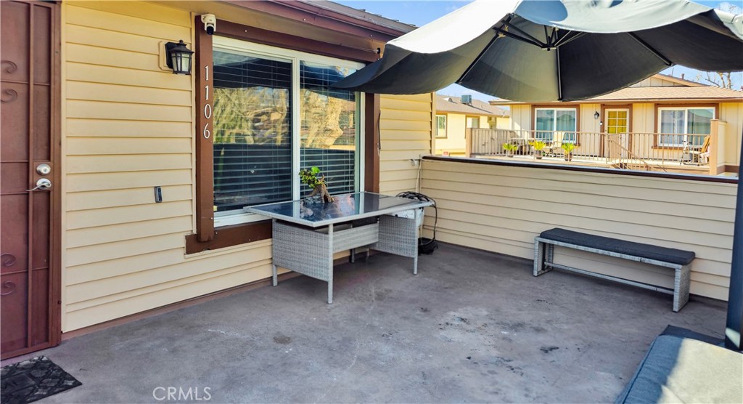
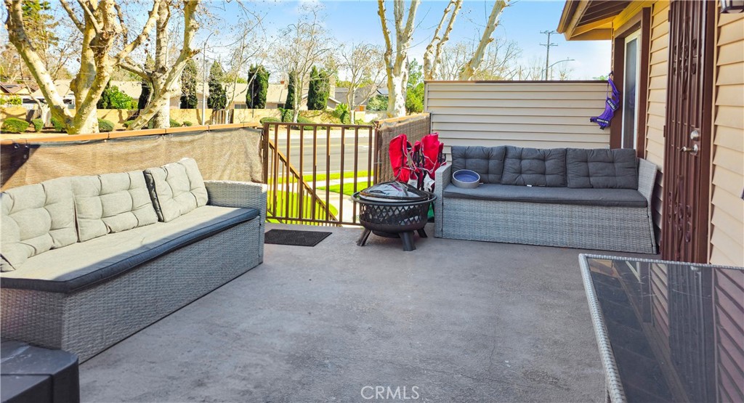
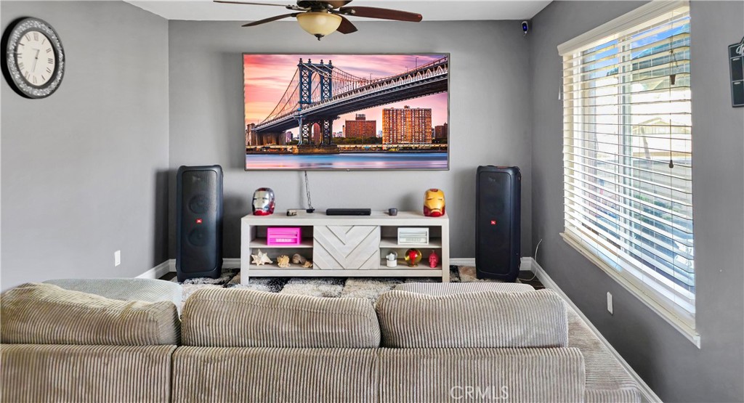
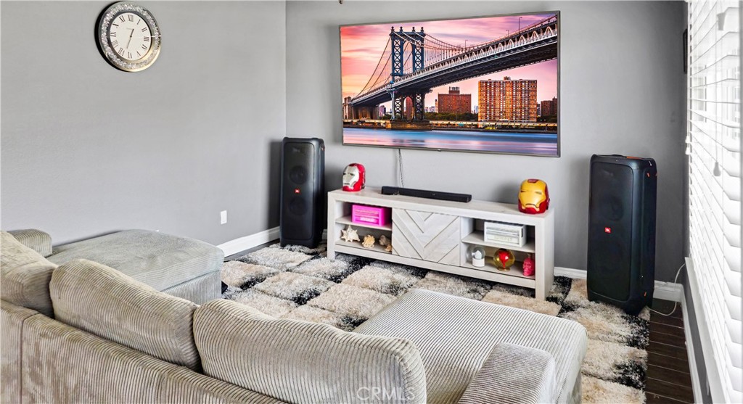
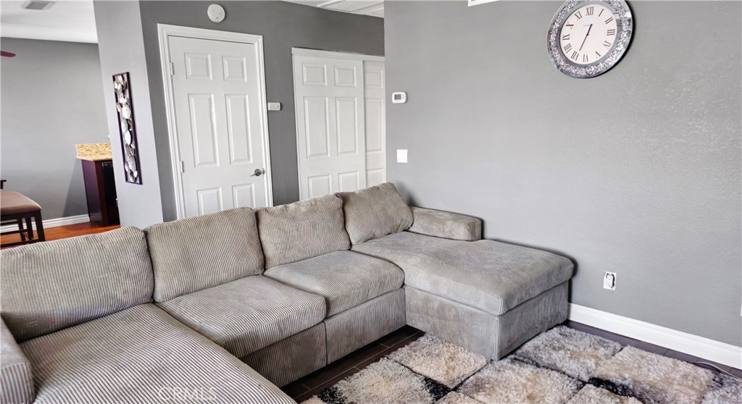
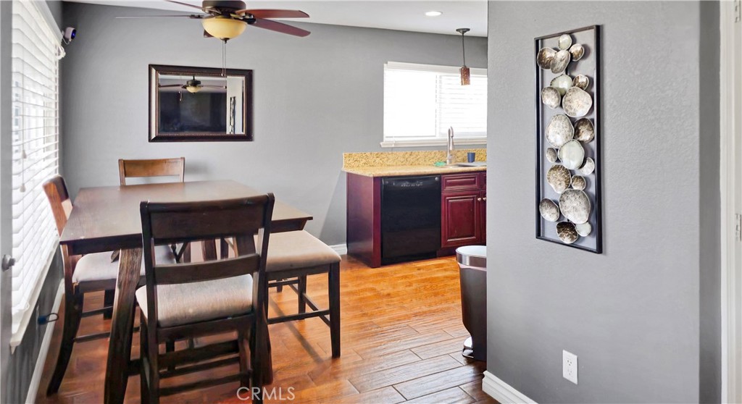
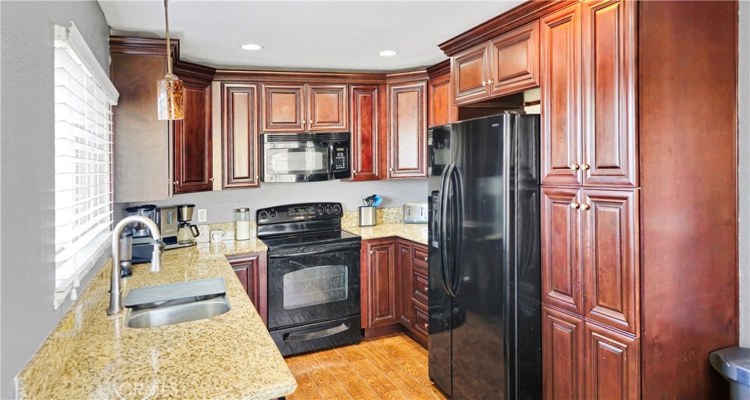
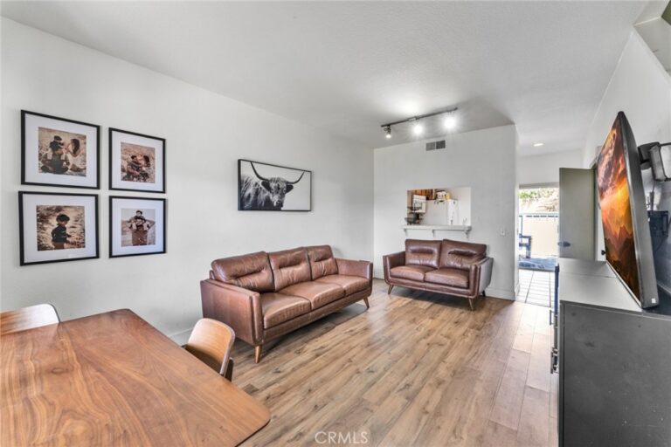
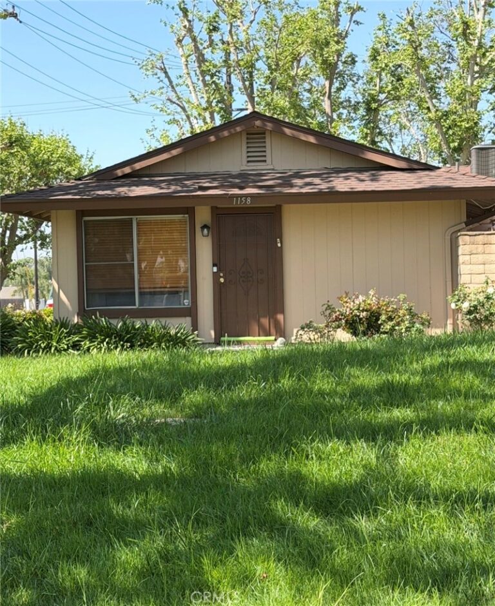
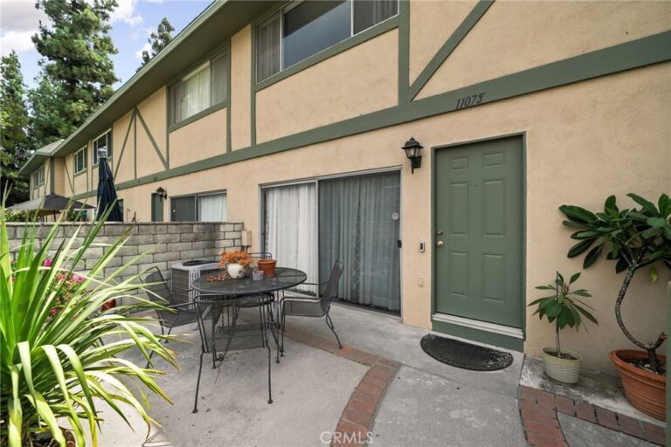
FHA OK--Welcome to this beautifully maintained 2-bedroom, 1-bath end-unit condo located in the heart of Ontario, CA. This light and airy home features an open and spacious layout, perfect for comfortable living and entertaining. Enjoy your morning coffee or evening unwind on the generously sized private balcony, offering a pleasant view of the surrounding community.
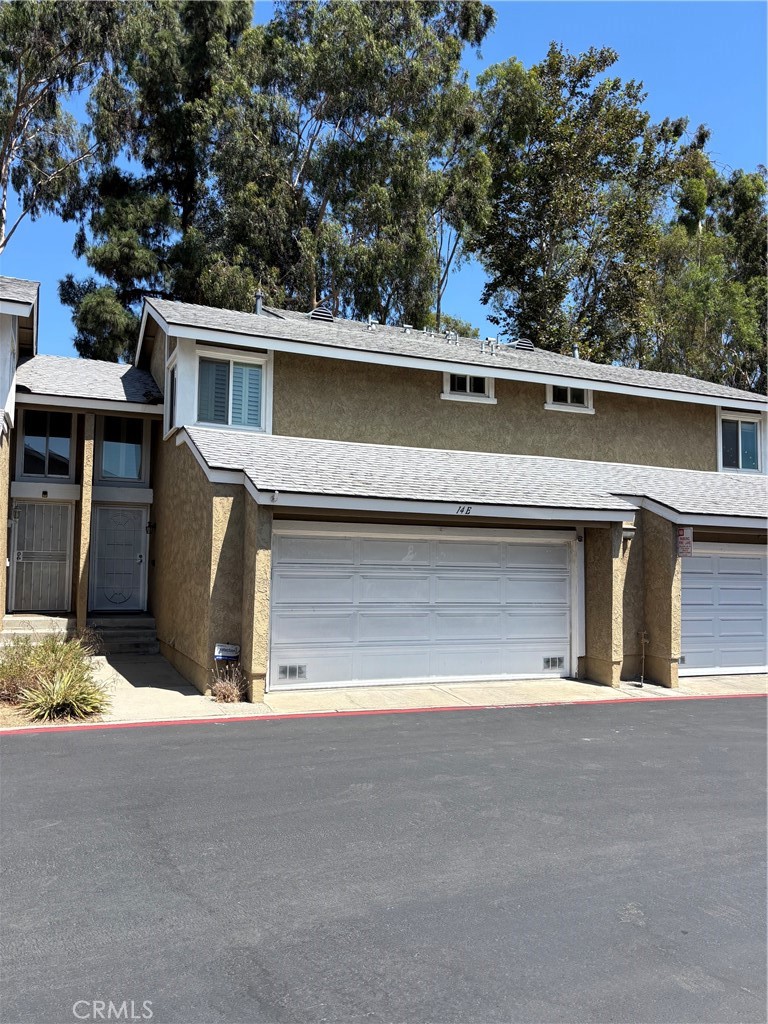
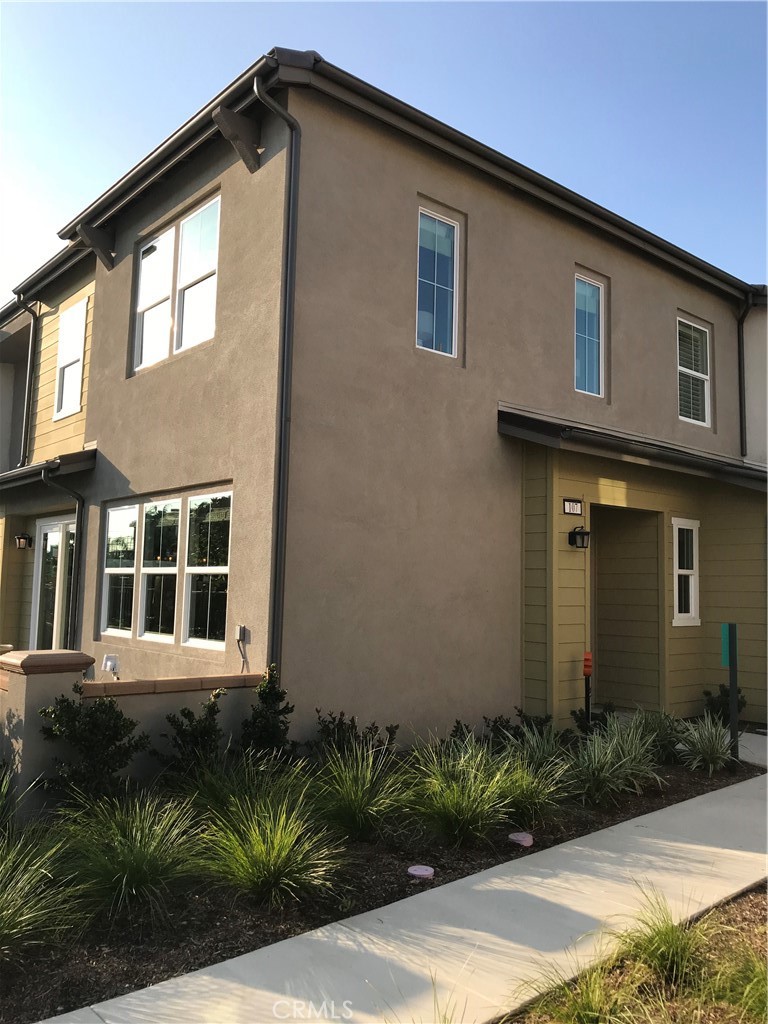
As an end unit, the condo provides added privacy and natural light. The attached two-car garage is conveniently located directly below the unit, offering easy access and extra storage potential. The home is move-in ready and thoughtfully cared for, making it an excellent option for first-time buyers, downsizers, or investors.
The well-kept community offers resort-style amenities, including a sparkling pool and tennis courts, perfect for enjoying Southern California living year-round. Conveniently located near shopping, dining, and major freeways, this condo combines comfort, location, and lifestyle all in one.
Facts & Features
Every detail below is as reported to the California Regional MLS by the listing agent; buyer to verify.
Bedrooms & Bathrooms
- Bedrooms: 2
- Bathrooms: 1 (1 full)
- Main-level bedrooms: 2
- Main-level bathrooms: 1
Interior & Layout
- Living area: 918 sq ft
- Levels: One
- Entry level: 2 (2)
- Rooms: Bedroom
- All bedrooms upstairs
- One common wall · End unit
Fireplace, Heating & Cooling
Parking
- Attached garage: 2 spaces
- Total parking: 2 spaces
Lot & Outdoor
- Lot: 918 sq ft
- View: Neighborhood
- Pool: Community · Association
Construction & Utilities
- Year built: 1973
- Sewer: Public sewer
- Water: Public
Community & HOA
- HOA: $350 / month · THE RACQUET CLUB OF ONTARIO
- HOA amenities: Pool · Tennis court(s)
- Community: Suburban · Pool
- Units in community: 148
Listing Details
- MLS #: DW26025960
- Status: For Sale
- Listed: February 5, 2026 · 153 days on market
- Price history: $485,000 original → $459,900
- Price per sq ft: $501
- Property type: Condominium
- Financing terms: Cash to new loan · Conventional · FHA · VA loan
- Occupant: Owner
- Listing Agent: Christian Flores · DRE# 01749345
- Listing Office: Re/Max Top Producers · 909-590-8853