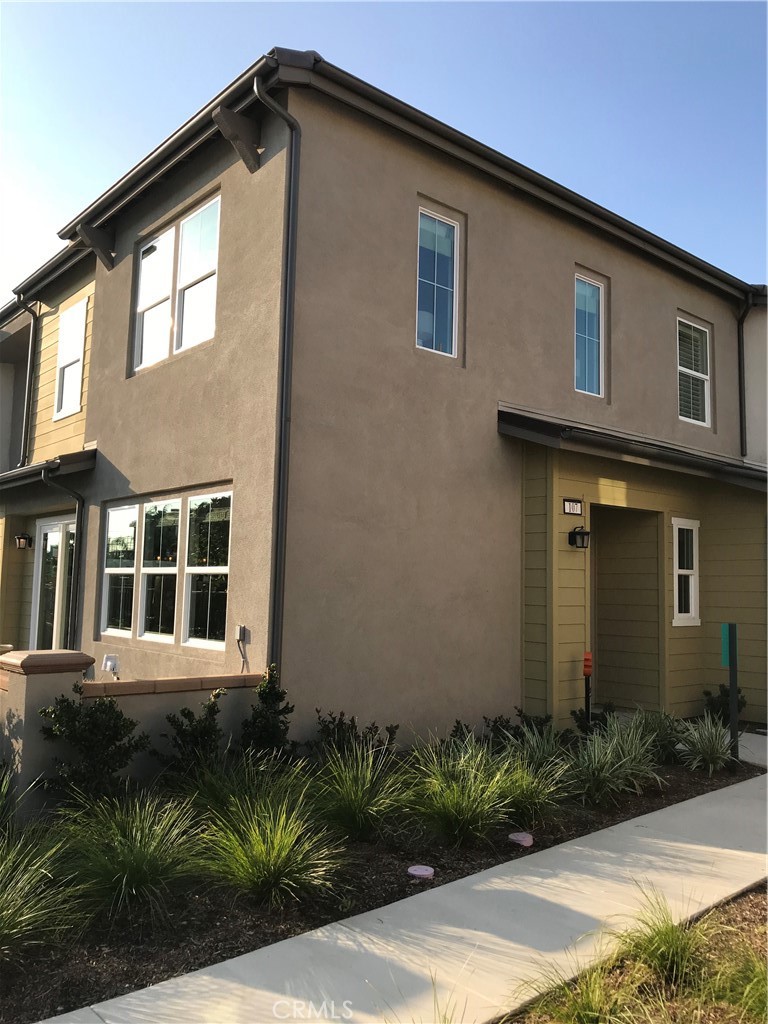
275 W Via Presido #107, Ontario
1 / 9 For Sale
For Sale

275 W Via Presido #107

Ontario, CA 91762 · Listed Aug 17, 2026 · 1 day on market

$718,999

  • 4Beds
  • 3Baths
  • 1,946Sqft
  • 999Lot Sqft

About this home

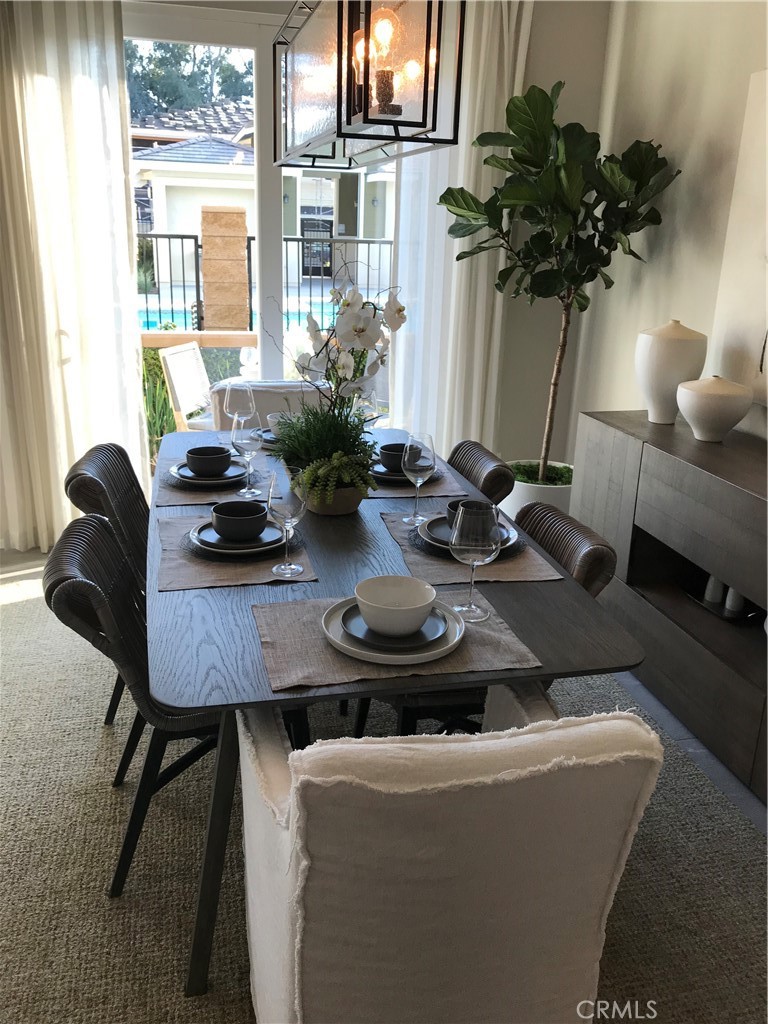
Yes — NO MELLO-ROOS + LOW HOA + PAID-OFF SOLAR are excellent selling points. I would make those much more prominent in the listing. Former Model Home in Ontario – Exceptional Upgrades & Resort-Style Living!

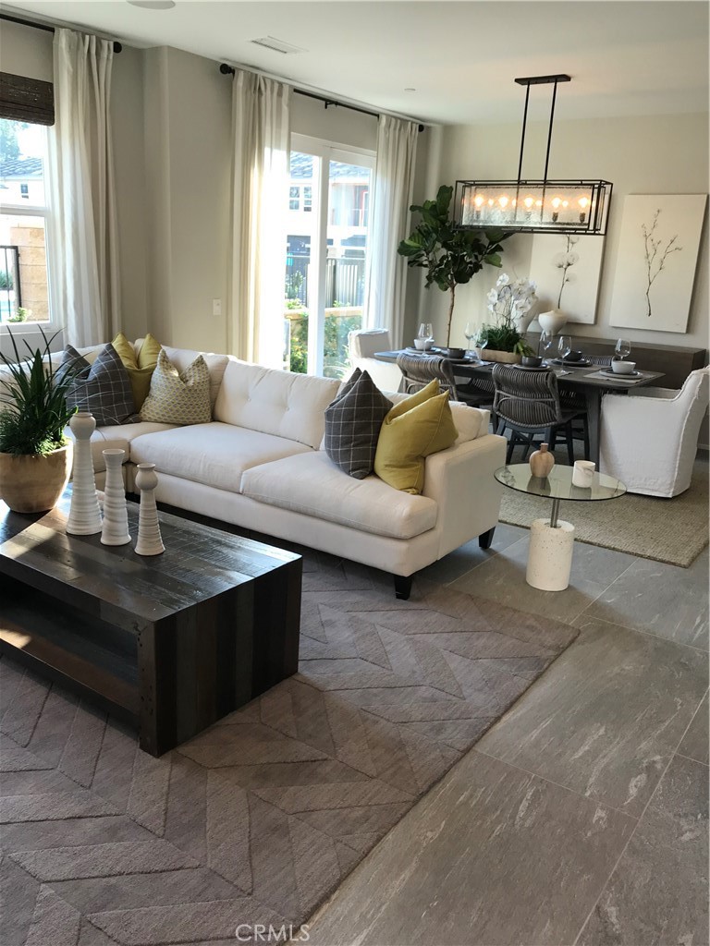
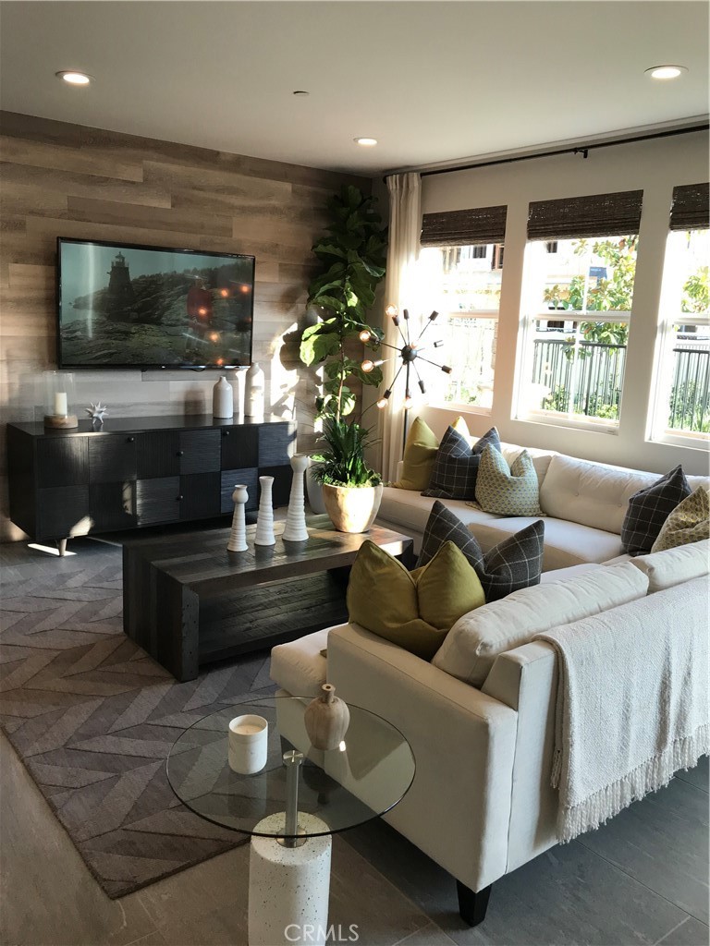
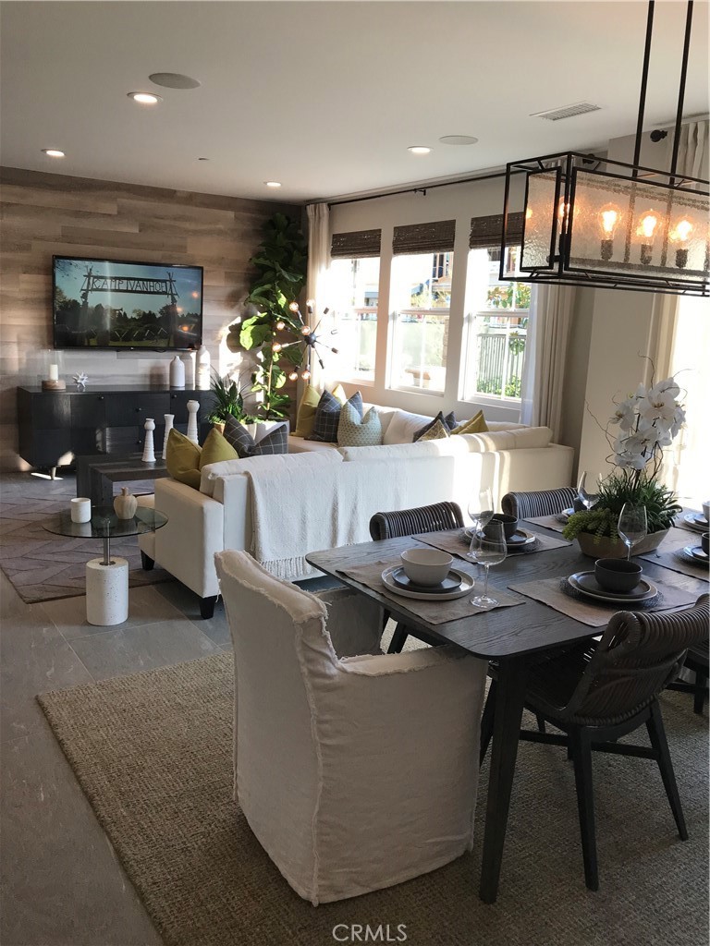
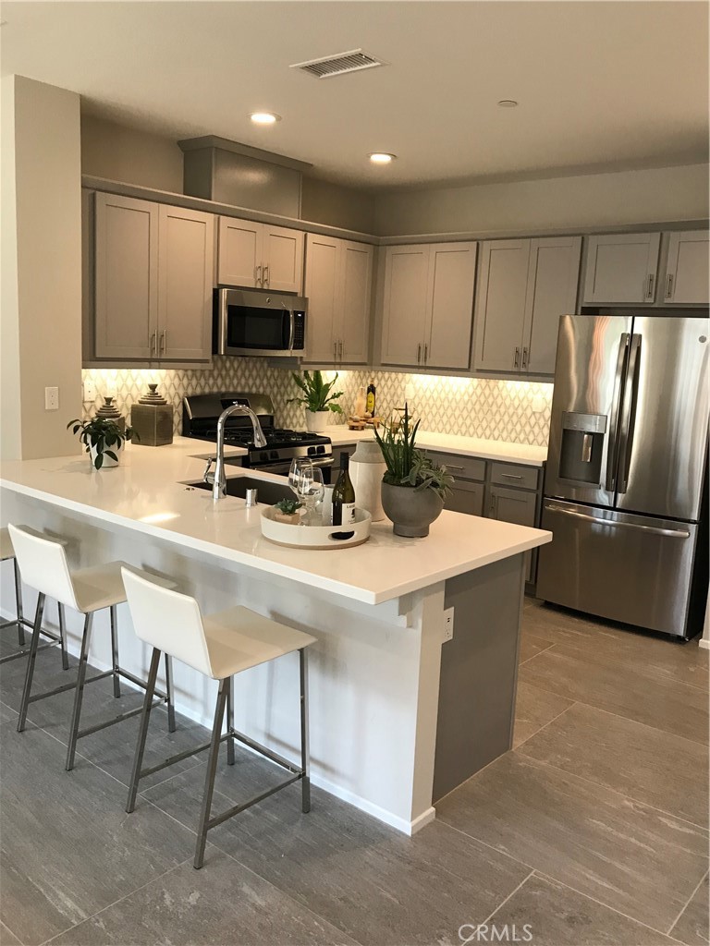
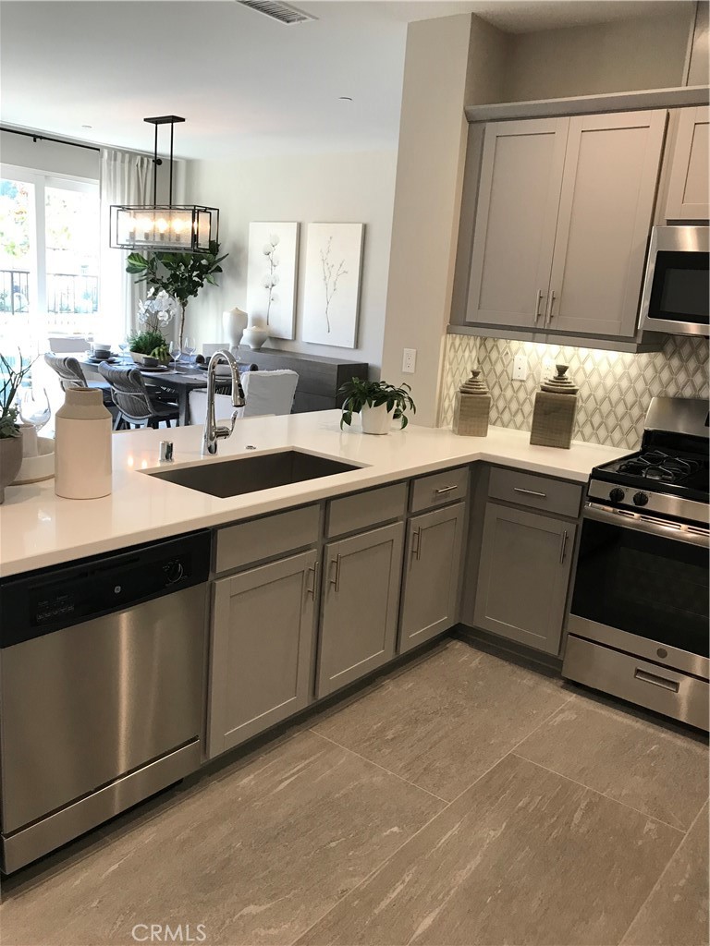
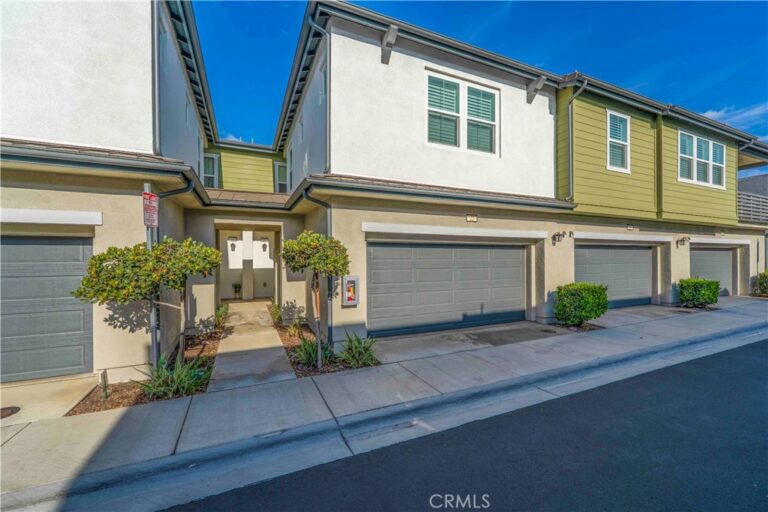
Welcome to 275 W Via Presidio #107, Ontario, CA 91762 — a stunning former model home offering approximately 1,946 sq. ft. of beautifully designed living space, with 4 bedrooms, 3 bathrooms, and a 2-car garage. Situated on an approximately 999 sq. ft. lot, this home combines stylish model-home finishes with modern comfort and an exceptional community lifestyle.

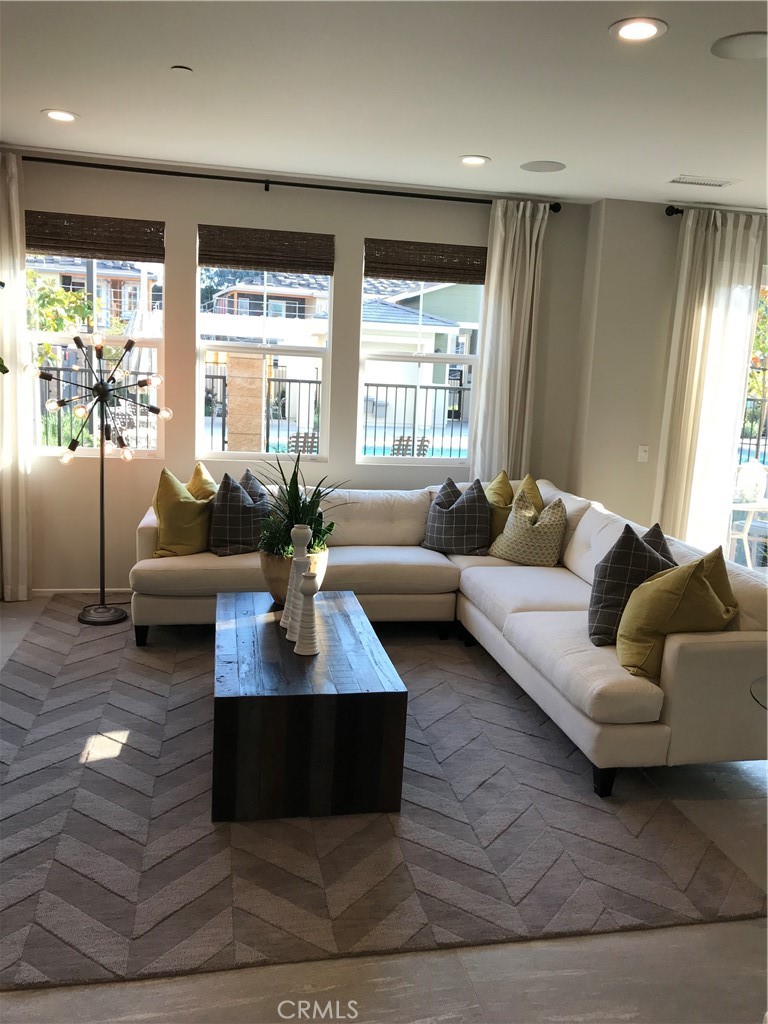
Step inside and experience the difference of a former model home, featuring thoughtfully selected designer finishes and upgrades throughout. The open and inviting floor plan provides excellent space for everyday living, entertaining, and family gatherings. With 4 bedrooms and 3 bathrooms, the layout offers flexibility for families, guests, a home office, or a private retreat.

One of the home's standout features is the PAID-OFF SOLAR SYSTEM, offering an excellent opportunity for future homeowners to enjoy the benefits of solar without taking on a solar loan payment.

The HOA is approximately $300/month and includes trash, while residents also enjoy wonderful community amenities including a sparkling swimming pool, BBQ area, and park — creating a relaxed, resort-style atmosphere right at home.

Located in a desirable Ontario community with convenient access to shopping, dining, entertainment, schools, parks, and major freeways, this home offers both comfort and convenience.

Former model home + 4 bedrooms + 3 bathrooms + paid-off solar + resort-style amenities — this is a home you won't want to miss!

Come see this beautifully upgraded home and discover why it could be the perfect place to call home!
Facts & Features

As reported to the California Regional MLS by the listing agent; buyer to verify.

Bedrooms & Bathrooms

  • Bedrooms: 4
  • Bathrooms: 3 (3 full)
  • Main-level bedrooms: 1
  • Main-level bathrooms: 1

Interior & Layout

  • Living area: 1,946 sq ft
  • Levels: Two
  • Entry level: 1 (1)
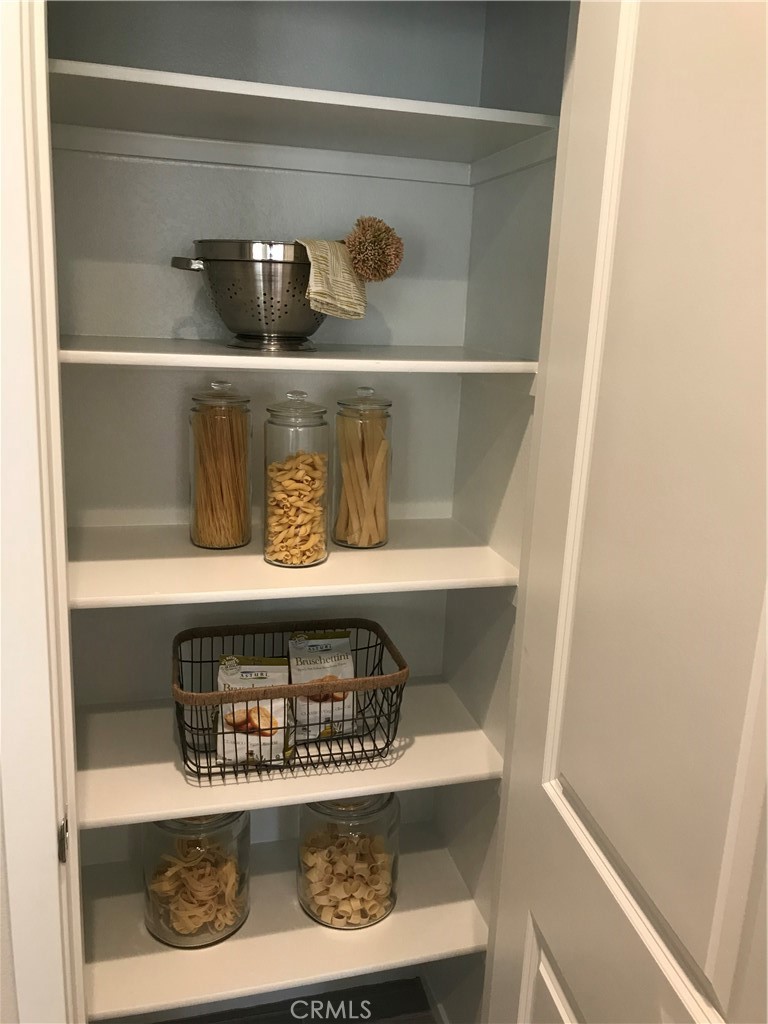
  • Formal dining room · Open floor plan · Pantry · Quartz counters · Bedroom on main level · Primary suite
  • Flooring: Carpet · Tile
  • One common wall

Systems & Appliances

  • Heating: Central
  • Cooling: Central air
  • Dishwasher · ENERGY STAR appliances · Disposal · Gas oven · Gas range · High-efficiency water heater · Microwave · Refrigerator · Water heater · Dryer · …
  • Laundry: Laundry room · Upper level

Parking

  • Attached garage: 2 spaces
  • Total parking: 2 spaces
  • Garage faces rear

Construction & Utilities

  • Year built: 2019
  • Style: Modern
  • Roof: Tile
  • Sewer: Public sewer
  • Water: Public
  • Energy: Solar · HVAC · Water heater · Windows · Appliances
  • Security: Carbon monoxide detector(s) · Smoke detector(s)

Lot, Outdoor & Community

  • Lot: 999 sq ft
  • Lot features: 0–1 unit per acre
  • View: Neighborhood · Pool
  • Pool: Community · Association
  • Spa: Community
  • Patio / porch: Deck
  • HOA: $300 / month · Centerhouse Homeowners Association
  • HOA amenities: Barbecue · Pool · Spa / hot tub
  • Community: Sidewalks · Pool
  • Units in community: 107

Listing Details

  • MLS #: TR26179928
  • Financing terms: Cash · Cash to existing loan · Cash to new loan · Conventional
  • Occupant: Owner

Payment estimate

What would this home cost per month?

/ month

  • Principal & interest
  • Property tax
  • Home insurance
  • HOA dues
  • Mortgage insurance (PMI)

Estimated cash to close (down payment + about 2.5% closing costs)

Estimate only, using standard assumptions you can edit above. Rates and taxes vary; Duri can connect you with a local lender for an exact quote. Not a commitment to lend.

Ask Duri about financing this home

Location

The Property & Neighborhood

Satellite view · 275 W Via Presido #107, Ontario, CA 91762 · Click the map to enable scroll zoom

Also on the market

Homes for sale near this home

See all 326 homes for sale in Ontario →

Nearest active listings ranked by distance · live from the California Regional MLS · see them on the map or call Duri to tour any of them.

Contact Me

Ask Duri Hussain — buyer’s agent, not the listing agent

Questions about 275 W Via Presido #107? Leave your details and Duri Hussain (Real Brokerage Technologies) will get back to you shortly — your message goes to Duri, not to the listing agent.

Listing Office: ReMax 2000 Realty · Listing Agent: Su-chun Huang. Based on information from California Regional Multiple Listing Service, Inc. as of September 4, 2026 at 8:10 pm. This information is for your personal, non-commercial use and may not be used for any purpose other than to identify prospective properties you may be interested in purchasing. Display of MLS data is usually deemed reliable but is NOT guaranteed accurate by the MLS. Buyers are responsible for verifying the accuracy of all information and should investigate the data themselves or retain appropriate professionals. Information from sources other than the Listing Agent may have been included in the MLS data. Unless otherwise specified in writing, Broker/Agent has not and will not verify any information obtained from other sources. The Broker/Agent providing the information contained herein may or may not have been the Listing and/or Selling Agent.

MLS# TR26179928 · Presented by Duri Hussain, Realtor® (DRE# 02234095) · Real Brokerage Technologies (DRE# 02022092)