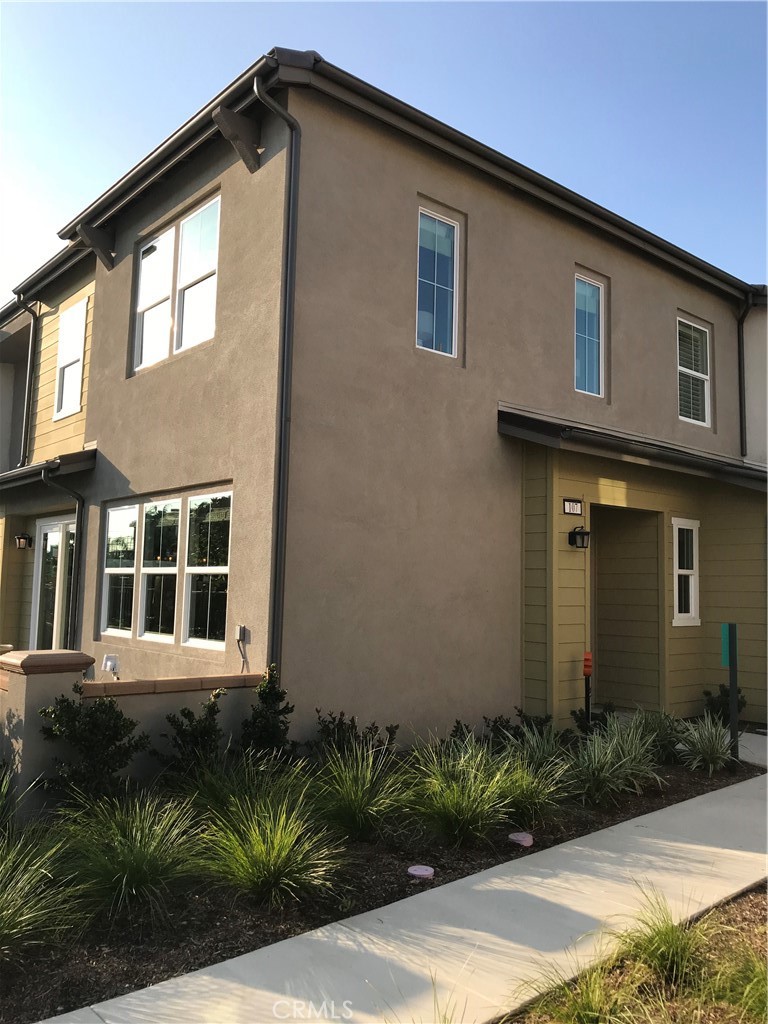
Coming Soon
2620 S Plum Pl
Ontario, CA 91761
$760,000
- 4Beds
- 2Baths
- 1,800Sqft
- 8,875Lot Sqft
About this home
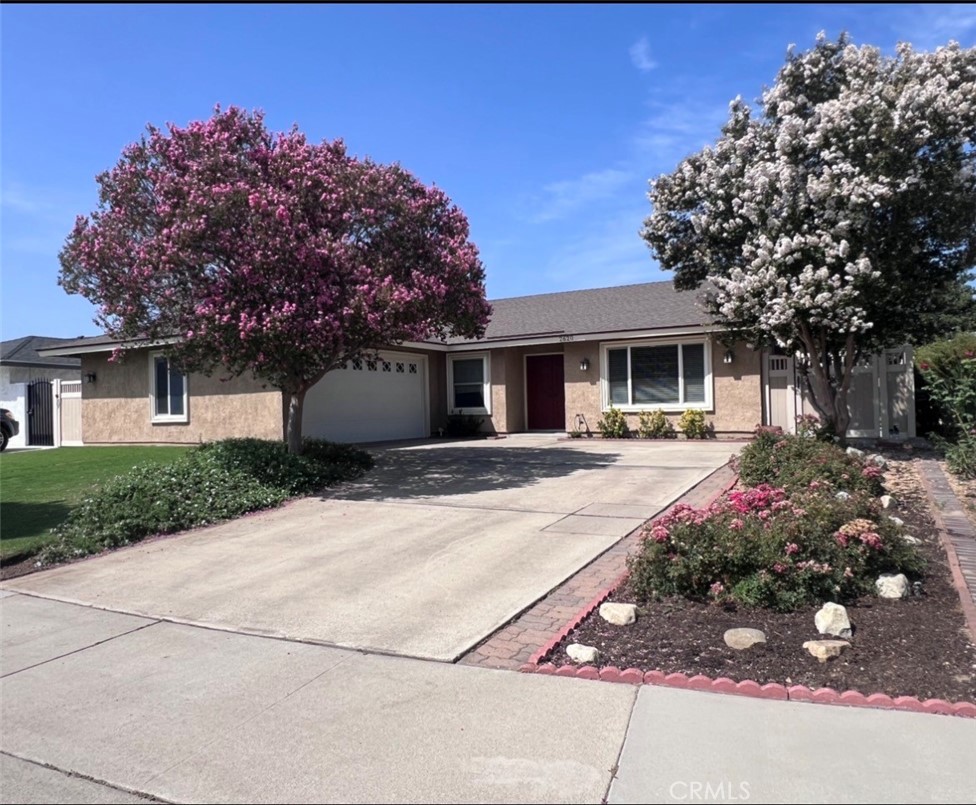
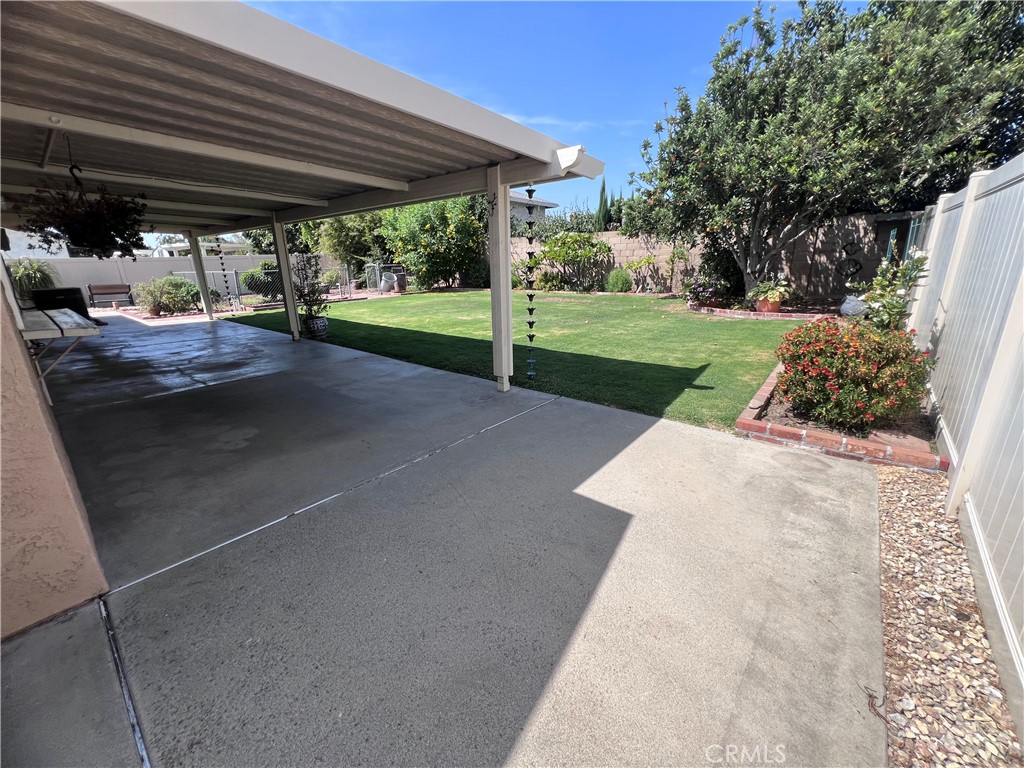
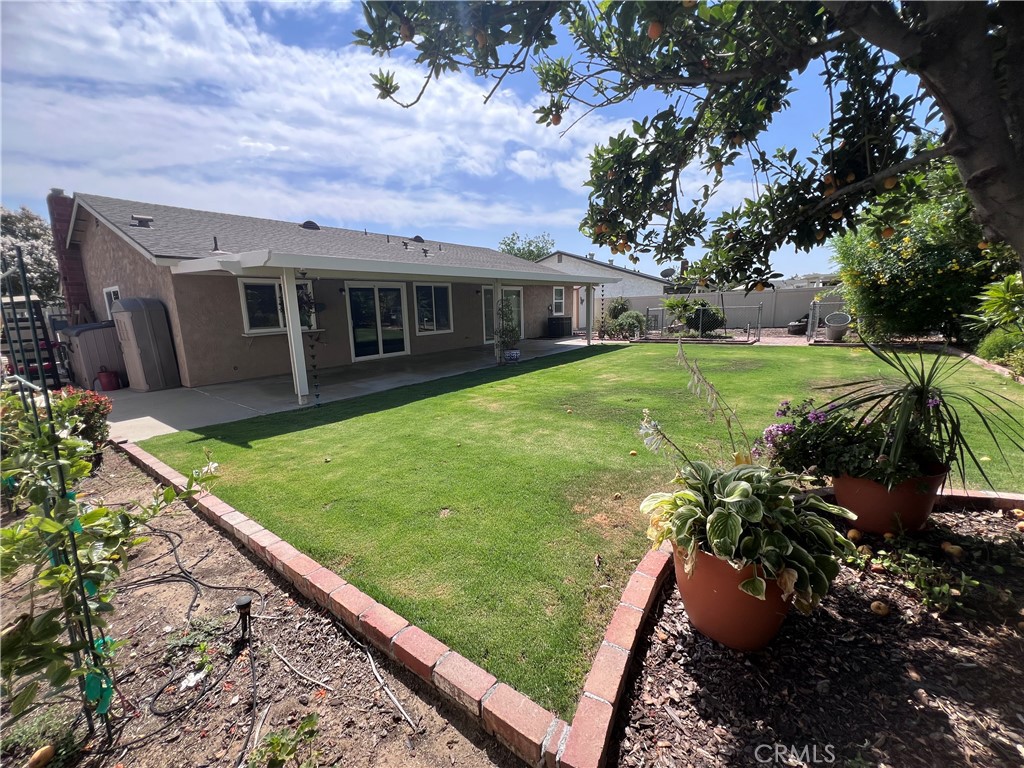
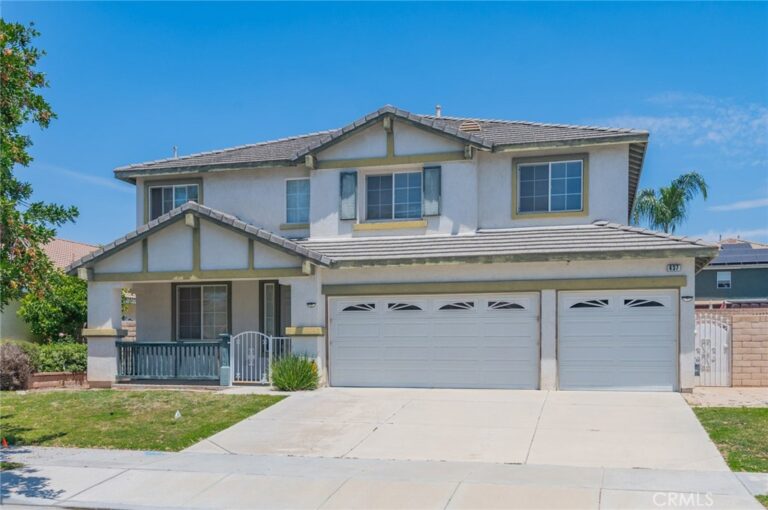
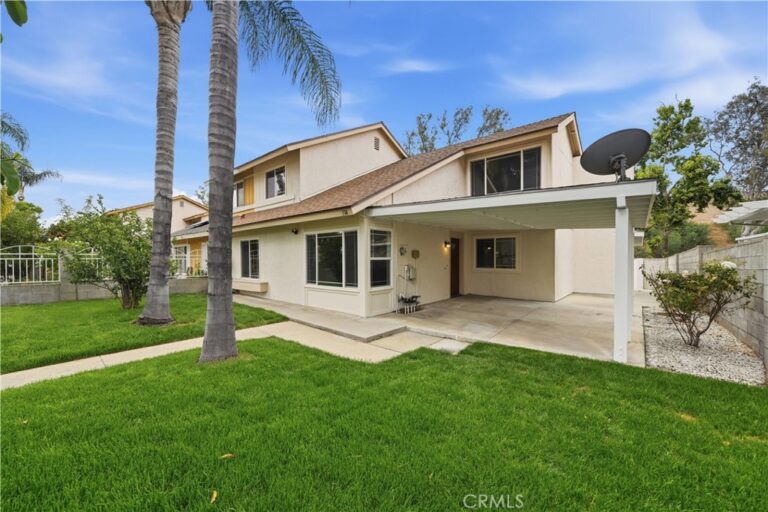
"Coming Soon" - Wonderful Opportunity in this 4 Bed, 2 bath, 1800 sq ft Family-sized Home in the City of Ontario! This Home shows pride of ownership and is located on a Cul-de-sac. As you enter the home, you are greeted into the living room. The Living Room/Dining area has a fireplace, perfect for the upcoming fall and winter seasons with direct access to the Kitchen. The Kitchen has been updated with Corian counters, stainless steel appliances and is open to the family room. Take in the peaceful backyard views through the custom beveled window and sliding glass door. The Spacious Main bedroom Suite features double closet mirror sliding doors and updated bathroom vanity and cabinets. Double pane windows and Window Blinds throughout the home. Most rooms have remote controlled ceiling fans for additional cooling in this current sizzling summer season. Relax most any time of the day under the covered backyard patio. Pool sized backyard features Mature apple, pomegranate, and peach trees. Popcorn ceilings were removed 2023. The roof was replaced in 2020. New water was installed in July 2026. New sprinklers in the front yard. Backyard sprinklers are on a timer.
Facts & Features
Every detail below is as reported to the California Regional MLS by the listing agent; buyer to verify.
Bedrooms & Bathrooms
- Bedrooms: 4
- Bathrooms: 2 (2 full)
- Main-level bedrooms: 4
- Main-level bathrooms: 2
Interior & Layout
- Living area: 1,800 sq ft
- Levels: One
- Entry level: 1 (front)
- Rooms: Converted bedroom · Family room · Kitchen · Laundry · Living room · Dining room
- Ceiling fan(s) · Formal dining room · Granite counters
- Flooring: Carpet · Laminate
- No common walls
Fireplace, Heating & Cooling
- Fireplace: Living room
- Heating: Central
- Cooling: Central air
Appliances & Laundry
- Dishwasher · Electric range · Microwave · Refrigerator · Dryer · Washer
- Laundry: Inside laundry
Parking
- Attached garage: 2 spaces
- Total parking: 2 spaces
- Garage
Lot & Outdoor
- Lot: 8,875 sq ft (0.20 acres)
- Lot features: Back yard · Cul-de-sac · Front yard · Sprinklers in rear · Sprinklers in front
- View: Mountains
- Patio / porch: Covered
- Fencing: Block · Vinyl
Construction & Utilities
- Year built: 1978
- Roof: Shingle
- Sewer: Public sewer
- Water: Public
Community & HOA
- HOA: None per MLS
- Community: Street lights
Listing Details
- MLS #: CV26189461
- Status: Coming Soon
- Price per sq ft: $422
- Property type: Single-family home
- Financing terms: Submit
- Special listing conditions: Standard sale · Trust
- Occupant: Owner
- Listing Agent: Laura Ramirez · DRE# 01743765
- Listing Office: Coldwell Banker Envision · 213-328-7230