4226 Hartshorn Ranch Place, La Verne
1 / 9 For Sale
For Sale

4226 Hartshorn Ranch Place

La Verne, CA 91750 · Listed Apr 15, 2026 · 142 days on market

$1,399,000

  • 5Beds
  • 4Baths
  • 3,382Sqft
  • 10,051Lot Sqft

About this home

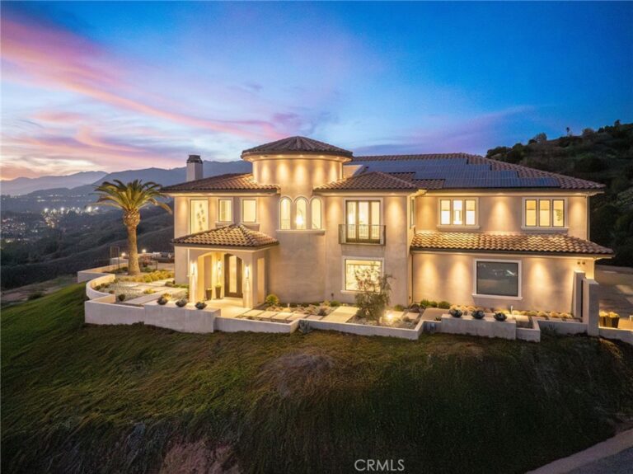
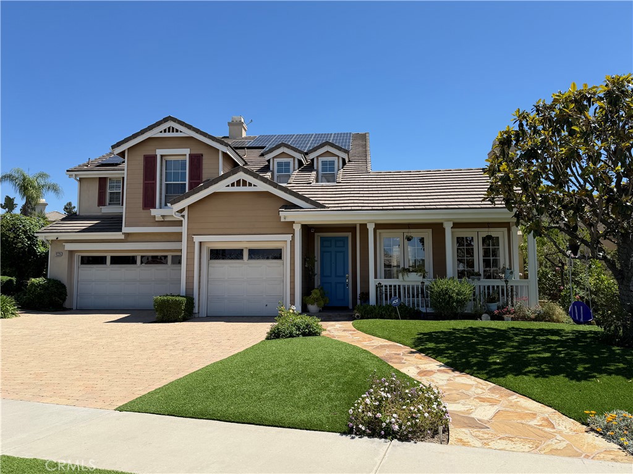
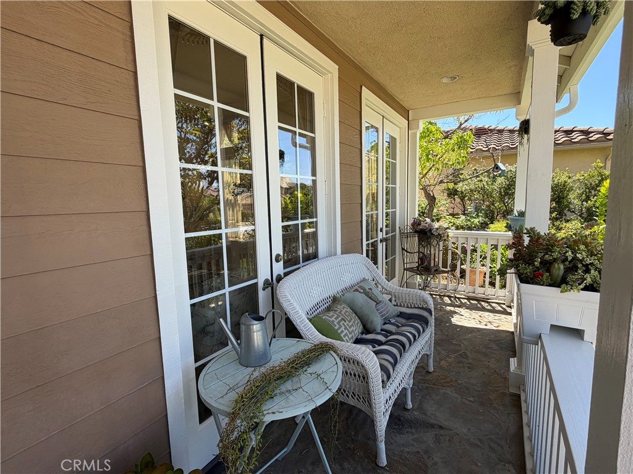
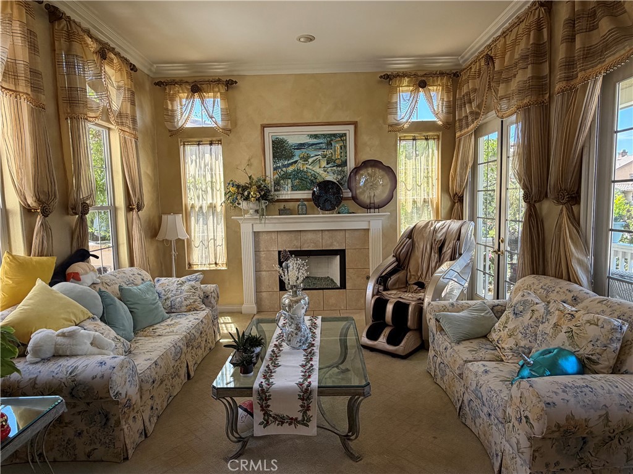
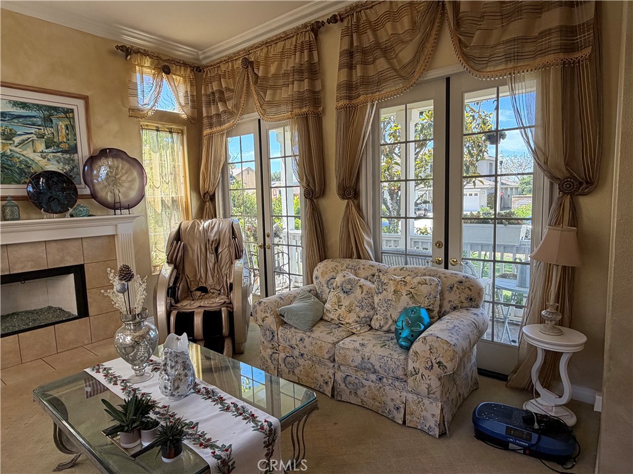
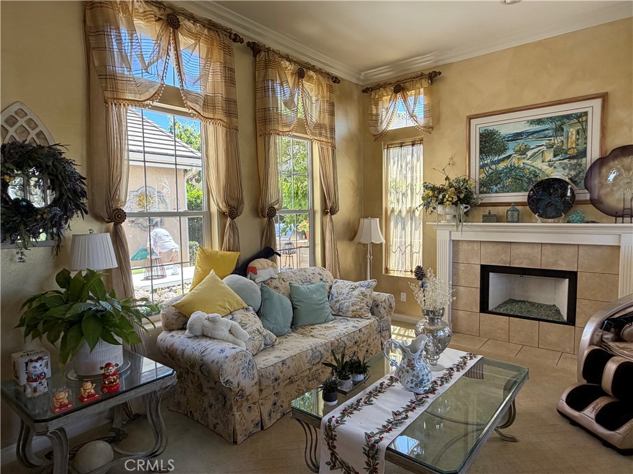
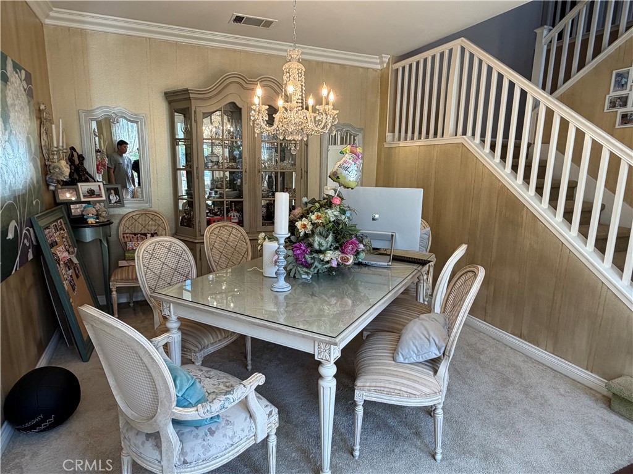
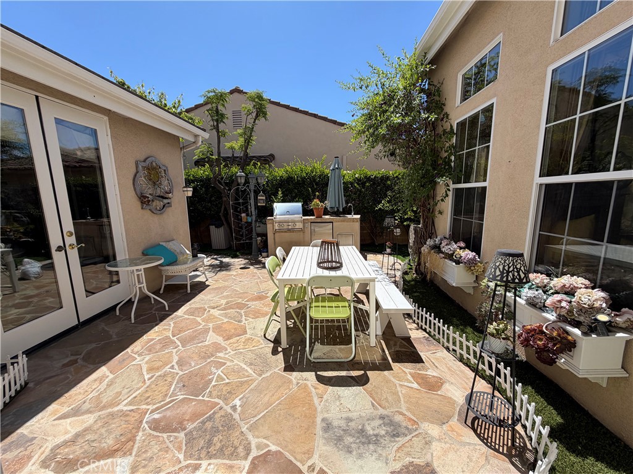
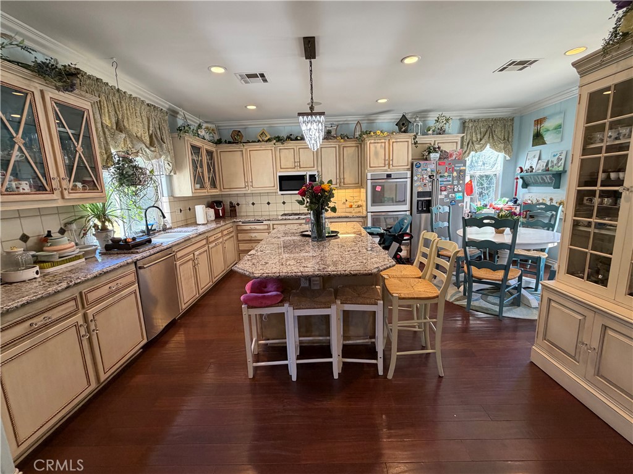
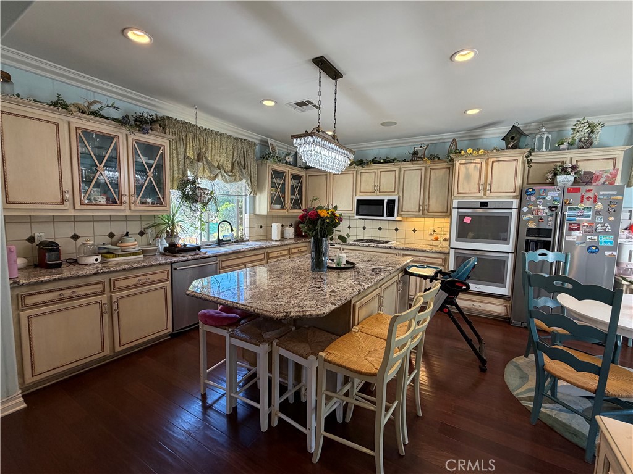
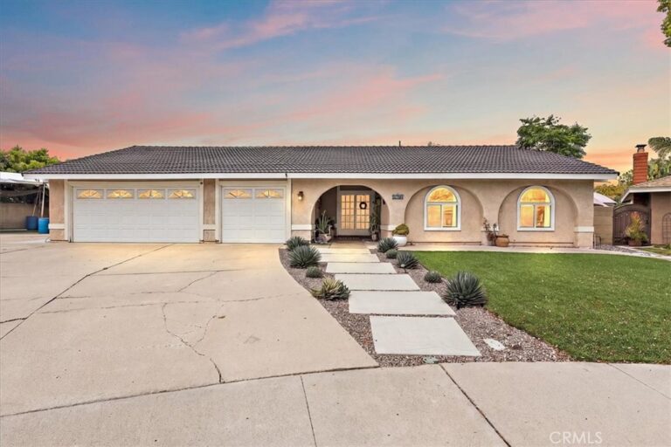
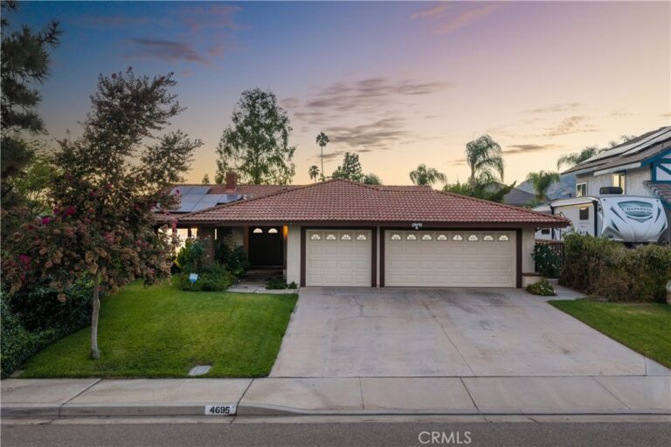
GOOD SCHOOL DISTRICT ! Stunning CUL-DE-SAC home with PAID SOLAR AND AN ELEVATOR; beautiful front yard; a sprawling front porch with French doors opening from the living room; the front door opens to hardwood flooring and into the living room offering a fireplace; crown molding throughout and plenty of windows allowing in natural light; continue through to a formal dinning room offering a crystal chandelier; flush surround speakers; and French doors to a cozy courtyard; built-in BBQ; the courtyard is also accessible from the kitchen which features updated cabinetry, granite countertops; a large center island with chandelier and seating; a breakfast nook; walk-in pantry; built-in desk; and is wide open to the family room; the family room also features hardwood floors; a built-in entertainment center; plantations shutters; ceiling fan; five surround speakers; elevator access upstairs a master bedroom with built-ins; surround sound; and elevator access; the remodeled master bathroom features dual sinks; a jetted tub with chandelier; custom walk-in shower with frameless glass enclosure; huge walk-in closet; and private bathroom; three additional bedrooms upstairs; one has its own suite bathroom and additional bedrooms with their own sink area connected with a jack & jill bathroom; the peaceful backyard features a covered patio; water features; a variety of landscaping on the hillside backdrop; and a grass area.
Facts & Features

Every detail below is as reported to the California Regional MLS by the listing agent; buyer to verify.

Bedrooms & Bathrooms

  • Bedrooms: 5
  • Bathrooms: 4 (4 full)
  • Main-level bedrooms: 1
  • Main-level bathrooms: 1

Interior & Layout

  • Living area: 3,382 sq ft
  • Levels: Two
  • Entry level: 1 (front)
  • Rooms: Bathroom · Family room · Kitchen · Laundry · Living room · Pantry · Sound studio
  • Jack and jill bath · Walk-in pantry · Walk-in closet(s)
  • No common walls

Fireplace, Heating & Cooling

  • Fireplace: Living room
  • Cooling: Central air · Electric

Appliances & Laundry

  • Laundry: Laundry room

Parking

  • Attached garage: 3 spaces
  • Total parking: 3 spaces

Lot & Outdoor

  • Lot: 10,051 sq ft (0.23 acres)
  • Lot features: 2–5 units per acre
  • View: Mountains · Neighborhood

Construction & Utilities

  • Year built: 2001
  • Sewer: Public sewer
  • Water: Public

Community & HOA

  • HOA: None per MLS
  • Community: Street lights · Sidewalks

Listing Details

  • MLS #: AR26080216
  • Status: For Sale
  • Listed: April 15, 2026 · 142 days on market
  • Price history: $1,480,000 original → $1,399,000
  • Price per sq ft: $414
  • Property type: Single-family home
  • Financing terms: Cash · Cash to new loan
  • Occupant: Owner
  • Listing Agent: Yaotian Luo · DRE# 01107097
  • Listing Office: Skyway Investment Corp. · 626-288-7373

Location

The Property & Neighborhood

Satellite view · 4226 Hartshorn Ranch Place, La Verne, CA 91750 · Click the map to enable scroll zoom

Also on the market

Homes for sale near this home

See all 53 homes for sale in La Verne →

Nearest active listings ranked by distance · live from the California Regional MLS · see them on the map or call Duri to tour any of them.

Contact Me

Ask Duri Hussain — buyer’s agent, not the listing agent

Questions about 4226 Hartshorn Ranch Place? Leave your details and Duri Hussain (Real Brokerage Technologies) will get back to you shortly — your message goes to Duri, not to the listing agent.

Listing Office: Skyway Investment Corp. · Listing Agent: Yaotian Luo. Based on information from California Regional Multiple Listing Service, Inc. as of September 4, 2026 at 8:07 pm. This information is for your personal, non-commercial use and may not be used for any purpose other than to identify prospective properties you may be interested in purchasing. Display of MLS data is usually deemed reliable but is NOT guaranteed accurate by the MLS. Buyers are responsible for verifying the accuracy of all information and should investigate the data themselves or retain appropriate professionals. Information from sources other than the Listing Agent may have been included in the MLS data. Unless otherwise specified in writing, Broker/Agent has not and will not verify any information obtained from other sources. The Broker/Agent providing the information contained herein may or may not have been the Listing and/or Selling Agent.

MLS# AR26080216 · Presented by Duri Hussain, Realtor® (DRE# 02234095) · Real Brokerage Technologies (DRE# 02022092)