For Sale
4485 Broken Spur Road
La Verne, CA 91750 · Listed Feb 4, 2026 · 454 days on market
$4,998,000
- 5Beds
- 3Baths
- 6,520Sqft
- 101,364Lot Sqft
About this home
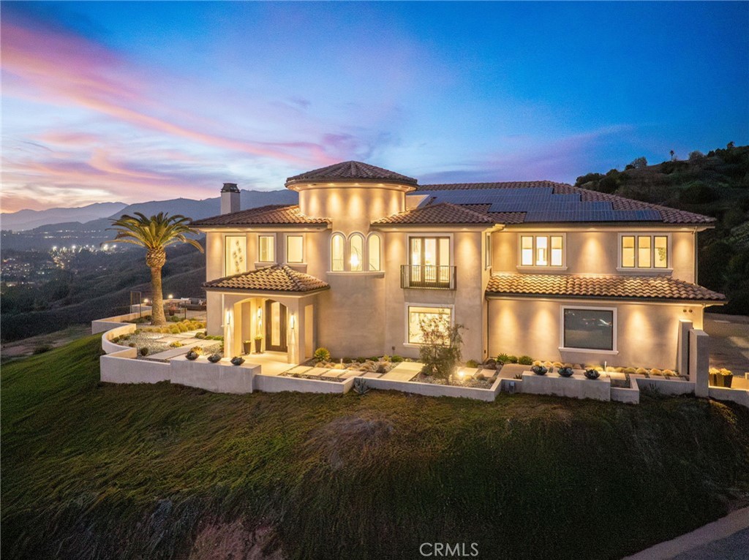
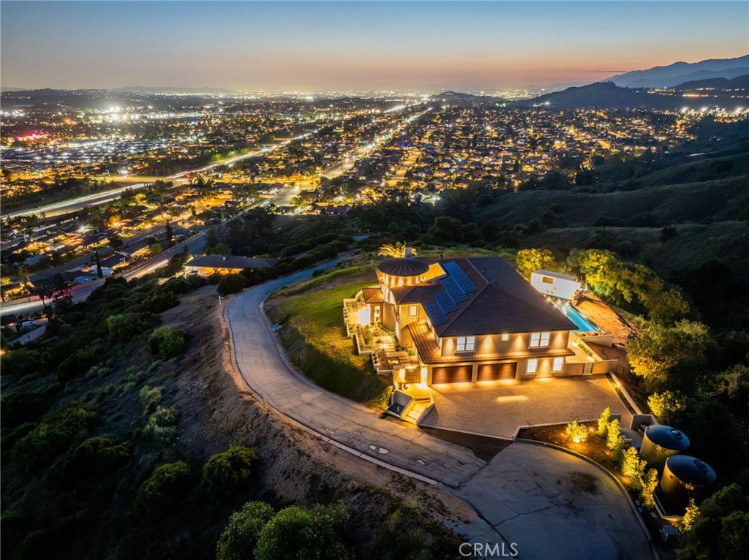
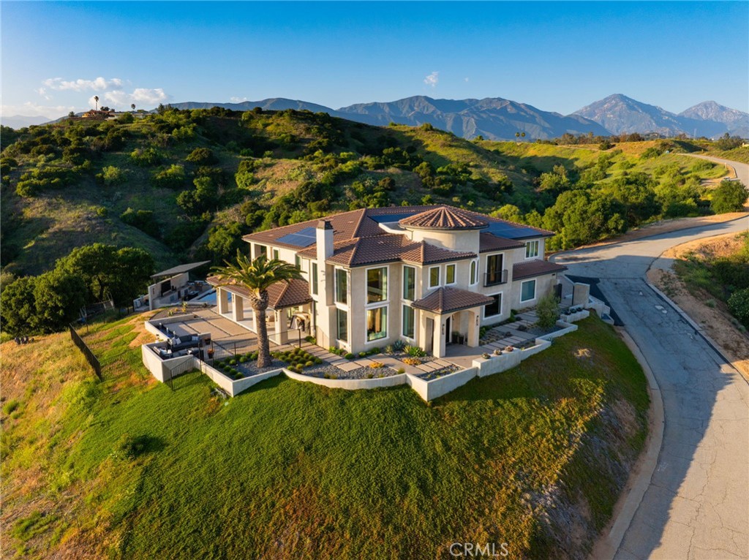
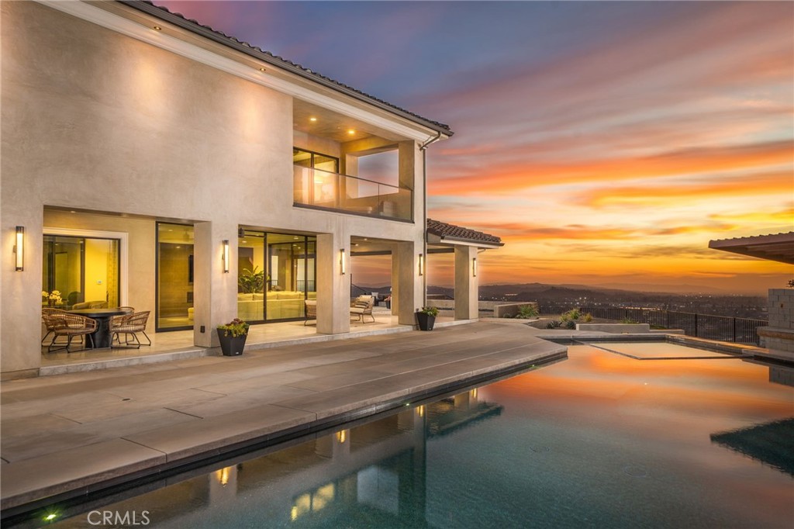
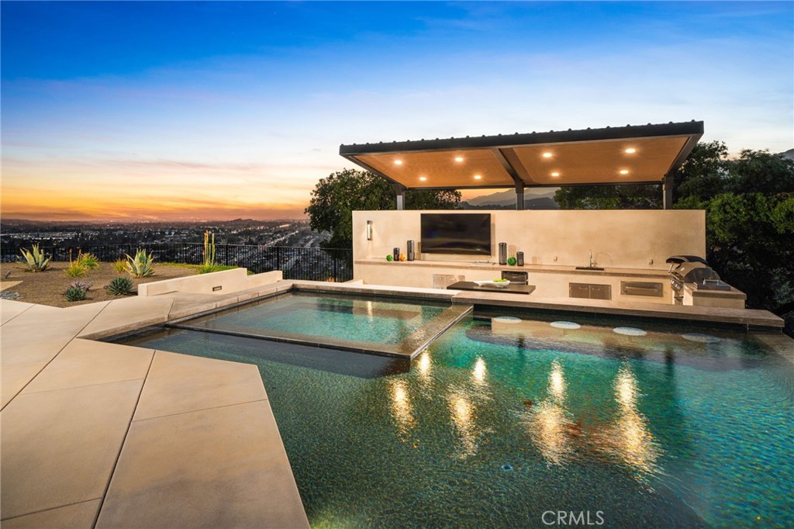
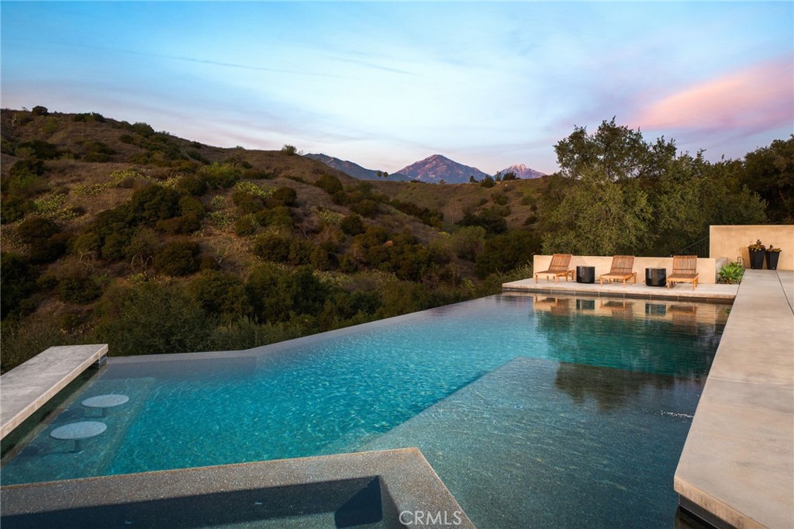
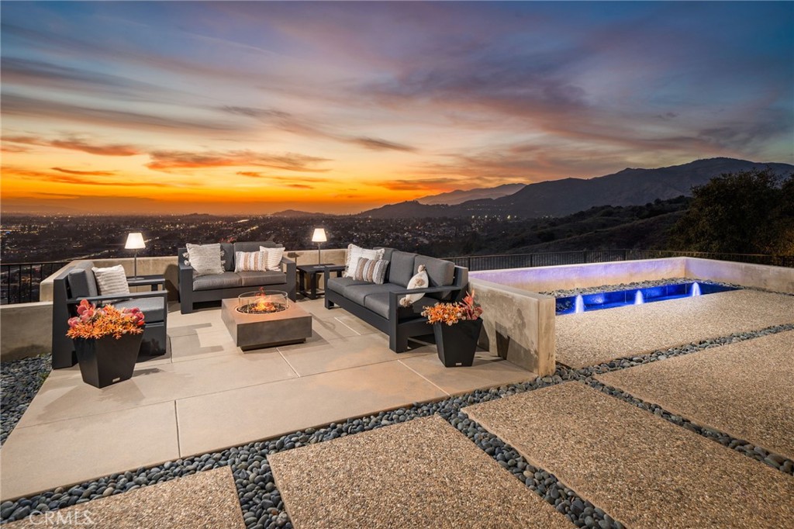
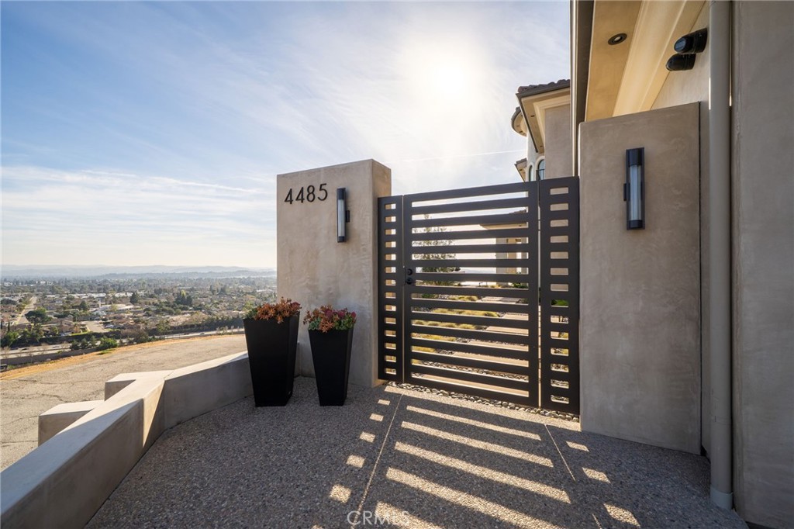
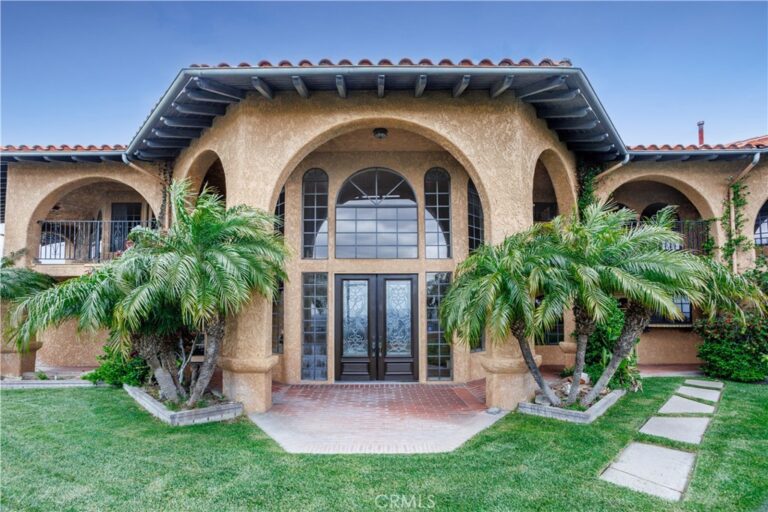
Nestled in the exclusive, gated community of Saddleback Crest Estates, this 2019 custom-built estate offers the ultimate in privacy, luxury, and breathtaking views. Perched high on a hillside, the home boasts panoramic vistas of downtown Los Angeles, the San Gabriel Valley, and the surrounding mountains. As you step through the double door entry, you're welcomed into a grand formal entry and living room featuring soaring 2-story ceilings, a beautiful fireplace, a dramatic spiral iron staircase, and incredible views. The family/great room is designed for seamless indoor-outdoor living, w/37’ retractable glass doors framing the spectacular city lights & pool views. A cozy gas fireplace, glass-enclosed courtyard w/a soothing fountain, and a spacious seating area create an atmosphere of relaxation and sophistication. The chef-inspired kitchen is a dream, w/a large center island, stained cabinetry, quartzite counters, Wolf stainless appliances, built-in refrigerator, coffee bar, and custom walk-in pantry. The dining area is perfect for evening meals, w/custom built-in China cabinetry. Work from home in style in the private office, featuring built-in shelves and cabinetry. A spacious guest suite w/an en-suite bathroom and direct access to the pool area is also on the main level, along w/a powder room. Upstairs, the luxurious primary suite is a serene retreat w/an open beam ceiling, a private balcony w/breathtaking views, and a cozy fireplace. His & hers walk-in closets, a refreshment area w/Sub-Zero refrigerator, and lighting. The spa-like primary bath offers two separate vanities, an oversized soaking tub, and a walk-in shower w/multiple shower heads. A children's family room w/built-in desks provides the perfect space for play and study. The upper floor also features two additional bedroom suites, a fifth bedroom ideal for a gym, an extra powder room, and a dedicated laundry room. Step outside to your own private oasis, where the infinity-edge pool and oversized spa w/swim-up counter and Baja shelf are designed for relaxation and entertainment. The covered patio features a beverage counter w/refrigerator & ice maker, while the California room w/electronic shades offers a perfect spot for lazy afternoons. A fire pit & stunning fountain complete the outdoor space, while a cabana w/built-in BBQ, sink, warming drawer, and refrigerator provides the ultimate in outdoor dining and entertaining. The home also includes a 4-car attached garage and spacious driveway.
Facts & Features
Every detail below is as reported to the California Regional MLS by the listing agent; buyer to verify.
Bedrooms & Bathrooms
- Bedrooms: 5
- Bathrooms: 3 (2 full · 2 half)
- Main-level bedrooms: 1
- Main-level bathrooms: 2
Interior & Layout
- Living area: 6,520 sq ft
- Levels: Two
- Entry level: 1 (Front)
- Rooms: Bonus room · Bedroom · Entry foyer · Family room · Kitchen · Laundry · Living room · Primary bathroom · Primary bedroom · Pantry · Dining room
- Breakfast bar · Built in features · Balcony · Crown molding · Formal dining room · Eat in kitchen · High ceilings · Open floor plan · Pantry · Quartz counters · Recessed lighting · Smart home · Two story ceilings · Bedroom on main level · …
- Flooring: Stone · Wood
- No common walls
Fireplace, Heating & Cooling
- Fireplace: Family room · Living room · Primary bedroom · Outside
- Heating: Central · Zoned
- Cooling: Central air · Zoned
Appliances & Laundry
- 6-burner stove · Double oven · Dishwasher · Gas cooktop · Disposal · Gas oven · Ice maker · Microwave · Refrigerator · Range hood · Water softener · Tankless water heater · Water line to refrigerator · Warming drawer · Water purifier
- Laundry: Inside laundry · Laundry room
Parking
- Attached garage: 4 spaces
- Total parking: 10 spaces
- Multiple garage doors · Direct garage access · Driveway · Garage · Garage door opener · Guest parking · Private · Garage faces rear
Lot & Outdoor
- Lot: 101,364 sq ft (2.33 acres)
- Lot features: Drip irrigation / bubblers · Lot over 40,000 sq ft · Landscaped · Sprinkler timer · Sprinkler system
- View: City lights · Hills · Mountains · Panoramic
- Pool: In-ground · Pebble · Permits · Private
- Spa: In-ground · Permits · Private
- Exterior: Barbecue · Lighting · Rain gutters · Fire pit
- Patio / porch: Concrete · Front porch · Patio · Porch · Wrap around
- Fencing: Wrought iron
- Other structures: Cabana
Construction & Utilities
- Year built: 2019
- Style: Custom · Traditional
- Roof: Tile
- Sewer: Septic tank
- Water: Public · Well
- Security: Carbon monoxide detector(s) · Gated community · Smoke detector(s)
- Condition: Turnkey
Community & HOA
- HOA: $99 / month · Saddle Back Crest Estates
- HOA amenities: Controlled access
- Community: Foothills · Hiking · Suburban · Gated
Listing Details
- MLS #: CV26023878
- Status: For Sale
- Listed: February 4, 2026 · 454 days on market
- Price history: $5,198,000 original → $4,998,000
- Price per sq ft: $767
- Property type: Single-family home
- Financing terms: Cash · Cash to new loan · Submit
- Disclosures: CC&Rs disclosure · HOA disclosure
- Occupant: Owner
- Virtual tour
- Listing Agent: Maureen Haney · DRE# 01169487
- Listing Office: COMPASS · 626-914-2904