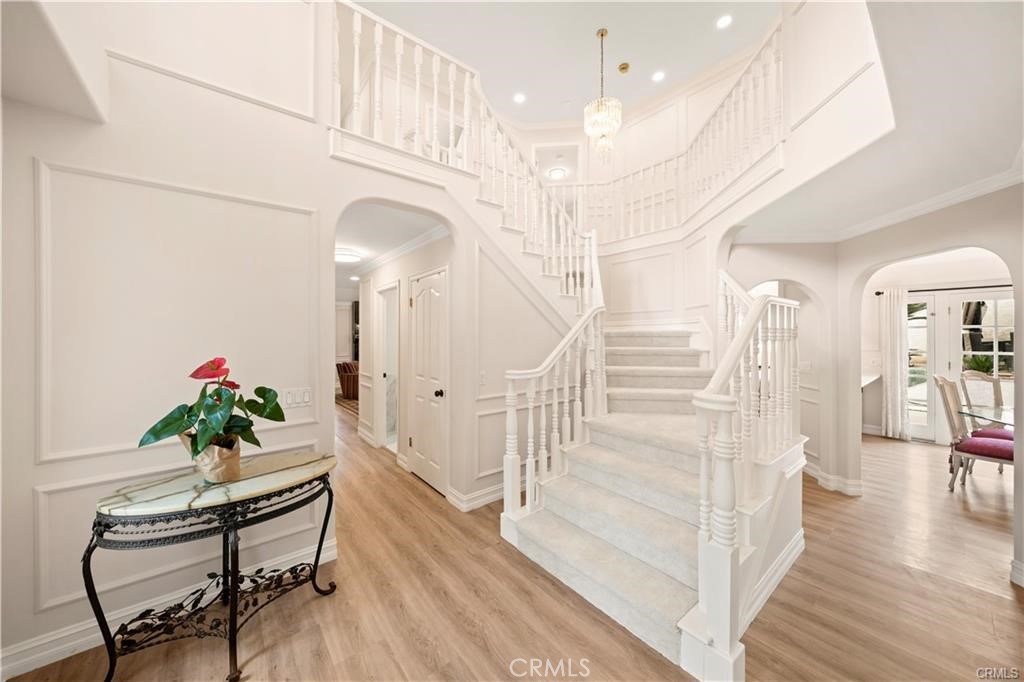
4751 Glen Ivy, La Verne
1 / 9 For Sale
For Sale

4751 Glen Ivy

La Verne, CA 91750 · Listed Jul 25, 2026 · 121 days on market

$1,368,000

  • 4Beds
  • 4Baths
  • 3,320Sqft
  • 6,916Lot Sqft

About this home

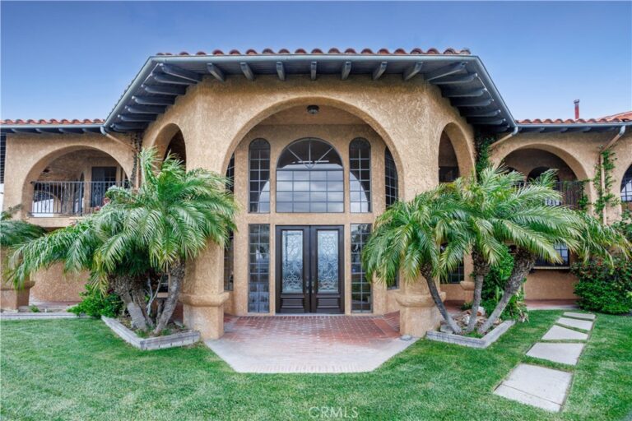
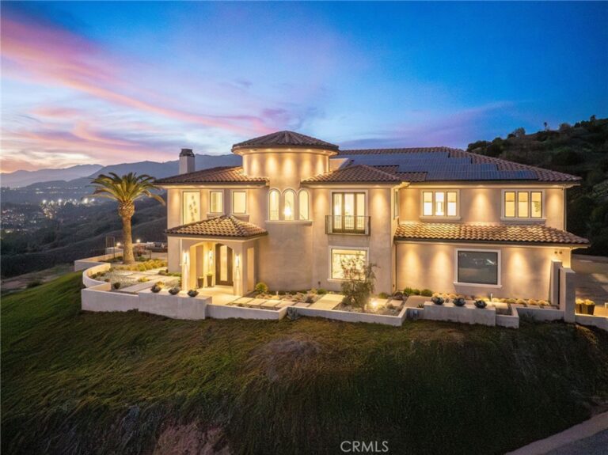
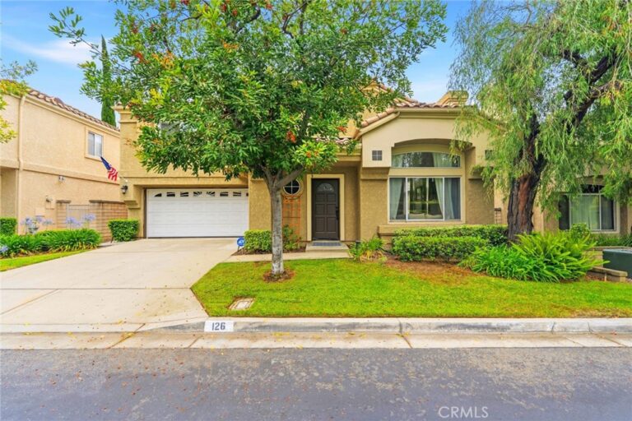
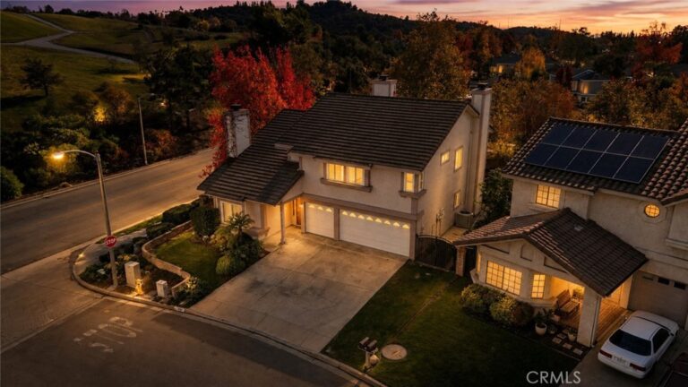
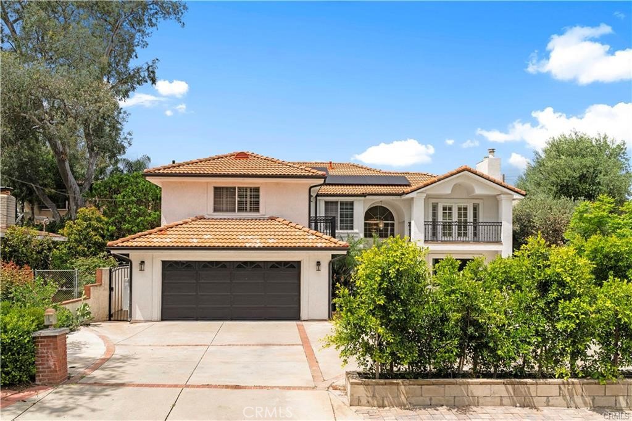
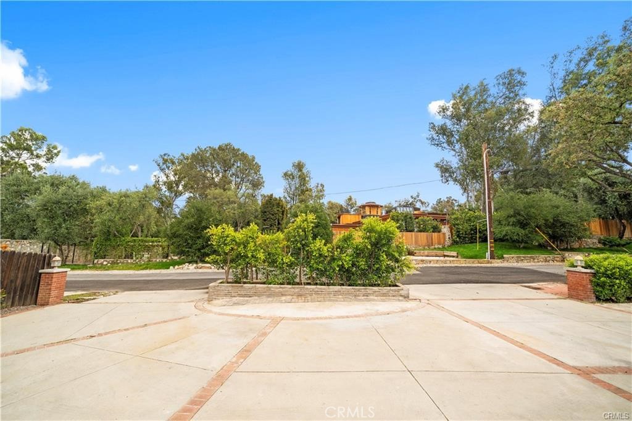
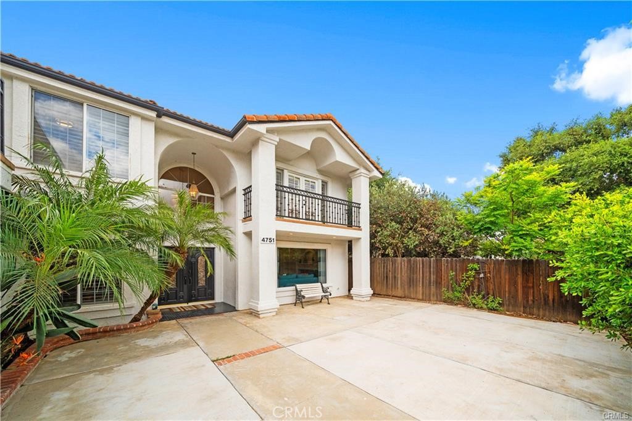
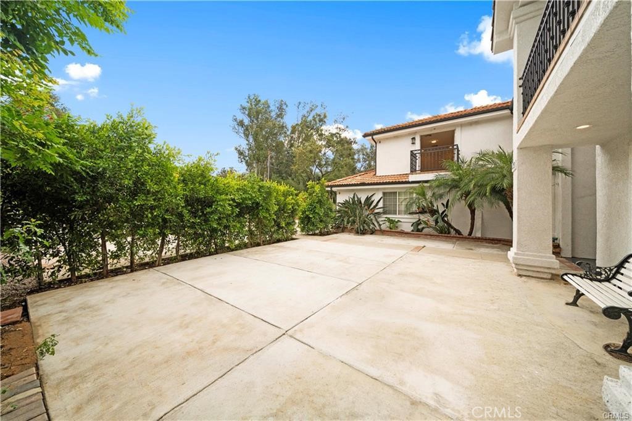
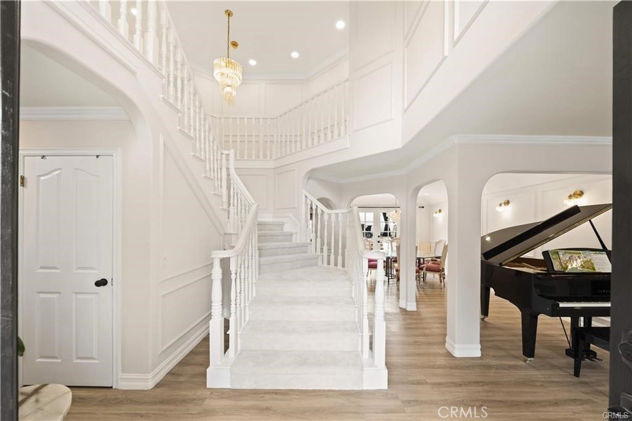
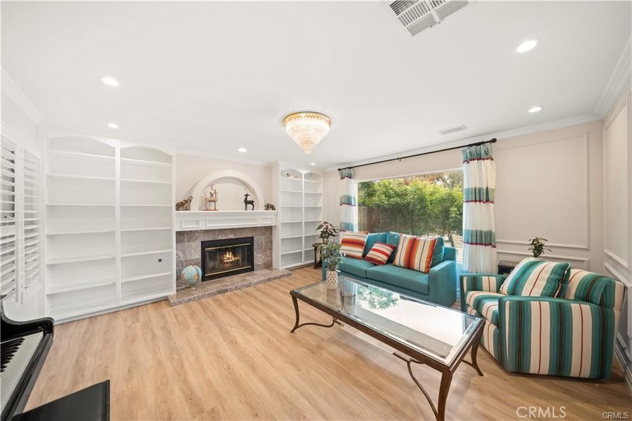
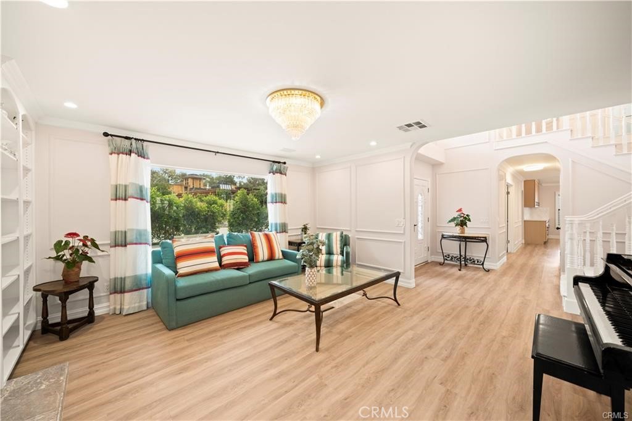
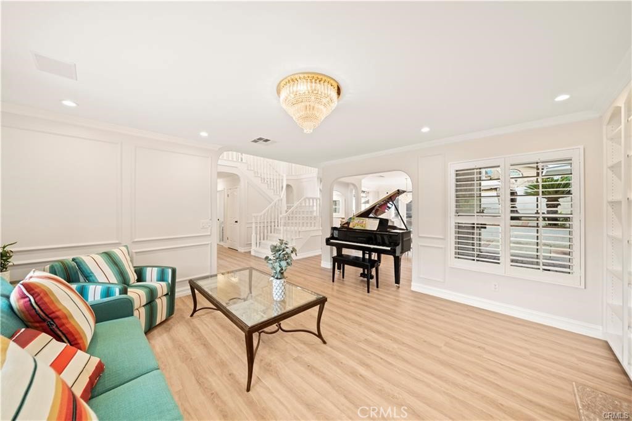
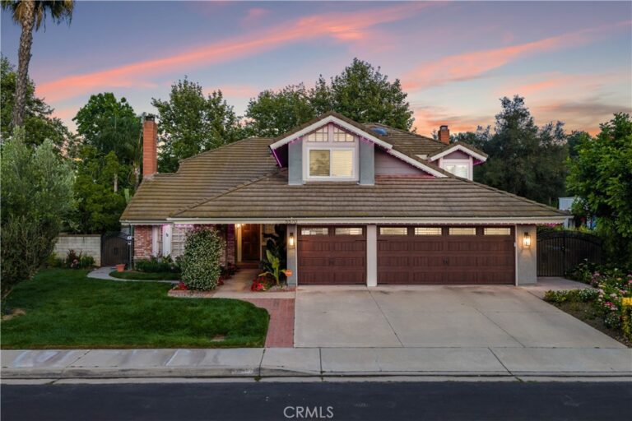
Welcome to a beautifully renovated two-story estate nestled in the peaceful hills of La Verne. This stunning residence offers 5 bedrooms and 5 bathrooms across approximately 3,320 square feet of thoughtfully designed living space, seamlessly blending modern luxury with timeless elegance. Completely Remodeled with high-end finishes throughout, the home also features a brand-new roof and fully paid-off solar panels, delivering exceptional energy efficiency and long-term savings. A grand entry with soaring ceilings and a dramatic dual staircase sets the tone for luxury, creating a truly impressive first impression. The open and airy floor plan is designed for both everyday living and upscale entertaining, featuring a formal living room, a spacious family room with fireplace, and a refined formal dining area. The gourmet kitchen is equipped with brand-name appliances and flows effortlessly into the family space, creating a warm and inviting atmosphere. Additional upgrades include a brand-new HVAC system, new carpeting throughout, and thoughtfully enhanced interior details. The bathrooms have been upgraded with modern smart toilets, elevating everyday comfort with a touch of advanced technology and luxury. Step outside to enjoy your own private retreat, complete with a newly installed jacuzzi—perfect for relaxation and entertaining. The property also includes a newly constructed accessory structure tool shed , offering added functionality and flexible use for storage, hobbies, or workspace. One bedroom and bathroom are conveniently located on the main floor, ideal for guests or multi-generational living. Upstairs, the expansive primary suite features a private balcony and a luxurious spa-inspired bathroom, creating the ultimate sanctuary. Situated on a well-maintained lot, the property boasts a circular driveway, an attached two-car garage, and ample parking including RV access. The outdoor space is designed for both relaxation and entertaining, featuring a covered patio and low-maintenance landscaping. Located near scenic hiking trails, golf courses, parks, and just minutes from Claremont Village, top-rated schools, and prestigious colleges, this exceptional home perfectly combines luxury, convenience, and natural beauty.
Facts & Features

Every detail below is as reported to the California Regional MLS by the listing agent; buyer to verify.

Bedrooms & Bathrooms

  • Bedrooms: 4
  • Bathrooms: 4 (4 full)
  • Main-level bedrooms: 4
  • Main-level bathrooms: 4

Interior & Layout

  • Living area: 3,320 sq ft
  • Levels: Two
  • Entry level: 1 (Front)
  • Rooms: Entry foyer · Kitchen · Living room · Primary bathroom · Primary bedroom
  • No common walls

Fireplace, Heating & Cooling

  • Heating: Central
  • Cooling: Central air

Appliances & Laundry

  • Laundry: Inside laundry

Parking

  • Attached garage: 2 spaces
  • Total parking: 2 spaces

Lot & Outdoor

  • Lot: 6,916 sq ft
  • Lot features: Back yard
  • View: Neighborhood

Construction & Utilities

  • Year built: 1993
  • Sewer: Public sewer
  • Water: Public

Community & HOA

  • HOA: None per MLS
  • Community: Urban

Listing Details

  • MLS #: AR26160353
  • Status: For Sale
  • Listed: July 25, 2026 · 121 days on market
  • Price history: $1,398,000 original → $1,368,000
  • Price per sq ft: $412
  • Property type: Single-family home
  • Financing terms: Cash · Cash to new loan · Conventional · 1031 exchange
  • Occupant: Vacant
  • Listing Agent: Angela Situ · DRE# 02046707
  • Listing Office: Pinnacle Real Estate Group · 626-888-9808

Location

The Property & Neighborhood

Satellite view · 4751 Glen Ivy, La Verne, CA 91750 · Click the map to enable scroll zoom

Also on the market

Homes for sale near this home

See all 53 homes for sale in La Verne →

Nearest active listings ranked by distance · live from the California Regional MLS · see them on the map or call Duri to tour any of them.

Contact Me

Ask Duri Hussain — buyer’s agent, not the listing agent

Questions about 4751 Glen Ivy? Leave your details and Duri Hussain (Real Brokerage Technologies) will get back to you shortly — your message goes to Duri, not to the listing agent.

Listing Office: Pinnacle Real Estate Group · Listing Agent: Angela Situ. Based on information from California Regional Multiple Listing Service, Inc. as of September 4, 2026 at 8:07 pm. This information is for your personal, non-commercial use and may not be used for any purpose other than to identify prospective properties you may be interested in purchasing. Display of MLS data is usually deemed reliable but is NOT guaranteed accurate by the MLS. Buyers are responsible for verifying the accuracy of all information and should investigate the data themselves or retain appropriate professionals. Information from sources other than the Listing Agent may have been included in the MLS data. Unless otherwise specified in writing, Broker/Agent has not and will not verify any information obtained from other sources. The Broker/Agent providing the information contained herein may or may not have been the Listing and/or Selling Agent.

MLS# AR26160353 · Presented by Duri Hussain, Realtor® (DRE# 02234095) · Real Brokerage Technologies (DRE# 02022092)