For Sale
4695 Halaga
La Verne, CA 91750 · Listed Aug 25, 2026 · 2 days on market
$1,095,000
- 3Beds
- 2Baths
- 1,863Sqft
- 10,335Lot Sqft
About this home
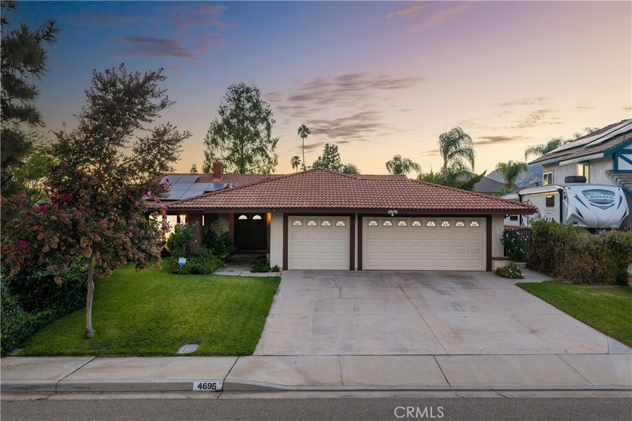
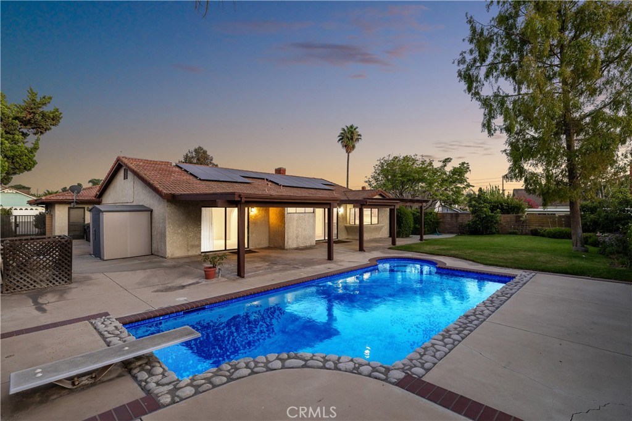
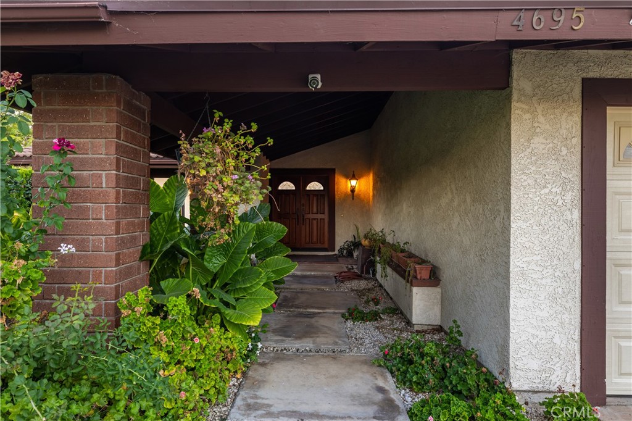
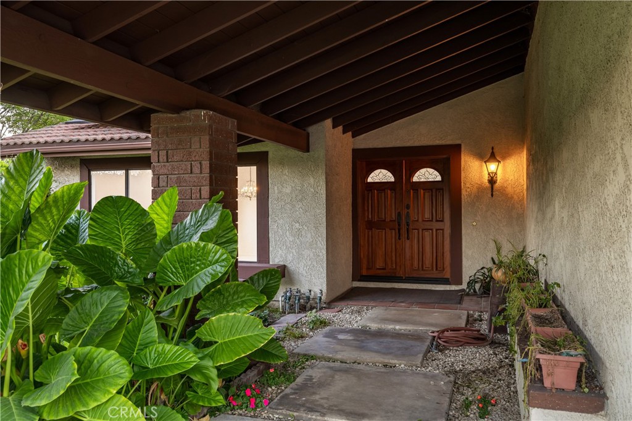
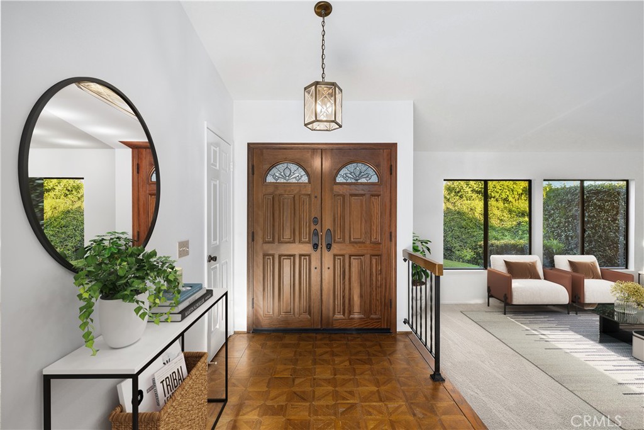
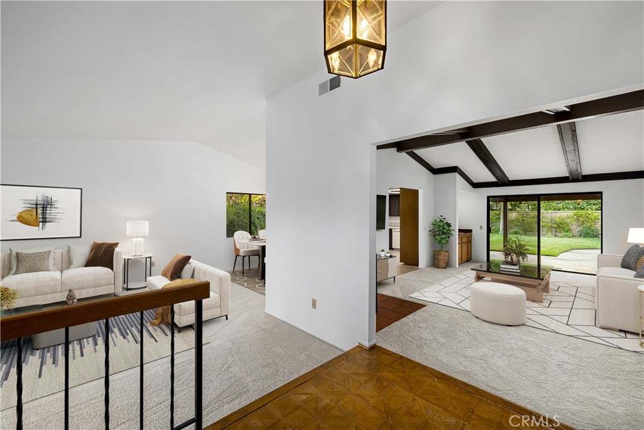
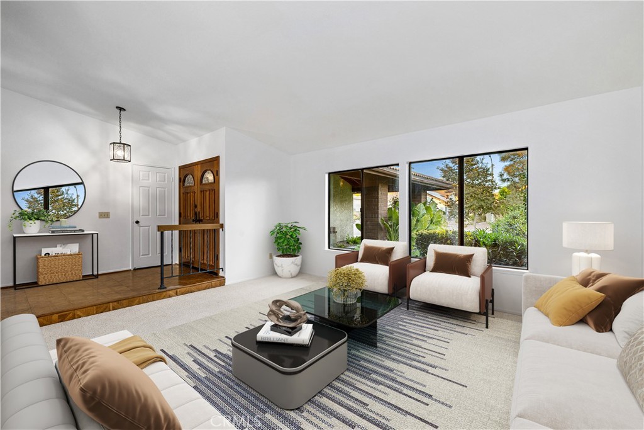
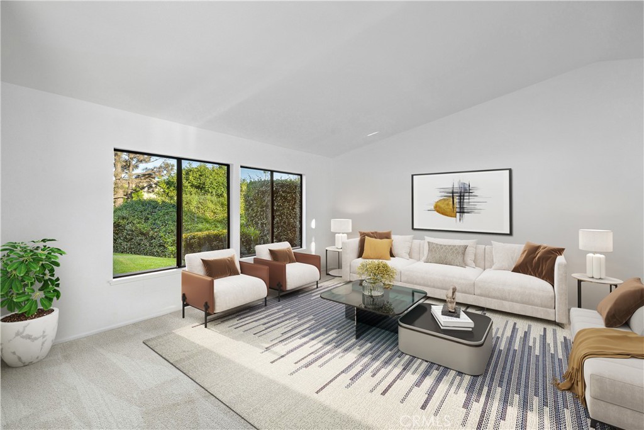
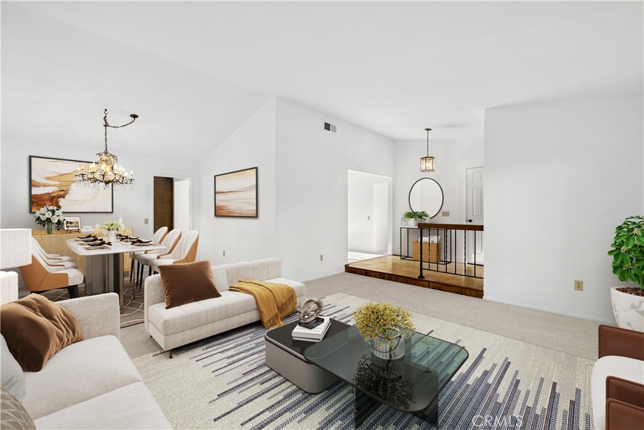
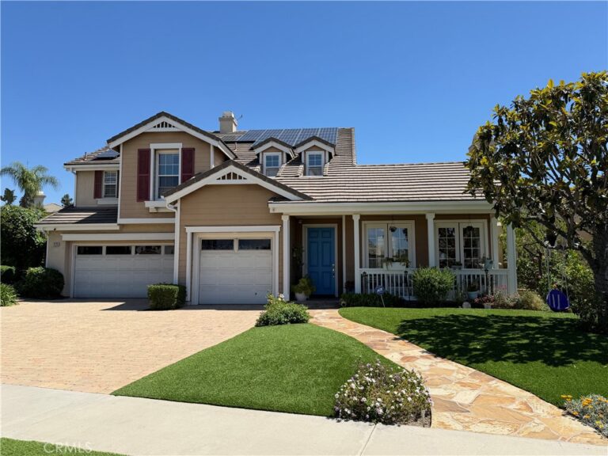
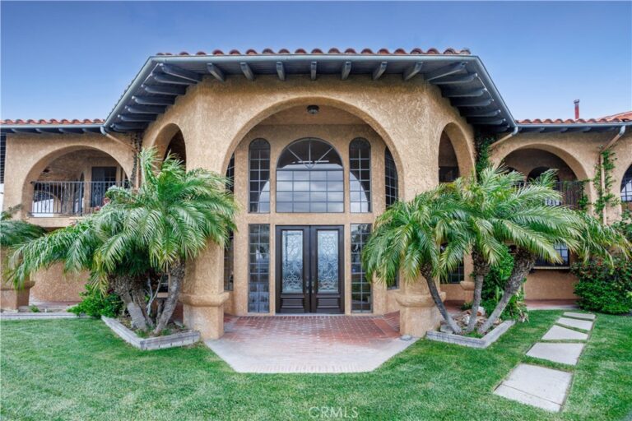
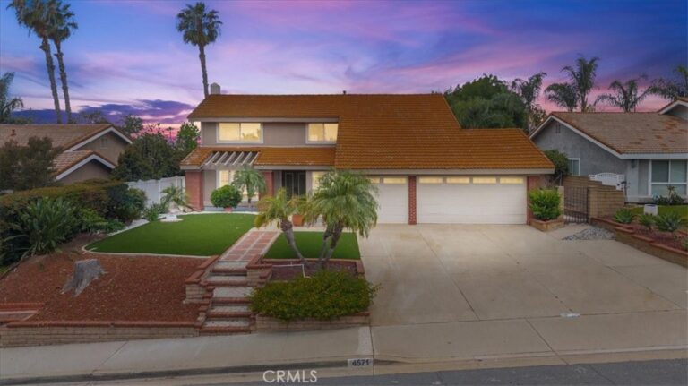
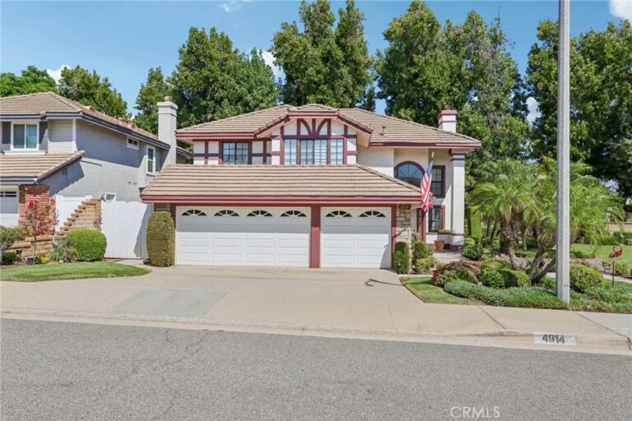
Single-story living, cul-de-sac location, sunlit interiors, and an expansive pool backyard give this home a rare combination of space, character, and possibility. A tile roof with solar panels, an attached three-car garage, wide driveway, and mature landscaping create an inviting approach to the covered garden entry, where double wood doors open to a parquet-floored foyer. Fresh interior paint and brand-new carpet establish a clean, neutral backdrop throughout. The formal living room features a vaulted ceiling and oversized windows overlooking the greenery, while the adjoining dining room is distinguished by a crystal chandelier and abundant natural light. Beyond, the family room takes on a warmer character with its dramatic beamed ceiling, brick fireplace, wet bar, and sliding glass doors opening to the backyard. The kitchen offers extensive wood cabinetry, tile countertops, a stainless steel refrigerator, electric cooktop, breakfast area, and corner windows framing the pool and grounds. The spacious primary suite includes a walk-in closet and an en suite bath with a dual-sink vanity and an oversized skylit walk-in shower featuring a built-in bench, rainfall showerhead, and handheld fixture. Additional bedrooms are complemented by a full bathroom, while the interior laundry room provides a utility sink and abundant cabinetry. Outside, multiple covered patios extend across the rear of the home and open to a swimming pool, large lawn, mature trees, manicured hedges, block wall perimeter, and several distinct areas for outdoor seating and entertaining.
Facts & Features
Every detail below is as reported to the California Regional MLS by the listing agent; buyer to verify.
Bedrooms & Bathrooms
- Bedrooms: 3
- Bathrooms: 2 (2 full)
- Main-level bedrooms: 3
- Main-level bathrooms: 2
Interior & Layout
- Living area: 1,863 sq ft
- Levels: One
- Entry level: 1 (1)
- Rooms: Bedroom · Family room · Kitchen · Laundry · Living room · Primary bathroom · Primary bedroom · Dining room
- Breakfast area · Formal dining room · Open floor plan · Tile counters · All bedrooms downstairs · Bedroom on main level · Main-level primary suite · Walk-in closet(s)
- Flooring: Carpet · Tile
- No common walls
Fireplace, Heating & Cooling
- Fireplace: Family room · Gas
- Heating: Central
- Cooling: Central air
Appliances & Laundry
- Dishwasher · Electric cooktop · Electric oven · Disposal · Range hood
- Laundry: Inside laundry · Laundry room
Parking
- Attached garage: 3 spaces
- Total parking: 3 spaces
- Concrete · Direct garage access · Driveway · Garage · Garage door opener
Lot & Outdoor
- Lot: 10,335 sq ft (0.24 acres)
- Lot features: Back yard · Cul-de-sac · Front yard · Lawn · Landscaped · Sprinkler system
- View: Hills
- Pool: In-ground · Private
- Spa: In-ground · Private
- Exterior: Rain gutters
- Patio / porch: Covered · Wood
- Fencing: Block
Construction & Utilities
- Year built: 1982
- Style: Ranch
- Construction: Drywall · Stucco · Copper plumbing
- Roof: Tile
- Foundation: Slab
- Sewer: Public sewer
- Water: Public
- Condition: Termite clearance · Turnkey
Community & HOA
- HOA: None per MLS
- Community: Curbs · Gutters · Street lights
Listing Details
- MLS #: CV26186511
- Status: For Sale
- Listed: August 25, 2026 · 2 days on market
- Price per sq ft: $588
- Property type: Single-family home
- Financing terms: Cash · Cash to new loan · Conventional · FHA · Submit
- Occupant: Owner
- Virtual tour
- Listing Agent: Nicholas Abbadessa · DRE# 01398872
- Listing Office: RE/MAX MASTERS REALTY · 909-445-8100