320 Browning Street, Upland
1 / 9 Coming Soon
Coming Soon

320 Browning Street

Upland, CA 91784

$1,299,999

  • 5Beds
  • 4.5Baths
  • 3,628Sqft
  • 20,943Lot Sqft

About this home

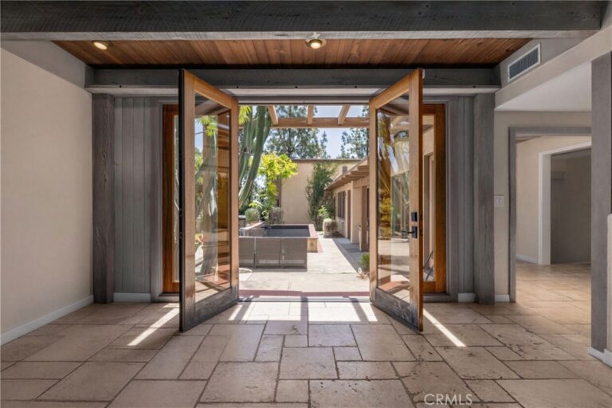
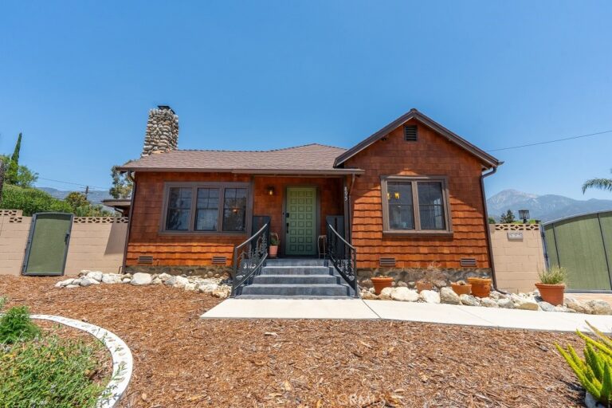
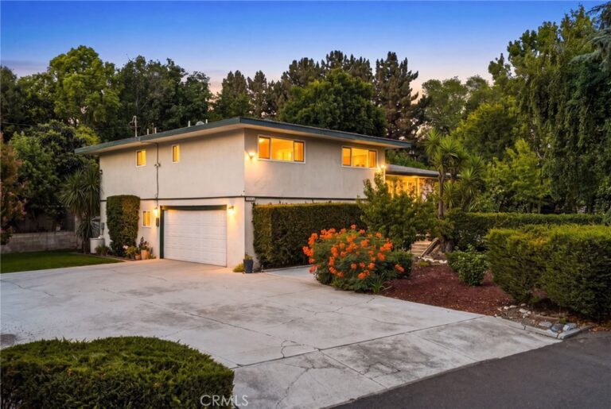
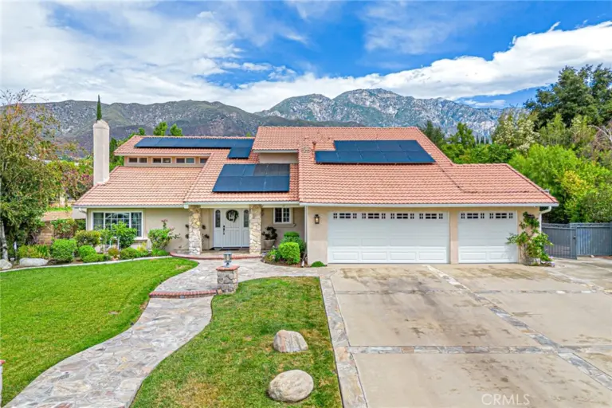
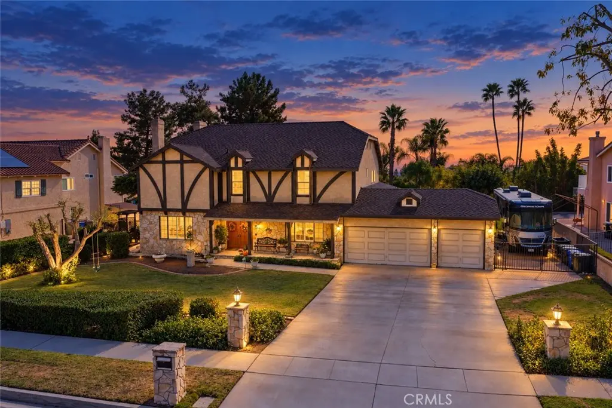
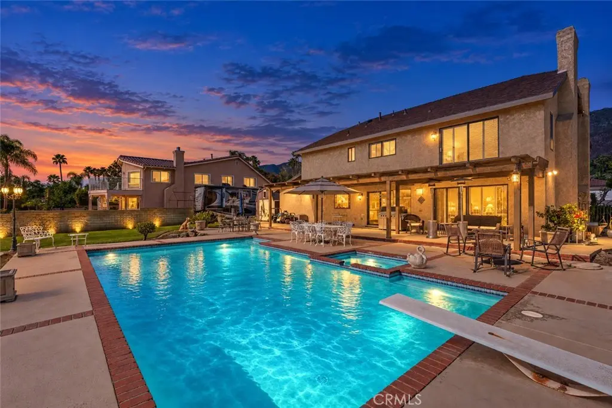
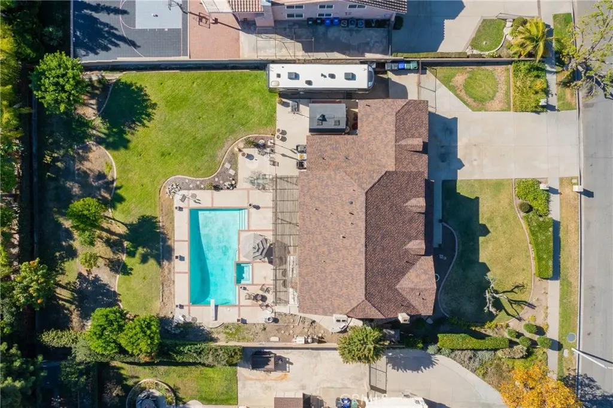
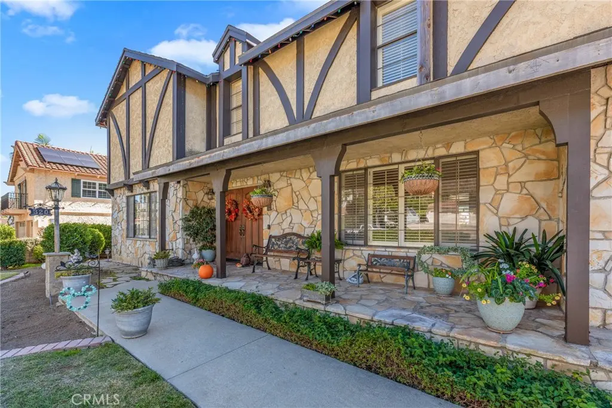
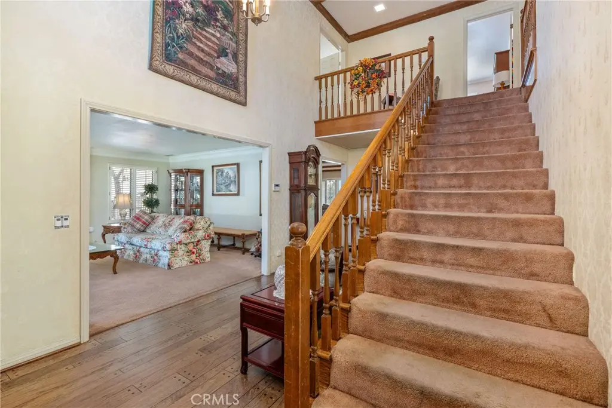
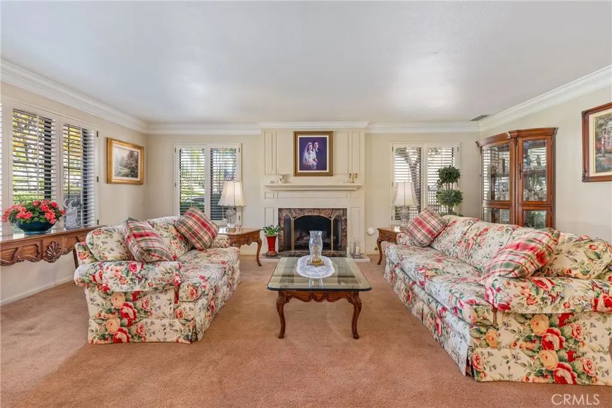
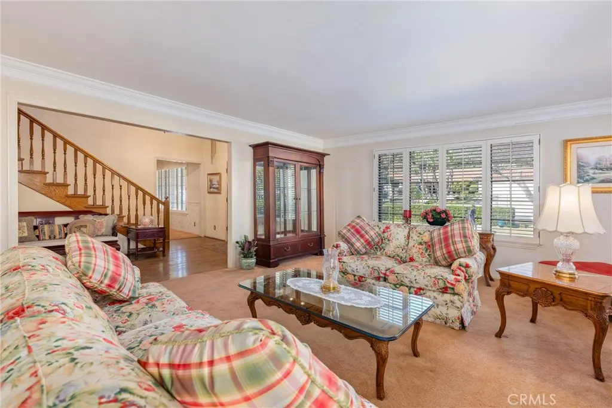
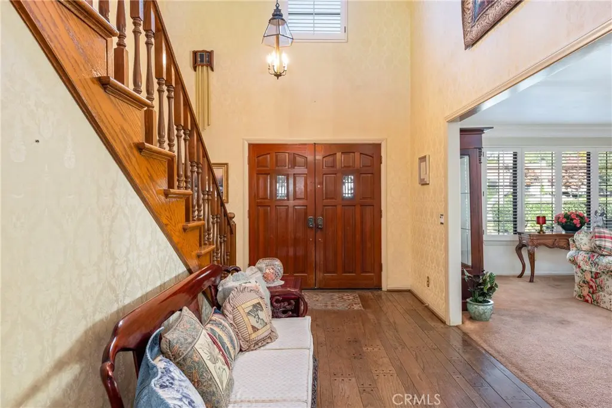
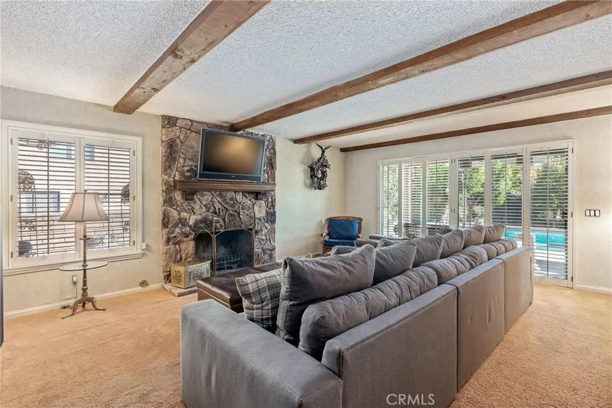
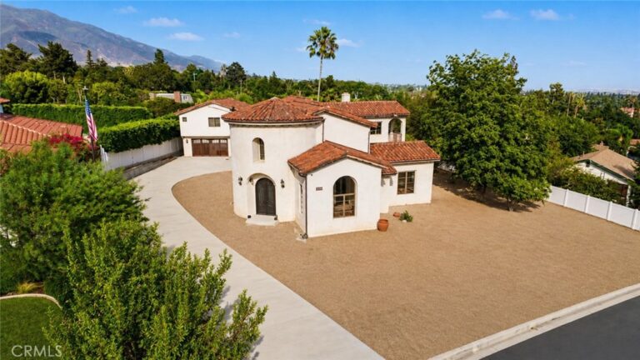
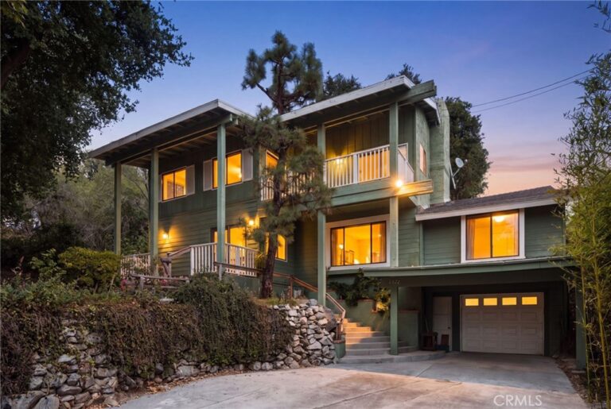
Welcome to this truly spectacular Tudor-style 5-bedroom pool home on almost 1/2 an acre lot located in one of North Upland's most coveted neighborhoods. Situated on nearly half an acre of usable property, this residence offers timeless charm, impressive scale, and endless possibilities. As you approach, you'll be greeted by a charming front covered porch, the perfect spot to enjoy your morning coffee. Step inside through double doors into the grand two-story foyer, where soaring ceilings create an impressive first impression. This traditional home boasts a stunning formal living room with the first of three fireplaces and a spacious dining room, ideal for hosting dinner parties of up to eight guests. The expansive family room is a standout feature, showcasing wood-beamed ceilings, a cozy fireplace, a full behind-counter bar, and large sliding doors that open to the backyard. The kitchen is equally inviting, offering ample storage, a center island, a bay window, an informal dining area, and a built-in workstation. Off the kitchen, you'll find a convenient laundry room. A perfect downstairs 5th bedroom complete with full bathroom, perfect for a mother in law suite, guests or a home office and even has its own side entrance. Upstairs, the grand staircase leads to four additional bedrooms. The primary suite is a retreat in itself, featuring a private balcony, a fireplace, four closets, and an ensuite bathroom with a soaking tub, dual vanity, makeup station, and a separate shower. The second level also includes a junior suite with its own private bathroom and two additional bedrooms connected by a Jack-and-Jill bathroom. One of the most remarkable aspects of this home is the expansive outdoor 1/2 acre lot. The nearly half-acre lot includes a covered patio, an entertainer's pool and spa, lush landscaped grounds, and true RV parking to accommodate even the largest RVs or boats. The property also features a three-car garage and an oversized driveway, perfect for all your parking needs. Homes in this sought-after neighborhood rarely come on the market, making this a unique opportunity. Additionally, the large lot presents the possibility of adding an ADU (Accessory Dwelling Unit). Don’t miss your chance to own this exceptional property. Welcome home!
Facts & Features

As reported to the California Regional MLS by the listing agent; buyer to verify.

Bedrooms & Bathrooms

  • Bedrooms: 5
  • Bathrooms: 4.5 (4 full · 1 half)
  • Main-level bedrooms: 0
  • Main-level bathrooms: 1

Interior & Layout

  • Living area: 3,628 sq ft
  • Levels: Two
  • Entry level: 1 (Front Door)
  • Ceiling fan(s) · Formal dining room · Pantry · All bedrooms upstairs · Primary suite
  • Flooring: Carpet · Laminate
  • No common walls

Systems & Appliances

  • Fireplace: Family room · Living room · Primary bedroom
  • Heating: Central
  • Cooling: Central air
  • Dishwasher · Gas cooktop · Gas oven · Washer
  • Laundry: Washer hookup · Laundry room

Parking

  • Attached garage: 3 spaces
  • Total parking: 3 spaces
  • Direct garage access · Garage · RV access / parking

Construction & Utilities

  • Year built: 1979
  • Style: Cottage · Patio home
  • Construction: Stucco
  • Roof: Composition · Shingle
  • Foundation: Slab
  • Water: Public
  • Utilities: Cable connected · Electricity connected · Natural gas connected · Sewer connected · Water connected
  • Electric: Standard sale
  • Security: Carbon monoxide detector(s)
  • Condition: Fixer · Repairs — cosmetic

Lot, Outdoor & Community

  • Lot: 20,943 sq ft (0.48 acres)
  • Lot features: 0–1 unit per acre · Back yard · Front yard · Landscaped
  • Pool: Heated · In-ground · Private
  • Spa: Heated · In-ground · Private
  • Patio / porch: Concrete · Covered · Patio
  • Fencing: Block
  • HOA: None per MLS
  • Community: Foothills · Street lights · Suburban · Sidewalks

Listing Details

  • MLS #: CV26196384
  • Financing terms: Cash · Conventional
  • Occupant: Owner

Payment estimate

What would this home cost per month?

/ month

  • Principal & interest
  • Property tax
  • Home insurance
  • HOA dues
  • Mortgage insurance (PMI)

Estimated cash to close (down payment + about 2.5% closing costs)

Estimate only, using standard assumptions you can edit above. Rates and taxes vary; Duri can connect you with a local lender for an exact quote. Not a commitment to lend.

Ask Duri about financing this home

Location

The Property & Neighborhood

Satellite view · 320 Browning Street, Upland, CA 91784 · Click the map to enable scroll zoom

Also on the market

Homes for sale near this home

See all 140 homes for sale in Upland →

Nearest active listings ranked by distance · live from the California Regional MLS · see them on the map or call Duri to tour any of them.

Contact Me

Ask Duri Hussain — buyer’s agent, not the listing agent

Questions about 320 Browning Street? Leave your details and Duri Hussain (Real Brokerage Technologies) will get back to you shortly — your message goes to Duri, not to the listing agent.

Listing Office: RE/MAX TOP PRODUCERS · Listing Agent: John Algattas. Based on information from California Regional Multiple Listing Service, Inc. as of September 8, 2026 at 12:00 pm. This information is for your personal, non-commercial use and may not be used for any purpose other than to identify prospective properties you may be interested in purchasing. Display of MLS data is usually deemed reliable but is NOT guaranteed accurate by the MLS. Buyers are responsible for verifying the accuracy of all information and should investigate the data themselves or retain appropriate professionals. Information from sources other than the Listing Agent may have been included in the MLS data. Unless otherwise specified in writing, Broker/Agent has not and will not verify any information obtained from other sources. The Broker/Agent providing the information contained herein may or may not have been the Listing and/or Selling Agent.

MLS# CV26196384 · Presented by Duri Hussain, Realtor® (DRE# 02234095) · Real Brokerage Technologies (DRE# 02022092)