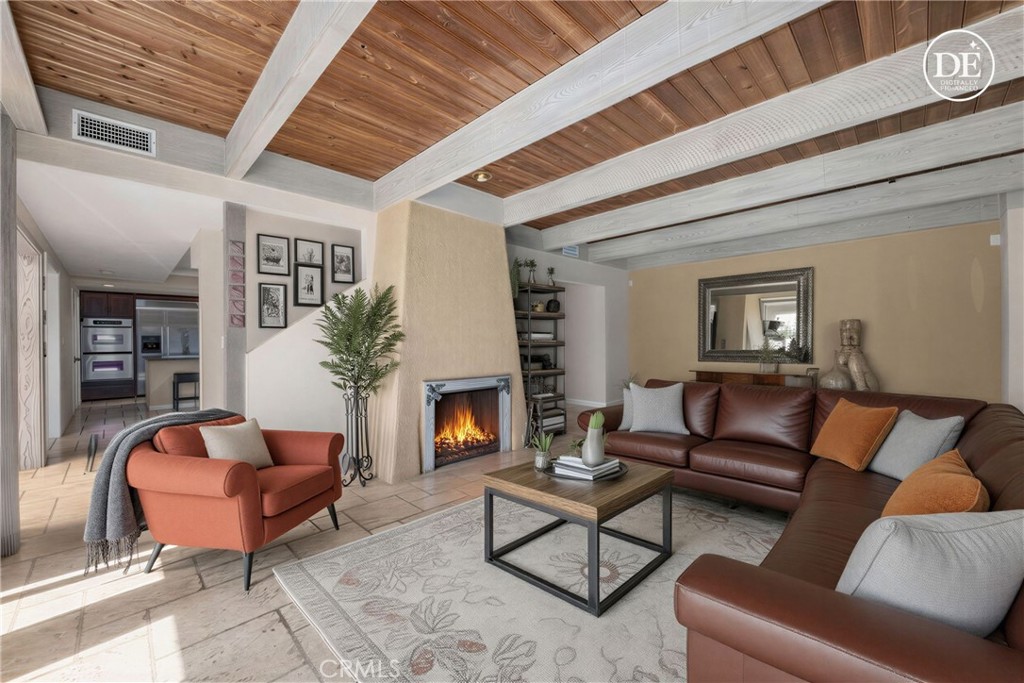
2480 Vista Drive, Upland
1 / 9 For Sale
For Sale

2480 Vista Drive

Upland, CA 91784 · Listed Apr 23, 2026 · 117 days on market

$1,499,000

  • 4Beds
  • 4.5Baths
  • 4,100Sqft
  • 9,100Lot Sqft

About this home

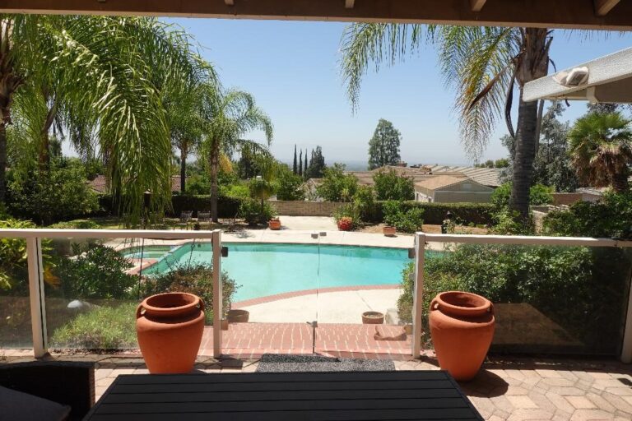
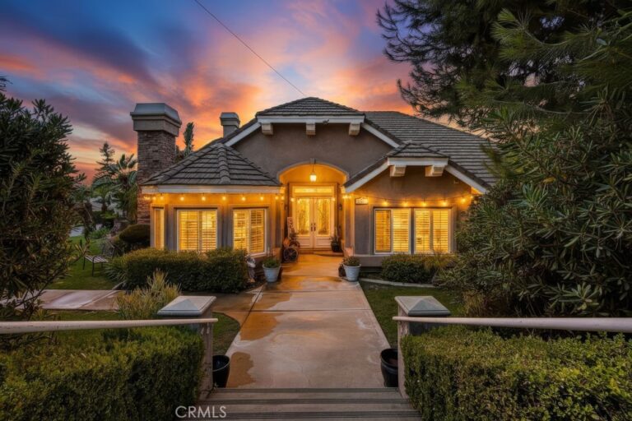
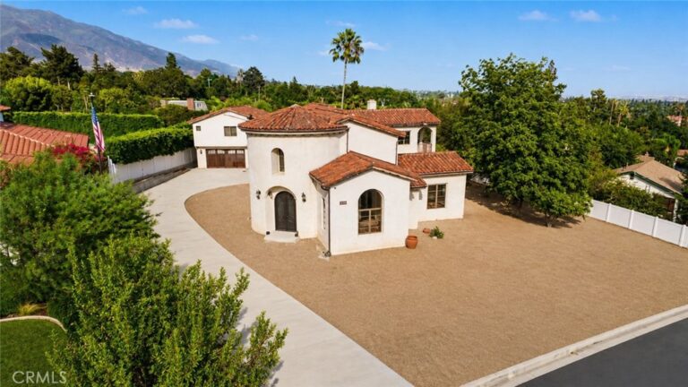
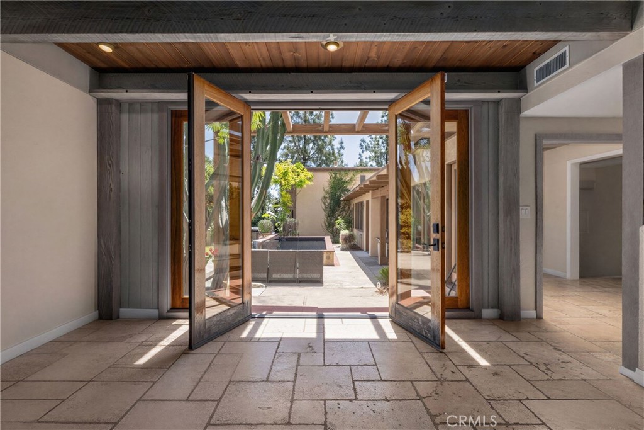
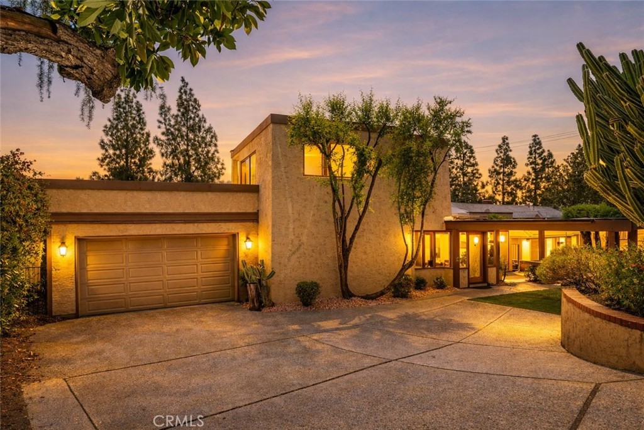
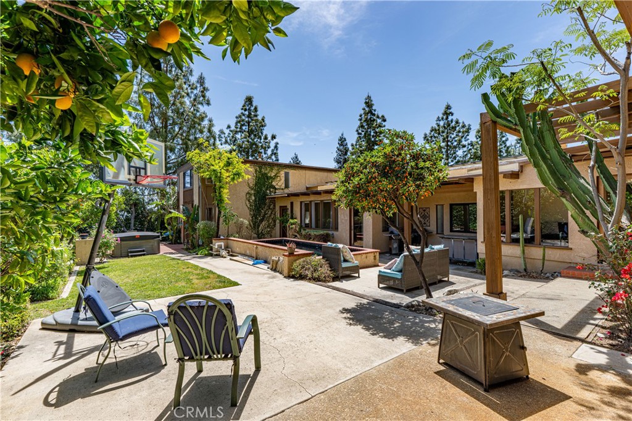
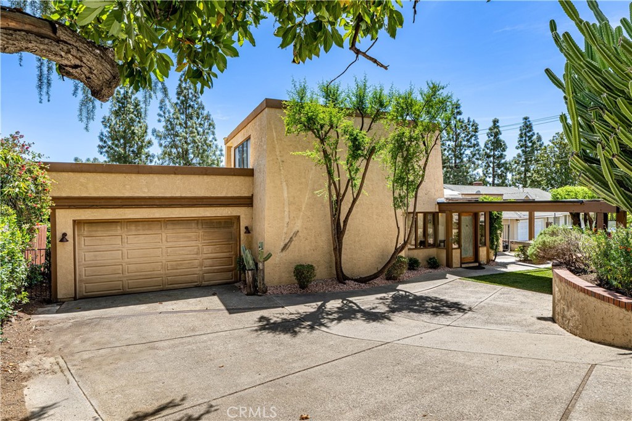
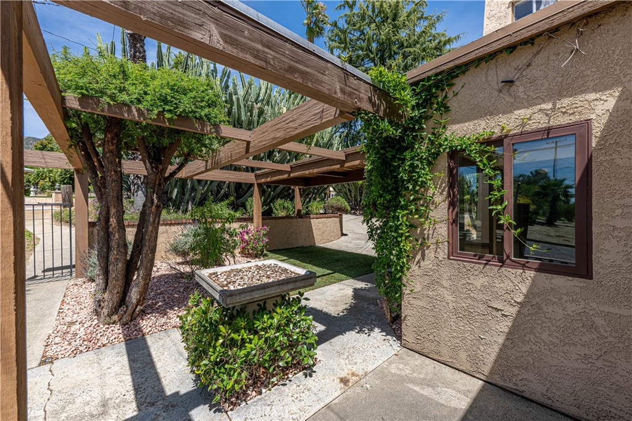
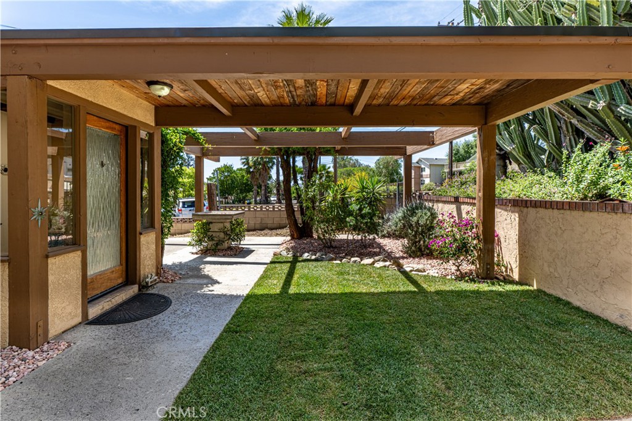
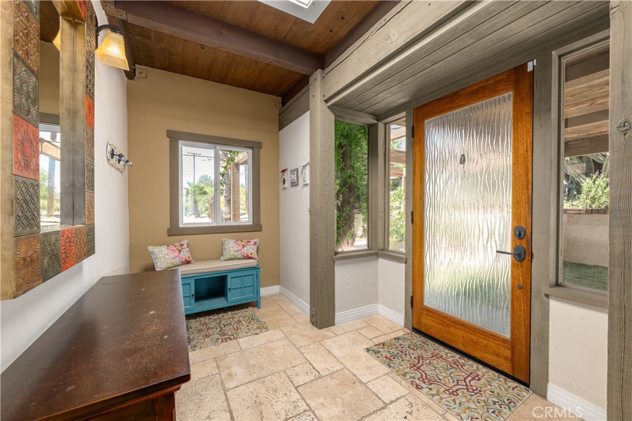
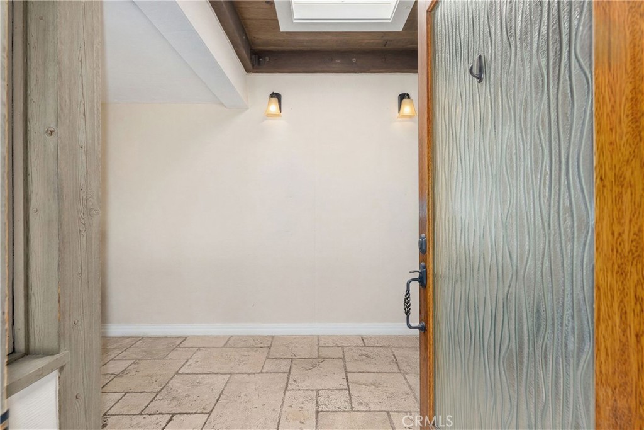
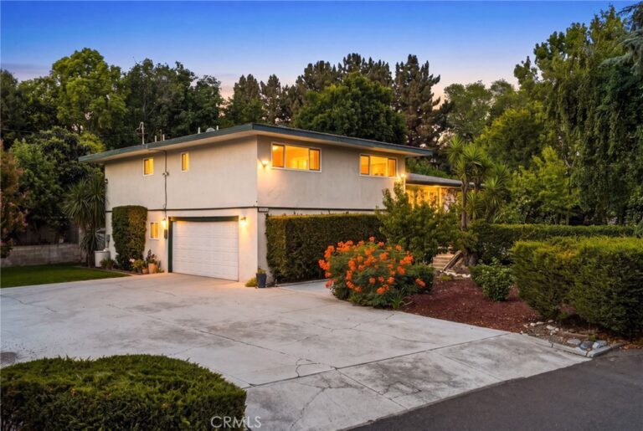
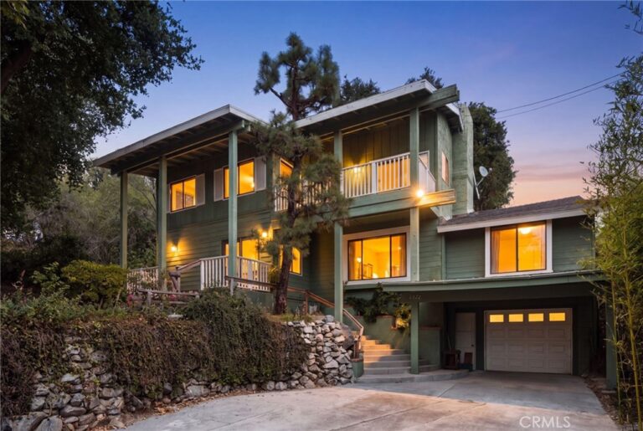
SAN ANTONIO HEIGHTS • IDEAL FOR MULTIGENERATIONAL LIVING. Originally built for a local artist, this one-of-a-kind Southwest-inspired home seamlessly blends rustic charm with serene sophistication. Nestled in San Antonio Heights, this unique 4,100 SF custom home offers 4 bedrooms, 4.5 baths & a versatile floor plan that invites endless possibilities for living, working & creating. All rooms have custom beamed ceilings. Three of the four bedrooms have en suite bathrooms. From the moment you arrive, a private foyer sets the tone & welcomes you into a thoughtfully designed residence where natural light pours through an abundance of French doors, skylights & strategically placed windows. Perfect home for multi-generational living or use as in-laws quarters with separate entrance. The living room opens to backyard views, while a private staircase leads to 1 of 2 primary suites — complete with a balcony showcasing breathtaking mountain views. A separate office off the living area also captures the stunning mountain views. The gourmet kitchen is functional and beautiful, featuring a large granite island, double ovens, built-in refrigerator, pantry & and a charming kitchen window. A large laundry room & abundant storage adjoin the kitchen for everyday convenience. Continuing through the home, 3 additional oversized bedrooms await, including a downstairs 2nd primary bedroom with bathroom & walk-in closet. A dramatic family/multi-purpose room with dramatic 2-story ceilings & skylights anchors the heart of the home — ideal as a studio, home theater or living area. A half bath & 2nd laundry room serve this wing, while an adjacent bonus room offers more flexibility as an office or potential 5th bedroom. A private door off the den leads to another staircase & a secluded 4th bedroom suite with en suite bathroom with views — perfect for guests or private retreat. French doors from the bonus room open to a peaceful patio with a private above-ground spa. The backyard delivers panoramic views with mature trees as your daily backdrop, complete with a pool & spa — a true entertainer's paradise & private sanctuary. Recent upgrades include newer plumbing, stone flooring, recessed lighting, two A/C units & 25 solar panels that are owned and paid off. Included in the sale is 1/4 water share that conveys with the property. This is not just a home — it is a legacy property for those who appreciate artistry, space & the beauty of the area's iconic mountains. Come see this home!
Facts & Features

Every detail below is as reported to the California Regional MLS by the listing agent; buyer to verify.

Bedrooms & Bathrooms

  • Bedrooms: 4
  • Bathrooms: 4.5 (4 full · 1 half)
  • Main-level bedrooms: 2
  • Main-level bathrooms: 3

Interior & Layout

  • Living area: 4,100 sq ft
  • Levels: One
  • Entry level: 1 (1)
  • Rooms: Bonus room · Bedroom · Entry foyer · Family room · Great room · Kitchen · Laundry · Living room · Primary bathroom · Primary bedroom · Utility room · Dining room
  • Beamed ceilings · Balcony · Ceiling fan(s) · Formal dining room · Granite counters · High ceilings · In-law floor plan · Open floor plan · Pantry · Recessed lighting · Two story ceilings · Bedroom on main level · Main-level primary suite · Multiple primary suites · …
  • Flooring: Carpet · Tile
  • No common walls

Fireplace, Heating & Cooling

  • Fireplace: Gas · Living room
  • Heating: Central
  • Cooling: Central air

Appliances & Laundry

  • Double oven · Dishwasher · Gas cooktop · Microwave · Refrigerator · Water heater
  • Laundry: Inside laundry · Laundry room

Parking

  • Attached garage: 2 spaces
  • Total parking: 2 spaces
  • Concrete · Single garage door · Driveway · Garage faces front · Garage

Lot & Outdoor

  • Lot: 9,100 sq ft (0.21 acres)
  • Lot features: Back yard · Front yard · Garden
  • View: City lights · Mountains
  • Pool: Filtered · Private
  • Spa: Above ground · Private
  • Exterior: Koi pond
  • Patio / porch: Concrete · Covered

Construction & Utilities

  • Year built: 1979
  • Style: Custom · Spanish
  • Construction: Stucco
  • Roof: Flat
  • Foundation: Slab
  • Sewer: Septic tank
  • Water: Private
  • Utilities: Cable connected · Electricity connected · Phone connected · Water connected
  • Energy: Solar — seller owned
  • Security: Carbon monoxide detector(s) · Smoke detector(s)

Community & HOA

  • HOA: None per MLS
  • Community: Foothills · Hiking · Mountainous

Listing Details

  • MLS #: IG26087671
  • Status: For Sale
  • Listed: April 23, 2026 · 117 days on market
  • Price history: $1,595,000 original → $1,499,000
  • Price per sq ft: $366
  • Property type: Single-family home
  • Financing terms: Cash to new loan
  • Disclosures: Unincorporated · Water rights
  • Occupant: Owner
  • Virtual tour
  • Listing Agent: Michelle Risser · DRE# 01435646
  • Listing Office: Michelle Risser Broker · 714-206-6611

Location

The Property & Neighborhood

Satellite view · 2480 Vista Drive, Upland, CA 91784 · Click the map to enable scroll zoom

Also on the market

Homes for sale near this home

See all 140 homes for sale in Upland →

Nearest active listings ranked by distance · live from the California Regional MLS · see them on the map or call Duri to tour any of them.

Contact Me

Ask Duri Hussain — buyer’s agent, not the listing agent

Questions about 2480 Vista Drive? Leave your details and Duri Hussain (Real Brokerage Technologies) will get back to you shortly — your message goes to Duri, not to the listing agent.

Listing Office: Michelle Risser Broker · Listing Agent: Michelle Risser. Based on information from California Regional Multiple Listing Service, Inc. as of September 4, 2026 at 8:04 pm. This information is for your personal, non-commercial use and may not be used for any purpose other than to identify prospective properties you may be interested in purchasing. Display of MLS data is usually deemed reliable but is NOT guaranteed accurate by the MLS. Buyers are responsible for verifying the accuracy of all information and should investigate the data themselves or retain appropriate professionals. Information from sources other than the Listing Agent may have been included in the MLS data. Unless otherwise specified in writing, Broker/Agent has not and will not verify any information obtained from other sources. The Broker/Agent providing the information contained herein may or may not have been the Listing and/or Selling Agent.

MLS# IG26087671 · Presented by Duri Hussain, Realtor® (DRE# 02234095) · Real Brokerage Technologies (DRE# 02022092)