For Sale
2525 Prospect Drive
Upland, CA 91784 · Listed Jul 14, 2026 · 32 days on market
$1,599,995
- 4Beds
- 3.5Baths
- 3,520Sqft
- 13,750Lot Sqft
About this home
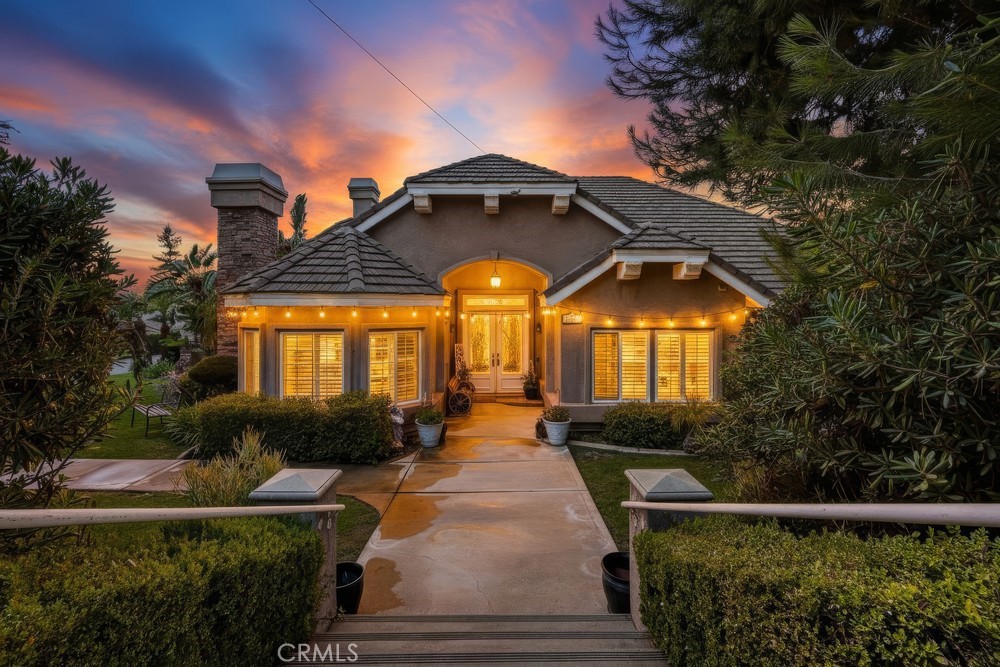
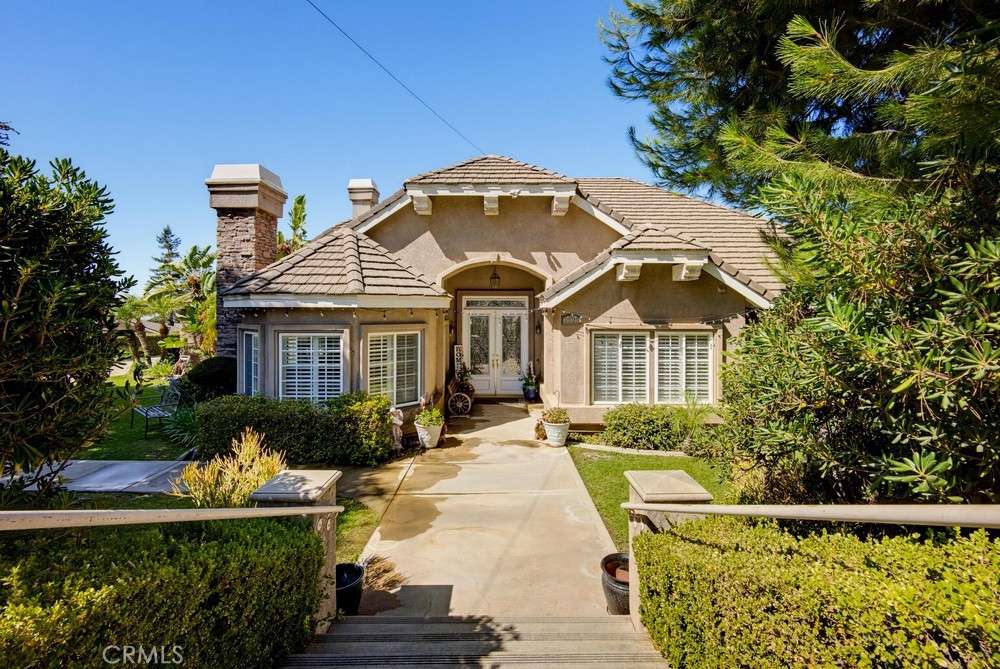
Elegant San Antonio Heights Custom Estate with Sweeping Views
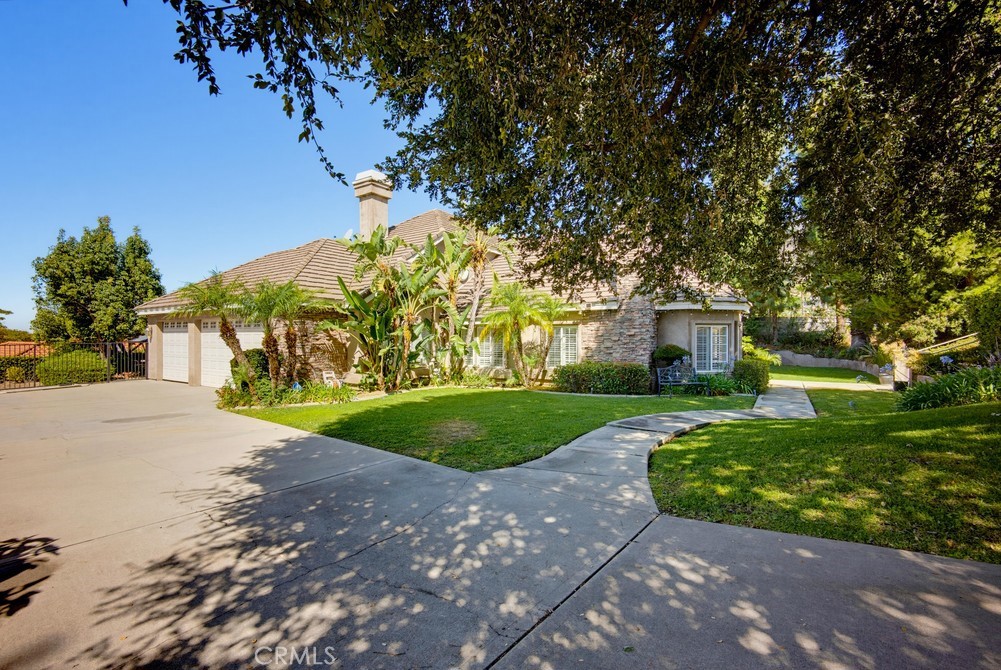
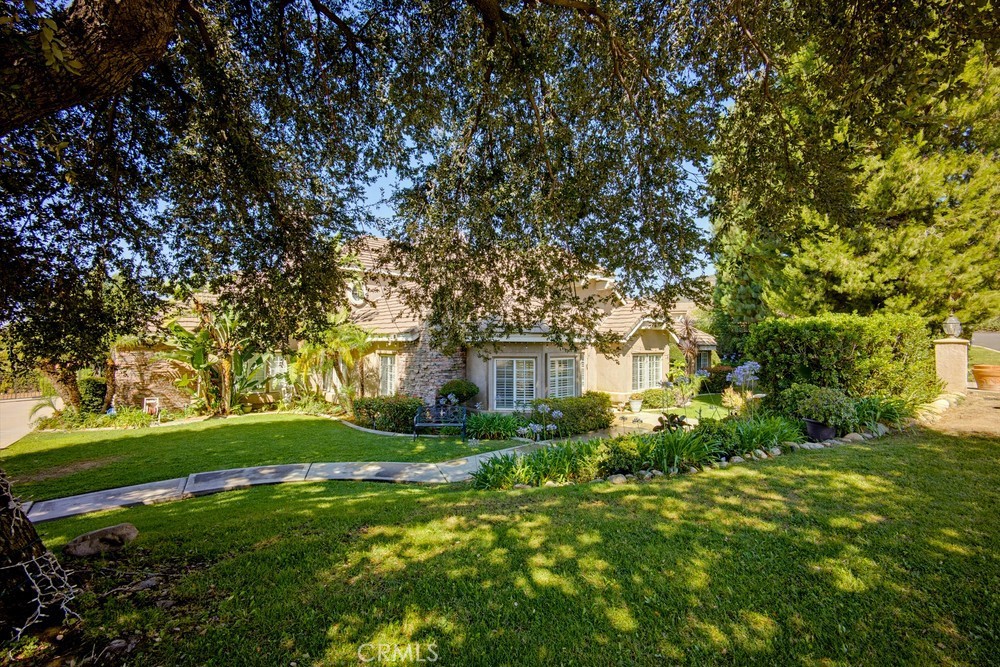
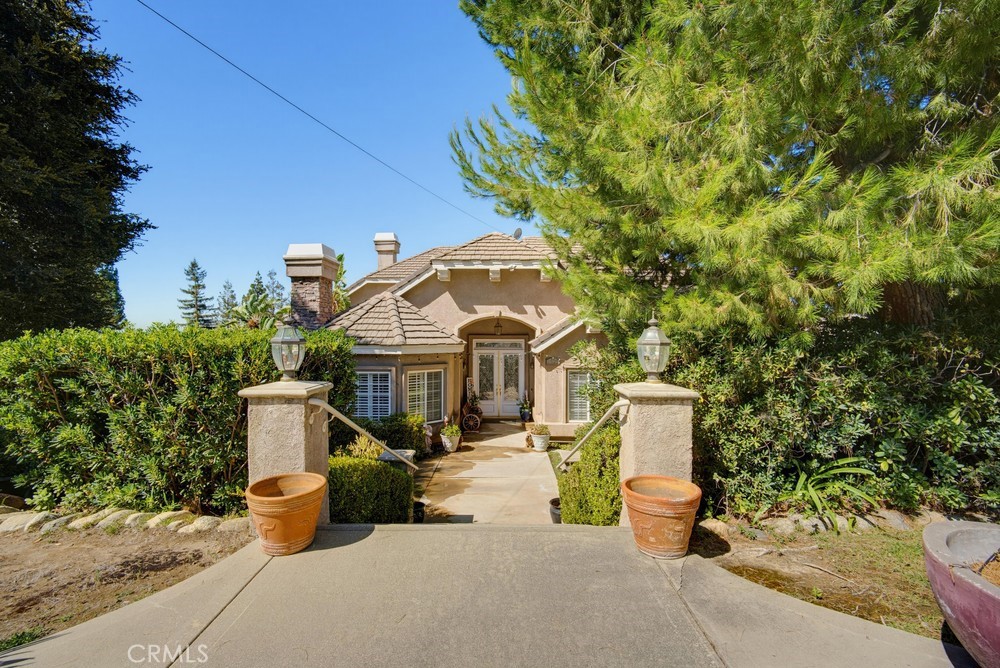
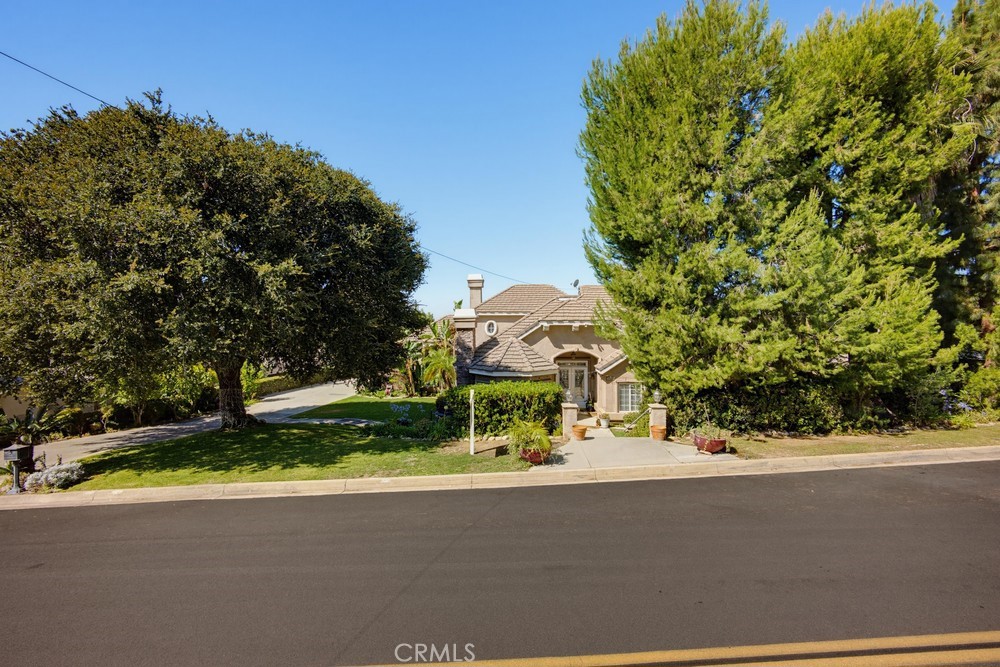
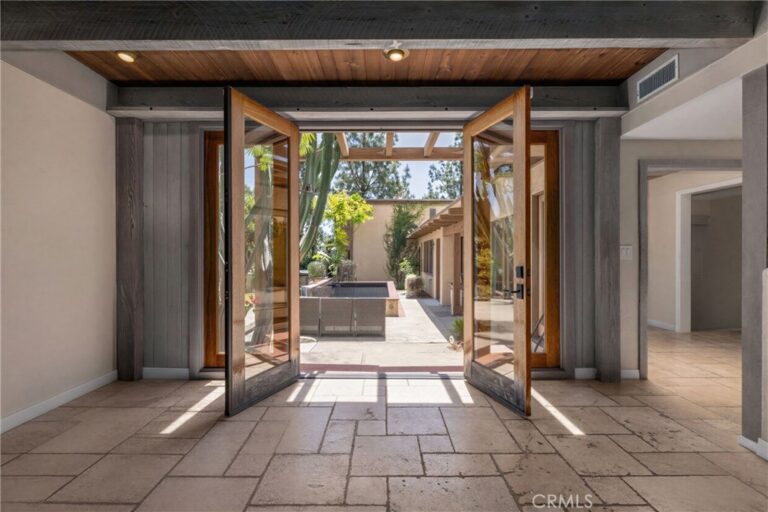
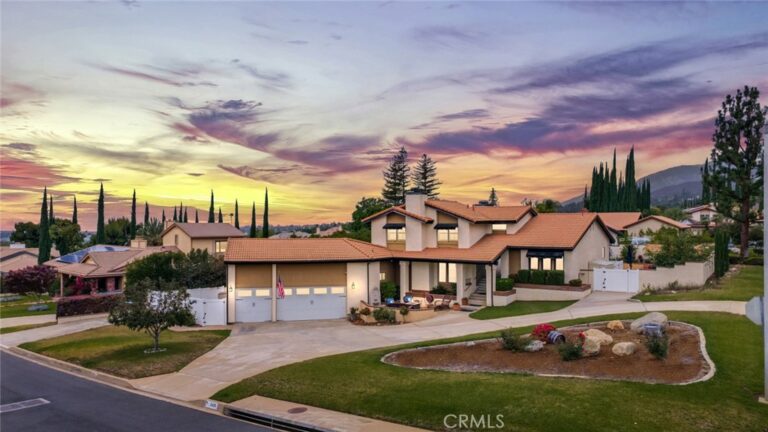
Nestled in the foothills of the highly desirable San Antonio Heights, this exceptional 4-bedroom, 4-bathroom custom-built estate seamlessly combines luxury, scale, and modern efficiency. Spanning 3,520 square feet of bright, open living space on a generous 13,750-square-foot lot, this 2-story home welcomes you with soaring high ceilings and an abundance of natural light. Designed with an intentional floor plan, the main level features four spacious bedrooms—including a convenient Jack-and-Jill setup—while the second story features a massive converted game room serving as a 5th bedroom, complete with a private balcony capturing breathtaking, panoramic valley views.
The heart of the home is a spacious kitchen that opens directly to the family room, equipped with a walk-in pantry, breakfast nook, and a breakfast bar perfect for casual dining. Retreat to the grand master suite, boasting elegant double doors, a large walk-in closet, and a luxurious bathroom featuring a built-in jacuzzi tub.
Resort-Style Backyard & Modern Upgrades
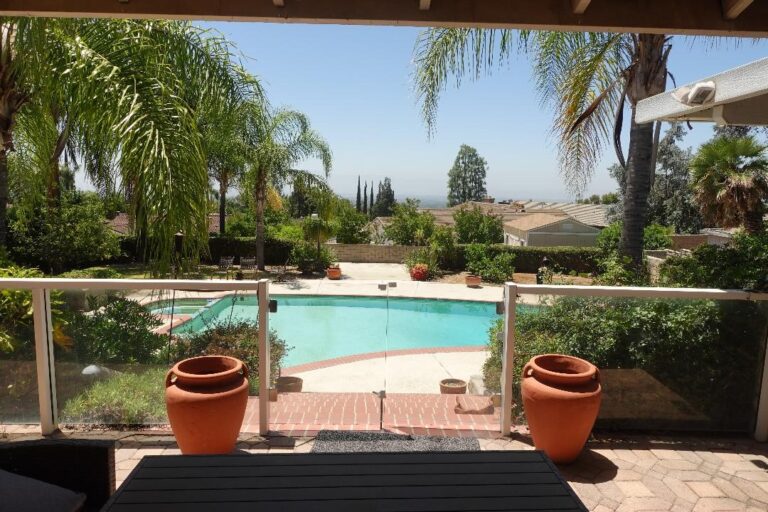
Step outside into your own private oasis. The impeccably landscaped, classy backyard is tailor-made for entertaining, featuring:
A sparkling pool and relaxing spa (secured with a safety pool fence)
A dedicated barbecue station and separate gazebo area for al fresco dining
Over $100,000 in premium upgrades
Fully paid-off solar panels and electric car tesla charging station included in the sale, delivering incredibly lower electricity bills and home charging!
Facts & Features
Every detail below is as reported to the California Regional MLS by the listing agent; buyer to verify.
Bedrooms & Bathrooms
- Bedrooms: 4
- Bathrooms: 3.5 (3 full · 1 half)
- Main-level bedrooms: 4
- Main-level bathrooms: 3
Interior & Layout
- Living area: 3,520 sq ft
- Levels: Two
- Entry level: 1 (front)
- Rooms: Attic · Bathroom · Bonus room · Bedroom · Family room · Game room · Kitchen · Laundry · Living room · Primary bedroom · Pantry · Sound studio
- Breakfast bar · Balcony · Breakfast area · Ceiling fan(s) · Eat in kitchen · Granite counters · High ceilings · Open floor plan · Pantry · Pull down attic stairs · Phone system · Recessed lighting · Storage · Sunken living room · …
- Flooring: Carpet · Stone · Tile · Wood
- No common walls
- Accessibility: Customized wheelchair accessible · Safe emergency egress from home · Grab bars · Parking · Accessible approach with ramp · Accessible entrance · Accessible hallways
Fireplace, Heating & Cooling
- Fireplace: Gas · Living room · Recreation room
- Heating: Central · Electric · Solar
- Cooling: Central air · Electric · Whole house fan · Attic fan
Appliances & Laundry
- 6-burner stove · Built-in range · Barbecue · Dishwasher · Exhaust fan · Electric range · Gas oven · Gas range · Gas water heater · High-efficiency water heater · Hot water circulator · Microwave · Refrigerator · Range hood · Self cleaning oven · Water line to refrigerator
- Laundry: Washer hookup · Electric dryer hookup · Gas dryer hookup · Inside laundry · Laundry room
Parking
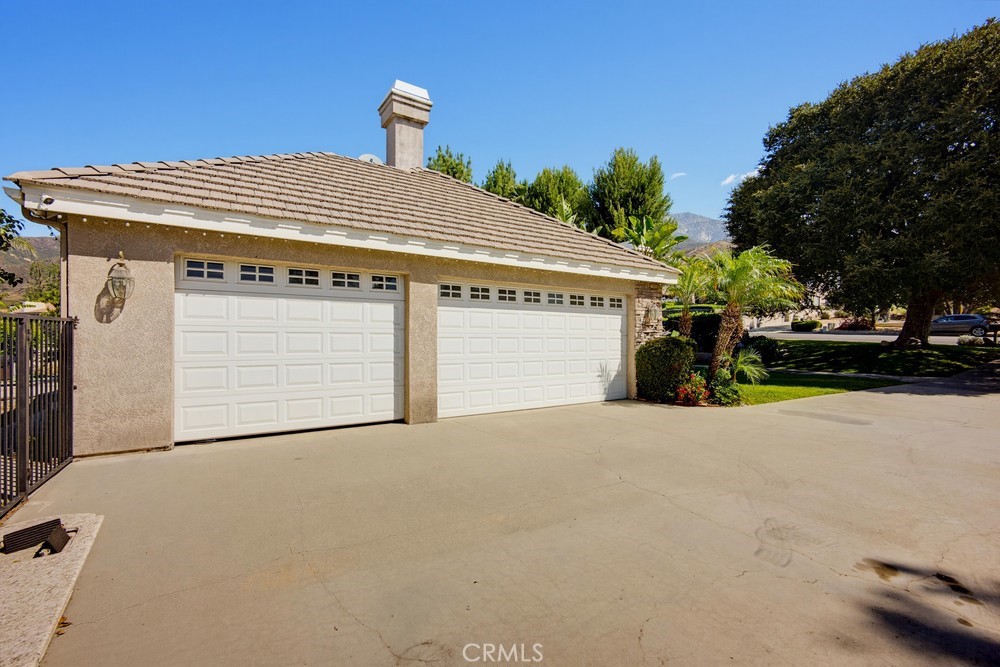
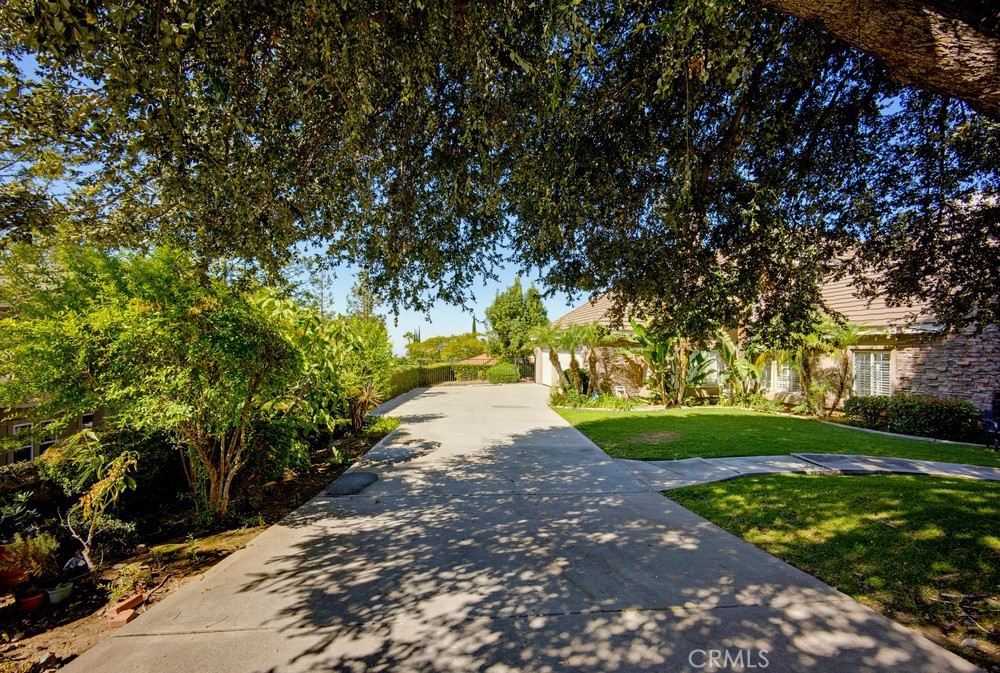
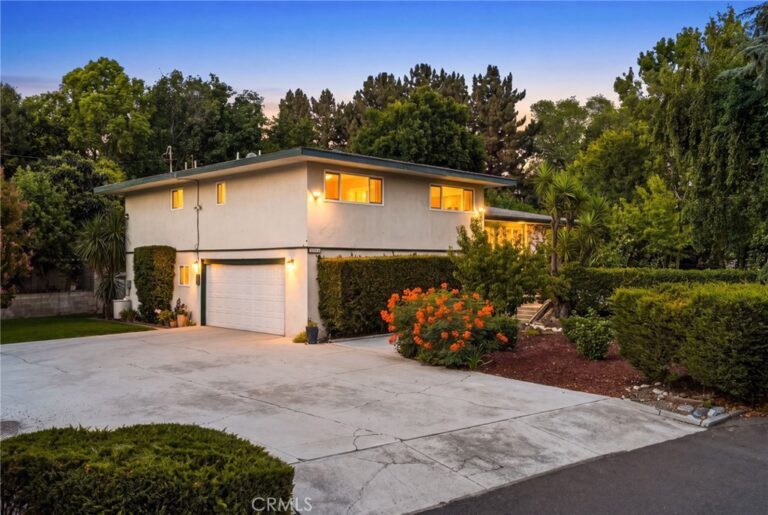
- Attached garage: 3 spaces
- Total parking: 3 spaces
- Concrete · Multiple garage doors · Driveway down slope from street · Driveway · Garage · Private · Garage faces side
Lot & Outdoor
- Lot: 13,750 sq ft (0.32 acres)
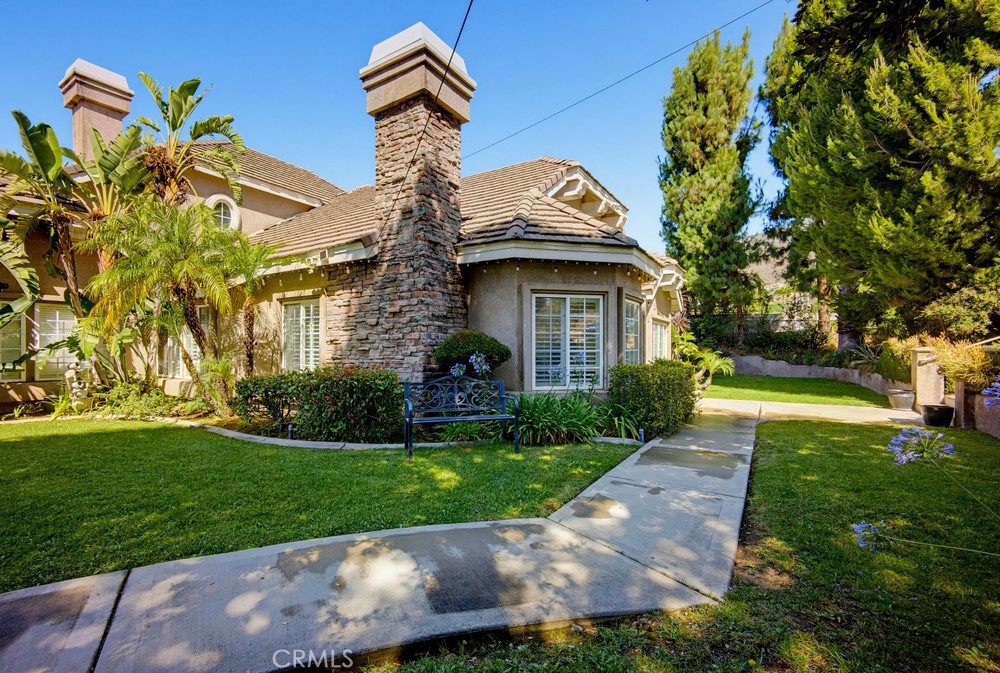
- Lot features: 0–1 unit per acre · Garden · Sprinklers in rear · Sprinklers in front · Lawn · Landscaped · Level · Secluded · Sprinkler system · Yard
- View: City lights · Hills · Mountains · Panoramic · Pool · Valley · Trees / woods
- Pool: In-ground · Private
- Spa: Above ground · Heated · Private
- Exterior: Barbecue · Lighting
- Patio / porch: Concrete · Open · Patio · Porch
- Fencing: Block · Excellent condition
- Other structures: Gazebo
Construction & Utilities
- Year built: 2001
- Style: Custom · Mediterranean · Spanish
- Construction: Copper plumbing
- Roof: Tile
- Sewer: Public sewer
- Water: Public
- Utilities: Cable connected · Electricity connected · Natural gas connected · Phone connected · Sewer connected · Water connected
- Energy: Solar
- Electric: Volts 220for spa · Standard sale
- Security: Pre-wired · Security system · Security cameras · Carbon monoxide detector(s) · Fire detection system · Fire sprinkler system · Smoke detector(s)
- Condition: Updated / remodeled · Turnkey
Community & HOA
- HOA: None per MLS
- Community: Biking · Foothills · Hiking · Park · Street lights
Listing Details
- MLS #: SR26154104
- Status: For Sale
- Listed: July 14, 2026 · 32 days on market
- Price per sq ft: $455
- Property type: Single-family home
- Financing terms: Cash · Cash to new loan · Conventional · Submit
- Special listing conditions: Trust
- Occupant: Owner
- Virtual tour
- Listing Agent: Evelyn Benson · DRE# 01934595
- Listing Office: Sherwood Forest Development Group, Inc. · 747-888-7695