For Sale
895 W 23rd
Upland, CA 91784 · Listed Jul 18, 2026 · 48 days on market
$1,180,000
- 3Beds
- 2Baths
- 1,508Sqft
- 16,400Lot Sqft
About this home
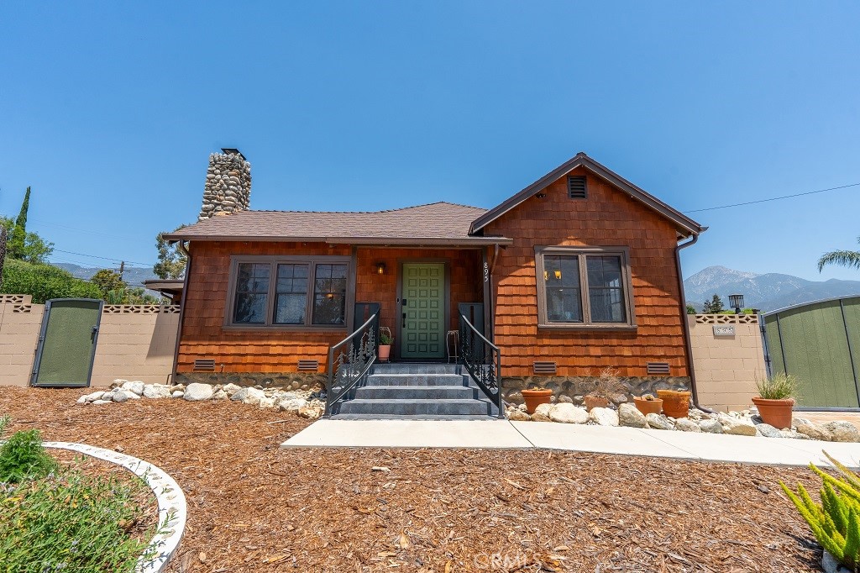
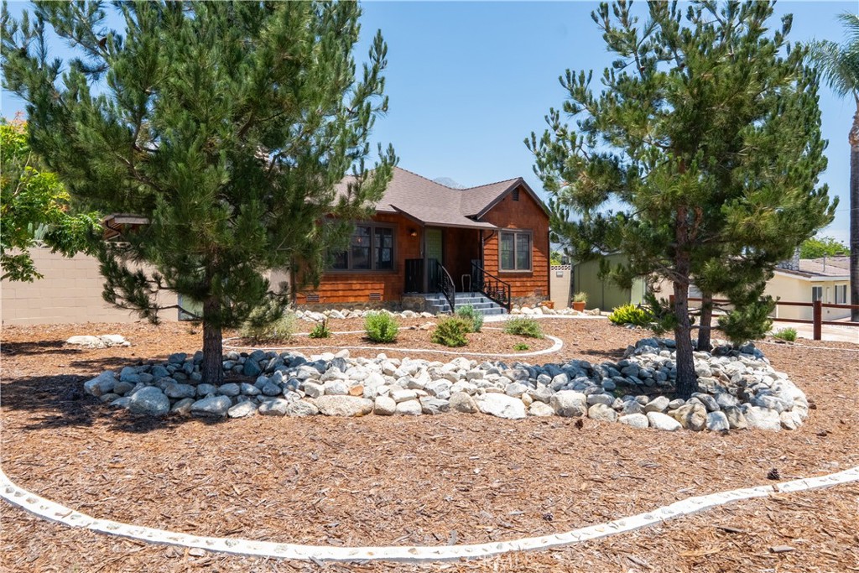
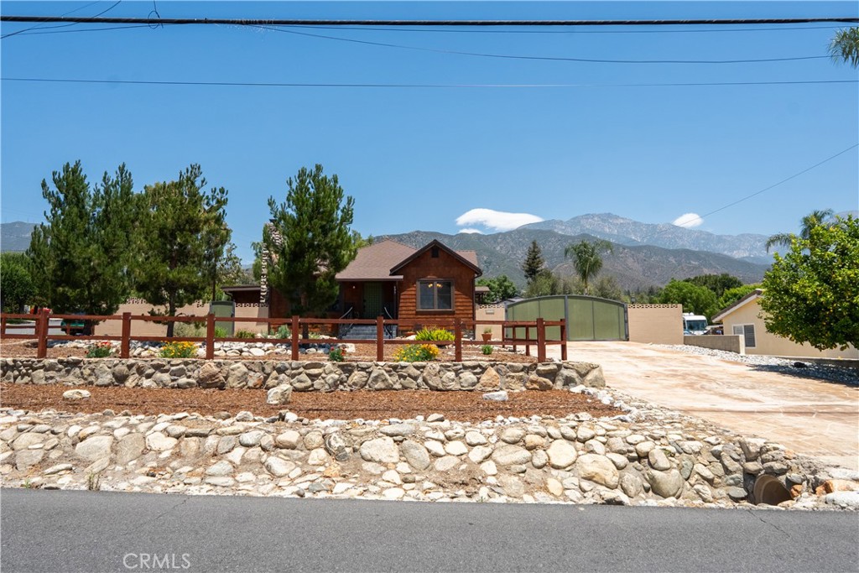
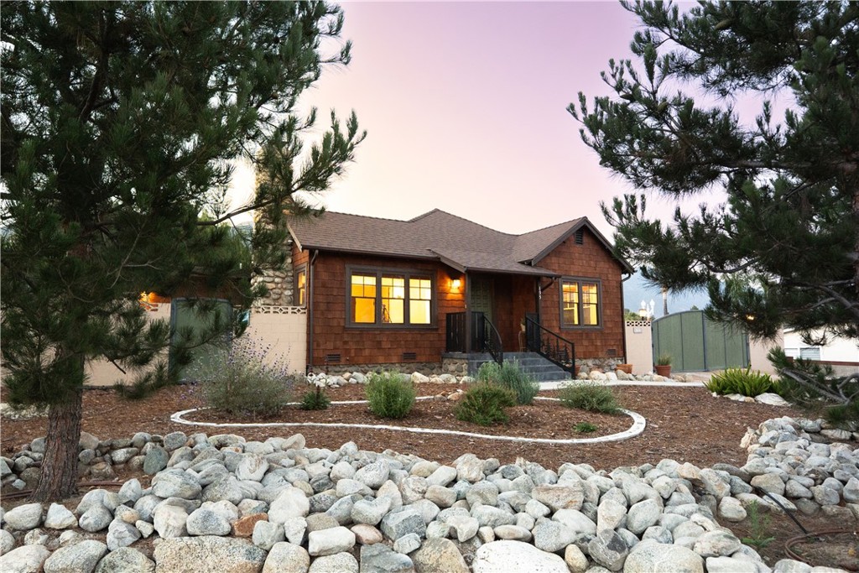
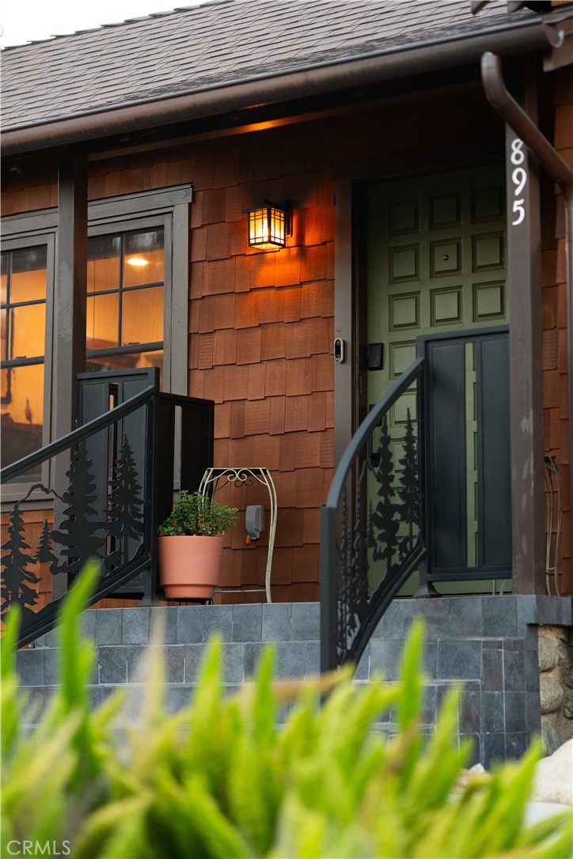
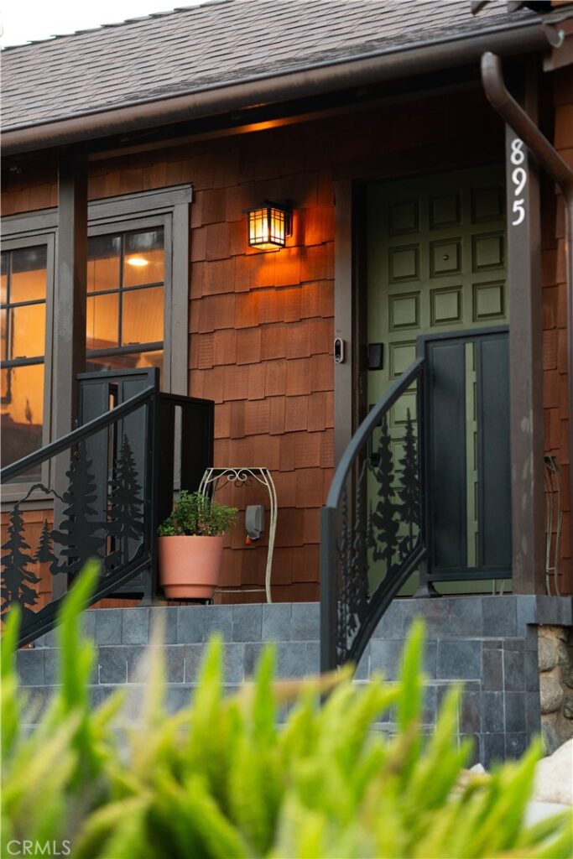
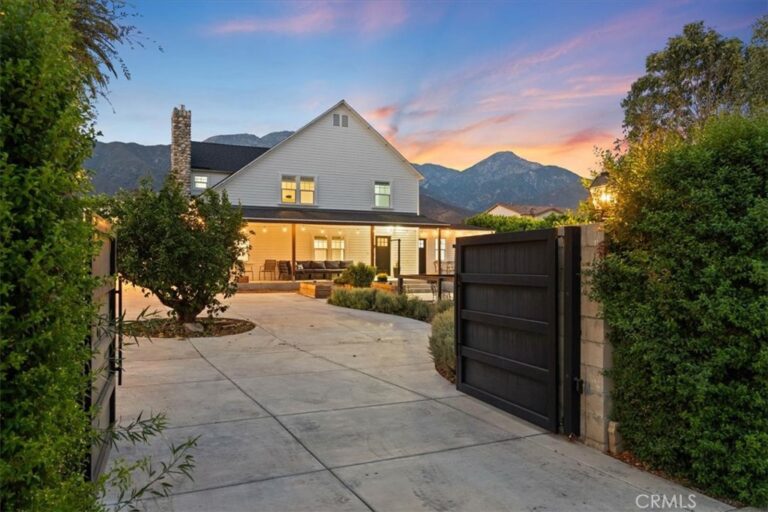
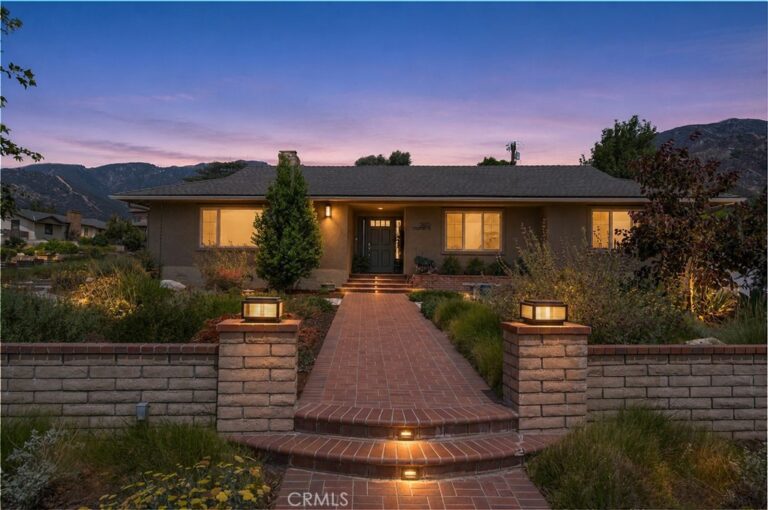
Welcome to your own private retreat in prestigious San Antonio Heights. Set on a beautifully landscaped 16,400± sq. ft. lot, this thoughtfully reimagined 1922 Craftsman blends timeless character with modern luxury. Designed for entertaining, the resort-style grounds feature multiple outdoor living spaces, a sprawling TREX deck, pergola-covered patio, BBQ station, tranquil water feature, greenhouse, raised garden beds, flourishing orchard, and breathtaking mountain views.
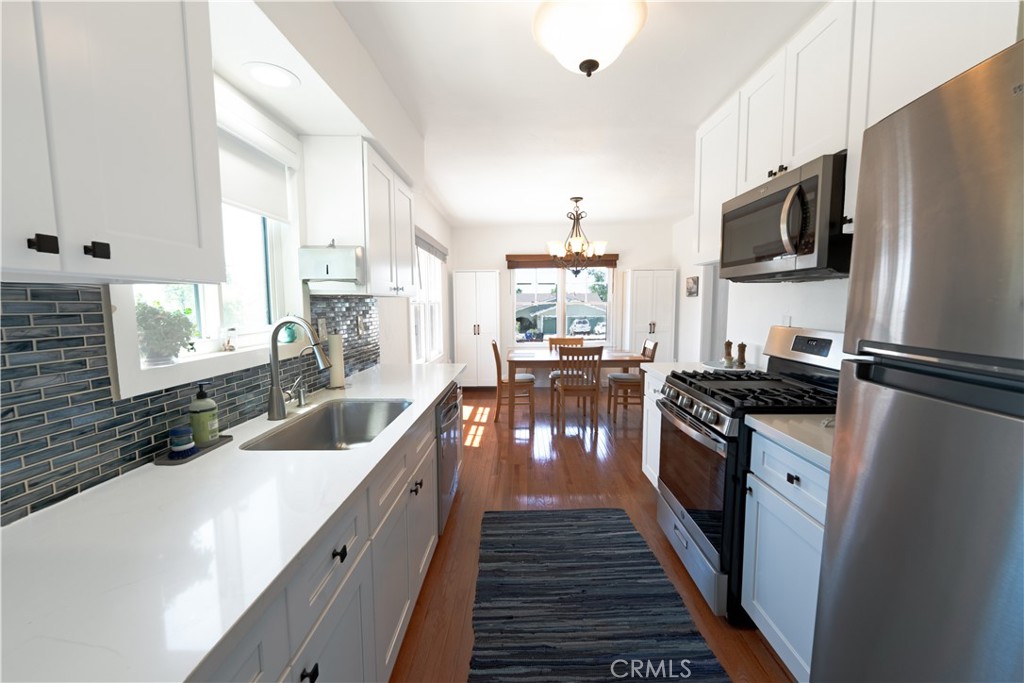
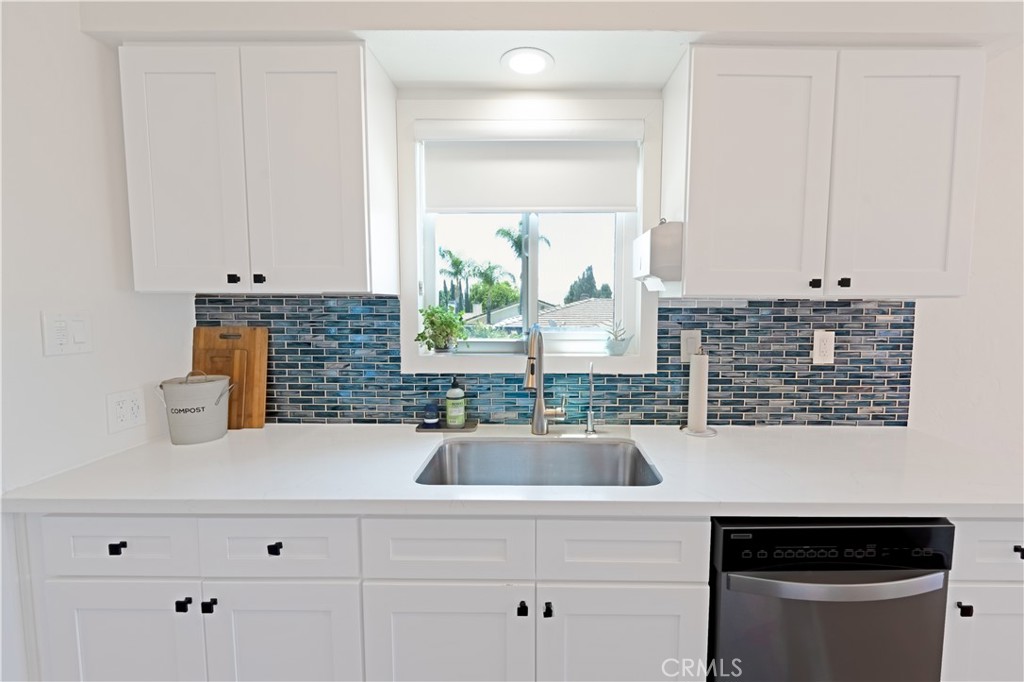
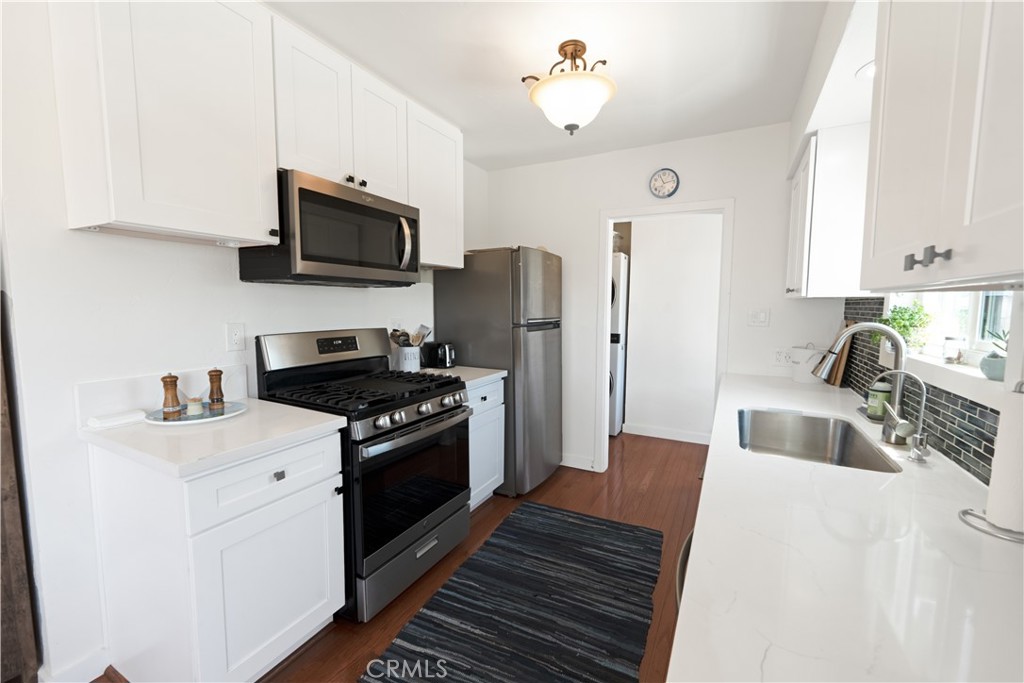
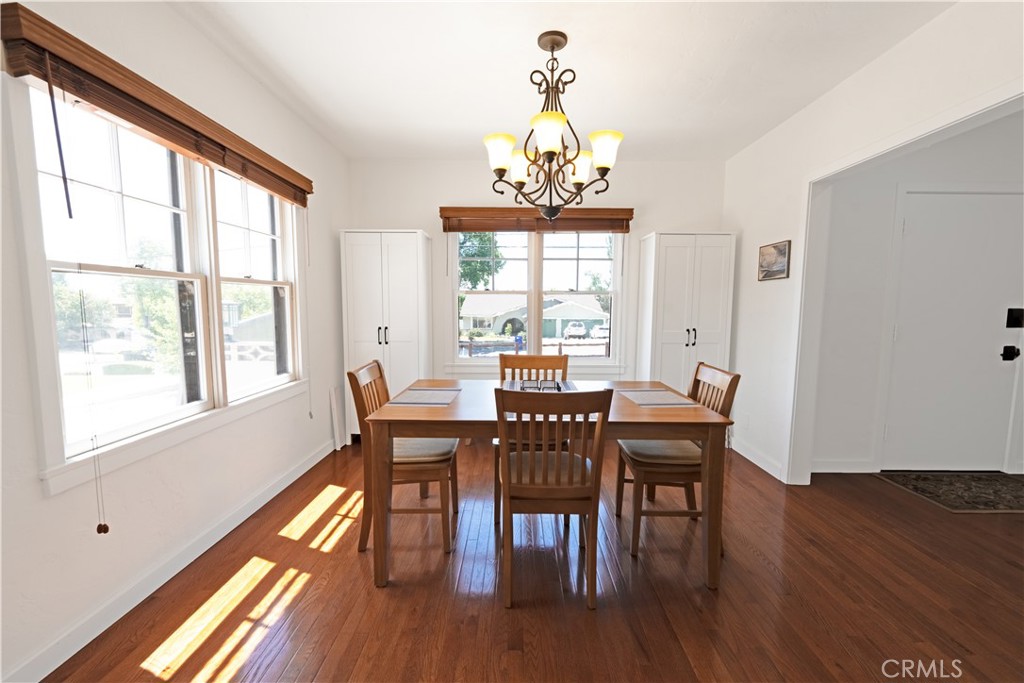
Inside, Craftsman charm meets today's conveniences with imported hardwood floors, marble countertops, Smart Home technology, built-in speakers, paid solar, and an entertainer's lounge complete with a wet bar, ice maker, bottle chiller, and bar dishwasher. Extensive upgrades completed between 2021-2023 include a new roof, HVAC, plumbing, sewer laterals, tankless water heater, and 200-amp electrical panel. RV parking with full hookups, a finished carriage house garage, workshop, and partial ownership in the San Antonio Water Company complete this one-of-a-kind property where every day feels like a getaway.
This is more than a beautiful home—it's a lifestyle. A place where friends gather, gardens flourish, memories are made, and every day feels like a getaway.
Facts & Features
Every detail below is as reported to the California Regional MLS by the listing agent; buyer to verify.
Bedrooms & Bathrooms
- Bedrooms: 3
- Bathrooms: 2 (2 full)
- Main-level bedrooms: 3
- Main-level bathrooms: 2
Interior & Layout
- Living area: 1,508 sq ft
- Levels: One
- Entry level: 1 (Front door, side door and rear sliding door)
- Rooms: Bonus room · Bedroom · Basement · Game room · Kitchen · Library · Living room · Primary bedroom · Workshop · Dining room
- Built in features · Block walls · Ceiling fan(s) · Formal dining room · Eat in kitchen · Bar · All bedrooms downstairs · Bedroom on main level · Galley kitchen · Main-level primary suite · Workshop
- Flooring: Wood
- No common walls
Fireplace, Heating & Cooling
- Fireplace: Living room
- Heating: Central · Fireplaces
- Cooling: Central air
Appliances & Laundry
- Dishwasher · Disposal · Gas oven · Refrigerator · Tankless water heater
- Laundry: Inside laundry · Stacked
Parking
- Detached garage: 1 space
- Total parking: 1 spaces
- Driveway · Electric gate · EV charging · Garage · RV hookups · RV access / parking
Lot & Outdoor
- Lot: 16,400 sq ft (0.38 acres)
- Lot features: Corner lot · Front yard · Garden
- View: Mountains · Neighborhood
- Exterior: Lighting · Rain gutters
- Fencing: Block · Electric
- Other structures: Greenhouse · Workshop
Construction & Utilities
- Year built: 1922
- Style: Craftsman
- Sewer: Public sewer
- Water: Public
- Security: Pre-wired · Security gate · Smoke detector(s)
- Condition: Updated / remodeled · Turnkey
Community & HOA
- HOA: None per MLS
- Community: Foothills · Hiking · Mountainous
Listing Details
- MLS #: CV26140002
- Status: For Sale
- Listed: July 18, 2026 · 48 days on market
- Price per sq ft: $782
- Property type: Single-family home
- Financing terms: Conventional
- Occupant: Owner
- Listing Agent: Melissa Potts · DRE# 01400198
- Listing Office: Seven Gables Real Estate · 714-731-3777