For Sale
765 W 22nd Street
Upland, CA 91784 · Listed Aug 13, 2026 · 16 days on market
$1,300,000
- 4Beds
- 3Baths
- 2,064Sqft
- 17,172Lot Sqft
About this home
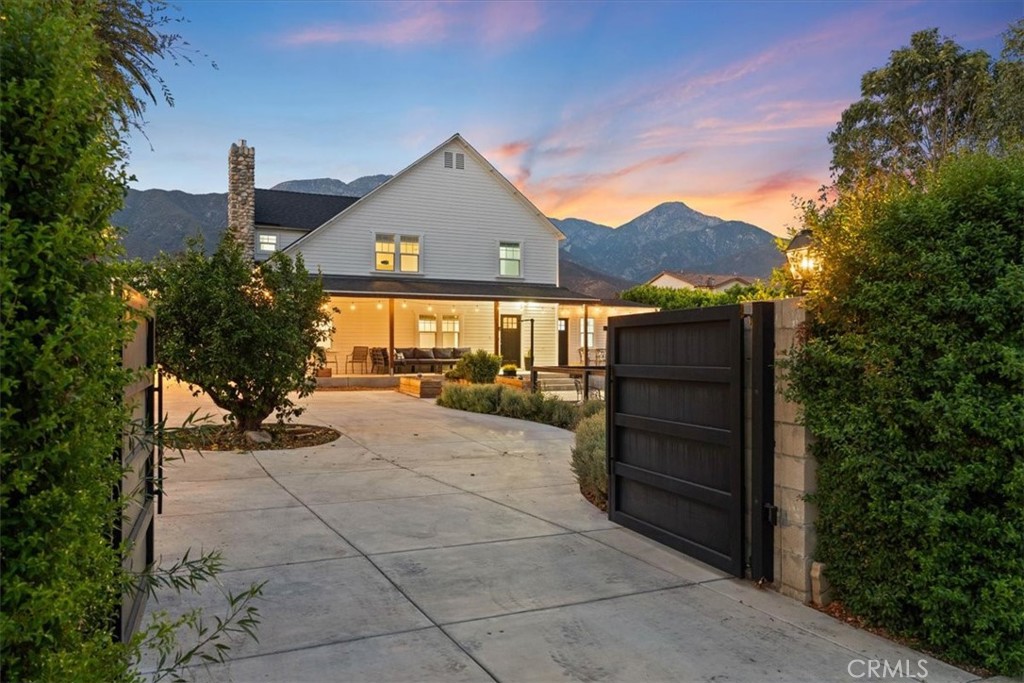
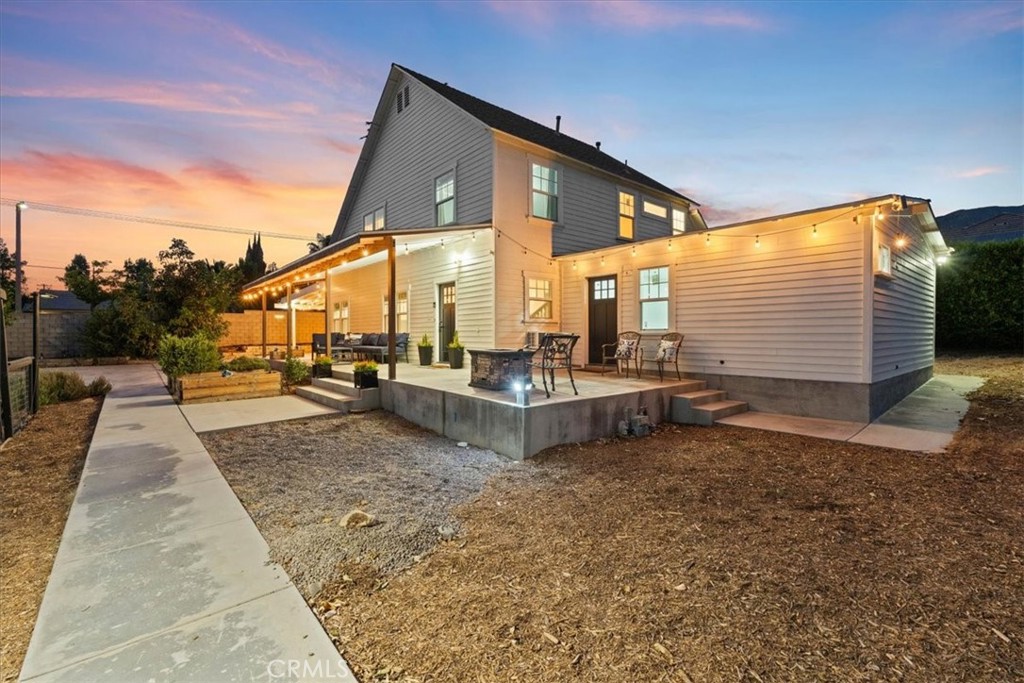
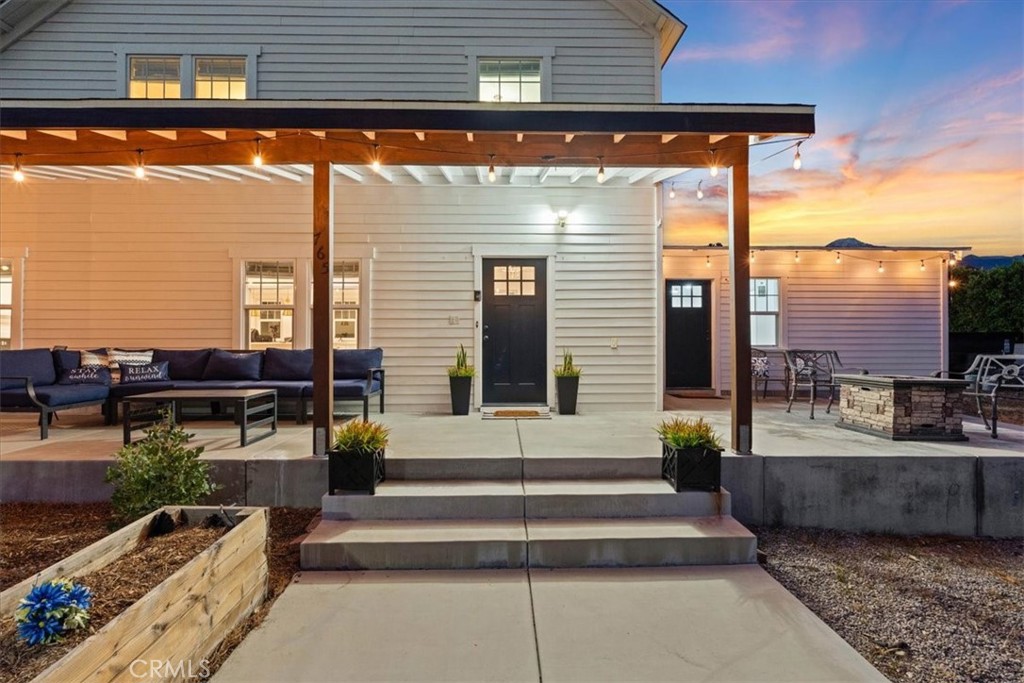
Own a piece of Upland history with this beautifully designed Colonial Revival home, built in 1921, offering timeless character, flexible living spaces, and an exceptional property with endless possibilities.
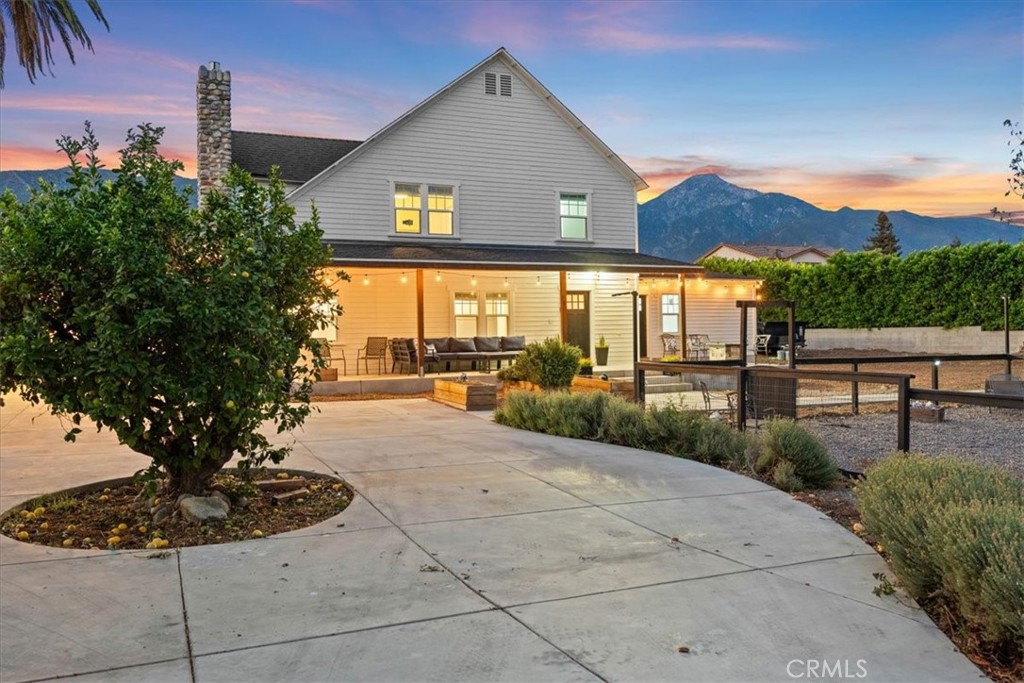
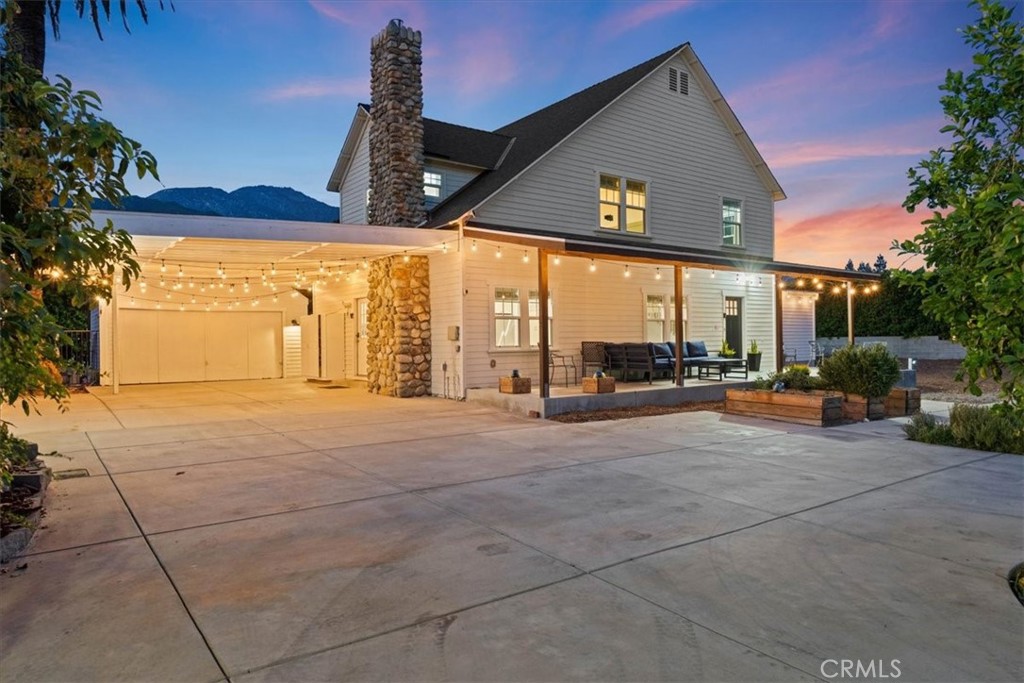
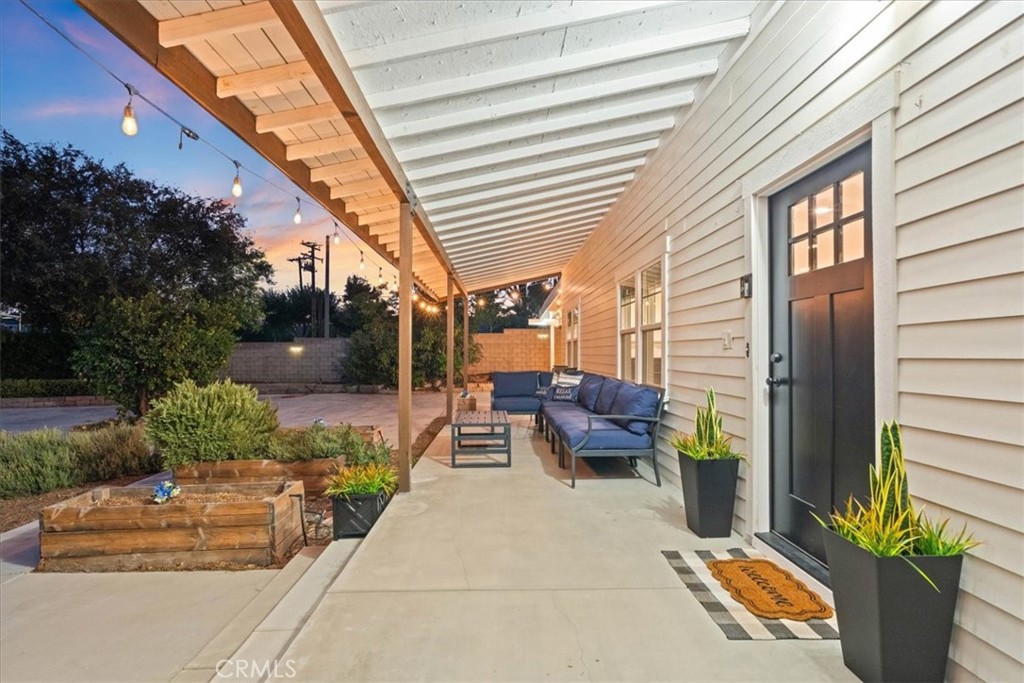
A welcoming oversized front porch sets the tone—perfect for enjoying your morning coffee or relaxing in the evening breeze. Inside, the main residence features a spacious living room with a fireplace, a formal dining room, and a remodeled kitchen with a center island. The main level also includes a charming breakfast nook, half bath, laundry room, and convenient mudroom.
Upstairs, you’ll find three bedrooms and a full bath, preserving the home’s classic layout and historic appeal.
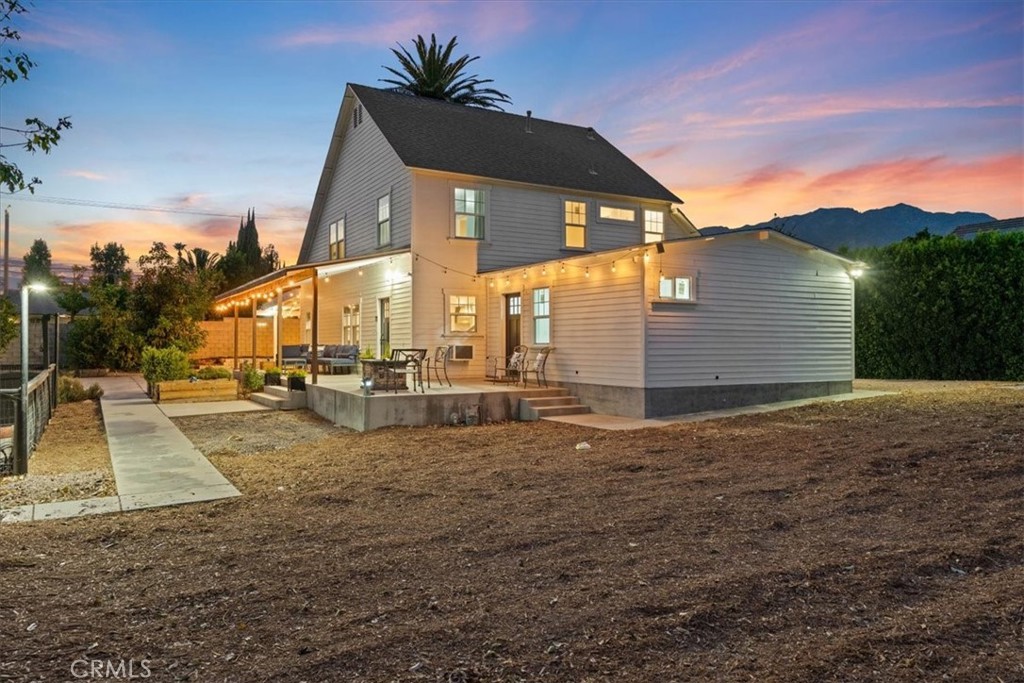
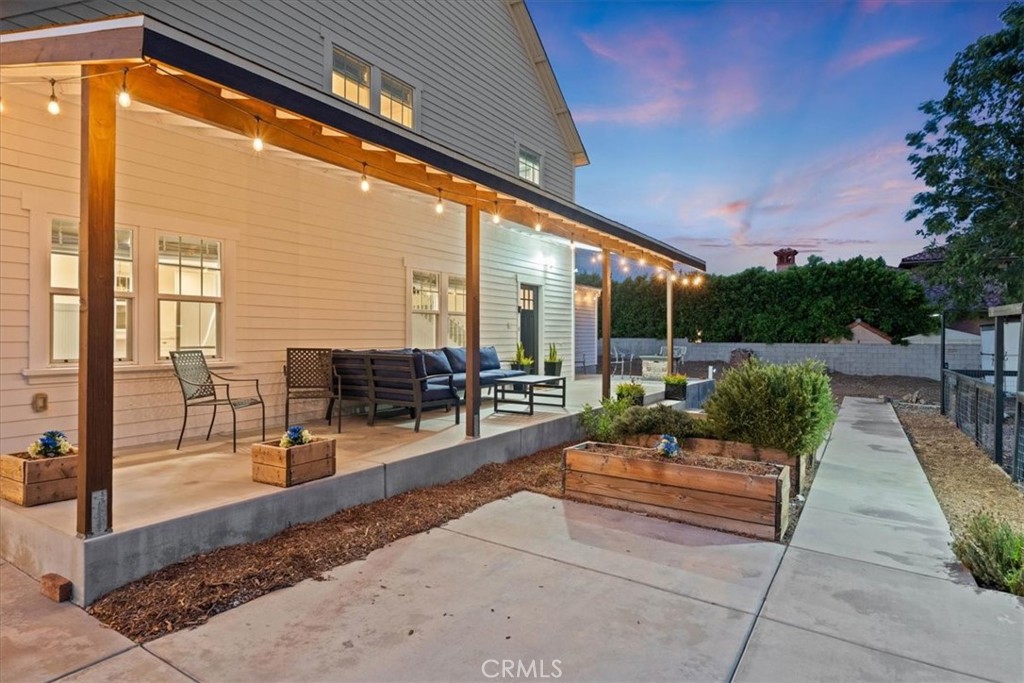
Adding even more versatility is an attached ADU-style living space with its own bathroom and walk-in closet. The space is prepped for a kitchenette and offers numerous possibilities—use it as a guest suite, multigenerational living area, home office, or potentially reconfigure it as a spacious primary suite with an en-suite bath.
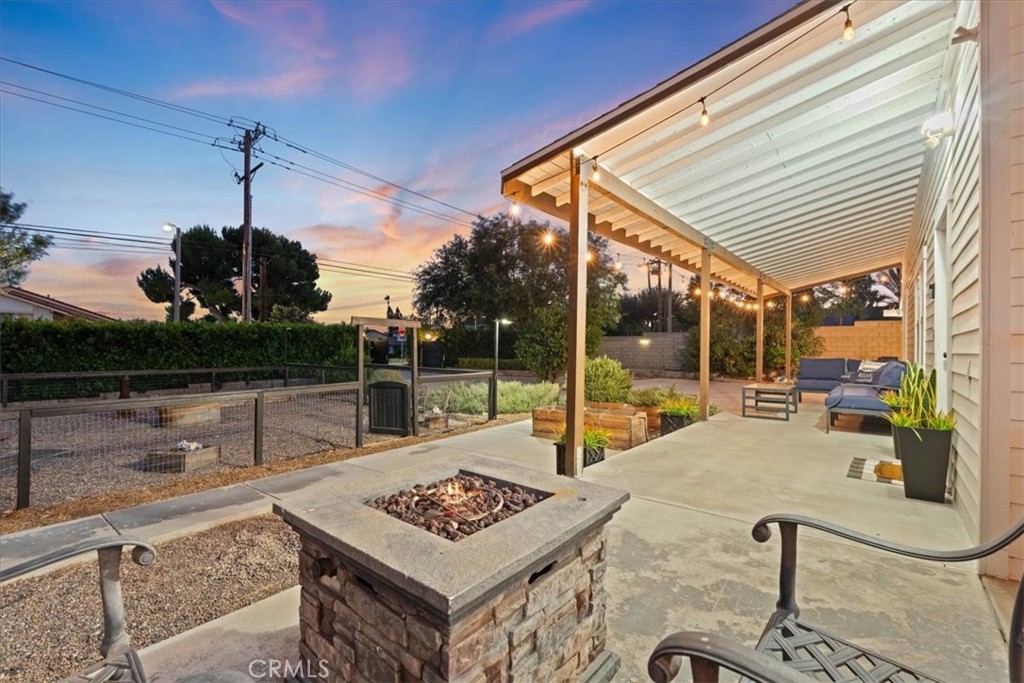
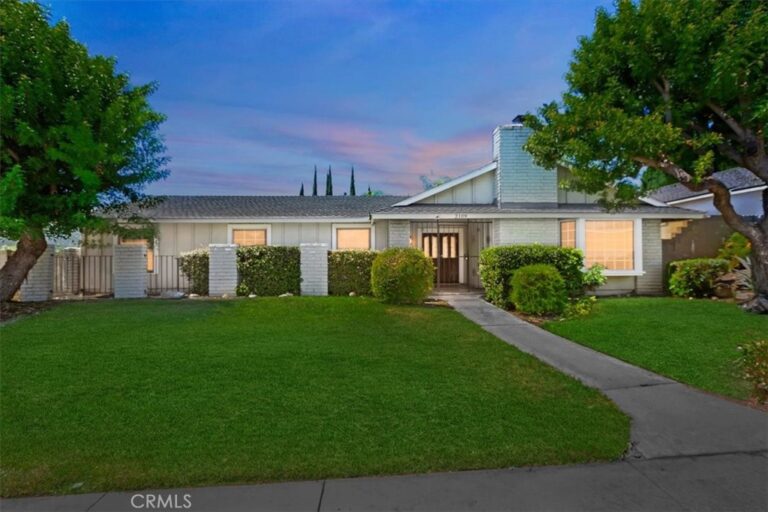
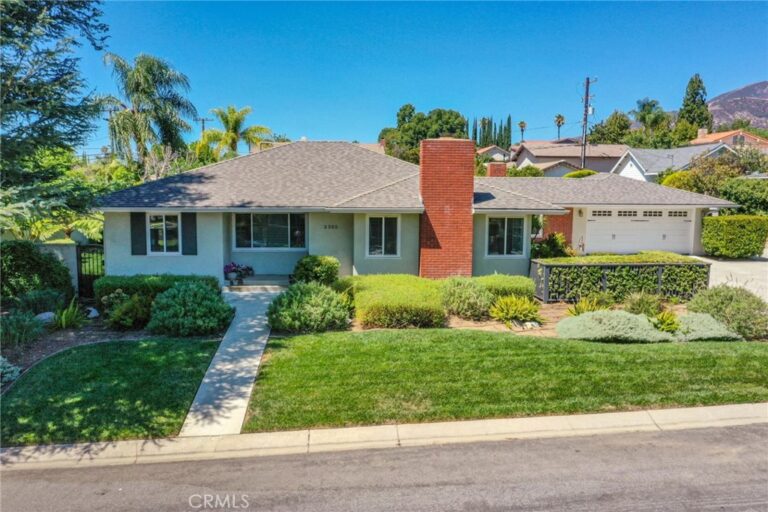
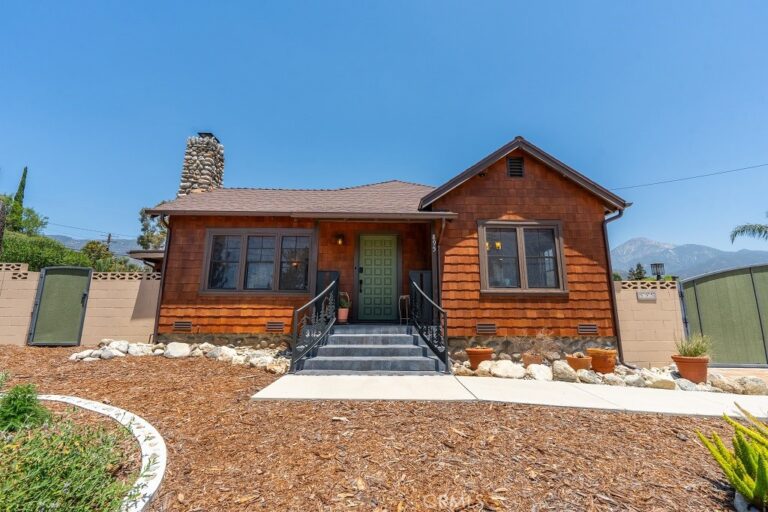
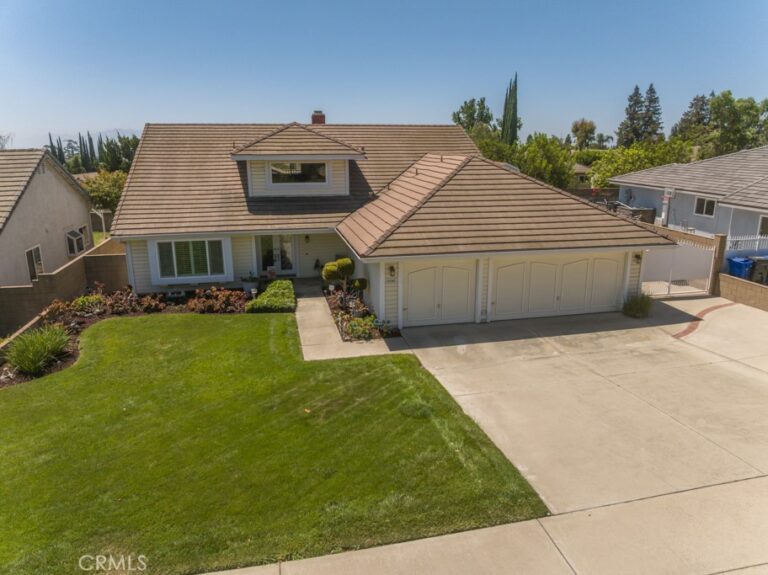
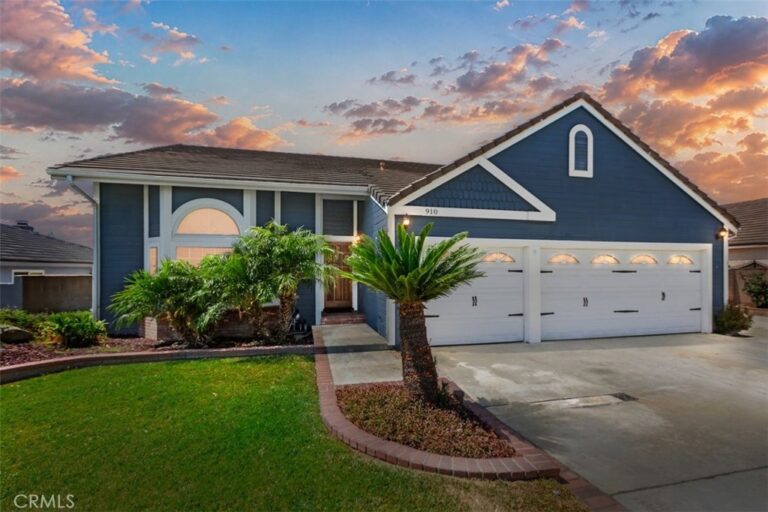
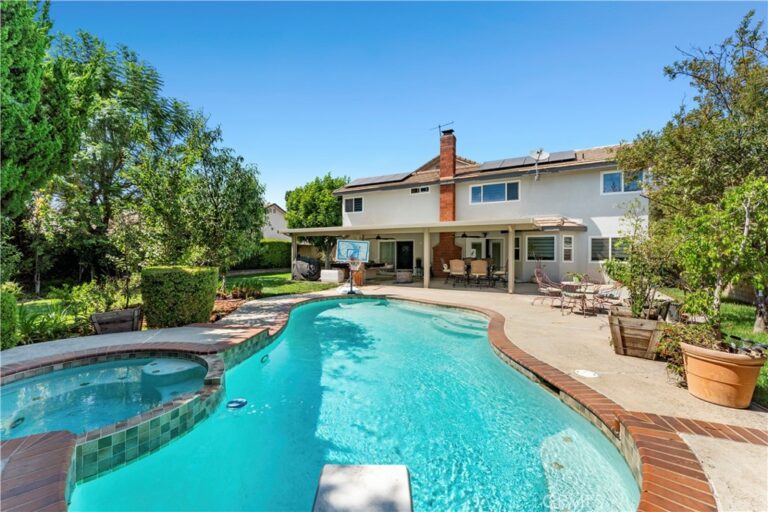
The expansive grounds are just as impressive, featuring dual entrances, RV parking, mature fruit trees including lemon and avocado, a two-car carport, and an additional detached two-car garage. The detached garage may offer potential for conversion to an additional accessory dwelling unit, subject to city approval and buyer investigation.
Situated on a distinctive property with room to live, entertain, expand, and create, this home offers a combination that is increasingly difficult to find. Enjoy a convenient Upland location within walking distance of Valencia Elementary School and the Euclid Avenue Bridle Path, with nearby access to The Colonies Crossroads shopping, dining, and the 210 Freeway.
Facts & Features
Every detail below is as reported to the California Regional MLS by the listing agent; buyer to verify.
Bedrooms & Bathrooms
- Bedrooms: 4
- Bathrooms: 3 (3 full)
- Main-level bedrooms: 1
- Main-level bathrooms: 2
Interior & Layout
- Living area: 2,064 sq ft
- Levels: Two
- Entry level: 1 (1)
- Rooms: Entry foyer · Kitchen · Laundry · Living room · Primary bathroom · Primary bedroom
- Built in features · Breakfast area · Granite counters · Recessed lighting · Storage · French doors atrium doors · Walk-in closet(s)
- Flooring: Vinyl · Wood
- No common walls
Fireplace, Heating & Cooling
- Fireplace: Living room
- Heating: Central · Forced air · Natural gas
- Cooling: Central air · Electric
Appliances & Laundry
- Dishwasher · Gas cooktop · Gas oven · Gas range · Water heater
- Laundry: Washer hookup · Gas dryer hookup · Inside laundry · Laundry room
Parking
- Attached garage: 2 spaces
- Total parking: 10 spaces
- Attached carport · Concrete · Driveway · Garage faces front · Garage · RV access / parking
Lot & Outdoor
- Lot: 17,172 sq ft (0.39 acres)
- Lot features: Back yard · Drip irrigation / bubblers · Front yard · Sprinkler timer · Sprinkler system
- View: Neighborhood
- Exterior: Lighting
- Patio / porch: Concrete · Front porch · Porch
- Fencing: Brick · Excellent condition
- Other structures: Attached guest house
Construction & Utilities
- Year built: 1921
- Style: Colonial
- Construction: Frame · Glass · Concrete · Wood siding
- Roof: Asphalt · Composition · Shingle
- Foundation: Raised
- Sewer: Public sewer
- Water: Public
- Utilities: Cable available · Electricity connected · Natural gas connected · Phone available · Sewer connected · Water connected
- Electric: Electricity on property · Standard sale
- Security: Carbon monoxide detector(s) · Security gate · Smoke detector(s)
- Condition: Updated / remodeled
Community & HOA
- HOA: None per MLS
- Community: Curbs · Foothills · Street lights · Suburban · Sidewalks
- Zoning: R-15
Listing Details
- MLS #: CV26176420
- Status: For Sale
- Listed: August 13, 2026 · 16 days on market
- Price per sq ft: $630
- Property type: Single-family home
- Financing terms: Cash · Conventional · Cal vet loan · 1031 exchange · FHA · Fannie mae · Submit · VA loan
- Occupant: Owner
- Virtual tour
- Listing Agent: Donald Mowery · DRE# 01193547
- Listing Office: EXP REALTY OF CALIFORNIA INC · 888-584-9427