For Sale
890 W 21 Street
Upland, CA 91784 · Listed Aug 6, 2026 · 14 days on market
$1,148,000
- 3Beds
- 2.5Baths
- 2,286Sqft
- 9,984Lot Sqft
About this home
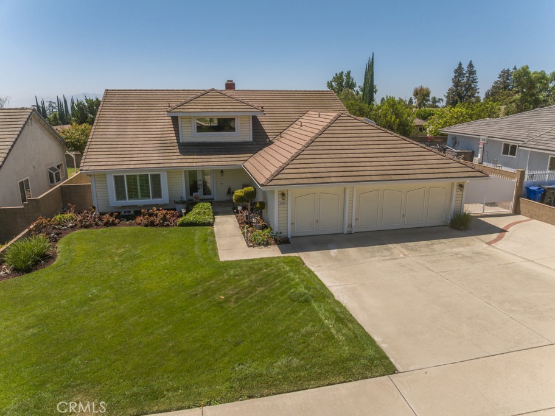
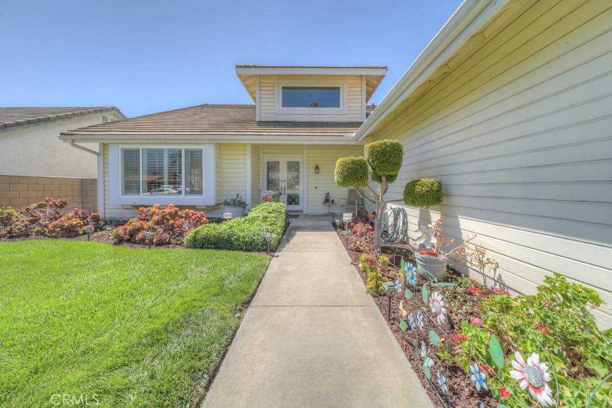
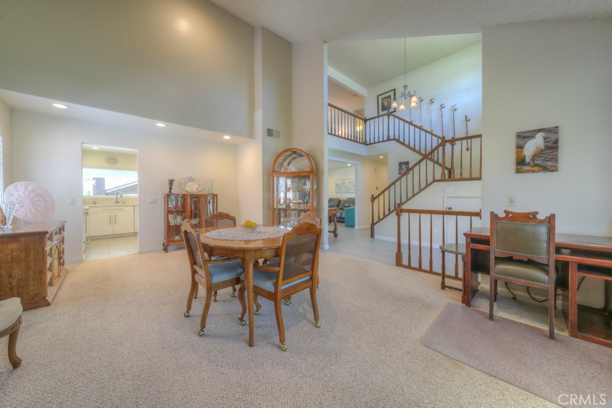
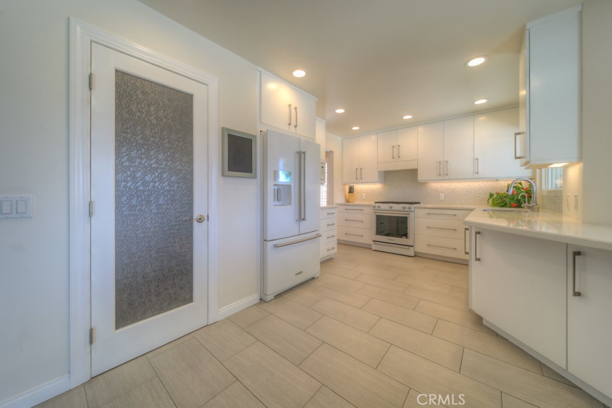
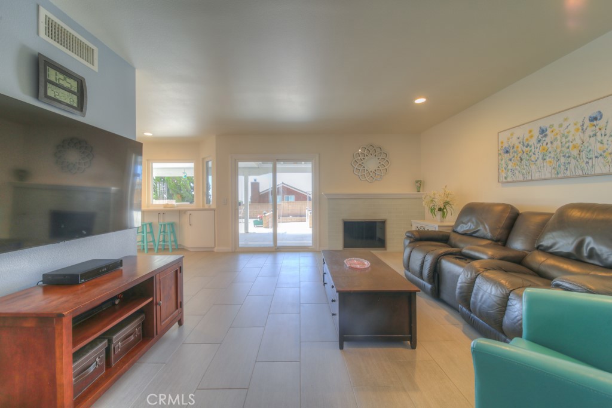
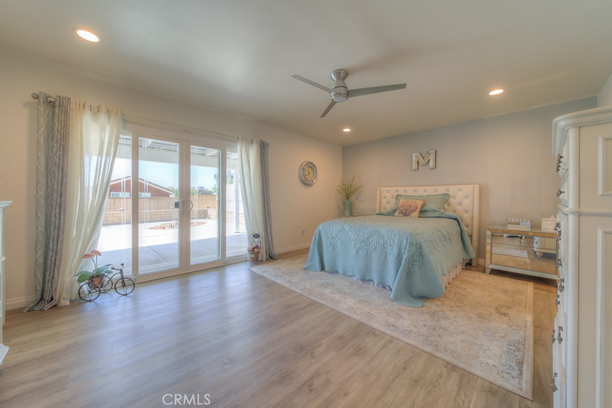
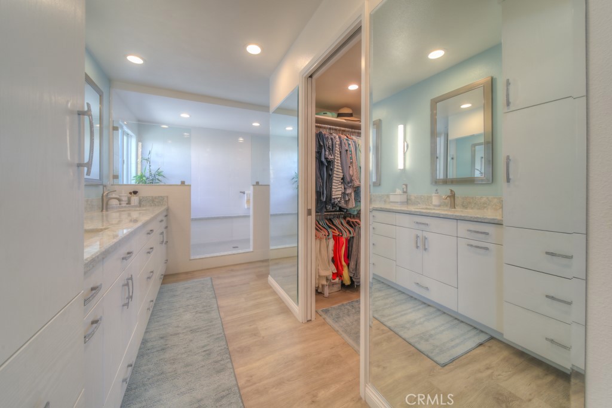
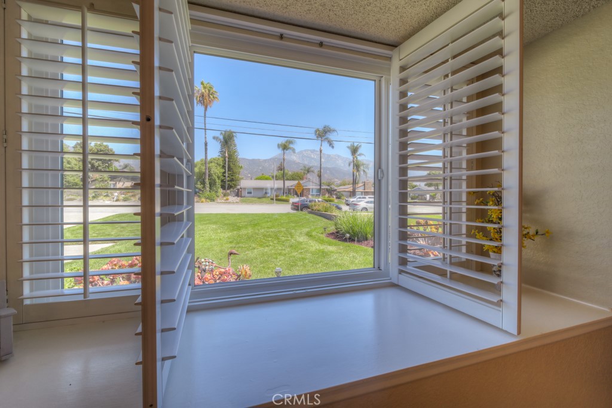
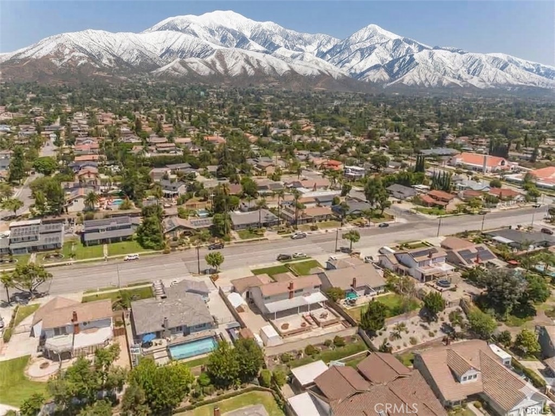
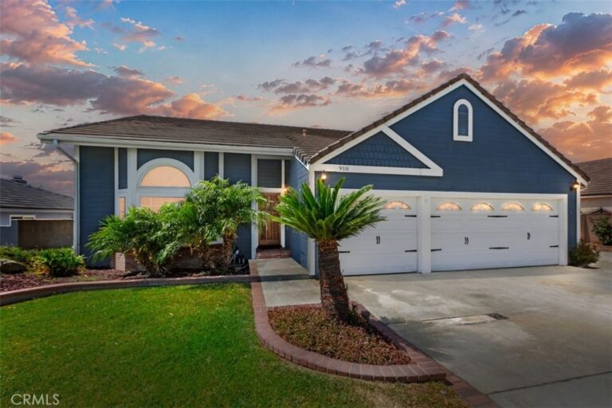
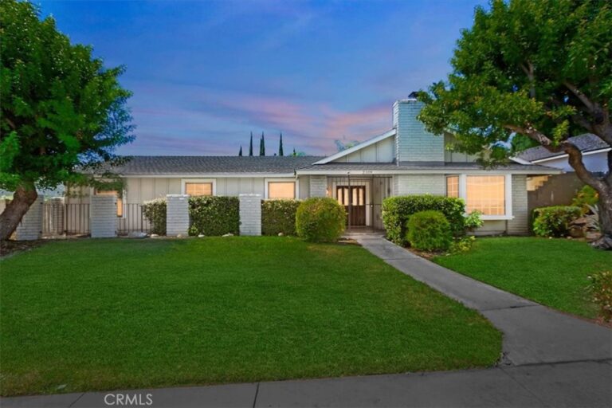
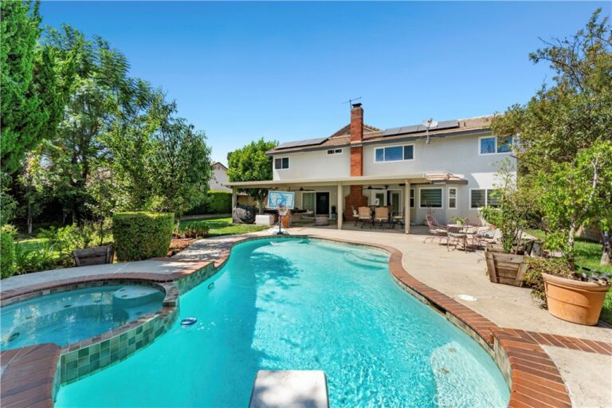
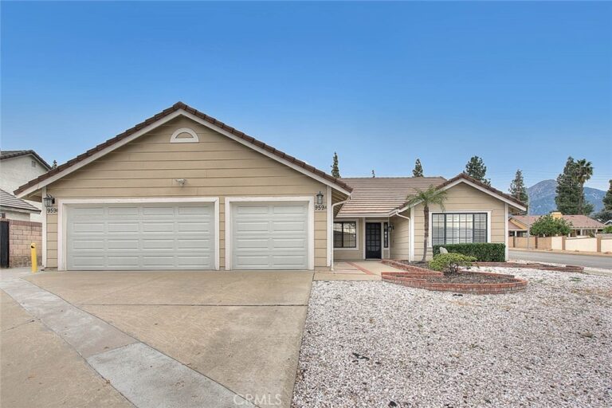
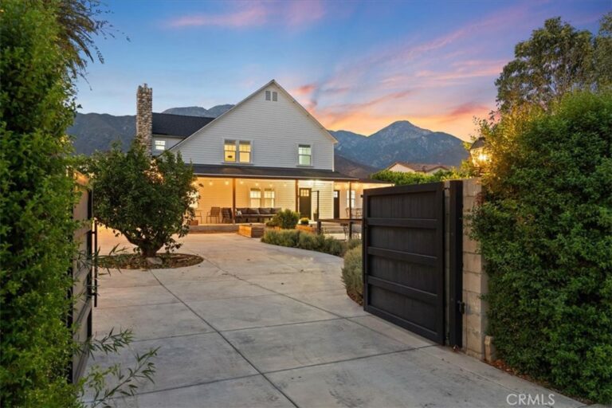
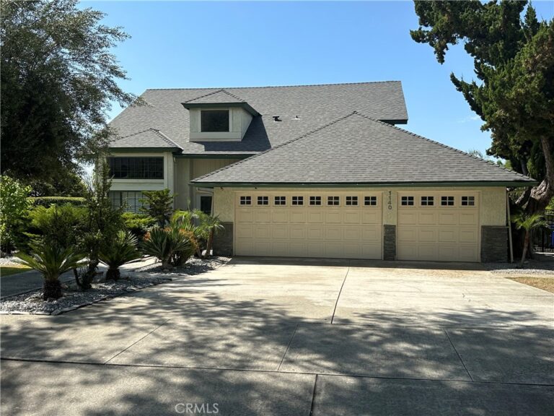
“ONE -OF -A -KIND” Luxury View Home in Highly Desirable North Upland & Downstairs Primary Suite showstopping Hollywood-inspired primary bathroom a statement of glamour, showcasing dazzling finishes !! most sought-after neighborhoods, where luxury, comfort, and spectacular views come together in perfect harmony. This beautifully maintained home offers breathtaking snow-capped mountain views from the front and dazzling city light views from the backyard. Elegant beveled stained-glass double entry doors, lush natural grass lawn. Pride of ownership at its best. Inside, soaring ceilings, abundant natural light, dual-pane windows in select areas, plantation shutters, elegant ceiling fans, and ceramic tile flooring create a bright, warm, and inviting atmosphere. 3 spacious bdrms, 2.5 baths, the upstairs loft could be converted into a fourth bedroom. Plus Huge walk-in attic storage area. Downstairs primary suite is a private retreat designed for comfort and relaxation. The luxurious bathroom is truly one of a kind, featuring crystal-style "bling" door hardware, custom white built-in cabinetry, sparkling gray-blue quartz countertops, a spacious walk-in closet, and an oversized walk-in shower designed for two. At the heart of the home, the beautifully updated kitchen showcases handsome white cabinetry with soft-close drawers, quartz countertops, a custom-built pantry, a charming garden window, and quality white appliances, including a five-burner gas range, microwave, and dishwasher. This kitchen offers the perfect blend of elegance and functionality. Adjacent to the kitchen, the warm and welcoming family room features a cozy fireplace and opens seamlessly to the backyard through two sliding glass doors. Step outside to your private backyard oasis featuring extensive hardscape, meticulously maintained landscaping, a covered patio perfect for entertaining, and an oversized storage shed. The expansive yard offers plenty of space for family gatherings while showcasing spectacular city light views every evening. Car enthusiasts and outdoor adventurers will appreciate the spacious three-car garage and the massive gated RV parking area with room for an RV, boat, trailers, recreational vehicles, or additional vehicles securely tucked behind a privacy fence. Offering luxury finishes, an exceptional floor plan, breathtaking mountain and city light views, and an unbeatable North Upland location, this is more than just a home—it's a lifestyle.
Facts & Features
Every detail below is as reported to the California Regional MLS by the listing agent; buyer to verify.
Bedrooms & Bathrooms
- Bedrooms: 3
- Bathrooms: 2.5 (2 full · 1 half)
- Main-level bedrooms: 1
- Main-level bathrooms: 2
Interior & Layout
- Living area: 2,286 sq ft
- Levels: Two
- Entry level: 1 (First Floor)
- Rooms: Den · Entry foyer · Family room · Game room · Kitchen · Laundry · Loft · Primary bathroom · Primary bedroom · Pantry · Utility room · Workshop · Dining room
- Breakfast bar · Breakfast area · Ceiling fan(s) · Ceramic counters · Cathedral ceiling(s) · Formal dining room · High ceilings · Pantry · Quartz counters · Recessed lighting · Storage · Two story ceilings · Galley kitchen · Loft · …
- Flooring: Carpet · Tile · Vinyl
- No common walls
- Accessibility: Safe emergency egress from home · Grab bars · Low pile carpet · Accessible doors
Fireplace, Heating & Cooling
- Fireplace: Insert · Family room · Gas · Gas starter · Outside · Wood burning stove
- Heating: Central · Forced air · Fireplaces
- Cooling: Central air · Gas
Appliances & Laundry
- Built-in range · Convection oven · Dishwasher · Exhaust fan · Gas cooktop · Disposal · Gas oven · Gas range · Microwave · Range hood · Self cleaning oven · Water line to refrigerator · Water heater · Dryer
- Laundry: Washer hookup · Gas dryer hookup · Inside laundry · Laundry room
Parking
- Attached garage: 3 spaces
- Total parking: 10 spaces
- Concrete · Multiple garage doors · Direct garage access · Driveway level · Driveway · Garage faces front · Garage · Garage door opener · Gated RV parking · RV access / parking
- RV parking: BIG RV
Lot & Outdoor
- Lot: 9,984 sq ft (0.23 acres)
- Lot features: Back yard · Front yard · Sprinklers in front · Lawn · Landscaped · Level · Near park · Rectangular lot · Sprinkler timer · Sprinkler system · Street level · Yard
- View: City lights · Canyon · Hills · Mountains · Neighborhood
- Exterior: Rain gutters · Fire pit
- Patio / porch: Concrete · Covered · Deck · Front porch · Open · Patio
- Fencing: Block · Privacy · Wrought iron
- Other structures: Shed(s) · Storage
Construction & Utilities
- Year built: 1983
- Style: Contemporary
- Construction: Drywall · Glass · Concrete · Stucco
- Roof: Tile
- Foundation: Slab
- Sewer: Public sewer
- Water: Public
- Utilities: Cable connected · Electricity not available · Natural gas available · Natural gas connected · Natural gas not available · Phone connected · Sewer connected · Water connected
- Security: Carbon monoxide detector(s) · Smoke detector(s)
Community & HOA
- HOA: None per MLS
- Community: Curbs · Foothills · Fishing · Gutters · Hiking · Mountainous · Storm drains · Street lights · Park
Listing Details
- MLS #: SW26167889
- Status: For Sale
- Listed: August 6, 2026 · 14 days on market
- Price history: $1,168,000 original → $1,148,000
- Price per sq ft: $502
- Property type: Single-family home
- Financing terms: Cash · Cash to new loan · Conventional · 1031 exchange · VA loan
- Disclosures: CC&Rs disclosure
- Occupant: Owner
- Virtual tour
- Listing Agent: Flo Zieser · DRE# 01157567
- Listing Office: Coldwell Banker Assoc.Brks-CL · 951-244-1867