Under Contract
2608 S Lexington Place
Ontario, CA 91761 · Listed May 15, 2026 · 92 days on market
$769,000
- 4Beds
- 1.5Baths
- 1,826Sqft
- 9,796Lot Sqft
About this home
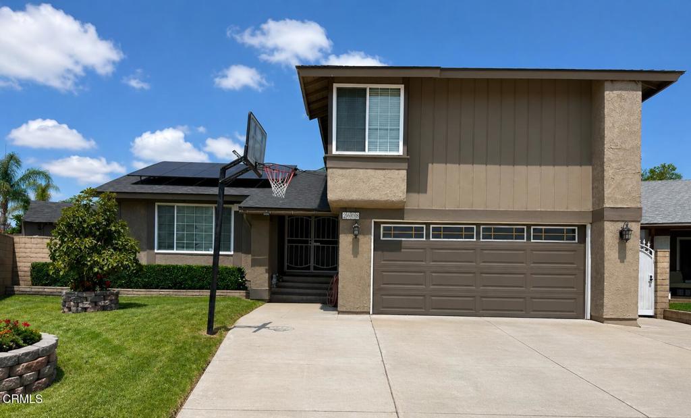
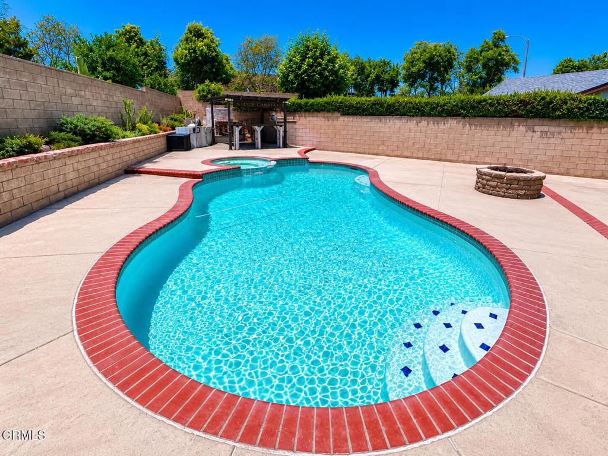
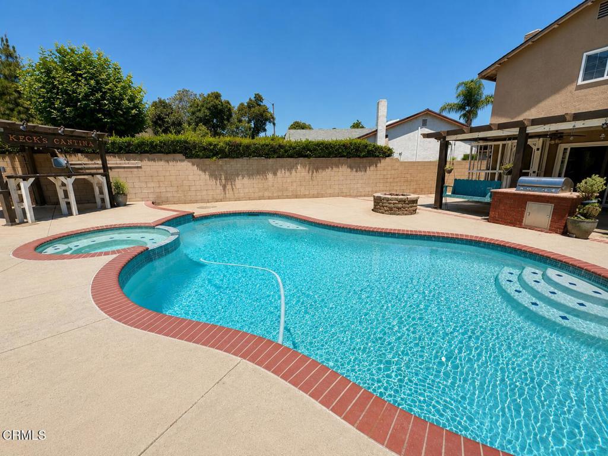
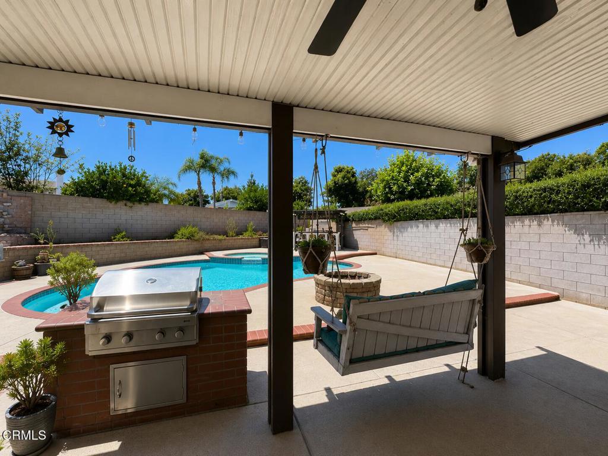
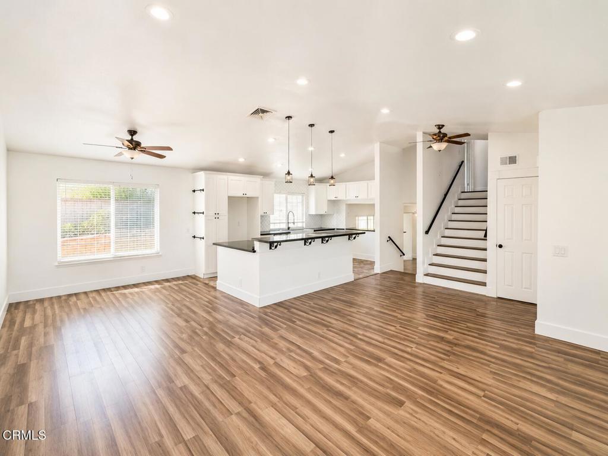
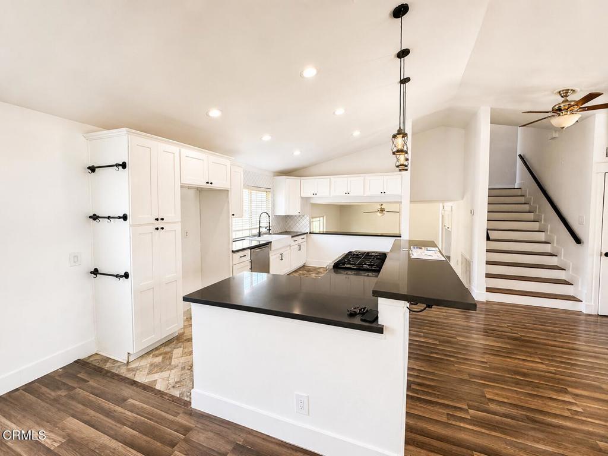
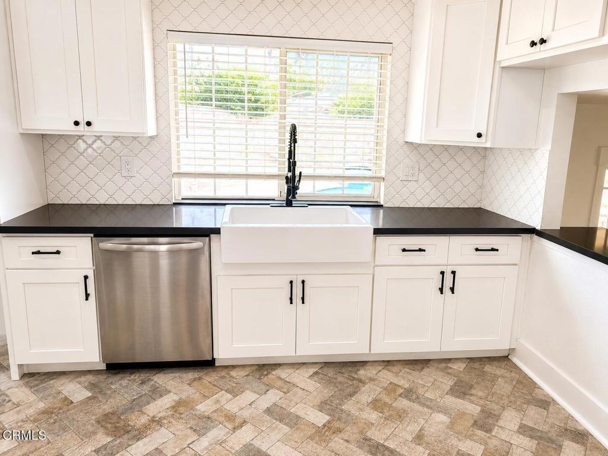
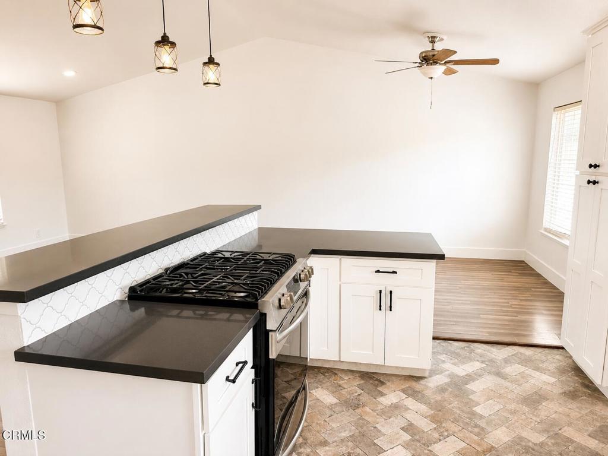
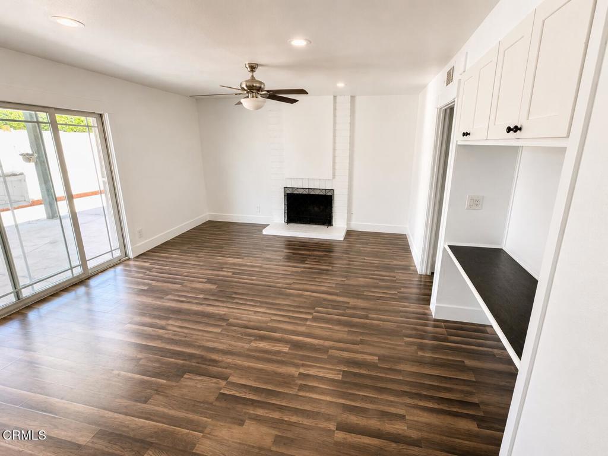
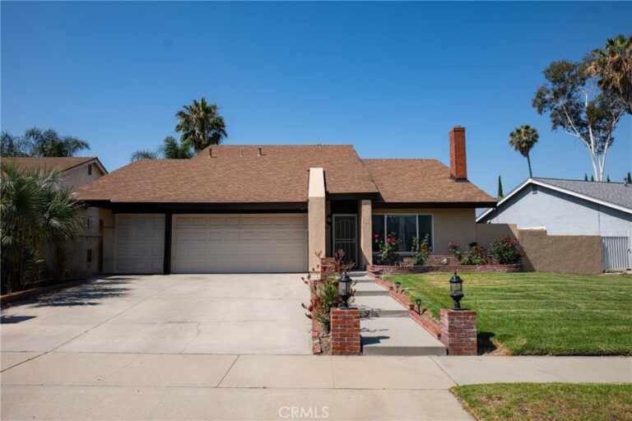
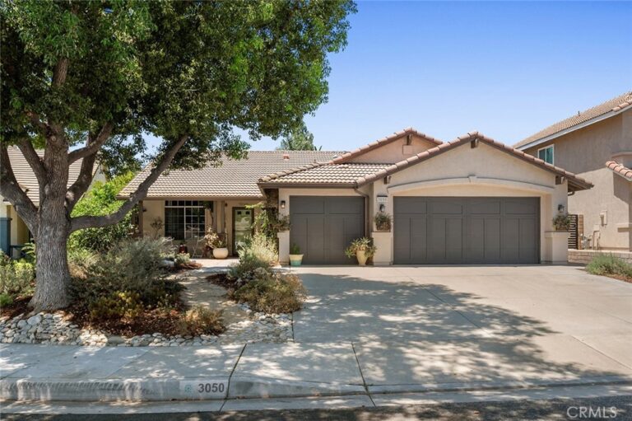
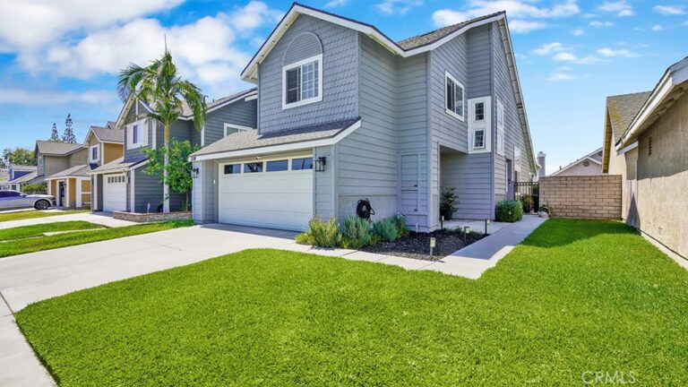
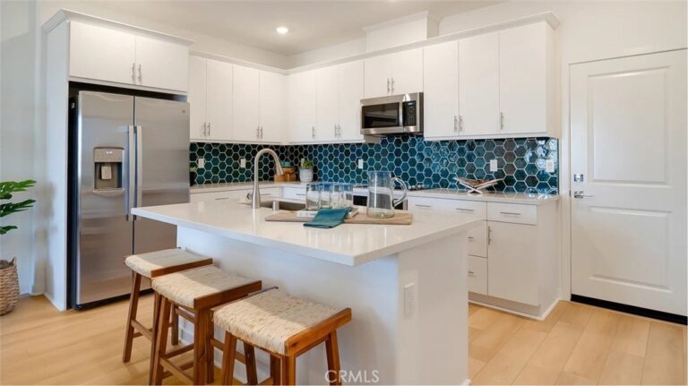
This amazing four bedroom , Two and a half bathroom home has all the amenities you have dreamed of. It is located on a beautiful quiet cul-a-sac street in the Archibald Ranch neighborhood of Ontario. This lovely home has a remodeled kitchen, stainless steel stove, quartz counter tops, pendant lights, recessed lighting and a tiled floor. The open concept floor plan makes a wonderful area for any ambiance you want to create for your special gatherings and daily meal plenning. Kitchen and family rooms have a view of the large back yard. There is a new Central Air and heating system, Newer Roof, newer shed , newer paint and Solar Panels. Backyard has two Patios, Pool ,spa, Large grass area. It is completely fenced with a Cinder block wall that provides privacy. Features a fully owned solar panel system that is completely paid for and conveys to the buyer at no additional cost. No active lease, PPA, or loan contracts to assume. You must see this home today.
Facts & Features
Every detail below is as reported to the California Regional MLS by the listing agent; buyer to verify.
Bedrooms & Bathrooms
- Bedrooms: 4
- Bathrooms: 1.5 (1 full · 1 half)
Interior & Layout
- Living area: 1,826 sq ft
- Levels: Multi split
- Entry level: 1 (1)
- Rooms: Bedroom · Family room · Great room · Laundry · Living room · Primary bathroom · Primary bedroom
- All bedrooms upstairs
- No common walls
Fireplace, Heating & Cooling
Appliances & Laundry
- Laundry: Washer hookup · Gas dryer hookup
Parking
- Attached garage: 2 spaces
- Total parking: 2 spaces
Lot & Outdoor
- Lot: 9,796 sq ft (0.22 acres)
- Lot features: Back yard · Cul-de-sac · Front yard · Lawn · Landscaped · Level · Paved · Sprinklers none · Street level · Yard
- View: Neighborhood
- Pool: Fenced · In-ground · Tile
- Spa: Yes
Construction & Utilities
- Year built: 1978
- Sewer: Sewer tap paid
- Water: Public
- Utilities: Overhead utilities
Community & HOA
- HOA: None per MLS
- Community: Curbs · Sidewalks
Listing Details
- MLS #: P1-27181
- Status: Under Contract
- Listed: May 15, 2026 · 92 days on market
- Price history: $789,000 original → $769,000
- Price per sq ft: $421
- Property type: Single-family home
- Financing terms: Cash to new loan · Conventional
- Occupant: Vacant
- Listing Agent: Barbara Campanella · DRE# 00707032
- Listing Office: Coldwell Banker Realty · (626) 584-0050