For Sale
2017 Windemere Way
Upland, CA 91784 · Listed Jul 14, 2026 · 44 days on market
$1,250,000
- 3Beds
- 4.5Baths
- 3,032Sqft
- 10,080Lot Sqft
About this home
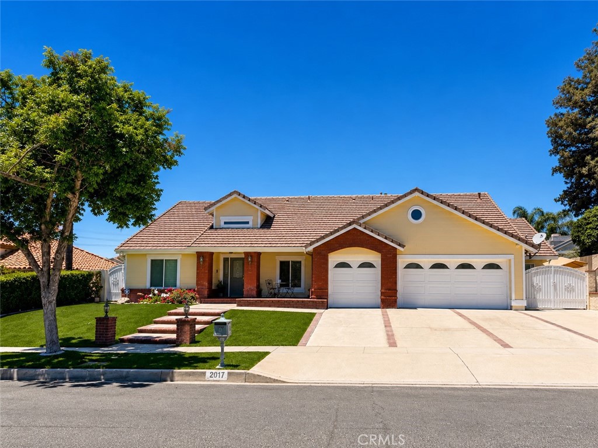
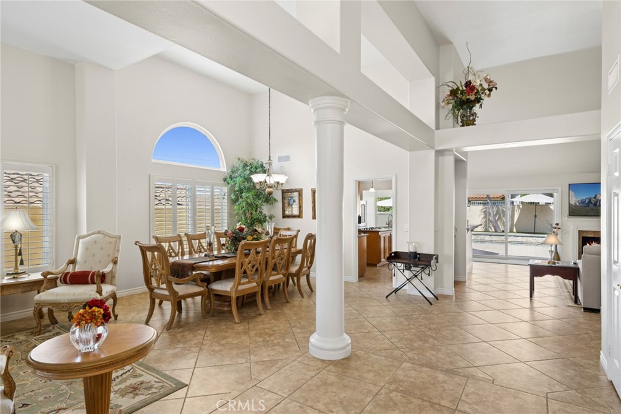
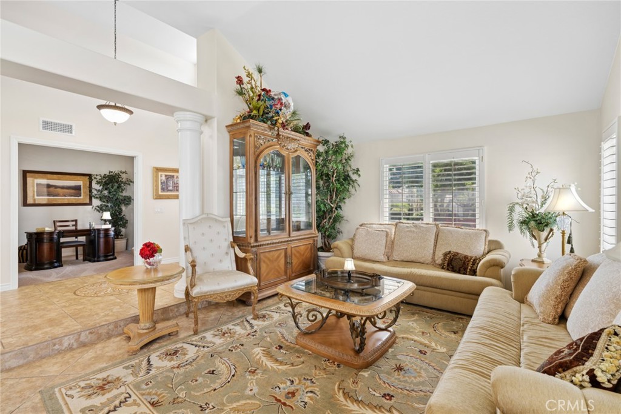
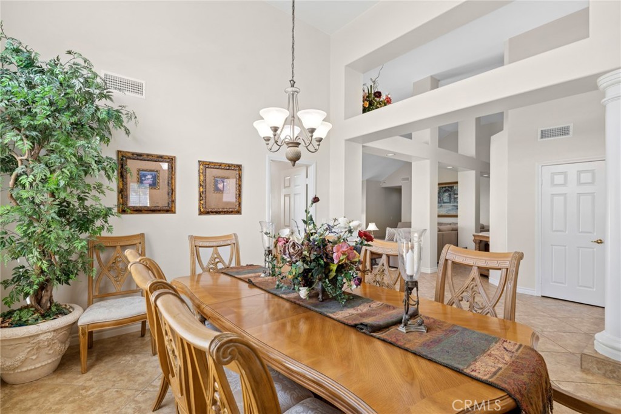
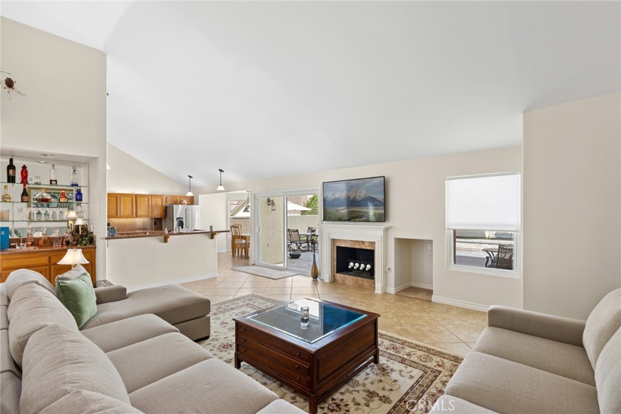
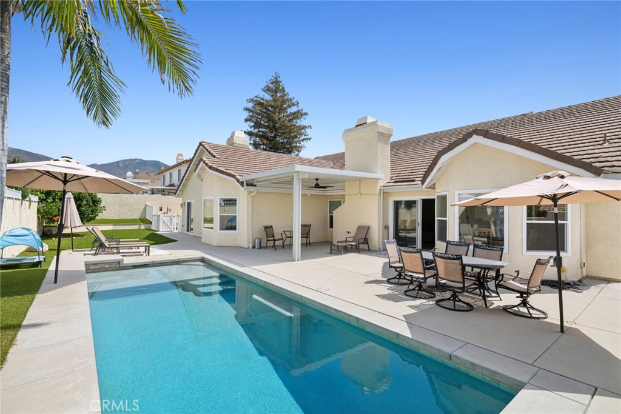
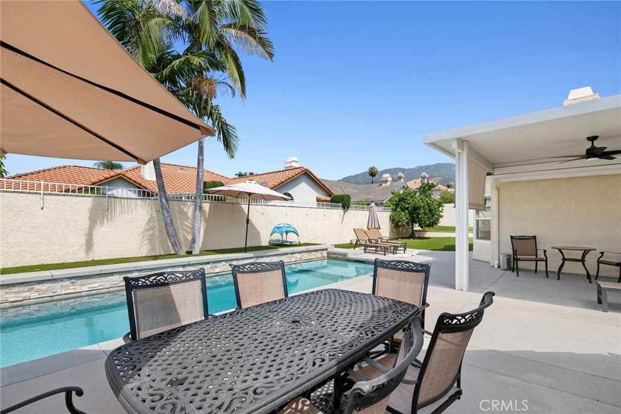
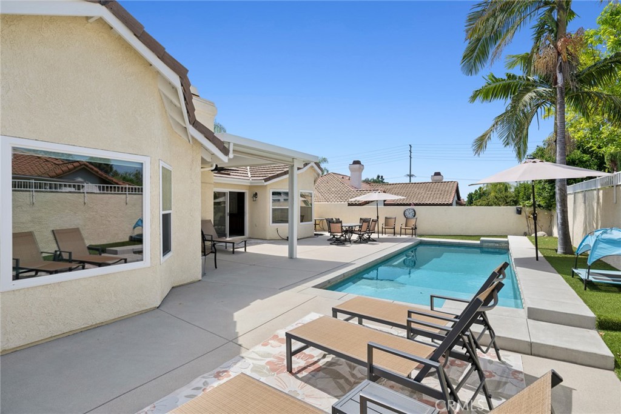
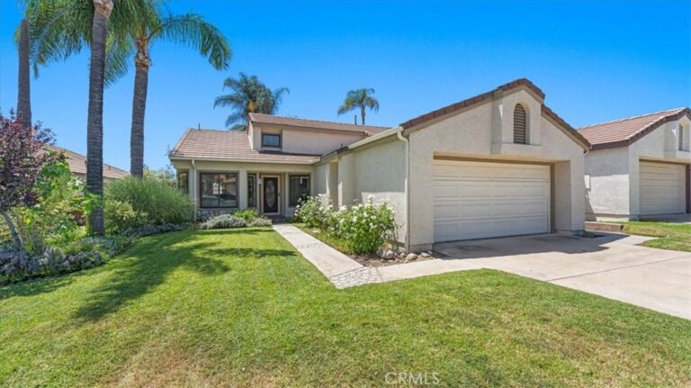
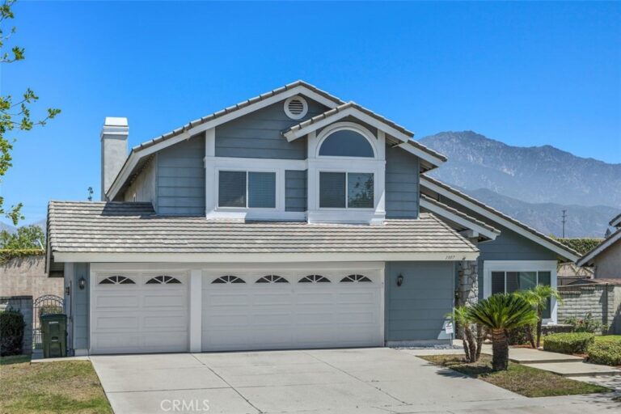
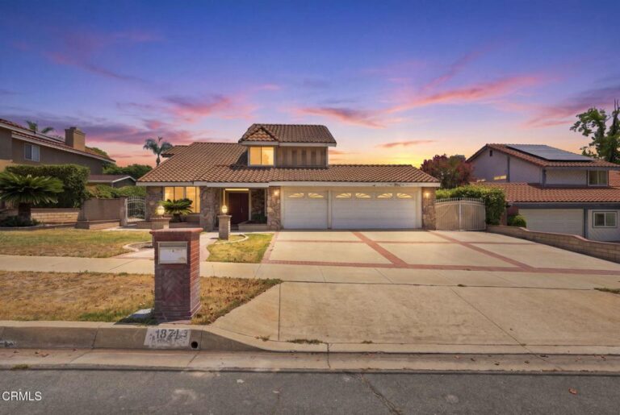
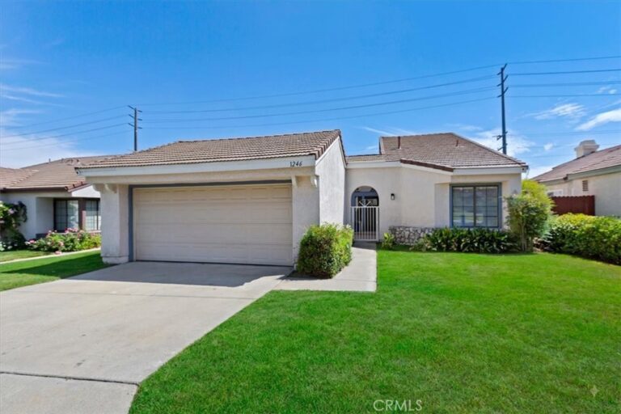
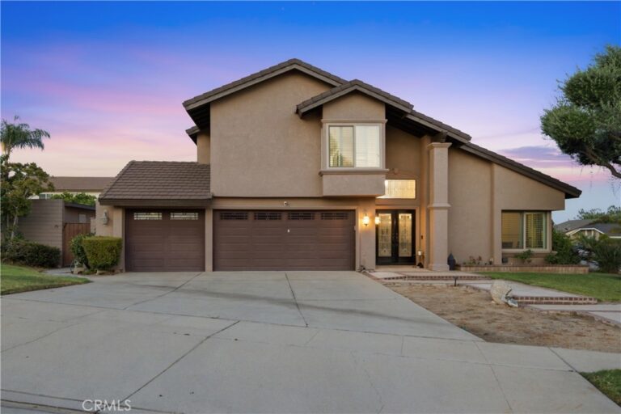
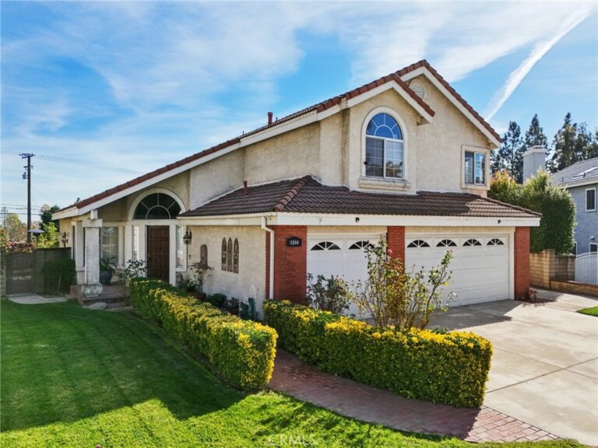
Welcome to 2017 Windemere Way, a thoughtfully updated 3-bedroom (plus an office), 4.5-bathroom residence offering a spacious and highly functional layout designed for both everyday living and entertaining. Truly move-in ready, the home features fresh interior paint and new carpeting throughout the bedrooms, along with a formal living room and dining area complemented by an open-concept kitchen that flows seamlessly into the large family room. The backyard is a true standout, showcasing a beautifully re-done pool with new surrounding concrete, updated patio turf, and a covered outdoor living space—creating an ideal setting for year-round enjoyment. Additional interior highlights include a dedicated office [which can easily be made into a 4th bedroom], full laundry room, a dedicated dog run, wet bar, and an attached 3-car garage. The primary suite opens directly to the backyard through sliding doors and is complete with a well-appointed bathroom featuring a soaking tub, oversized shower, dual vanity, and a generous walk-in closet. Unique to this home, both secondary bedrooms have been expanded to maximize square footage, each offering en-suite bathrooms, walk-in closets, and private seating areas.
Facts & Features
Every detail below is as reported to the California Regional MLS by the listing agent; buyer to verify.
Bedrooms & Bathrooms
- Bedrooms: 3
- Bathrooms: 4.5 (4 full · 1 half)
- Main-level bedrooms: 3
- Main-level bathrooms: 4
Interior & Layout
- Living area: 3,032 sq ft
- Levels: One
- Entry level: 1 (1)
- Rooms: Attic · Bonus room · Bedroom · Entry foyer · Family room · Kitchen · Laundry · Living room · Primary bedroom · Office · Pantry · Dining room
- Wet bar · Breakfast area · Formal dining room · High ceilings · Open floor plan · Pantry · Pull down attic stairs · Stone counters · Bar · Attic · Bedroom on main level · Primary suite · Walk-in pantry · Walk-in closet(s)
- Flooring: Carpet · Stone · Tile
- No common walls
- Accessibility: Safe emergency egress from home · Parking
Fireplace, Heating & Cooling
- Fireplace: Family room · Primary bedroom
- Heating: Central
- Cooling: Central air
Appliances & Laundry
- Built-in range · Barbecue · Dishwasher · Freezer · Disposal · Gas range · Microwave · Refrigerator
- Laundry: Inside laundry · Laundry room
Parking
- Attached garage: 3 spaces
- Total parking: 3 spaces
- Concrete · Direct garage access · Driveway · Garage
Lot & Outdoor
- Lot: 10,080 sq ft (0.23 acres)
- Lot features: Back yard · Lawn · Landscaped
- Pool: Heated · In-ground · Lap · Private
- Exterior: Awning(s)
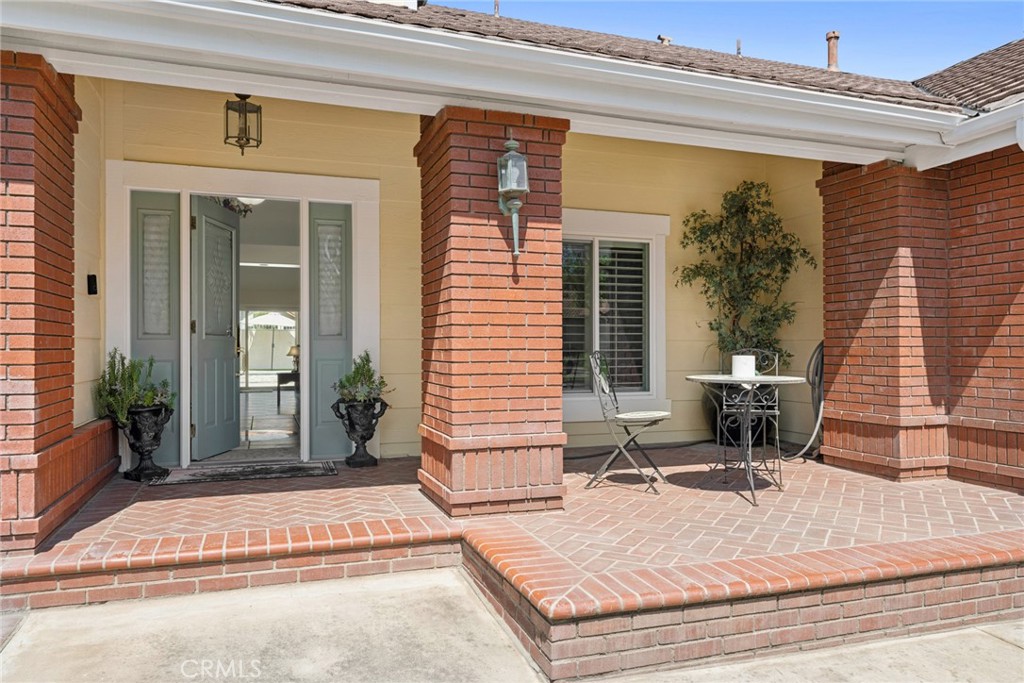
- Patio / porch: Brick · Concrete · Covered · Front porch · Open · Patio
Construction & Utilities
- Year built: 1989
- Construction: Brick
- Sewer: Public sewer
- Water: Public
- Security: Security system · Smoke detector(s)
- Condition: Updated / remodeled · Turnkey
Community & HOA
- HOA: None per MLS
- Community: Curbs · Sidewalks
Listing Details
- MLS #: NP26150808
- Status: For Sale
- Listed: July 14, 2026 · 44 days on market
- Price history: $1,475,000 original → $1,250,000
- Price per sq ft: $412
- Property type: Single-family home
- Financing terms: Cash · Cash to existing loan · Cash to new loan · Conventional
- Occupant: Owner
- Listing Agent: Kimberly Bibb · DRE# 01210754
- Listing Office: Pacific Sotheby's Int'l Realty · 949-554-1200