For Sale
1214 Miller Court
Upland, CA 91784 · Listed Nov 26, 2025 · 246 days on market
$1,098,000
- 4Beds
- 3Baths
- 2,384Sqft
- 11,100Lot Sqft
About this home
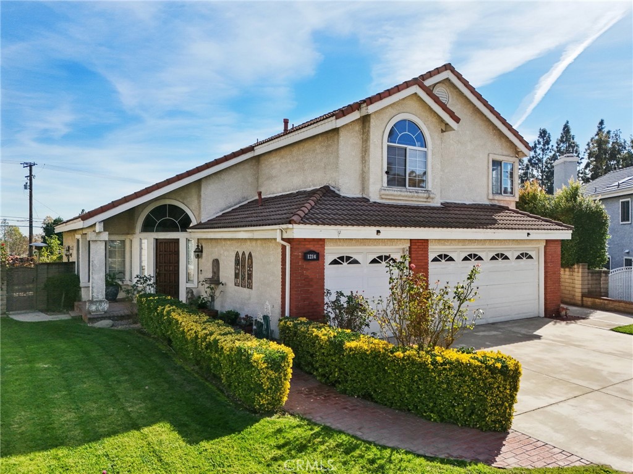
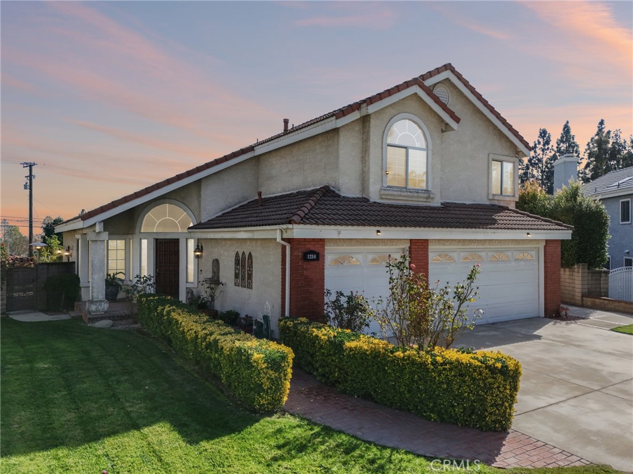
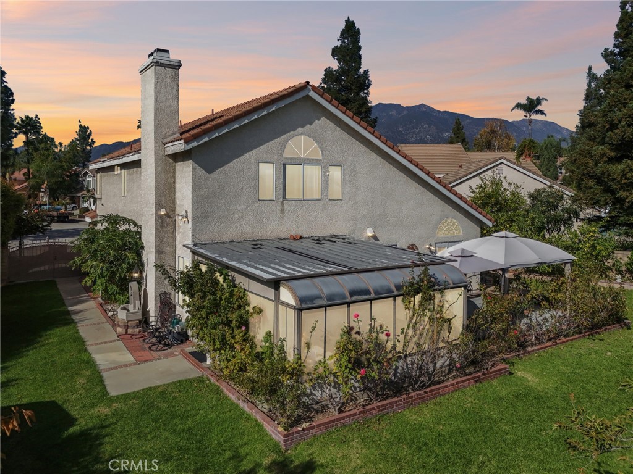
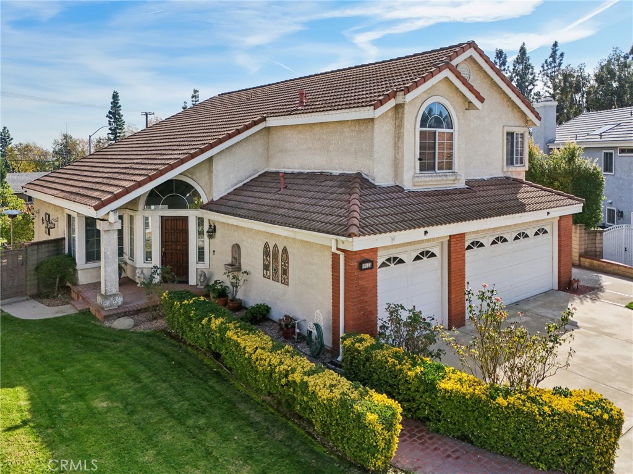
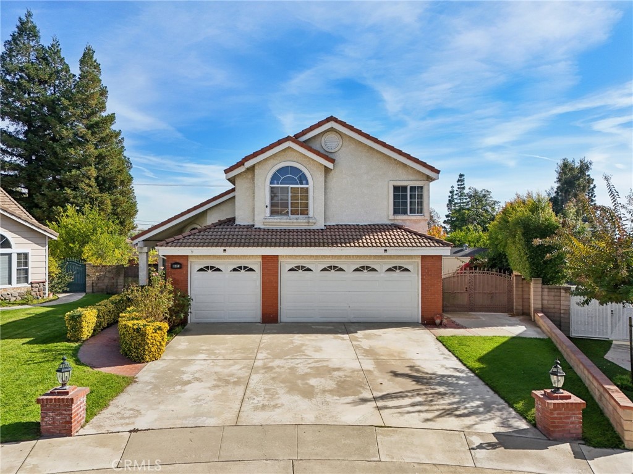
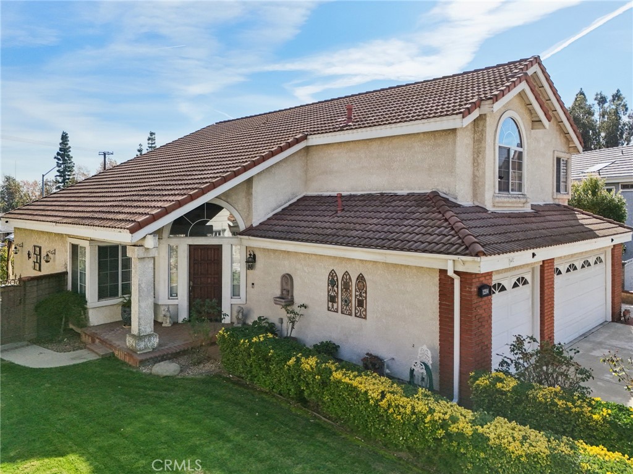
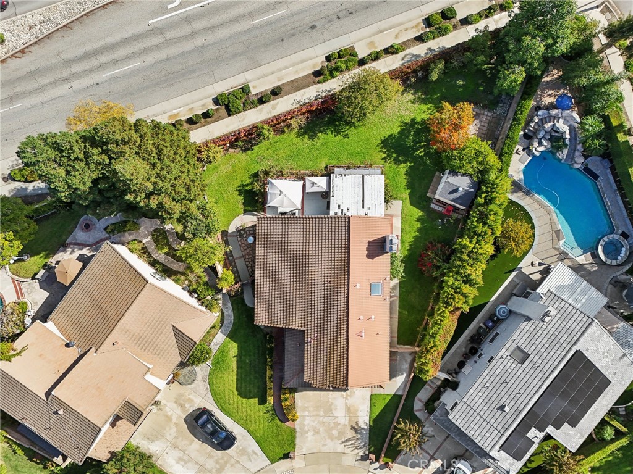
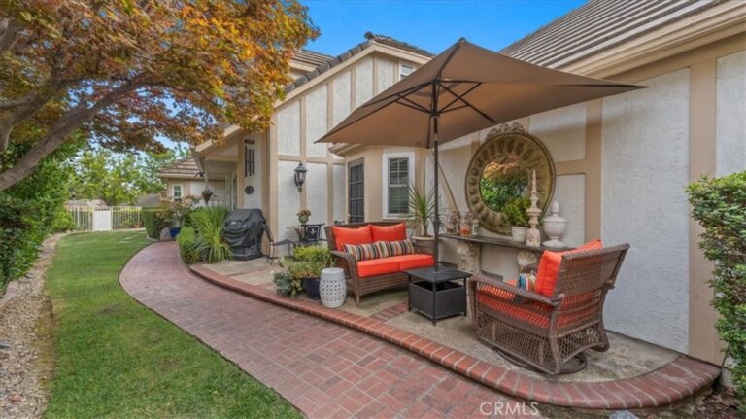
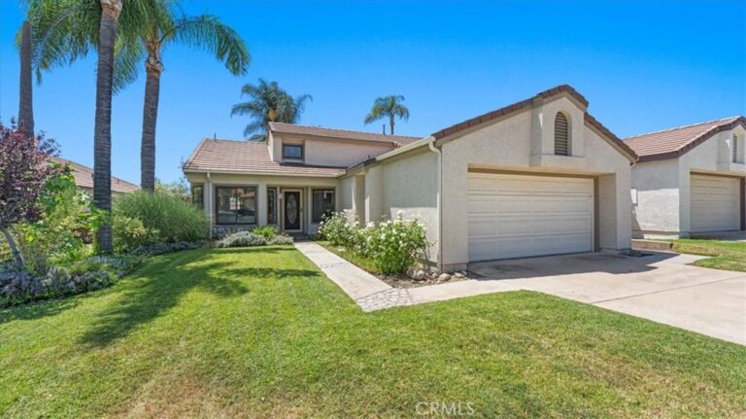
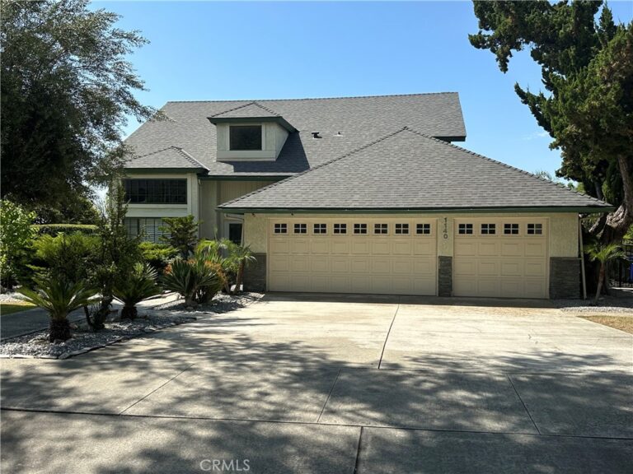
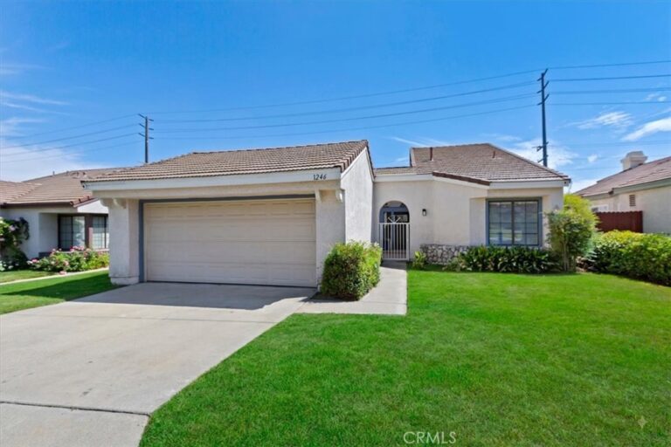
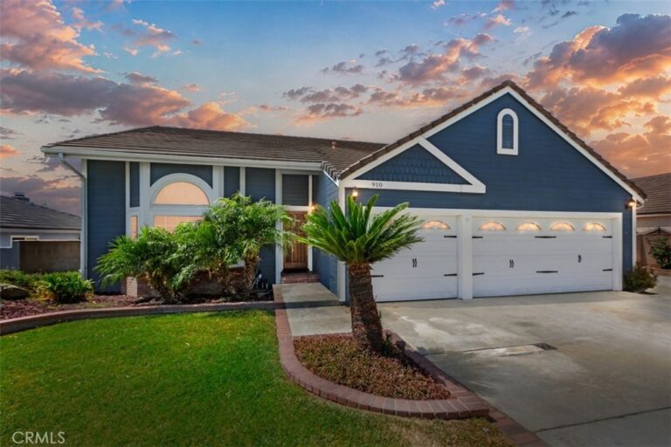
Beautiful 2-Story Home in North Upland Located on a Quiet Cul-de-Sac. This spacious 4-bedroom, 3-bath home offers an open and bright floor plan with high ceilings throughout the formal living and dining rooms. The main level features ceramic tile flooring, a convenient downstairs bedroom, and a 3/4 bath—perfect for guests or extended family. The kitchen offers tile counters, a 4-burner range, Adjacent family room includes a fireplace and double doors leading to an enclosed patio that leads to the beautifully landscaped backyard.
Upstairs features 3 bedrooms and 2 bathrooms, including a large master suite with double-door entry, high ceilings, a private seating area with fireplace, two closets (one walk-in), and a spacious master bath with double sinks, separate bathtub, walk-in shower, and skylight.
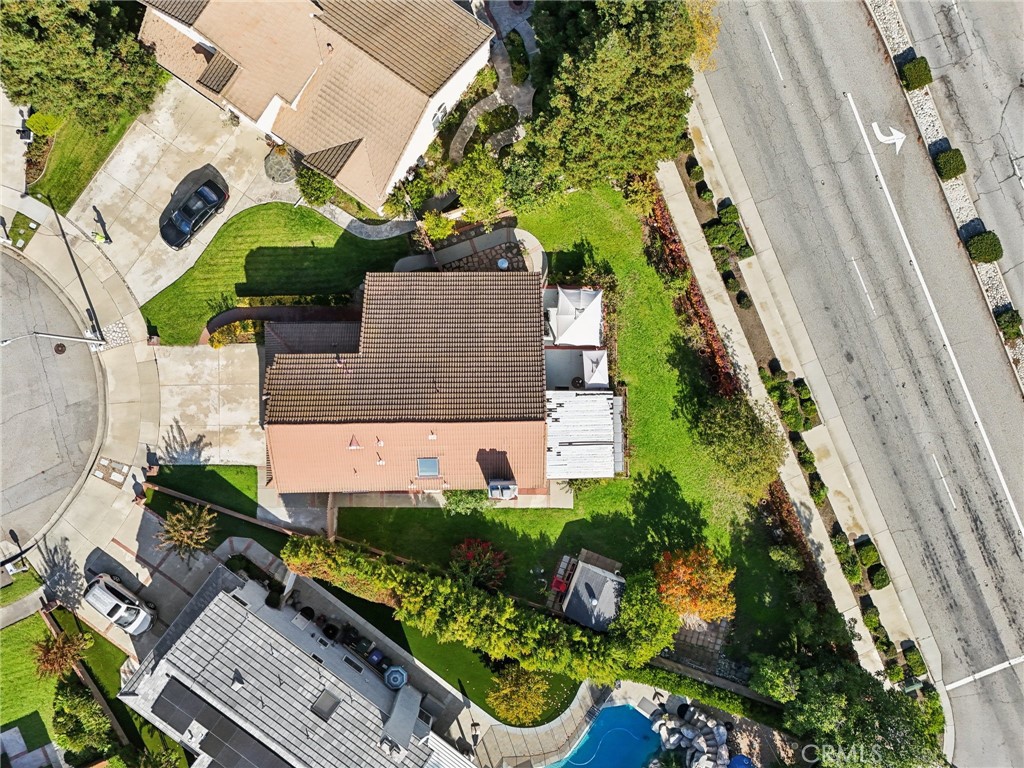
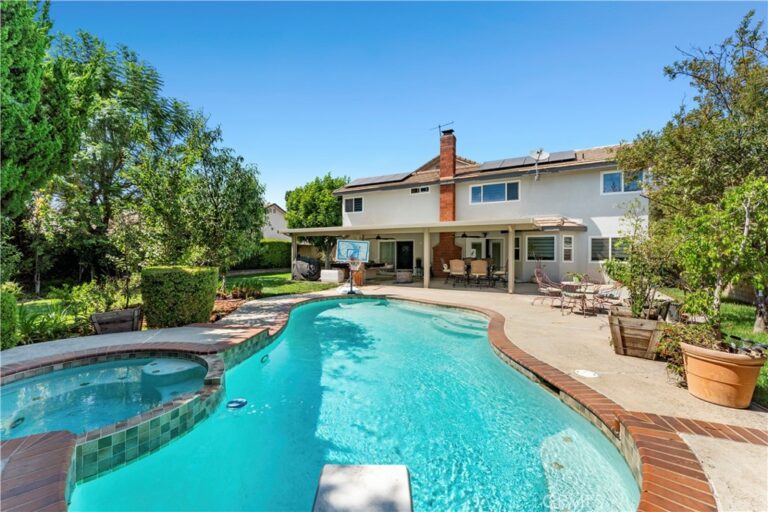
The backyard is a highlight, offering views of the snowcapped mountains and a variety of mature fruit trees including papaya, persimmon, two avocado trees, guava, lime, lemon, apple, and grapefruit. Located in a desirable neighborhood close to parks, schools, and shopping.
This home provides plenty of room to grow with flexible living areas, a desirable floor plan, and a vibrant backyard oasis. A great opportunity to personalize and make your own in a prime Upland community.
Facts & Features
Every detail below is as reported to the California Regional MLS by the listing agent; buyer to verify.
Bedrooms & Bathrooms
- Bedrooms: 4
- Bathrooms: 3 (3 full)
- Main-level bedrooms: 1
- Main-level bathrooms: 1
Interior & Layout
- Living area: 2,384 sq ft
- Levels: Two
- Entry level: 1 (front)
- Rooms: Bedroom · Laundry · Living room · Primary bathroom · Primary bedroom · Dining room
- Formal dining room · High ceilings · Tile counters · Bedroom on main level · Walk-in closet(s)
- Flooring: Laminate
- No common walls
- Accessibility: Safe emergency egress from home
Fireplace, Heating & Cooling
- Fireplace: Family room · Primary bedroom
- Heating: Central
- Cooling: Central air
Appliances & Laundry
- Dishwasher · Gas oven · Gas range
- Laundry: Inside laundry
Parking
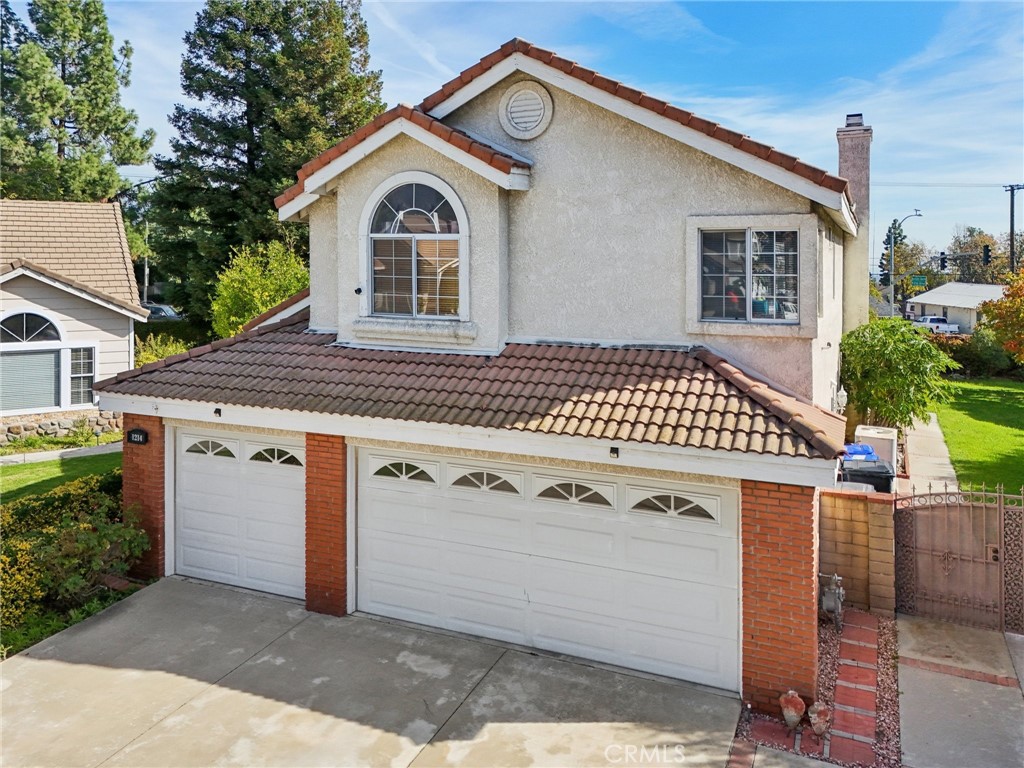
- Attached garage: 3 spaces
- Total parking: 3 spaces
Lot & Outdoor
- Lot: 11,100 sq ft (0.25 acres)
- Lot features: 0–1 unit per acre
- View: Mountains · Peek-a-boo view
Construction & Utilities
- Year built: 1988
- Roof: Tile
- Sewer: Public sewer
- Water: Public
- Utilities: Electricity connected · Sewer connected · Water connected
- Electric: Standard sale
Community & HOA
- HOA: None per MLS
- Community: Biking · Hiking · Park · Suburban
Listing Details
- MLS #: DW25266321
- Status: For Sale
- Listed: November 26, 2025 · 246 days on market
- Price history: $1,180,000 original → $1,098,000
- Price per sq ft: $461
- Property type: Single-family home
- Financing terms: Cash to new loan · Conventional · Contract · FHA · Fannie mae · Submit
- Special listing conditions: Notice of default
- Occupant: Owner
- Virtual tour
- Listing Agent: Joshua Glaz · DRE# 01856858
- Listing Office: The Ave · 562-413-9399