For Sale
1874 Wilson Avenue
Upland, CA 91784 · Listed Aug 7, 2026 · 27 days on market
$939,000
- 4Beds
- 3Baths
- 2,294Sqft
- 9,954Lot Sqft
About this home
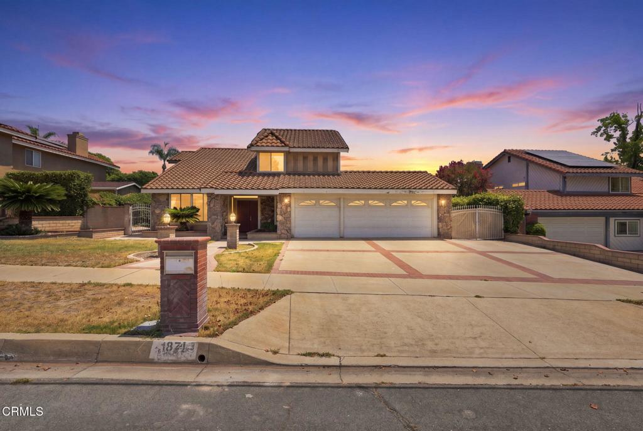
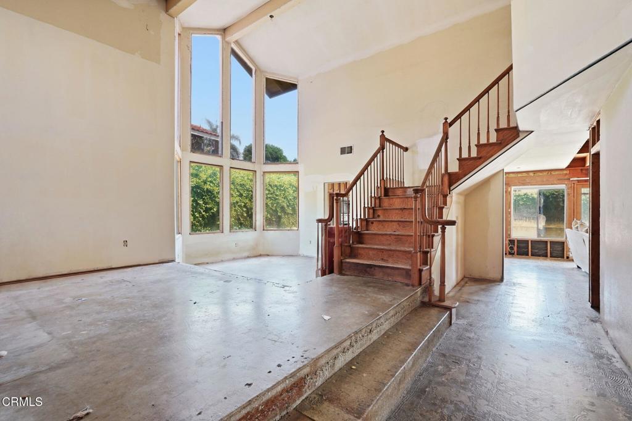
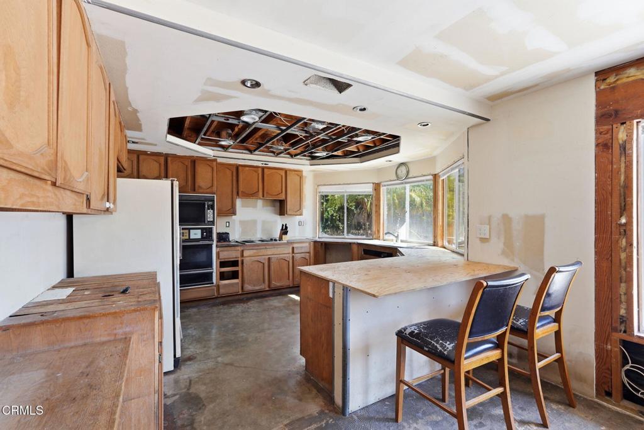
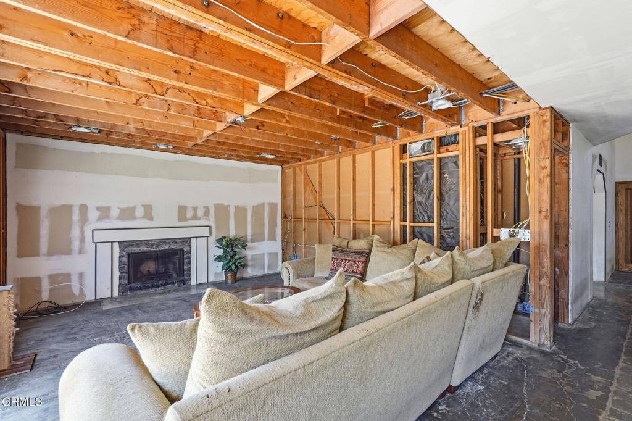
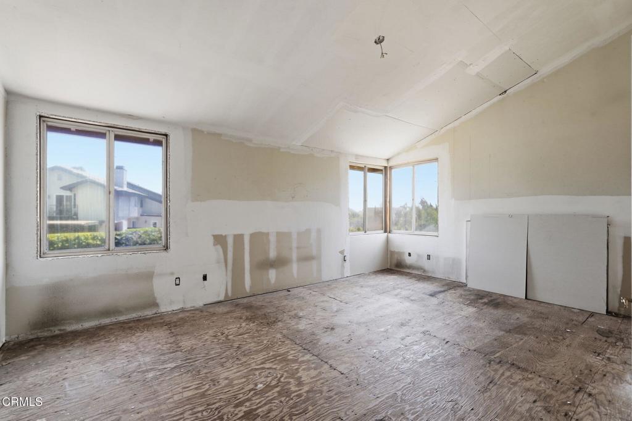
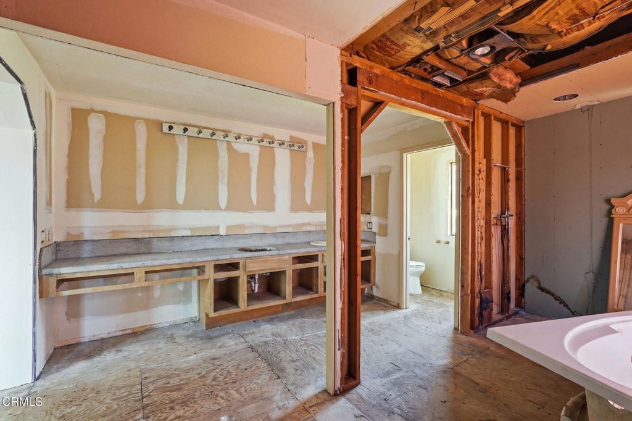
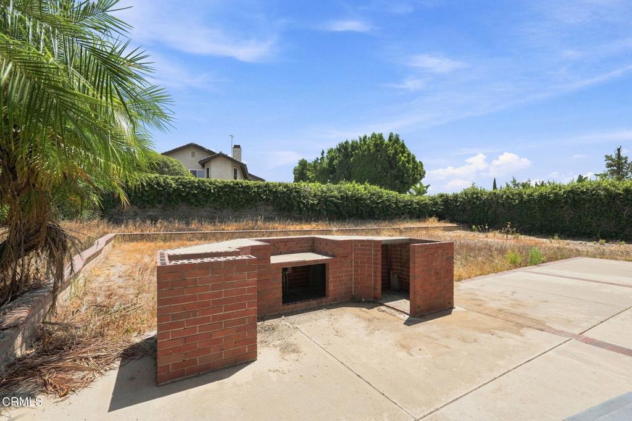
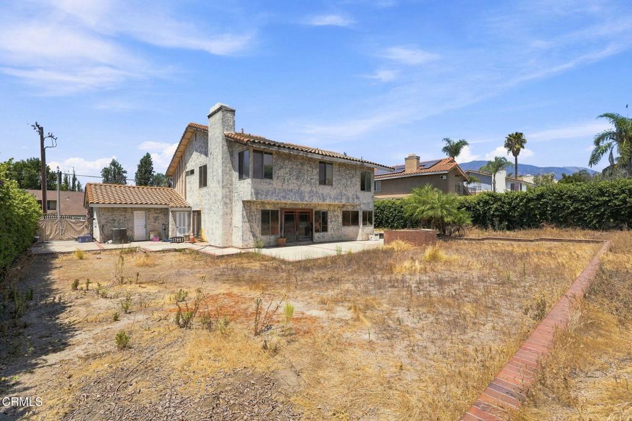
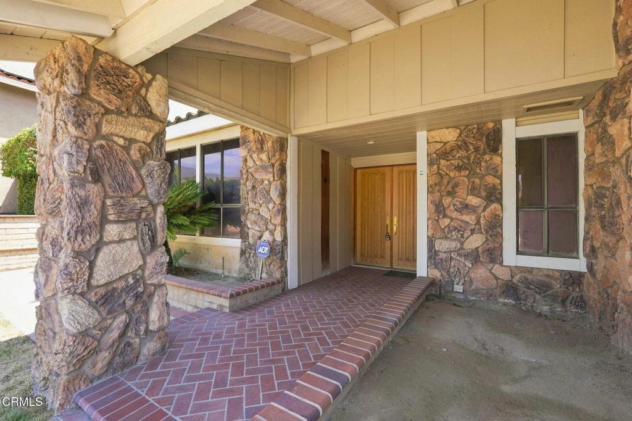
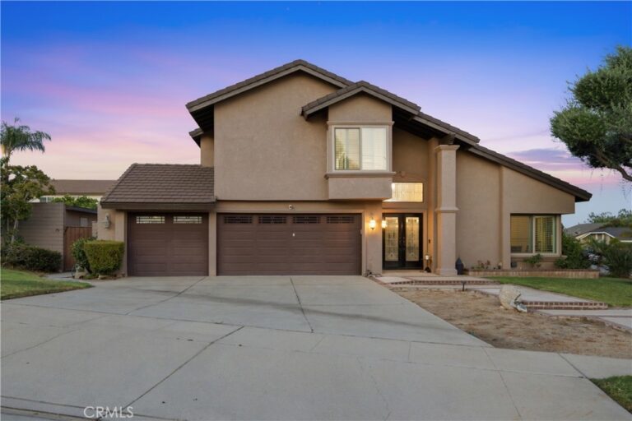
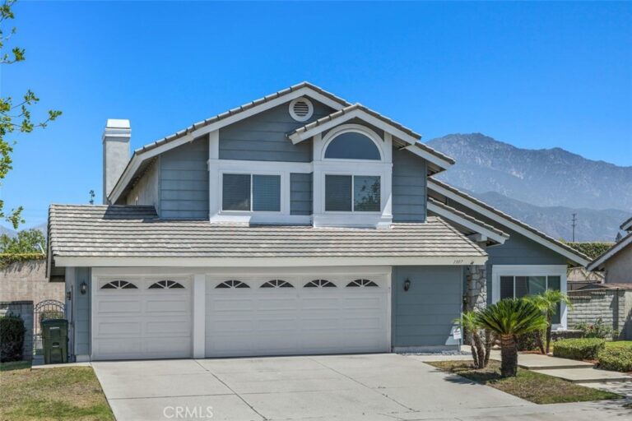
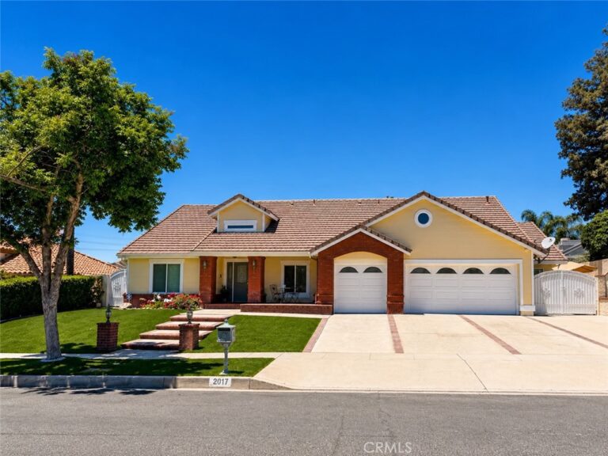
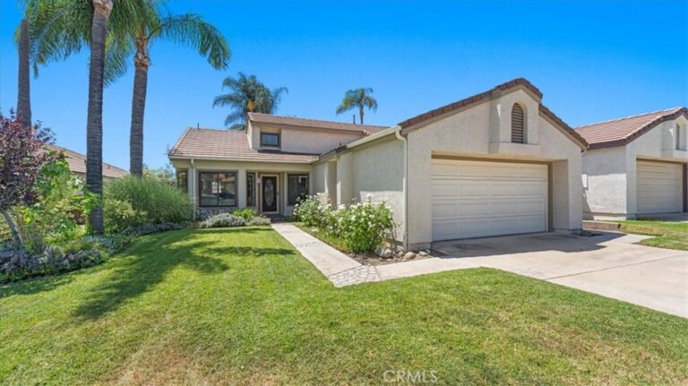
This spacious 4-bedroom, 3-bathroom home in Upland presents an excellent opportunity for a buyer looking to renovate and create a home tailored to their own style. The property is currently in the midst of renovations and offers a substantial head start for the next owner, with portions of the interior opened to the framing and ready for completion. The dramatic entry and living area feature soaring ceilings, expansive windows that bring in abundant natural light, and a wood staircase that provides a strong architectural focal point. The floor plan includes generous living spaces, a family room with fireplace, a kitchen with ample cabinetry and breakfast bar, and multiple areas with direct access to the backyard. Upstairs, the bedrooms offer plenty of space, while the primary suite provides an opportunity to complete a sizable bedroom and bathroom retreat. Outside, the home features attractive stone accents, a tile roof, a three-car garage, an oversized driveway, and a large backyard with extensive patio space and plenty of room to create a personalized outdoor entertaining area, garden, or other improvements. With much of the demolition and renovation process already underway, this property offers tremendous potential for an owner-user, investor, or contractor ready to complete the transformation and bring this Upland home back to its full potential.
Facts & Features
Every detail below is as reported to the California Regional MLS by the listing agent; buyer to verify.
Bedrooms & Bathrooms
- Bedrooms: 4
- Bathrooms: 3 (2 full)
- Main-level bedrooms: 1
- Main-level bathrooms: 1
Interior & Layout
- Living area: 2,294 sq ft
- Levels: Two
- Rooms: Bedroom · Family room · Kitchen · Laundry · Living room · Primary bathroom · Primary bedroom · Dining room
- Formal dining room · Eat in kitchen · High ceilings · Recessed lighting · Tile counters · Unfinished walls · Bedroom on main level · Primary suite
- Flooring: Concrete
- No common walls
Fireplace, Heating & Cooling
- Fireplace: Decorative · Family room
- Heating: Central
- Cooling: Central air
Appliances & Laundry
- Double oven · Electric range · Gas water heater · Refrigerator
- Laundry: Washer hookup · Gas dryer hookup · Inside laundry · Laundry room
Parking
- Attached garage: 3 spaces
- Total parking: 3 spaces
- Boat parking · Concrete · Multiple garage doors · Driveway level · Driveway · Garage · RV access / parking · On-street parking
Lot & Outdoor
- Lot: 9,954 sq ft (0.23 acres)
- Lot features: Back yard · Front yard · Sprinklers in front · Lawn · Landscaped · Level · Sprinkler system · Street level
- View: Mountains · Neighborhood
- Exterior: Lighting
- Patio / porch: Concrete · Front porch · Open · Patio
- Fencing: Block · Wrought iron
Construction & Utilities
- Year built: 1981
- Construction: Drywall · Frame · Stucco
- Roof: Tile
- Foundation: Slab
- Sewer: Public sewer · Sewer tap paid
- Water: Public
- Utilities: Electricity connected · Natural gas connected · Sewer connected · Water connected
- Condition: Repairs — major · Under construction
Community & HOA
- HOA: None per MLS
- Community: Street lights · Suburban · Sidewalks
Listing Details
- MLS #: P1-28357
- Status: For Sale
- Listed: August 7, 2026 · 27 days on market
- Price per sq ft: $409
- Property type: Single-family home
- Financing terms: Cash · Cash to new loan · Conventional
- Special listing conditions: Trust
- Occupant: Vacant
- Listing Agent: Justin Fautsch · DRE# 02081966
- Listing Office: Vimvi California · (626) 669-1088