For Sale
1830 Vail Way
Upland, CA 91784 · Listed Aug 13, 2026 · 14 days on market
$1,185,000
- 4Beds
- 3Baths
- 2,213Sqft
- 12,741Lot Sqft
About this home
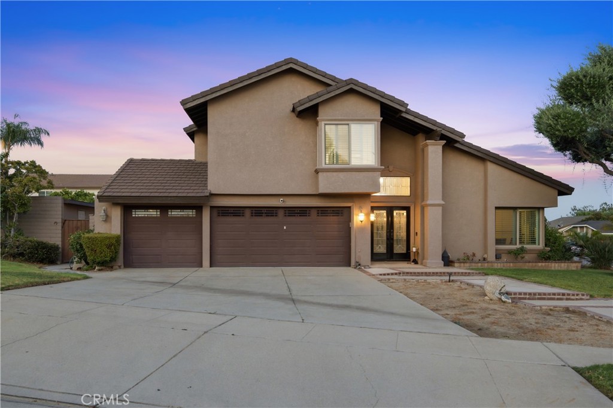
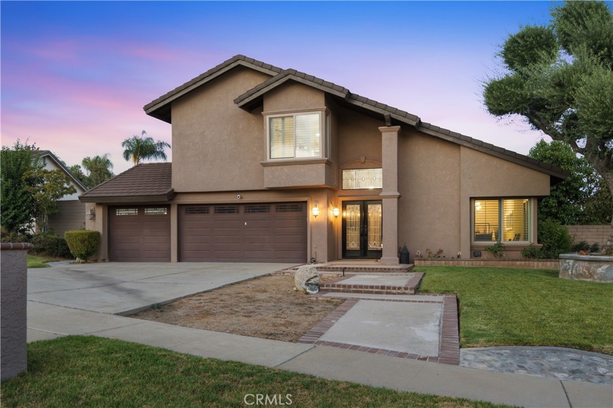
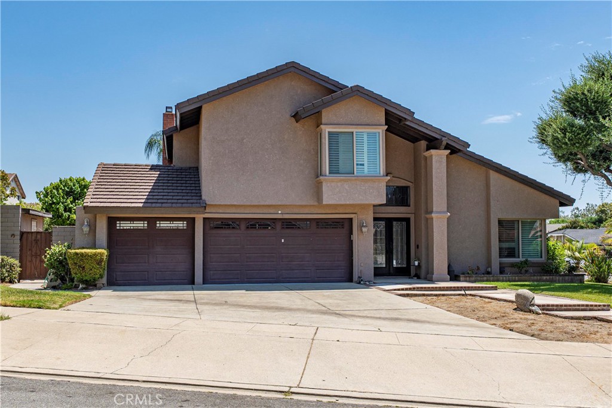
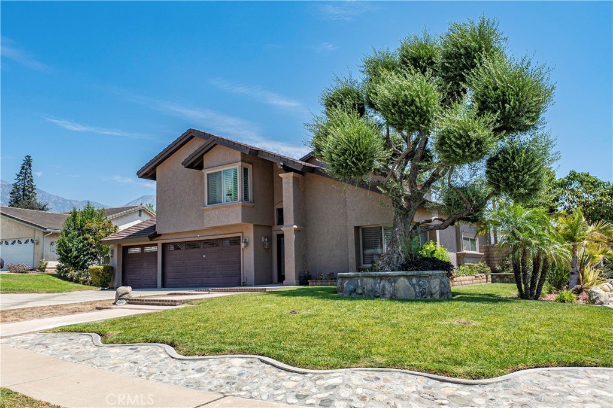
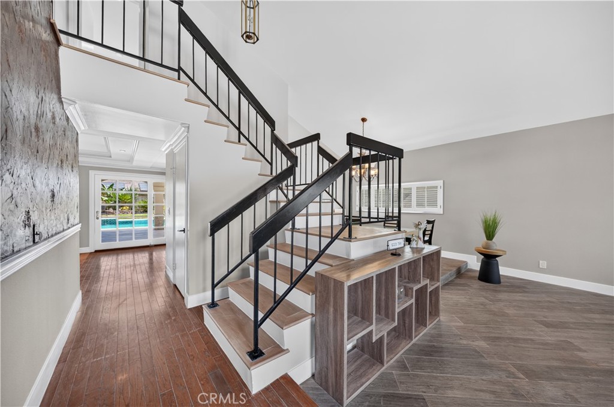
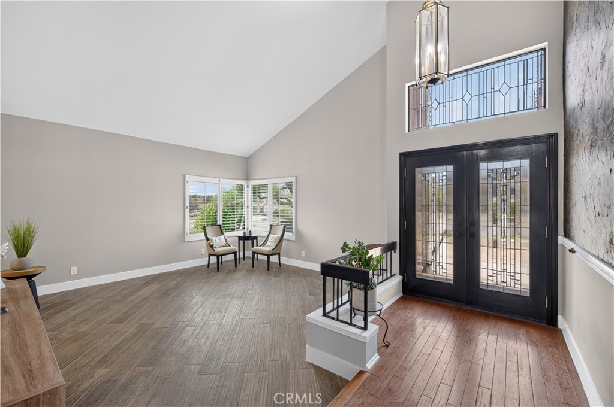
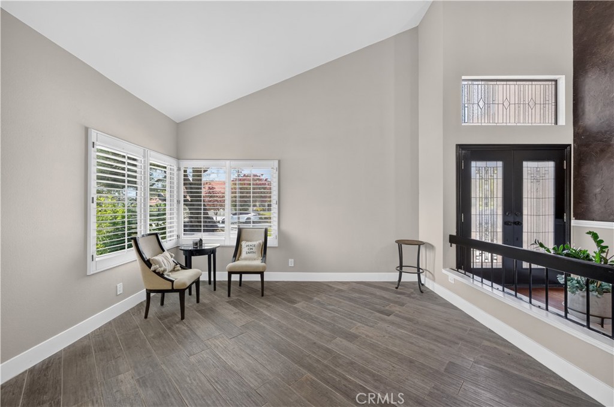
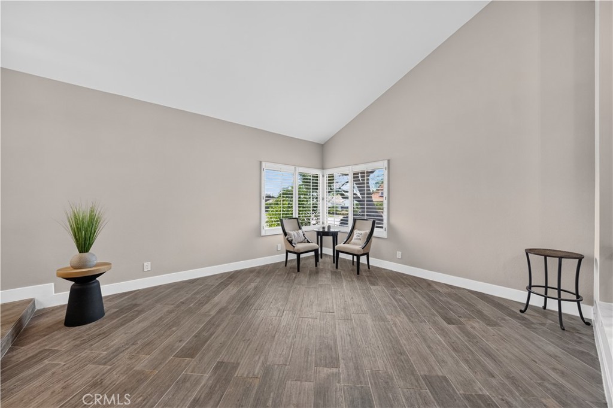
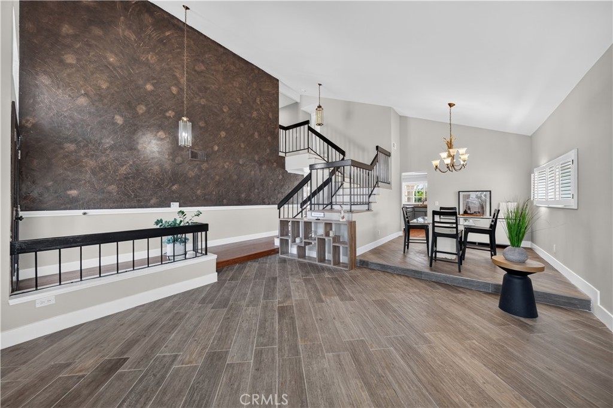
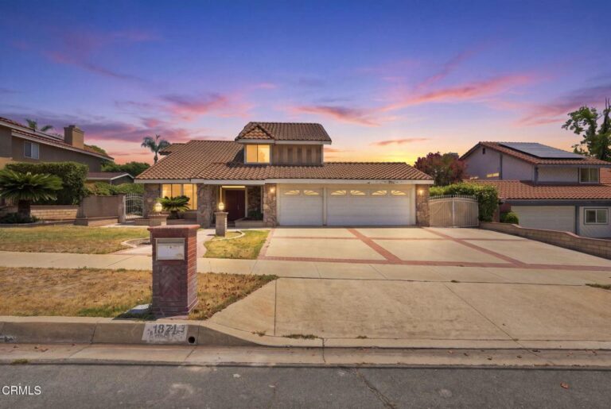
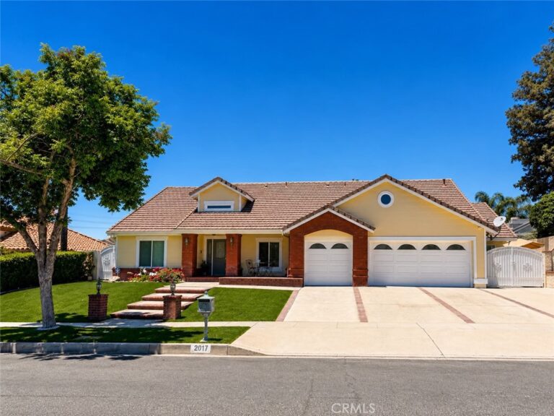
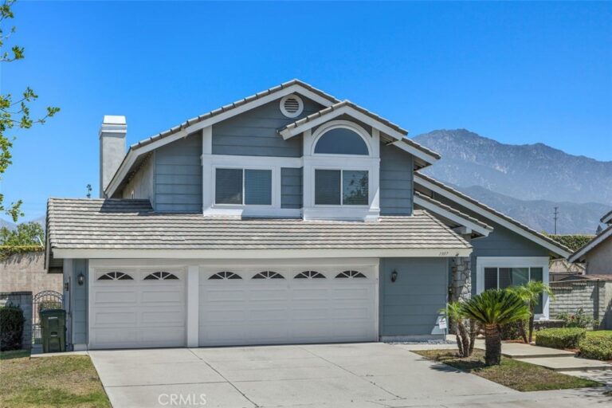
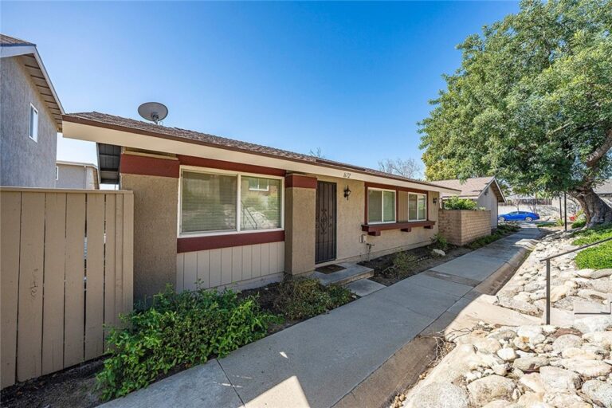
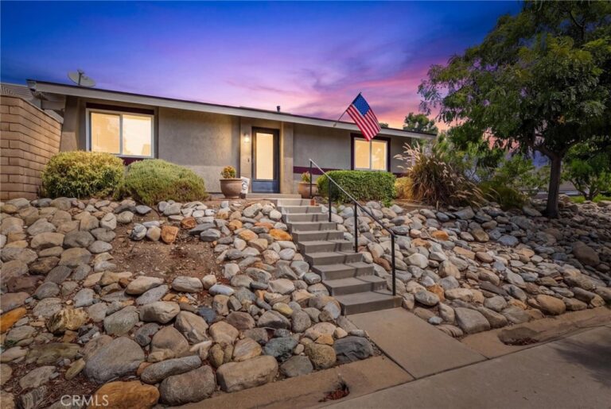
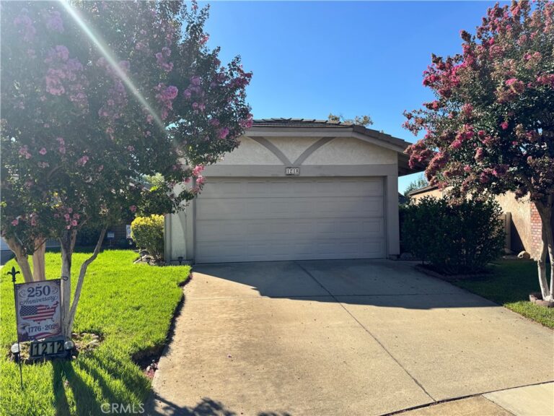
Beautifully positioned on a generous 12,741 sq ft corner lot in a cul-de-sac, this inviting two-story Upland home offers 4 bedrooms, 3 bathrooms, 2,213 sq ft of living space, and a 3-car attached garage with direct access. Attractive curb appeal and a double-door entry introduce a spacious interior designed for comfortable living and entertaining. The living room welcomes you inside and flows into the dining area, while the kitchen opens to an impressive family room highlighted by a detailed coffered ceiling with crown molding, recessed lighting, a fireplace, and picturesque views of the backyard. A convenient ¾ bathroom completes the main level. Upstairs, all four bedrooms provide a private retreat from the main living areas. The primary suite features an en-suite bathroom with dual sinks, a separate shower, and a soaking tub. Three additional bedrooms offer mirrored closet doors and share a beautifully remodeled full hall bathroom. An additional office/storage room provides valuable flexible space for a home office, hobbies, or organization. The backyard creates a private resort-style setting designed for Southern California outdoor living. A sparkling pool and spa are complemented by an expansive 18' x 40' covered patio, providing abundant shaded space for relaxing and entertaining. The outdoor cabana elevates the experience with a built-in BBQ, two burners, refrigerator, cocktail bar with sink, ice storage, and bottle storage. Landscaped lawn and garden areas surround the outdoor spaces, while two storage sheds provide added functionality. Additional highlights include newer interior and exterior paint and recessed lighting. This Upland home offers an impressive combination of space, comfort, and resort-inspired living.
Facts & Features
Every detail below is as reported to the California Regional MLS by the listing agent; buyer to verify.
Bedrooms & Bathrooms
- Bedrooms: 4
- Bathrooms: 3 (2 full)
- Main-level bedrooms: 4
- Main-level bathrooms: 1
Interior & Layout
- Living area: 2,213 sq ft
- Levels: Two
- Entry level: 1 (1)
- Rooms: Bedroom · Family room · Kitchen · Living room · Primary bathroom · Primary bedroom
- Breakfast bar · Crown molding · Granite counters · Recessed lighting · Storage · All bedrooms upstairs
- Flooring: Tile · Wood
- No common walls
Fireplace, Heating & Cooling
- Fireplace: Family room · Gas
- Heating: Central
- Cooling: Central air
Appliances & Laundry
- Barbecue · Dishwasher · Gas range · Range hood · Water heater
- Laundry: In garage
Parking
- Attached garage: 3 spaces
- Total parking: 3 spaces
- Concrete · Direct garage access · Driveway · Garage · Garage door opener
Lot & Outdoor
- Lot: 12,741 sq ft (0.29 acres)
- Lot features: Corner lot · Cul-de-sac · Sprinklers in front · Sprinkler timer · Street level
- View: Neighborhood · Pool
- Pool: Gunite · Gas heated · Heated · In-ground · Private
- Spa: Gunite · Heated · In-ground · Private
- Patio / porch: Concrete · Covered · Open · Patio · Tile
- Fencing: Block
- Other structures: Shed(s) · Cabana
Construction & Utilities
- Year built: 1980
- Construction: Stucco
- Roof: Tile
- Foundation: Slab
- Sewer: Public sewer
- Water: Public
- Security: Carbon monoxide detector(s) · Smoke detector(s)
- Condition: Turnkey
Community & HOA
- HOA: None per MLS
- Community: Curbs · Gutters · Sidewalks
Listing Details
- MLS #: CV26171784
- Status: For Sale
- Listed: August 13, 2026 · 14 days on market
- Price per sq ft: $535
- Property type: Single-family home
- Financing terms: Cash · Cash to new loan · Conventional
- Disclosures: Home warranty
- Occupant: Owner
- Listing Agent: Marty Rodriguez · DRE# 00632854
- Listing Office: CENTURY 21 MASTERS · 626-914-6637