For Sale
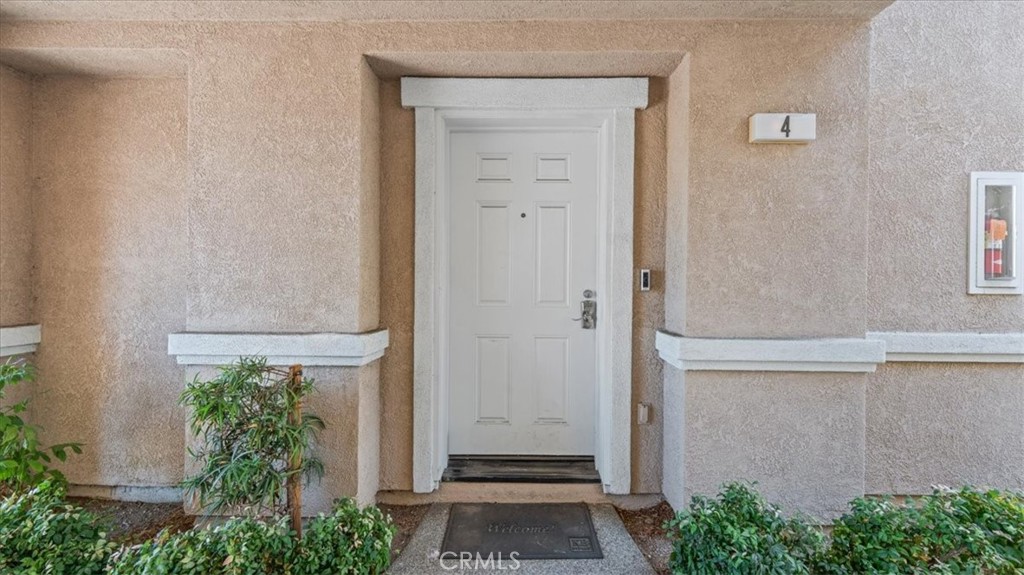
11450 Church Street #4
Rancho Cucamonga, CA 91730 · Listed May 13, 2026 · 37 days on market
$525,000
- 2Beds
- 2Baths
- 1,089Sqft
- 1,089Lot Sqft
About this home
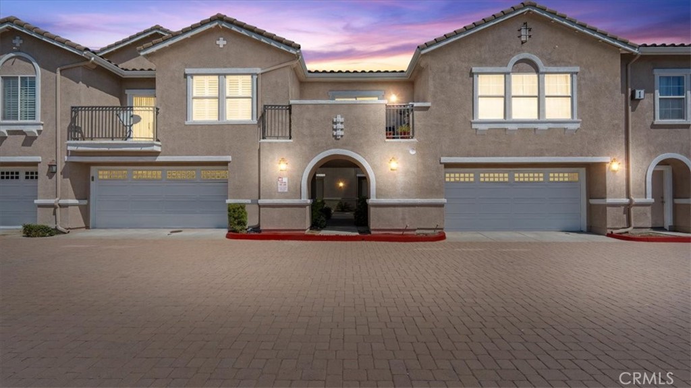
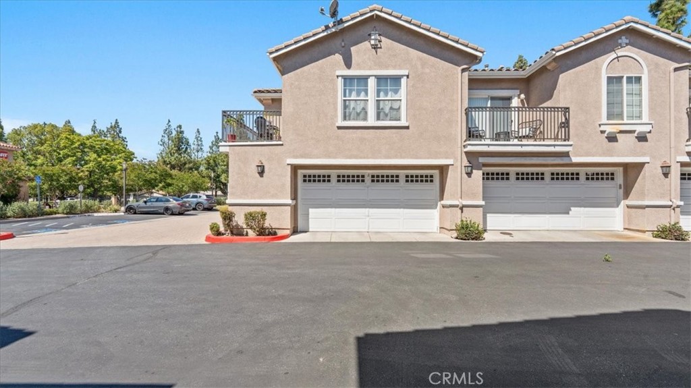
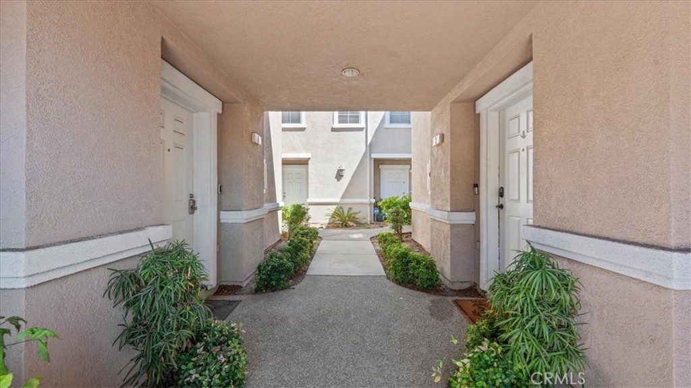
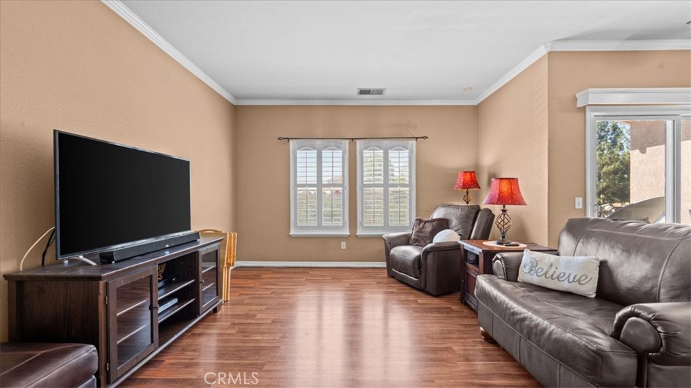
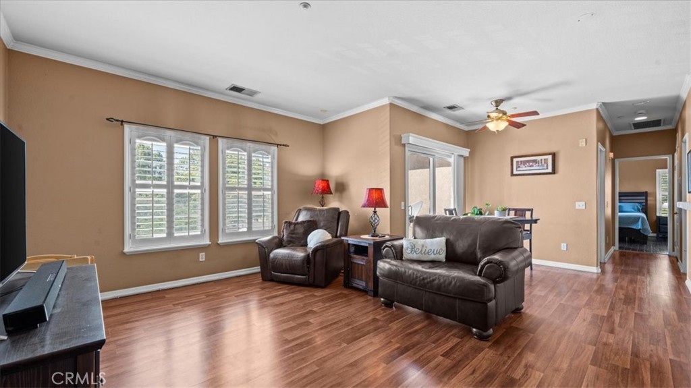
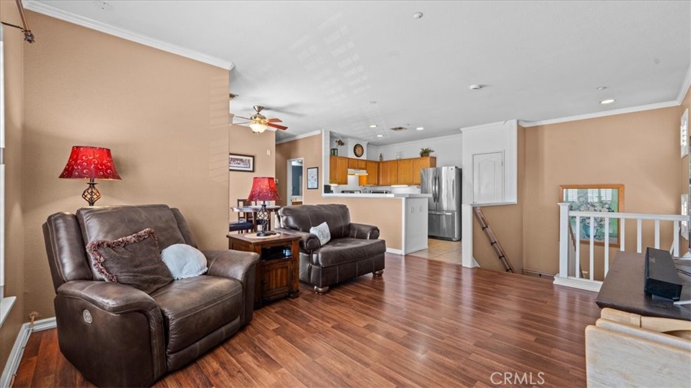
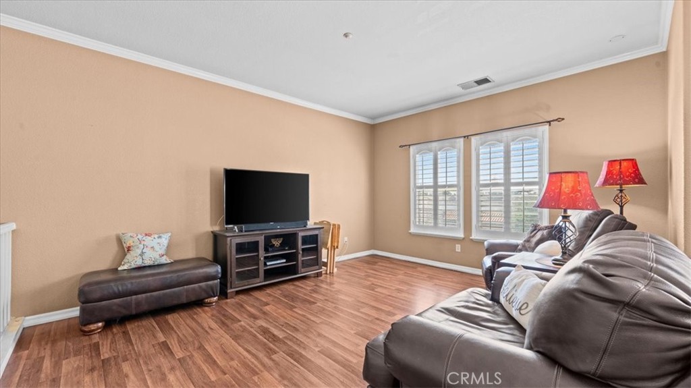
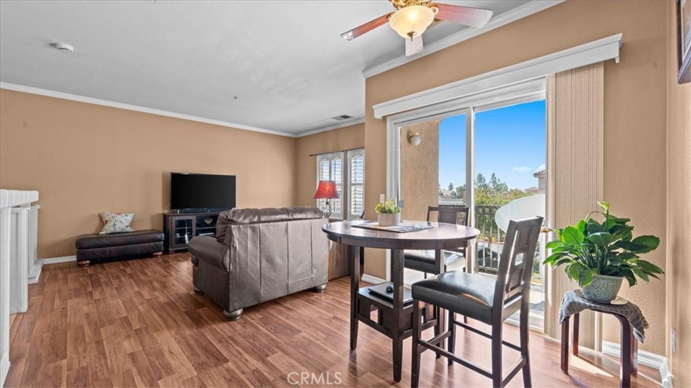
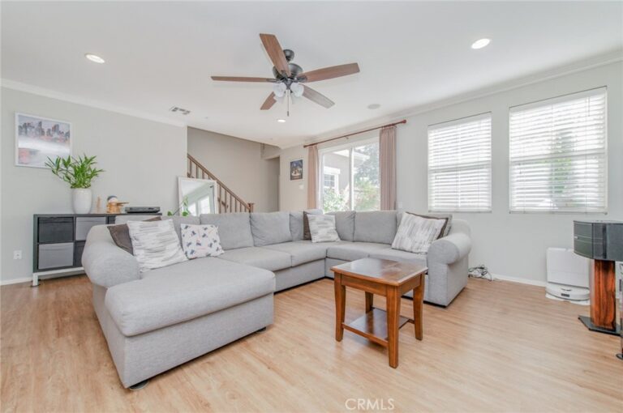
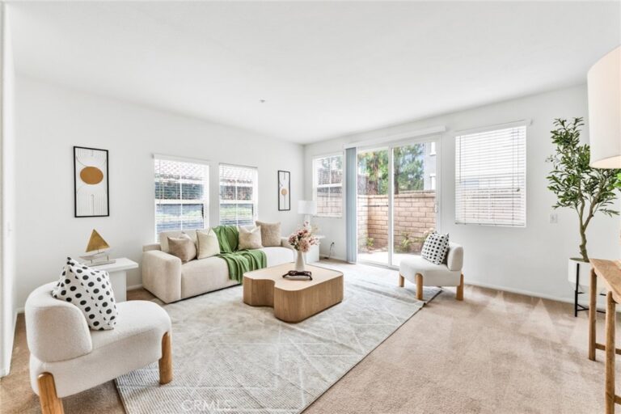
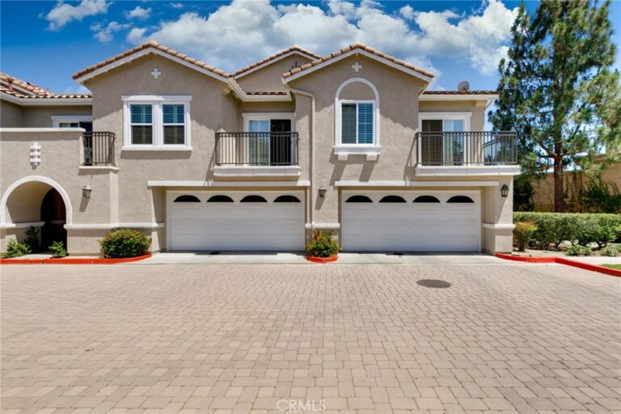
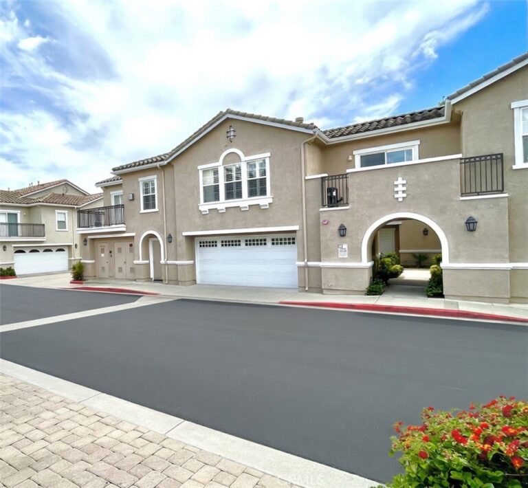
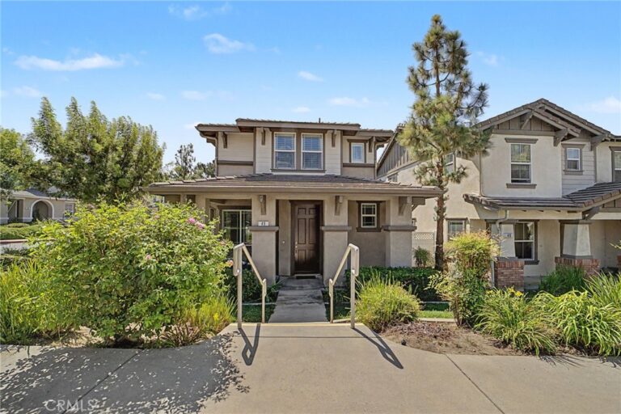
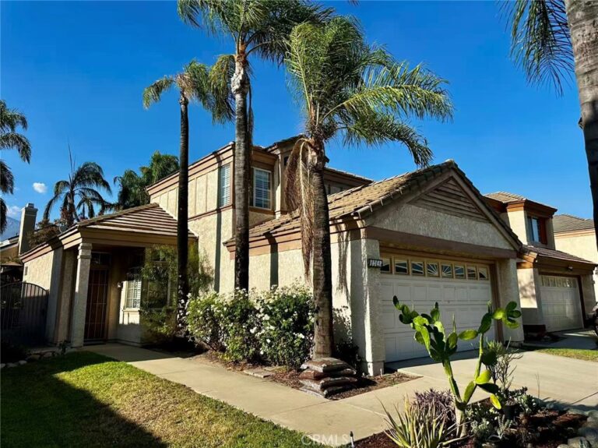
Welcome to this beautifully maintained upper-level condo located in the highly desirable city of Rancho Cucamonga! This spacious 2-bedroom, 2-bath home with a detached 2-car garage offers comfort, convenience, and an unbeatable location. Step inside to discover an open and airy floor plan featuring stylish wood flooring, abundant natural light, plantation shutters, crown molding, and a spacious living room perfect for relaxing or entertaining. The adjoining dining area opens to one of the home’s dual private balconies, while the second balcony extends from the spacious primary suite, creating the perfect indoor-outdoor lifestyle with beautiful mountain and neighborhood views. The kitchen offers ample cabinetry, tile countertops, stainless steel appliances, recessed lighting, and plenty of prep space for everyday cooking. The spacious primary suite features direct balcony access, a large walk-in closet, and a private ensuite bath. The secondary bedroom is ideal for guests, a home office, or fitness space. Additional highlights include an indoor laundry closet, bathrooms are thoughtfully designed layout maximizing both comfort and functionality. This well-maintained community offers resort-style amenities including a sparkling pool, spa, and beautifully landscaped grounds. Located in the heart of Rancho Cucamonga, you’ll enjoy close proximity to Victoria Gardens, Ontario Mills, Terra Vista Town Center, shopping, dining, entertainment, parks, and walking trails. Commuters will appreciate easy access to the 210, 10, and 15 Freeways, making travel throughout Southern California convenient and efficient. The property is located within the highly regarded Etiwanda School District (K-8) and Chaffey Joint Union High School District (9-12). Don’t miss this incredible opportunity to own a turnkey condo in one of Rancho Cucamonga’s most sought-after communities! ~Must See~!!!
Facts & Features
Every detail below is as reported to the California Regional MLS by the listing agent; buyer to verify.
Bedrooms & Bathrooms
- Bedrooms: 2
- Bathrooms: 2 (2 full)
- Main-level bedrooms: 2
- Main-level bathrooms: 2
Interior & Layout
- Living area: 1,089 sq ft
- Levels: Two
- Entry level: 1 (1)
- Rooms: Kitchen · Living room · Primary bedroom · Dining room
- Breakfast bar · Ceiling fan(s) · Crown molding · Formal dining room · Open floor plan · Recessed lighting · Tile counters · Primary suite · Walk-in closet(s)
- Flooring: Laminate · Vinyl · Wood
- Two common walls or more
Fireplace, Heating & Cooling
- Heating: Central
- Cooling: Central air
Appliances & Laundry
- Dishwasher · Disposal · Gas range · Gas water heater · Microwave · Refrigerator · Range hood · Vented exhaust fan · Water line to refrigerator · Washer
- Laundry: Washer hookup · Gas dryer hookup · Inside laundry · Laundry closet · Stacked
Parking
- Detached garage: 2 spaces
- Total parking: 2 spaces
Lot & Outdoor
- Lot: 1,089 sq ft
- Lot features: No landscaping
- View: Mountains · Neighborhood
- Pool: Association
- Patio / porch: Covered
Construction & Utilities
- Year built: 2004
- Style: Contemporary · Mediterranean · Spanish
- Roof: Tile
- Foundation: Slab
- Sewer: Public sewer
- Water: Public
- Utilities: Electricity connected · Natural gas connected · Sewer connected · Underground utilities · Water connected
- Security: Carbon monoxide detector(s) · Fire sprinkler system · Smoke detector(s)
- Condition: Turnkey
Community & HOA
- HOA: $326 / month · Brighton ll At Terra Vista HOA
- HOA amenities: Barbecue · Playground · Pool · Spa / hot tub · Water
- Community: Gutters · Street lights · Suburban · Sidewalks
- Units in community: 168
Listing Details
- MLS #: CV26103121
- Status: For Sale
- Listed: May 13, 2026 · 37 days on market
- Price per sq ft: $482
- Property type: Condominium
- Financing terms: Cash · Conventional · Submit
- Disclosures: CC&Rs disclosure · HOA disclosure
- Occupant: Owner
- Virtual tour
- Listing Agent: Jonathan Perea · DRE# 01908216
- Listing Office: CENTURY 21 MASTERS · 909-980-8000