For Sale
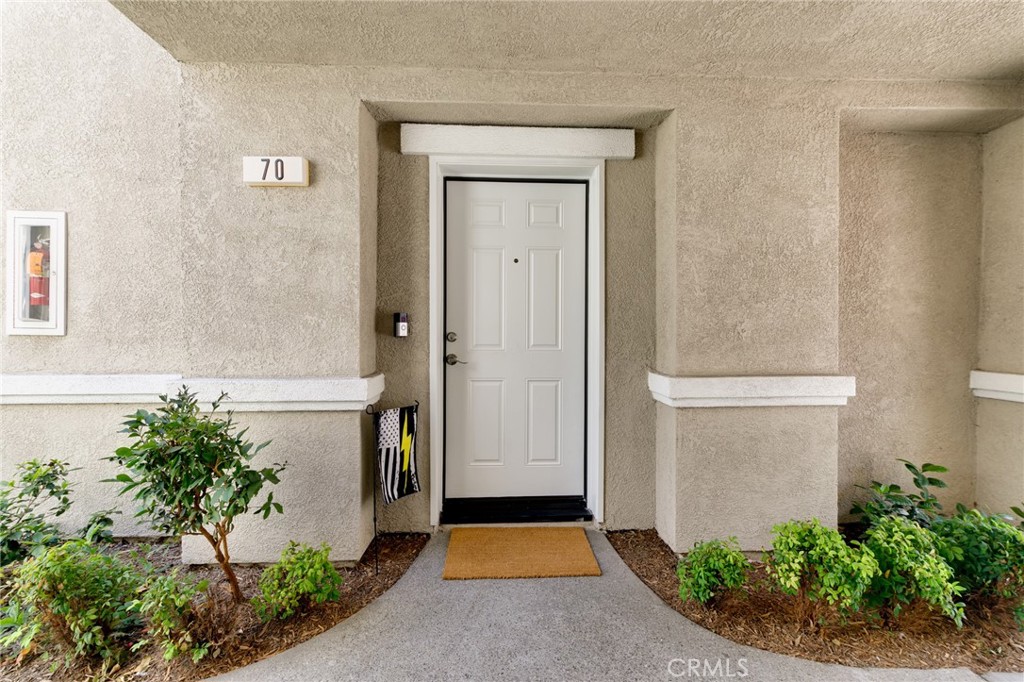
11450 Church #70
Rancho Cucamonga, CA 91730 · Listed Jun 11, 2026 · 79 days on market
$529,888
- 2Beds
- 2Baths
- 1,089Sqft
- 1,089Lot Sqft
About this home
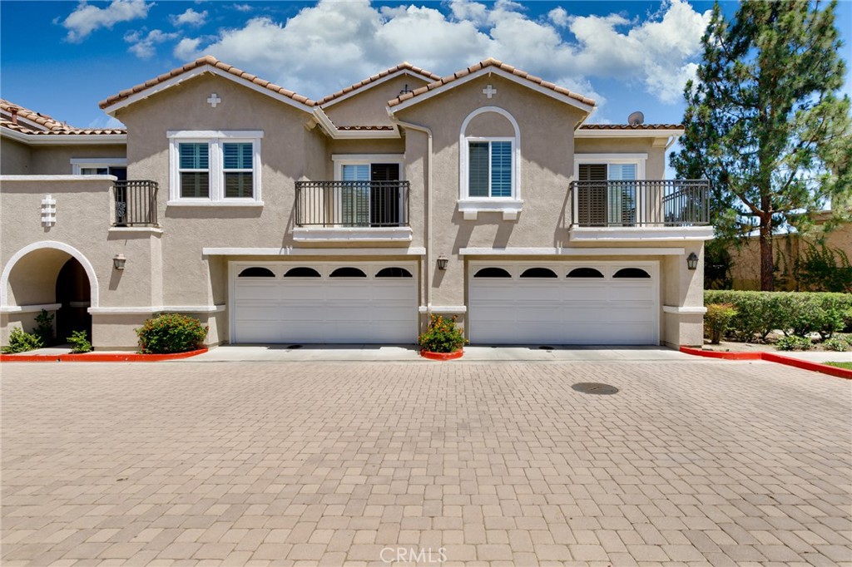
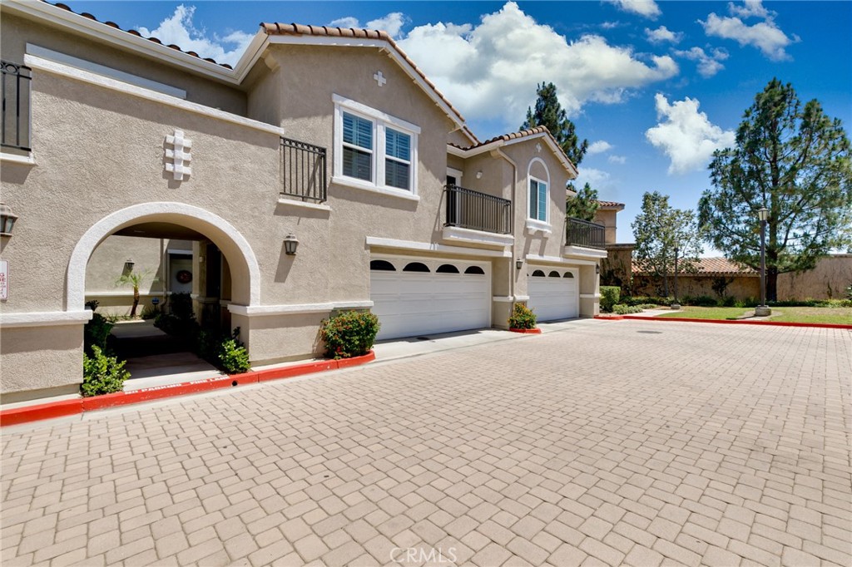
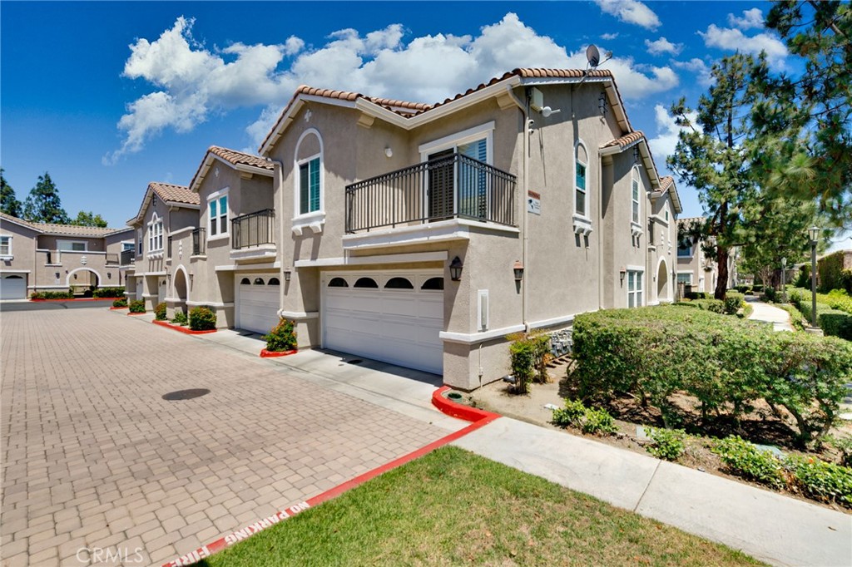
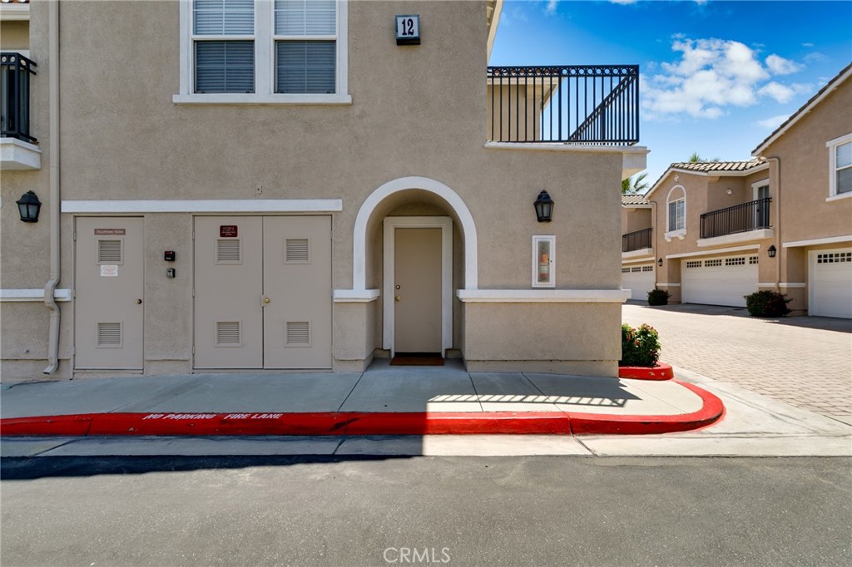
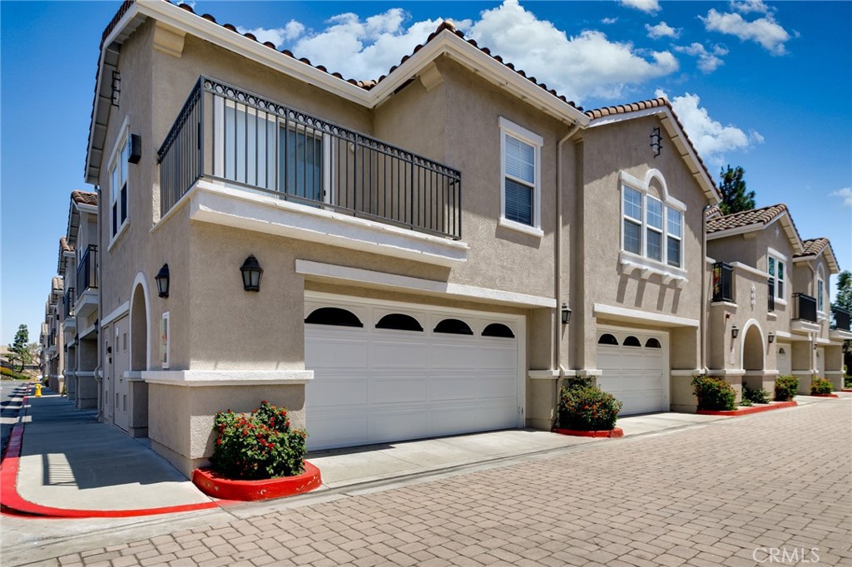
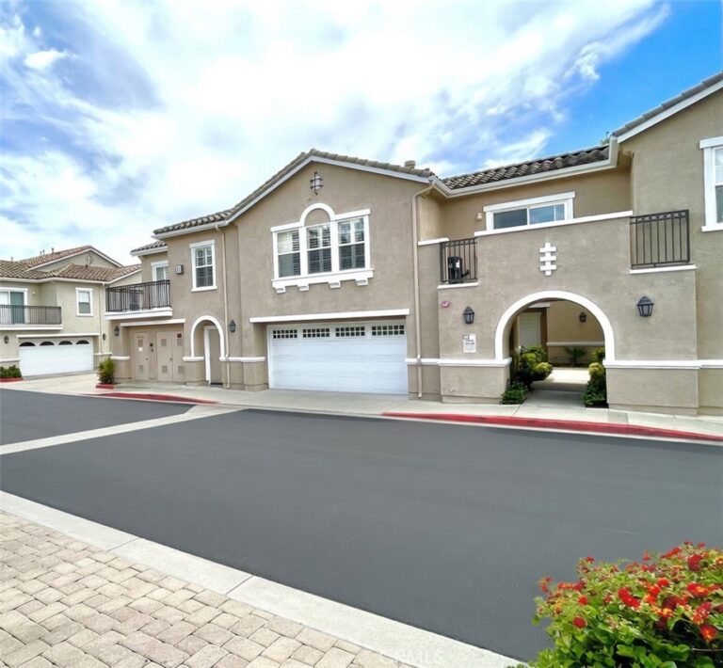
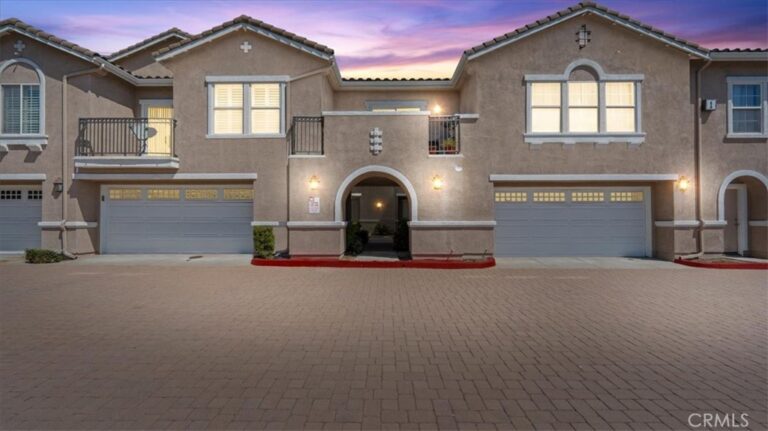
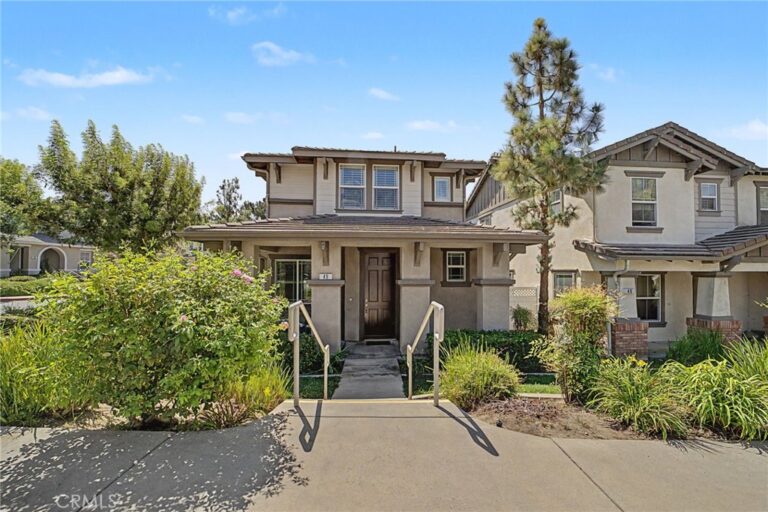
Welcome to 11450 Church St. #70, Rancho Cucamonga! Nestled in the highly desirable Brighton at Terra Vista community, this beautifully updated corner-unit home offers 2 bedrooms, 2 bathrooms, and an exceptional combination of comfort, style, and convenience.
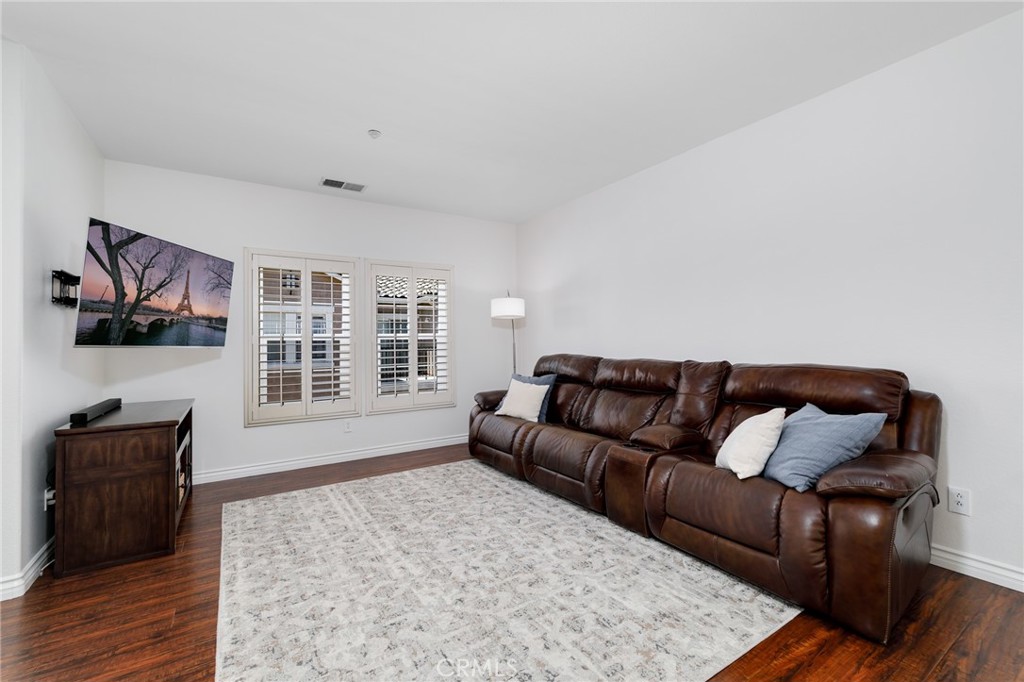
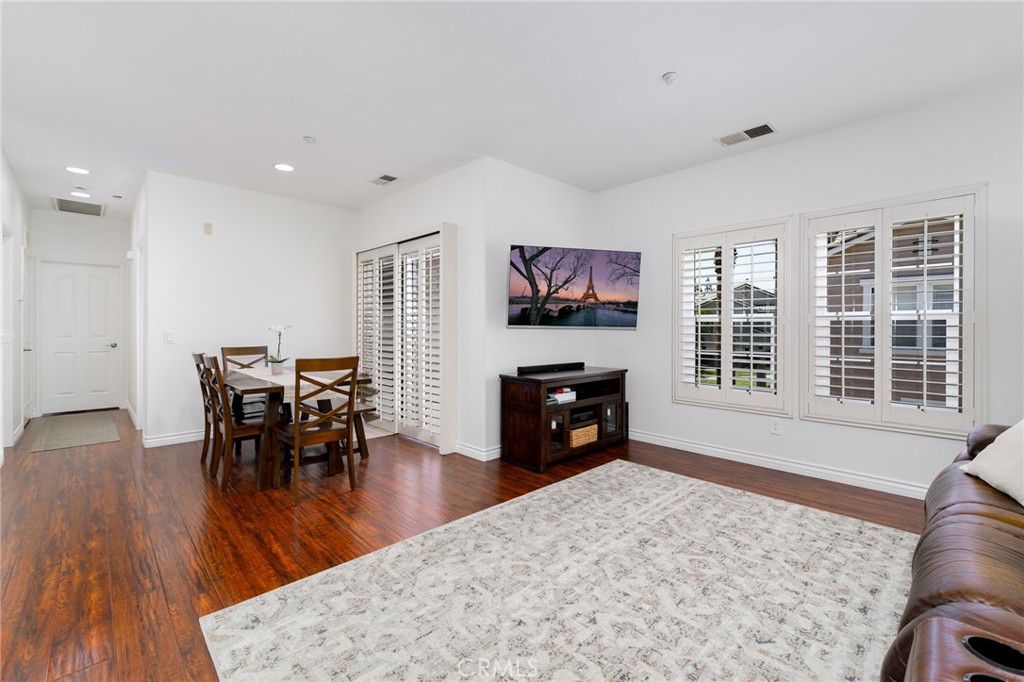
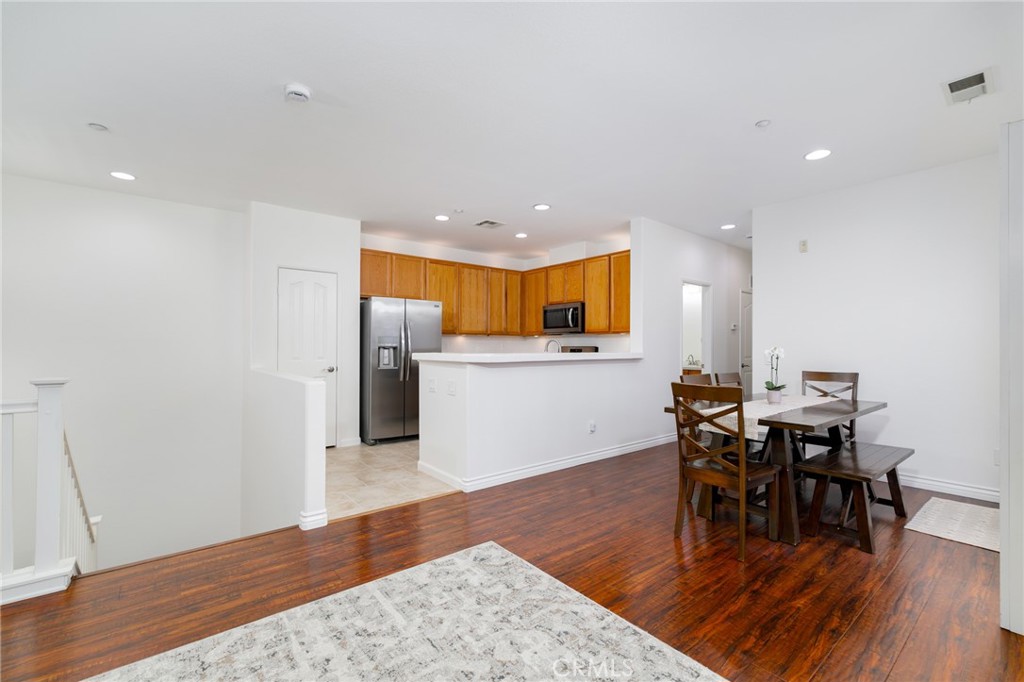
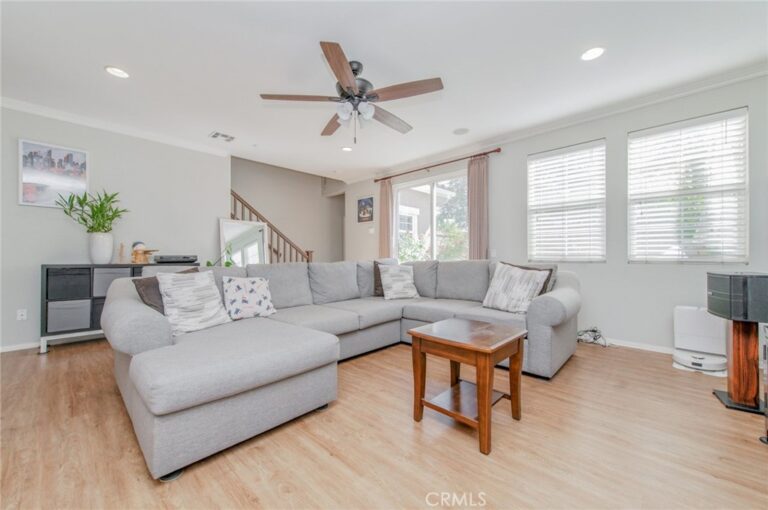
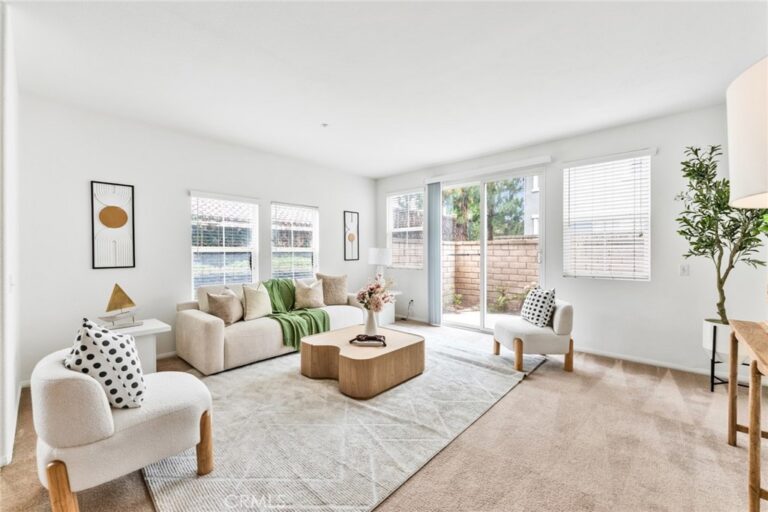
Step inside to discover fresh interior paint throughout, new laminate flooring, and new tile, creating a bright and modern living space. The home features new dual-pane windows, elegant window shutters throughout, and a newer air conditioning system (approximately 2 years old) for year-round comfort. The kitchen is equipped with new appliances, including a refrigerator, stove, and microwave, making this home truly move-in ready. Both bedrooms are generously sized, while the open floor plan provides comfortable living and entertaining areas. One of the home's standout features is its desirable corner location, offering added privacy and natural light. Enjoy the Southern California lifestyle with two private balconies, perfect for morning coffee, relaxing evenings, or outdoor entertaining. additional highlights include a detached 2-car garage, ample storage, and a well-maintained community setting Ideally located in the heart of Rancho Cucamonga, this home is just minutes from beautiful parks, schools, shopping, dining, and Victoria Gardens. With its extensive upgrades, prime location, and desirable community, this is an opportunity you won't want to miss.
Turnkey, stylish, and perfectly situated—11450 Church St. #70 is ready to welcome you home!
Facts & Features
Every detail below is as reported to the California Regional MLS by the listing agent; buyer to verify.
Bedrooms & Bathrooms
- Bedrooms: 2
- Bathrooms: 2 (2 full)
- Main-level bedrooms: 2
- Main-level bathrooms: 2
Interior & Layout
- Living area: 1,089 sq ft
- Levels: Two
- Entry level: 1 (Front Door)
- Rooms: Attic · Bedroom · Kitchen · Living room · Primary bedroom · Dining room
- Breakfast bar · Balcony · Ceiling fan(s) · Crown molding · Formal dining room · Open floor plan · Pantry · Recessed lighting · Tile counters · All bedrooms upstairs · Attic · Primary suite · Walk-in closet(s)
- Flooring: Laminate · Tile
- One common wall · No one above · No one below
Fireplace, Heating & Cooling
- Heating: Central
- Cooling: Central air
Appliances & Laundry
- Dishwasher · Disposal · Gas range · Microwave · Refrigerator · Water heater · Washer
- Laundry: Washer hookup · Gas dryer hookup · Inside laundry · Laundry closet · Stacked
Parking
- Detached garage: 2 spaces
- Total parking: 2 spaces
- Garage · One space
Lot & Outdoor
- Lot: 1,089 sq ft
- Pool: Association
Construction & Utilities
- Year built: 2004
- Style: Contemporary · Mediterranean · Spanish
- Construction: Stucco
- Roof: Tile
- Foundation: Slab
- Sewer: Public sewer
- Water: Public
- Utilities: Cable available · Cable connected · Electricity available · Electricity connected · Natural gas available · Natural gas connected · Water available · Water connected
- Security: Carbon monoxide detector(s) · Fire sprinkler system · Smoke detector(s)
- Condition: Turnkey
Community & HOA
- HOA: $324 / month · Brighton II at Terra Vista
- HOA amenities: Barbecue · Picnic area · Playground · Pool · Spa / hot tub
- Community: Gutters · Storm drains · Street lights · Suburban · Sidewalks
- Units in community: 168
Listing Details
- MLS #: CV26127762
- Status: For Sale
- Listed: June 11, 2026 · 79 days on market
- Price per sq ft: $487
- Property type: Condominium
- Financing terms: Cash · Cash to new loan · Conventional · 1031 exchange · FHA · Fannie mae · Government loan · Private financing available · VA loan
- Disclosures: CC&Rs disclosure · HOA disclosure
- Occupant: Owner
- Listing Agent: Jorge Diaz · DRE# 02147616
- Listing Office: KELLER WILLIAMS PREMIER PROPER · 909-760-2488