For Sale
11433 Mountain View
Rancho Cucamonga, CA 91730 · Listed Sep 3, 2026 · 1 day on market
$599,999
- 2Beds
- 2.5Baths
- 1,516Sqft
- 2,110Lot Sqft
About this home
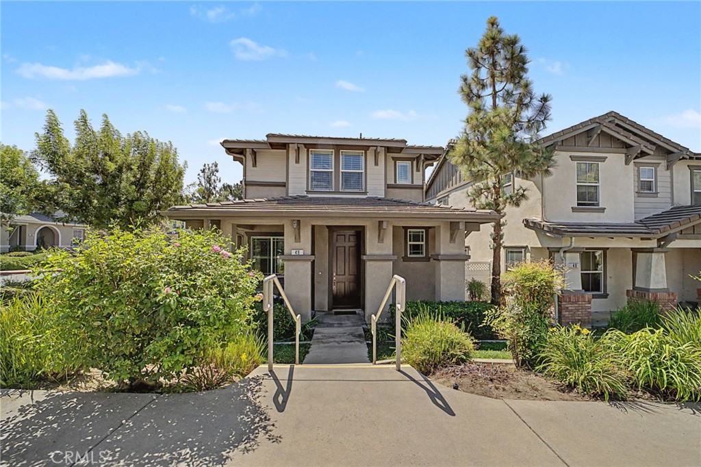
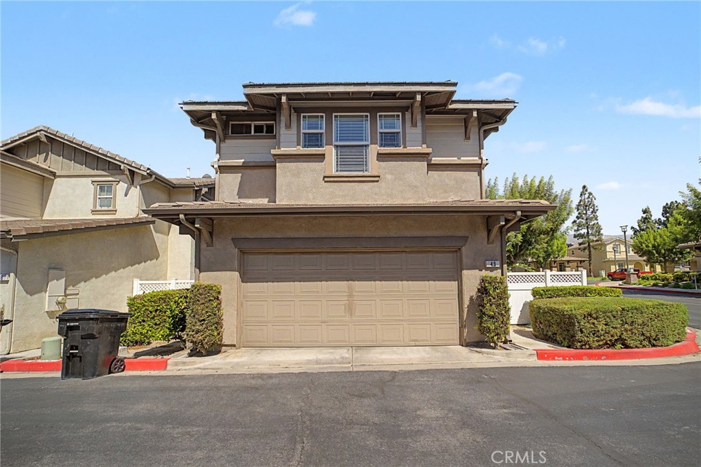
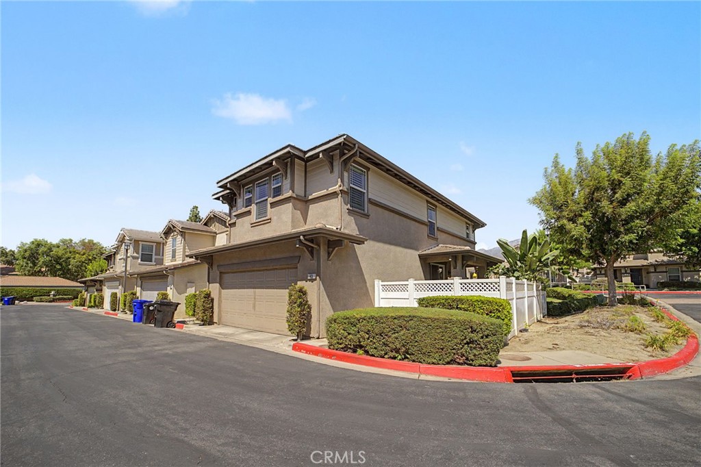
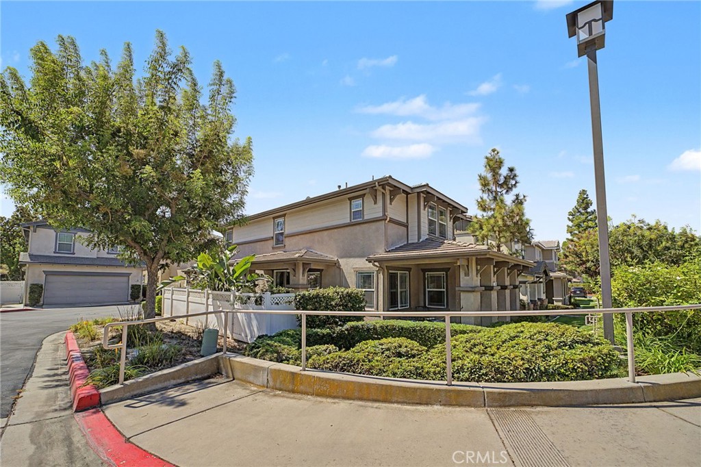
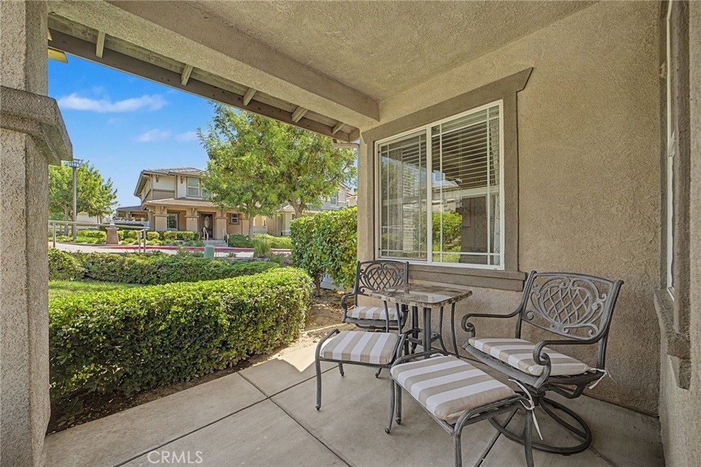
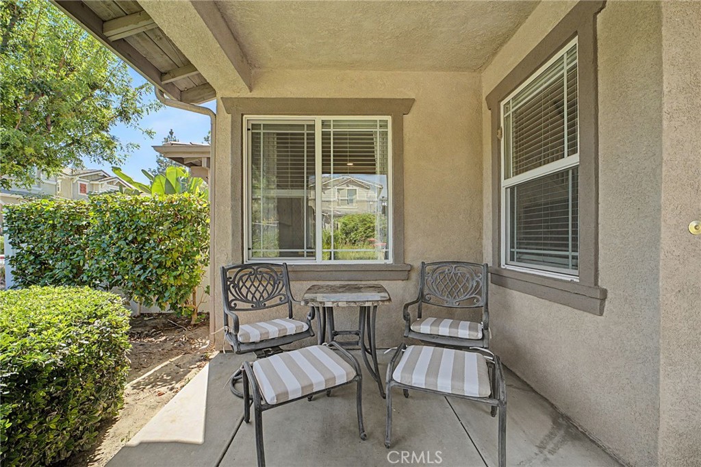
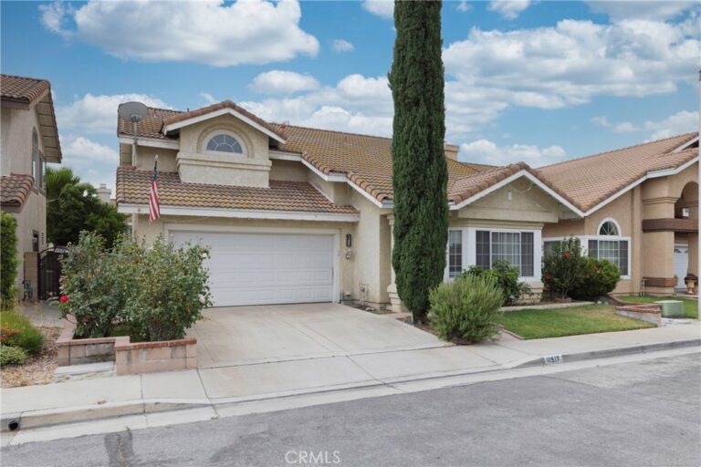
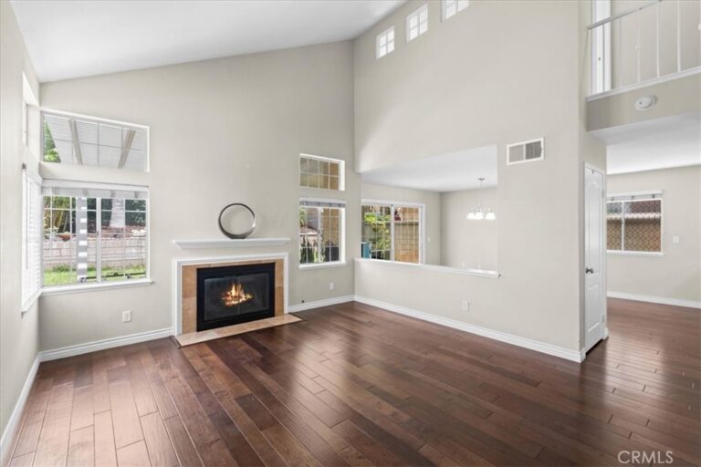
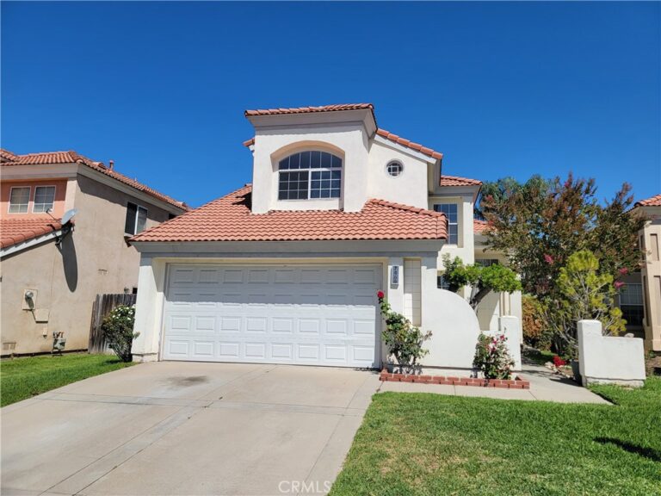
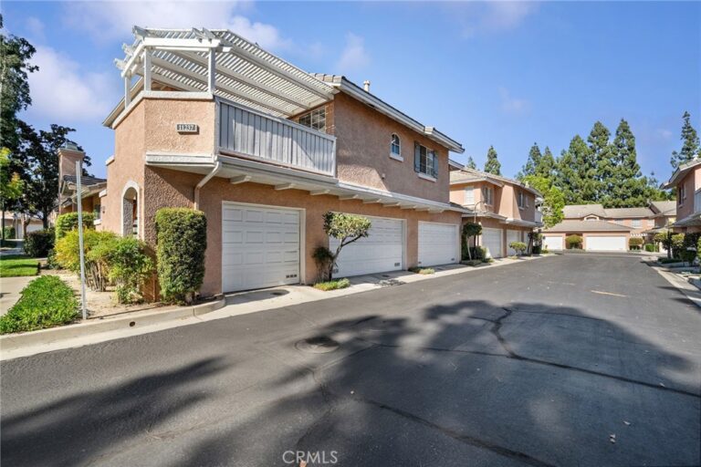
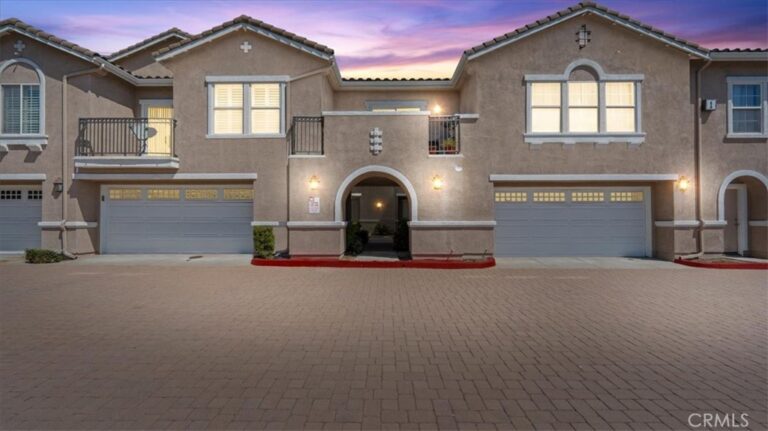
Welcome to this beautifully maintained 2-bedroom, 2.5-bathroom home in the desirable Mountain View community of Rancho Cucamonga! This inviting two-story residence offers approximately 1,516 square feet of comfortable living space with an open and functional floor plan designed for everyday living and entertaining. Step inside to a bright and welcoming living area featuring beautiful wood-look flooring, recessed lighting, plantation-style shutters and an abundance of windows that bring in natural light. The spacious living room flows seamlessly into the dining area and well-appointed kitchen, complete with rich wood cabinetry, granite countertops, stainless-steel appliances, breakfast bar and ample storage. The primary living space opens to a private, covered patio area—perfect for morning coffee, outdoor dining or relaxing at the end of the day. Upstairs, the home offers two generously sized bedrooms, including a comfortable primary suite, along with thoughtfully updated bathrooms featuring bright finishes and modern touches. Additional highlights include an attached 2-car garage, indoor laundry area, central heating and air conditioning and abundant storage. Ideally situated within the community with beautifully maintained landscaping and convenient access to shopping, dining, parks, schools and major transportation routes. A wonderful opportunity to own a move-in-ready home in a desirable Rancho Cucamonga location!
Facts & Features
Every detail below is as reported to the California Regional MLS by the listing agent; buyer to verify.
Bedrooms & Bathrooms
- Bedrooms: 2
- Bathrooms: 2.5 (2 full · 1 half)
- Main-level bedrooms: 0
- Main-level bathrooms: 1
Interior & Layout
- Living area: 1,516 sq ft
- Levels: Two
- Entry level: 1 (1)
- Rooms: Kitchen · Laundry · Loft · Living room
- Ceiling fan(s) · Granite counters · Open floor plan · Recessed lighting · Unfurnished · Loft · Walk-in closet(s)
- End unit · No common walls
Fireplace, Heating & Cooling
- Heating: Central
- Cooling: Central air
Appliances & Laundry
- Dishwasher · Disposal · Gas oven · Gas range · Refrigerator
- Laundry: Inside laundry
Parking
- Attached garage: 2 spaces
- Total parking: 2 spaces
Lot & Outdoor
- Lot: 2,110 sq ft
- Lot features: 0–1 unit per acre · Near park
- View: Neighborhood
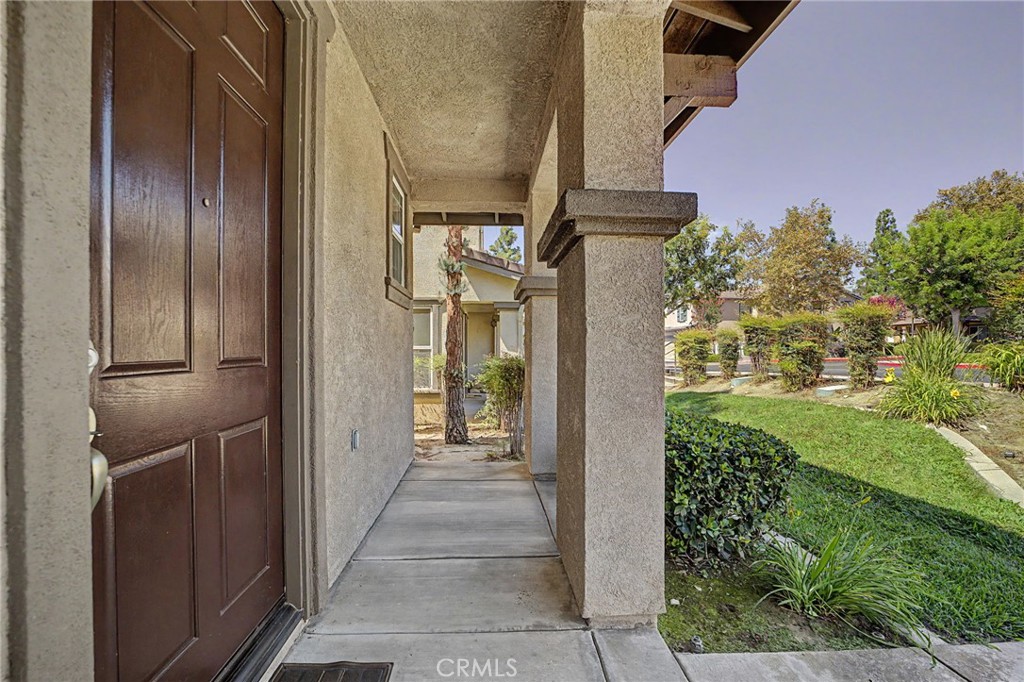
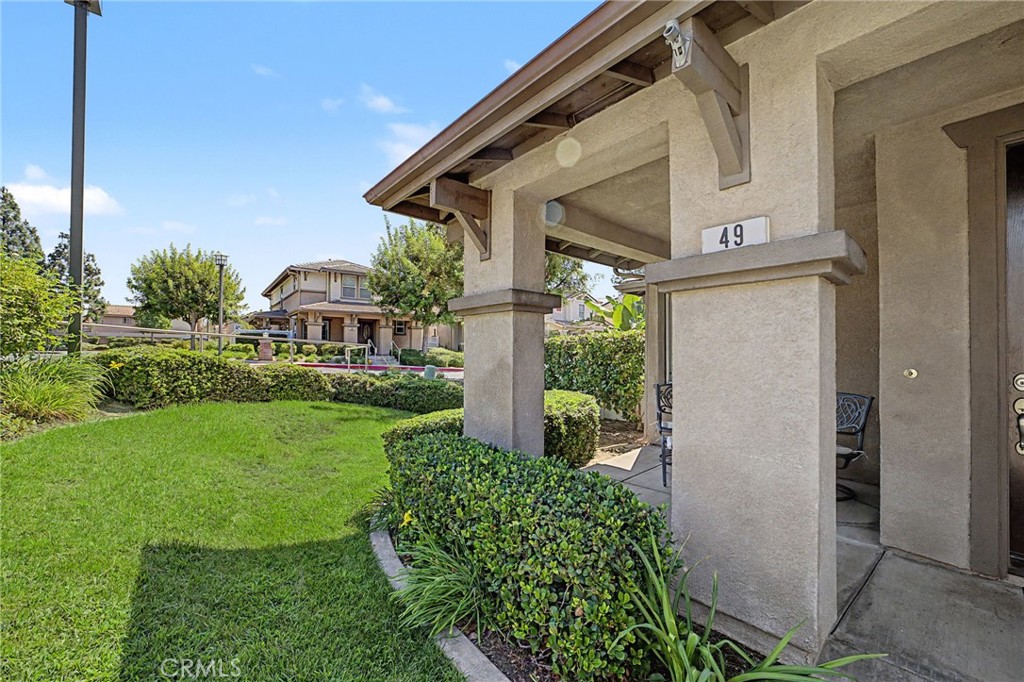
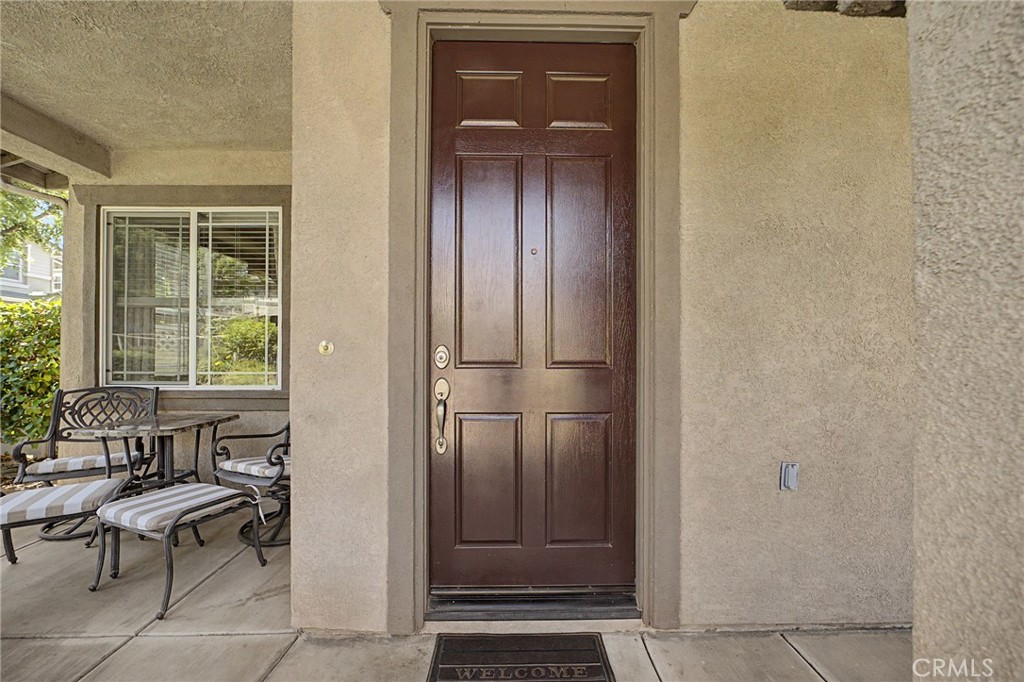
- Patio / porch: Covered · Enclosed · Patio
Construction & Utilities
- Year built: 2002
- Sewer: Public sewer
- Water: Public
- Utilities: Electricity connected · Natural gas connected · Sewer connected · Water connected
Community & HOA
- HOA: $336 / month · Windsor at TerraVista
- HOA amenities: Call for rules · Grounds maintenance · Water
- Community: Street lights · Park
Listing Details
- MLS #: IV26193873
- Status: For Sale
- Listed: September 3, 2026 · 1 days on market
- Price per sq ft: $396
- Property type: Single-family home
- Financing terms: Cash · Conventional · Contract · Cal vet loan · 1031 exchange · FHA · Submit · VA loan
- Special listing conditions: Standard sale · Trust
- Occupant: Owner
- Listing Agent: TODD MCDONAGH · DRE# 01261022
- Listing Office: Price Real Estate Group, Inc · 909-291-9494