For Sale
11142 Country View Drive
Rancho Cucamonga, CA 91730 · Listed Aug 27, 2026 · 7 days on market
$750,000
- 4Beds
- 3Baths
- 1,728Sqft
- 4,120Lot Sqft
About this home
Super Neat & Clean Terra Vista Gem! Ready for Move-In!
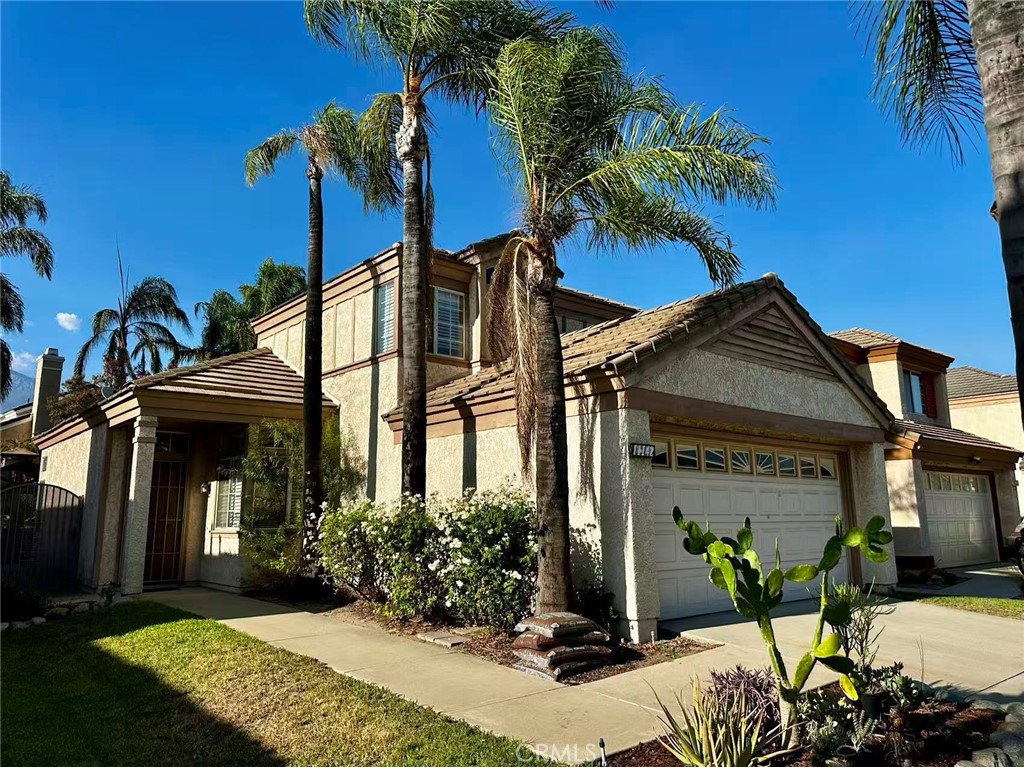
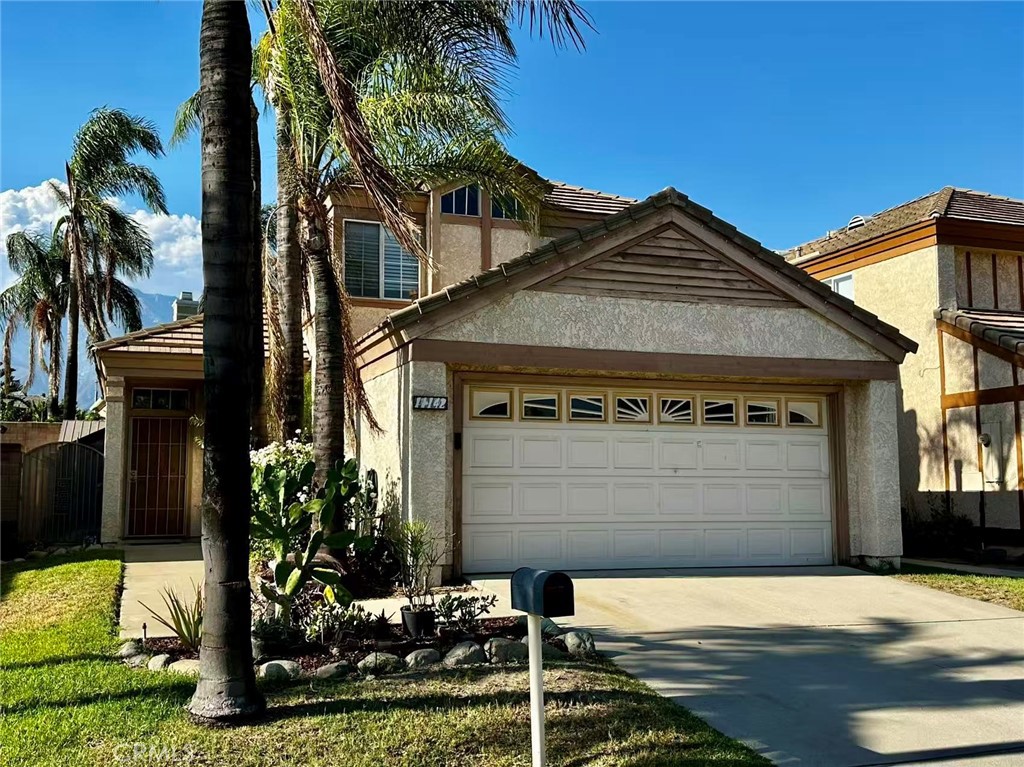
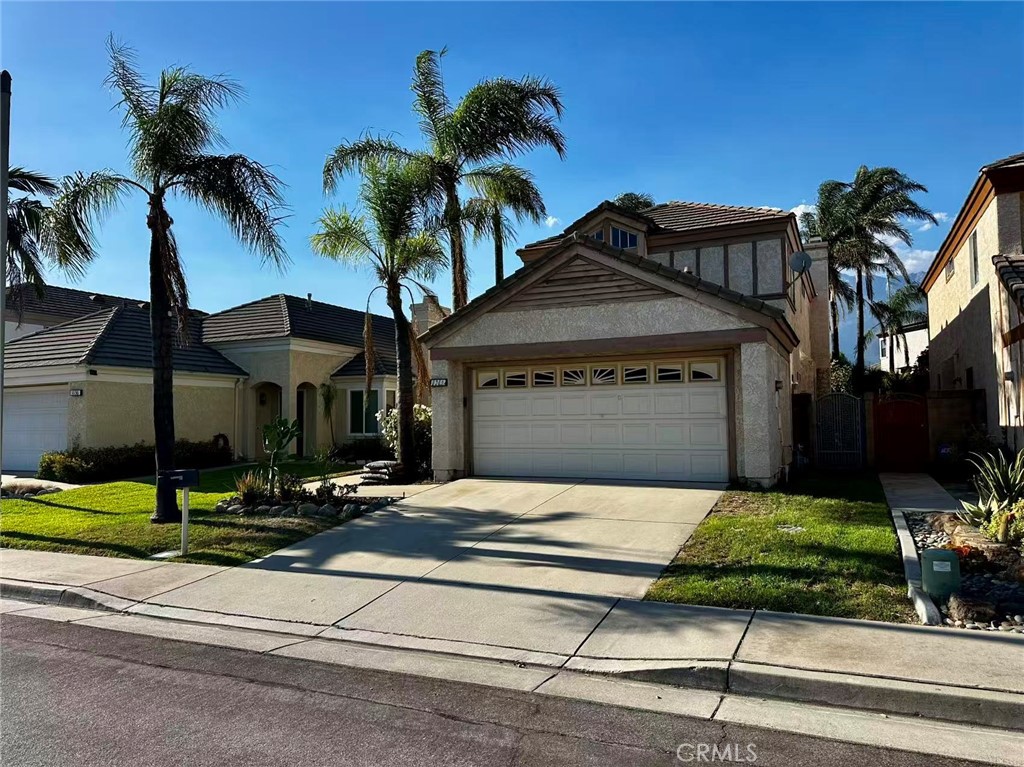
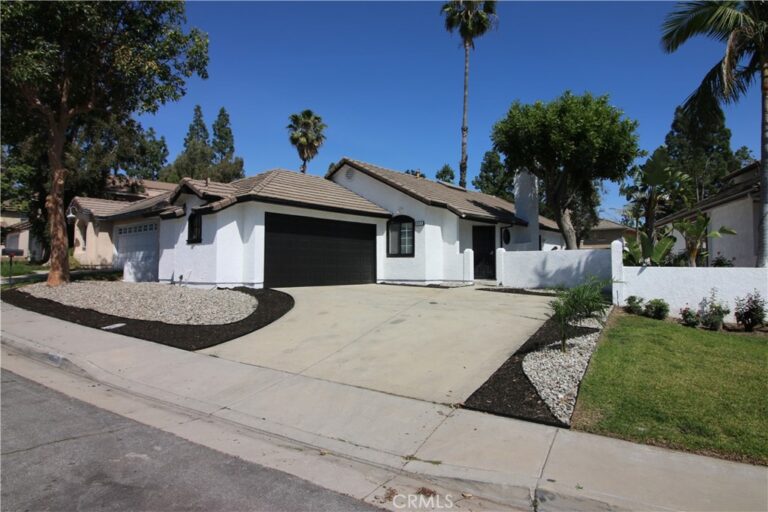
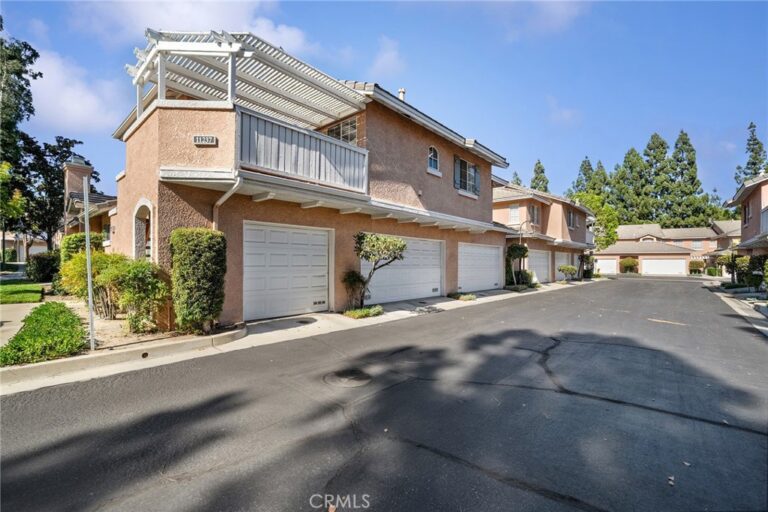
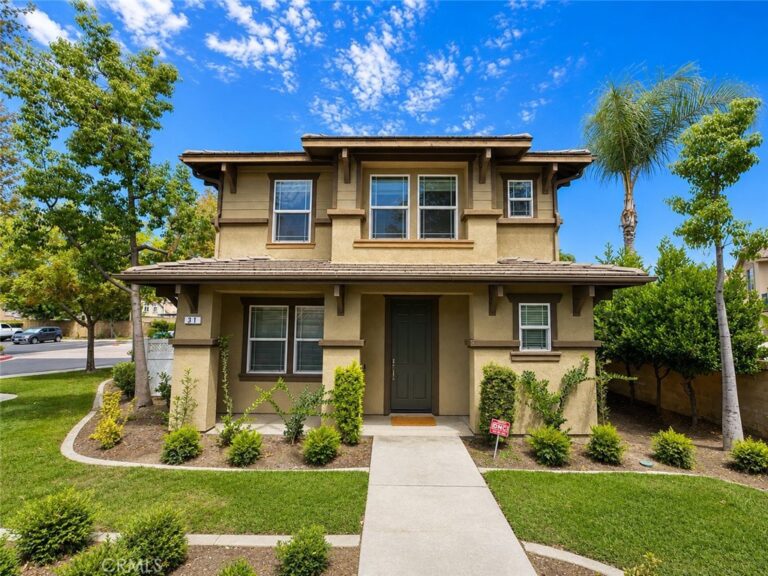
Welcome home to this beautifully maintained two-story, 4-bedroom, 3-bath residence located in Rancho Cucamonga's Terra Vista neighborhood.
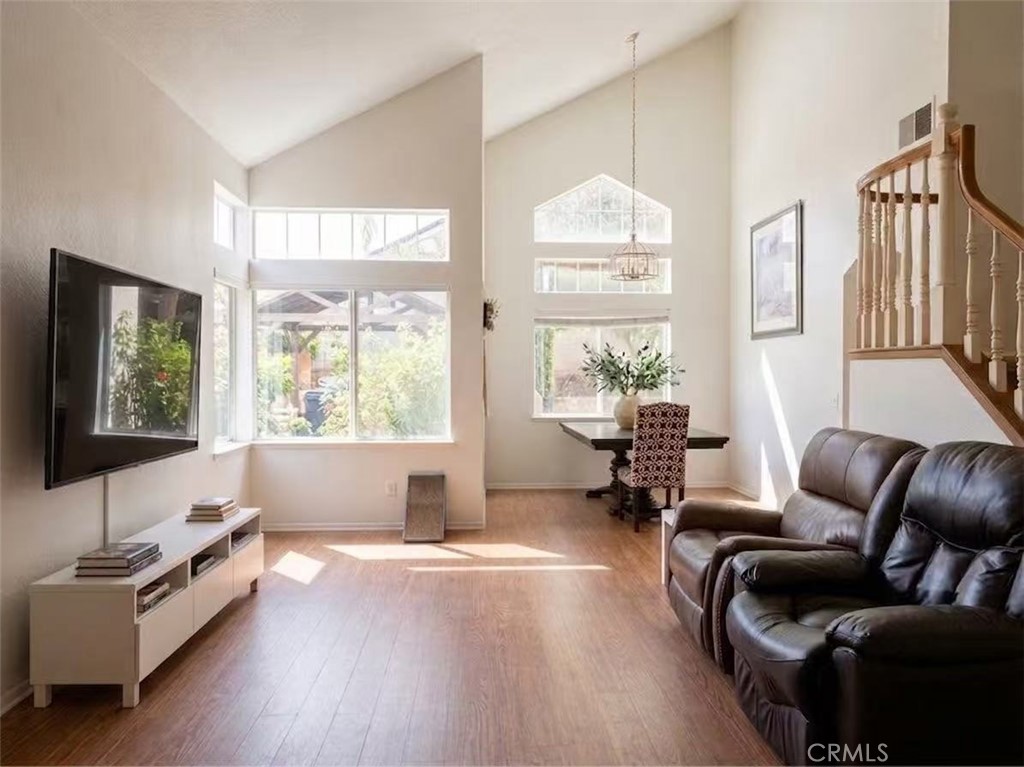
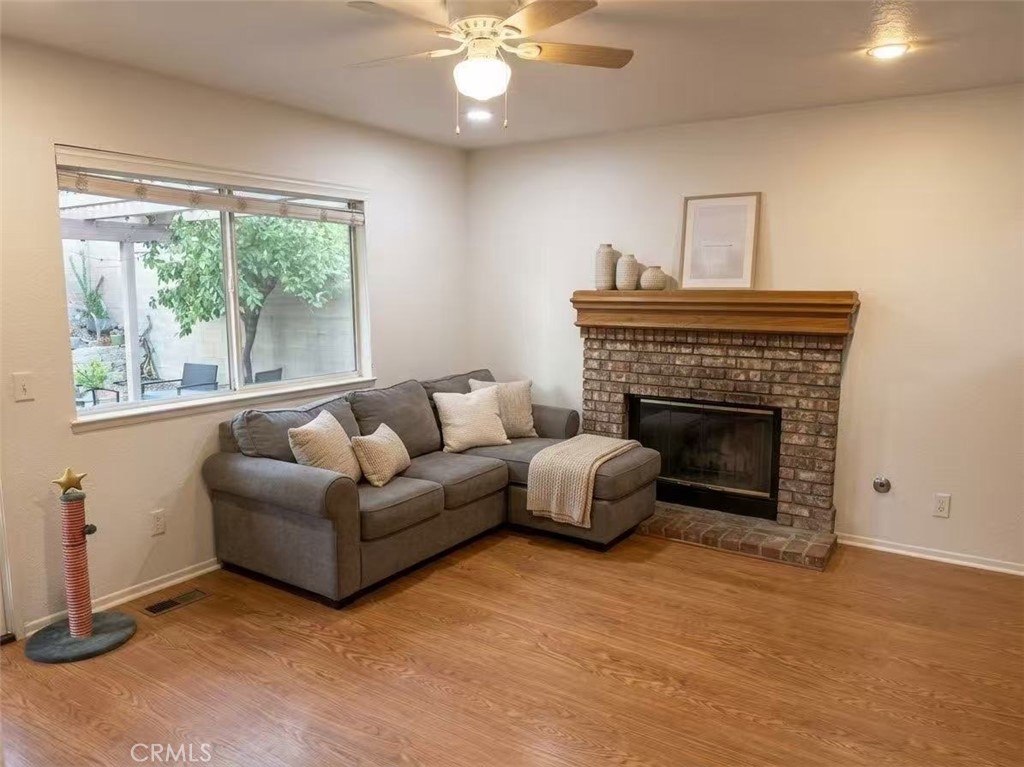
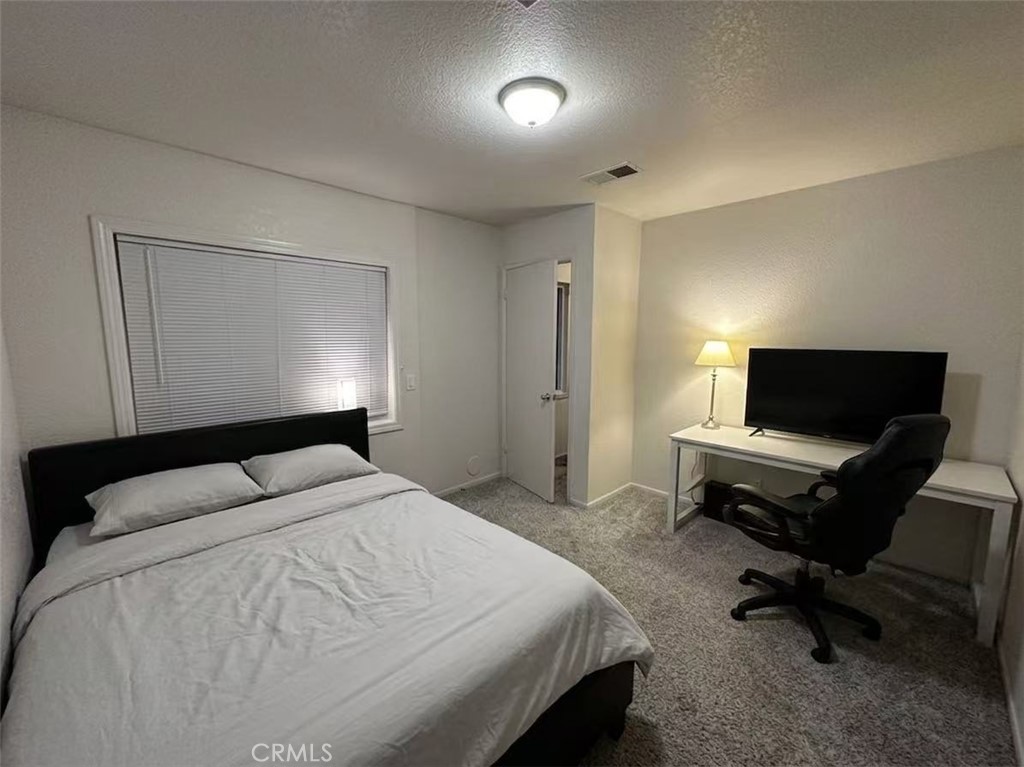
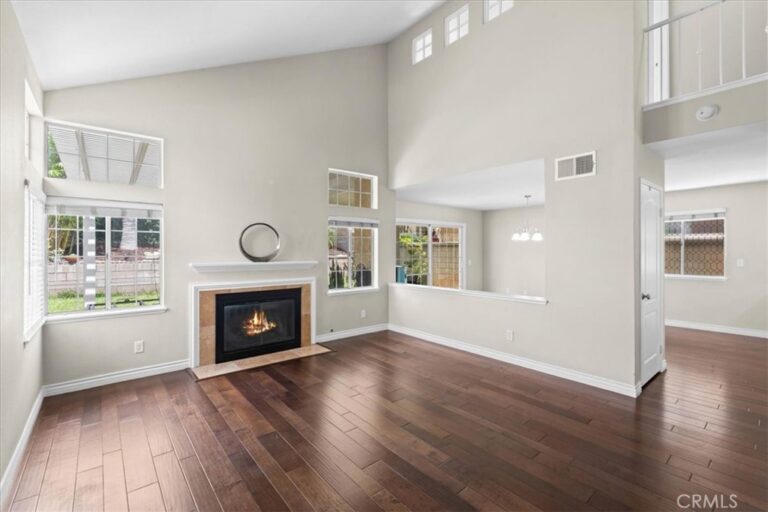
Step inside to vaulted ceilings and abundant natural light throughout the spacious formal living and dining areas. The main level features a separate family room with a cozy fireplace, plus a convenient downstairs bedroom and full bathroom, providing flexible space for guests, a home office, or additional living needs.
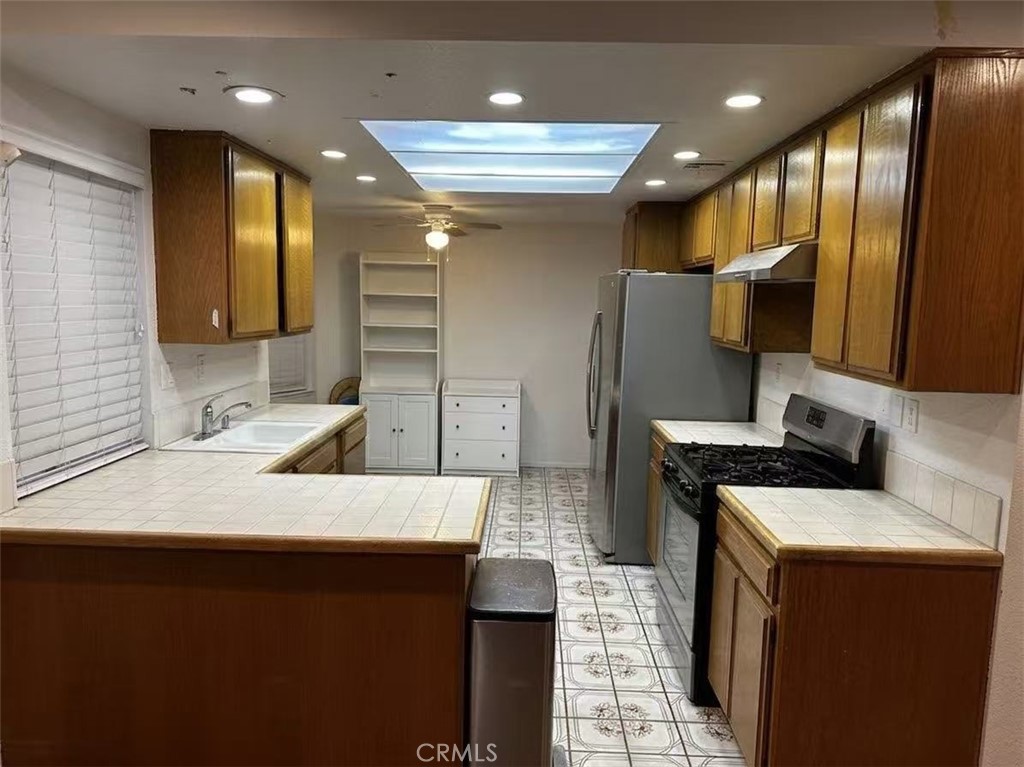
Upstairs are three additional bedrooms, including a spacious primary suite with a walk-in closet and an ensuite bath featuring dual sinks and an oval soaking tub. The functional kitchen includes tile countertops, ample cabinet storage, and a built-in breakfast nook.
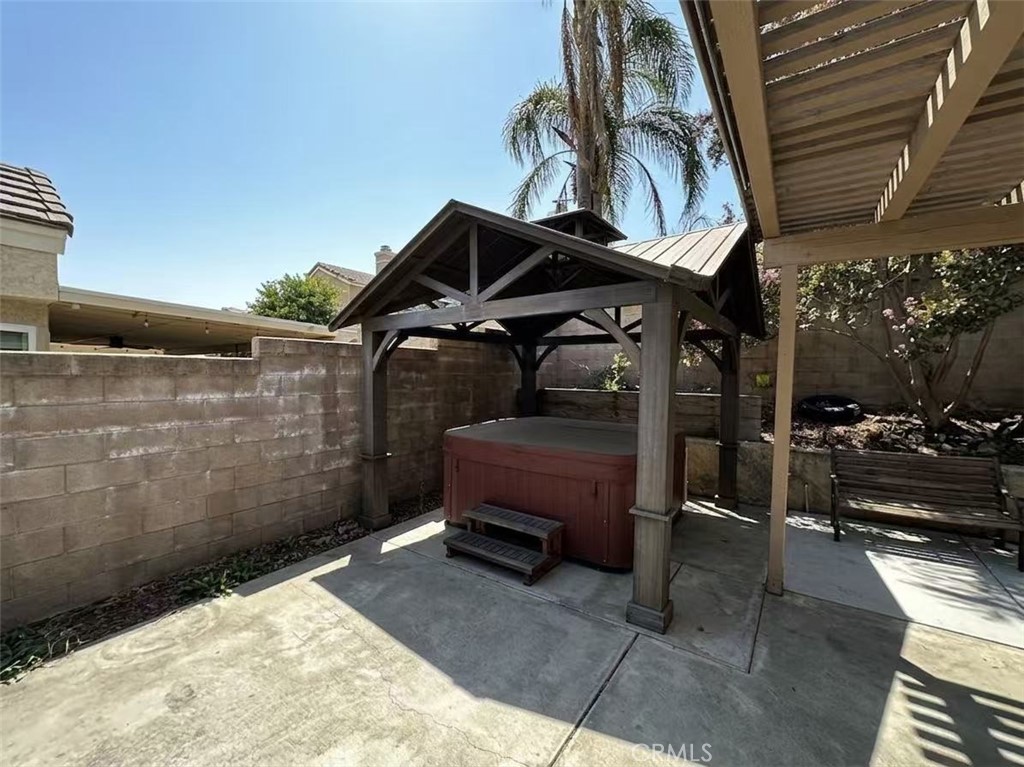
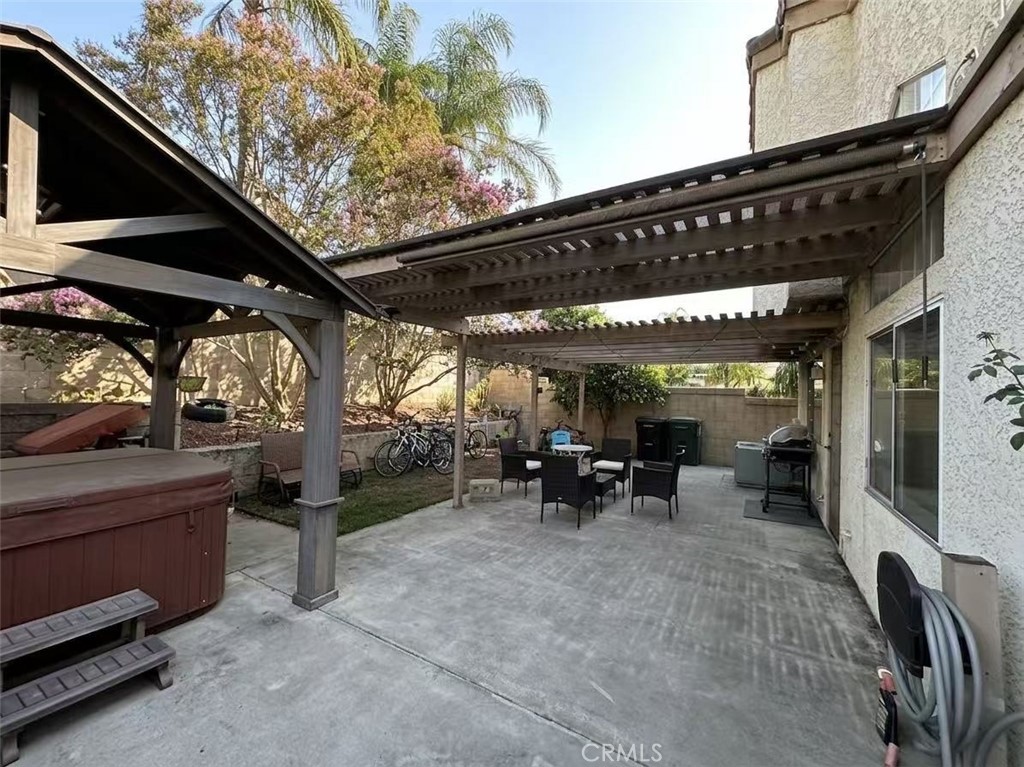
The private, low-maintenance backyard features a covered patio, gazebo, and above-ground spa, creating a comfortable setting for outdoor relaxation and entertaining.
Conveniently located near parks, recreation, shopping, dining, and everyday amenities, with easy access to the 210, 10, and 15 freeways.
No HOA! Clean, well maintained, and move-in ready.
Facts & Features
Every detail below is as reported to the California Regional MLS by the listing agent; buyer to verify.
Bedrooms & Bathrooms
- Bedrooms: 4
- Bathrooms: 3 (3 full)
- Main-level bedrooms: 2
- Main-level bathrooms: 2
Interior & Layout
- Living area: 1,728 sq ft
- Levels: Two
- Entry level: 1 (1)
- Rooms: Family room · Kitchen · Laundry · Living room · Primary bathroom · Primary bedroom · Dining room
- Breakfast area · Ceiling fan(s) · Cathedral ceiling(s) · Formal dining room · High ceilings · Multiple staircases · Tile counters · Walk-in closet(s)
- Flooring: Carpet · Laminate · Tile
- No common walls
Fireplace, Heating & Cooling
- Fireplace: Family room · Gas
- Heating: Central · Forced air
- Cooling: Central air
Appliances & Laundry
- Dishwasher · Disposal · Gas range
- Laundry: In garage
Parking
- Attached garage: 2 spaces
- Total parking: 2 spaces
- Direct garage access · Driveway · Garage
Lot & Outdoor
- Lot: 4,120 sq ft
- Lot features: 0–1 unit per acre · Back yard · Front yard · Landscaped · Sprinkler system
- View: Mountains
- Spa: Above ground · Private
- Exterior: Dock · Lighting · Rain gutters
- Patio / porch: Concrete · Open · Patio · Wood
- Fencing: Block · Wrought iron
Construction & Utilities
- Year built: 1988
- Roof: Tile
- Sewer: Public sewer
- Water: Public
- Utilities: Electricity available · Natural gas available · Water available
- Electric: Standard sale
Community & HOA
- HOA: None per MLS
- Community: Biking · Curbs · Dog park · Park · Storm drains · Street lights · Sidewalks
Listing Details
- MLS #: TR26188739
- Status: For Sale
- Listed: August 27, 2026 · 7 days on market
- Price per sq ft: $434
- Property type: Single-family home
- Financing terms: Cash · Conventional
- Occupant: Owner
- Listing Agent: Yangze Du · DRE# 02081384
- Listing Office: Star Max Realty · 909-989-9788