Pending
1904 Belmar
Upland, CA 91784 · Listed Mar 21, 2026 · 102 days on market
$894,900
- 3Beds
- 2.5Baths
- 2,268Sqft
- 10,080Lot Sqft
About this home
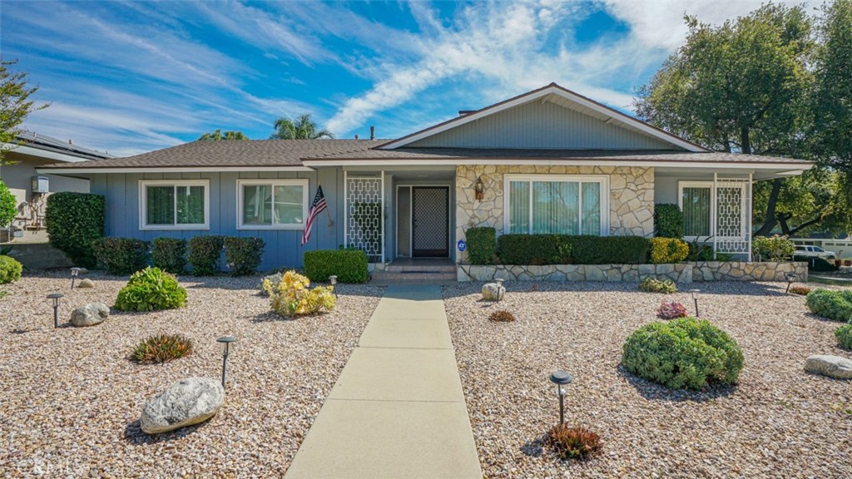
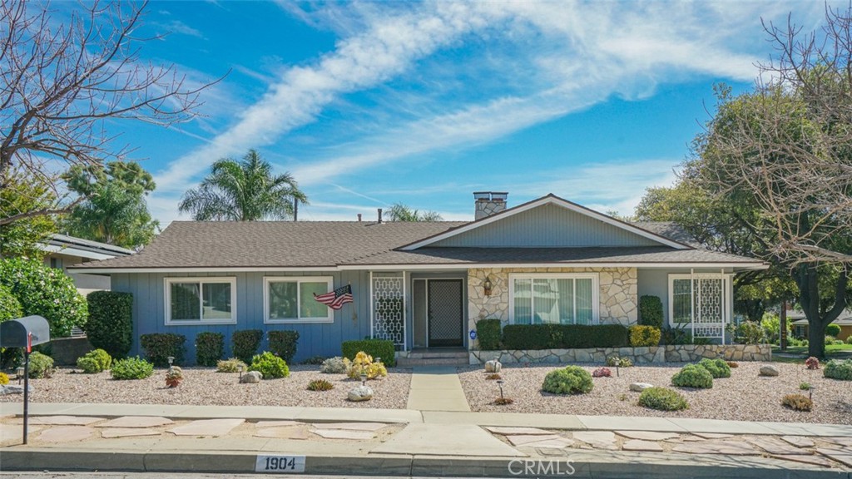
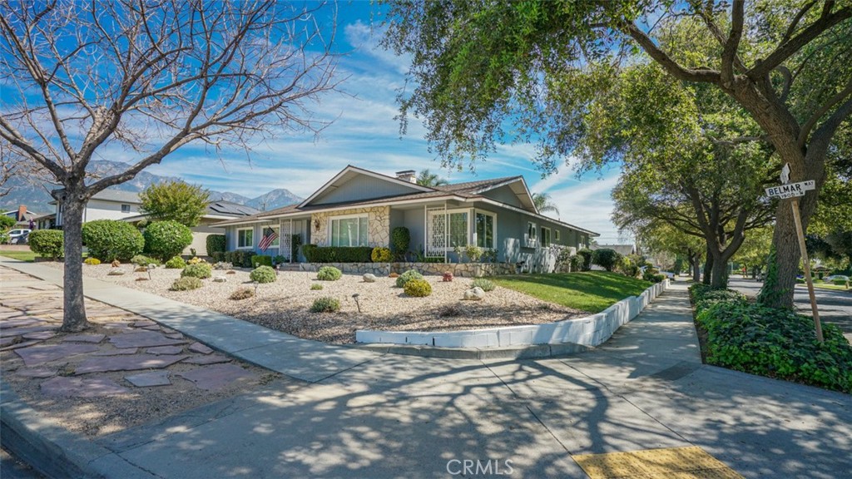
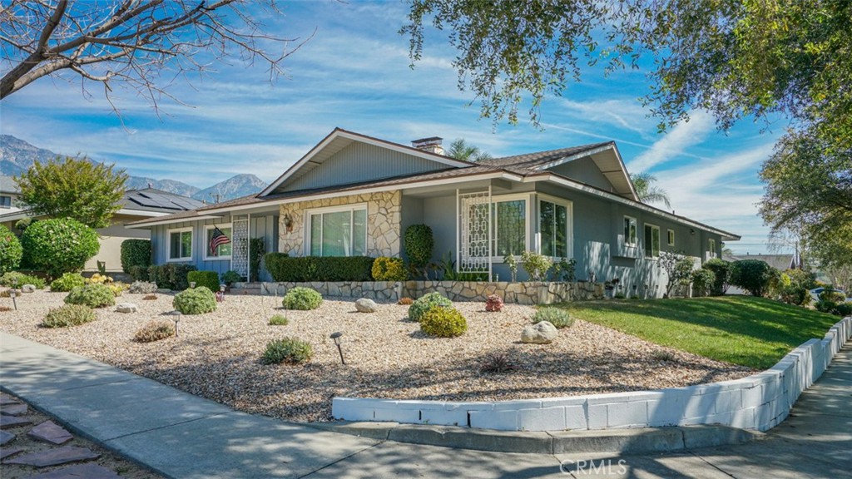
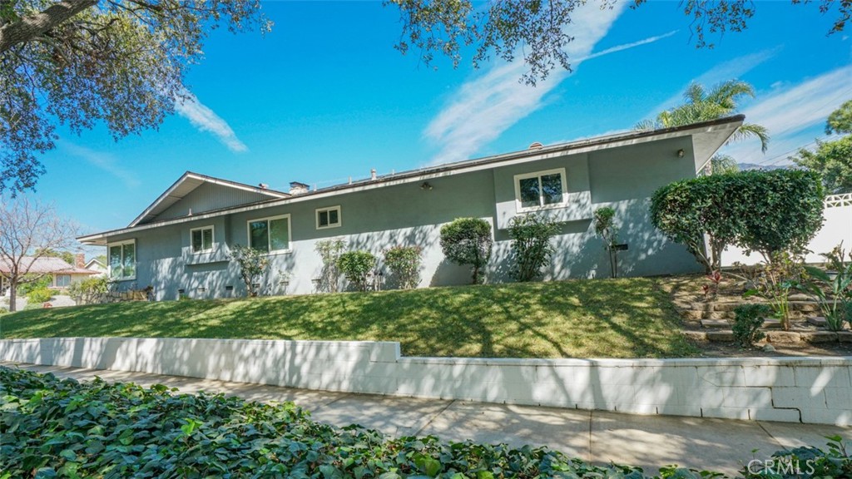
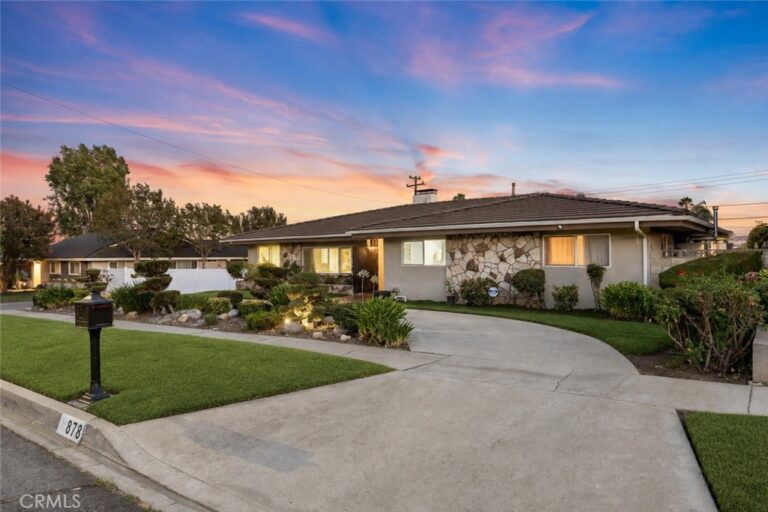
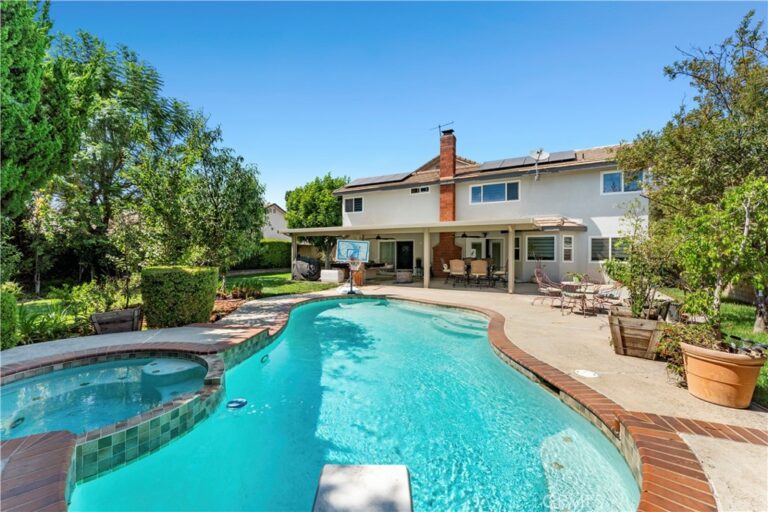
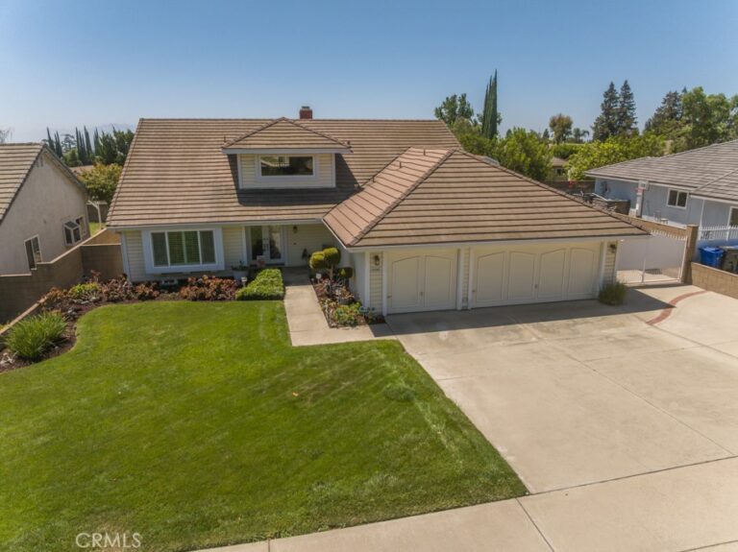
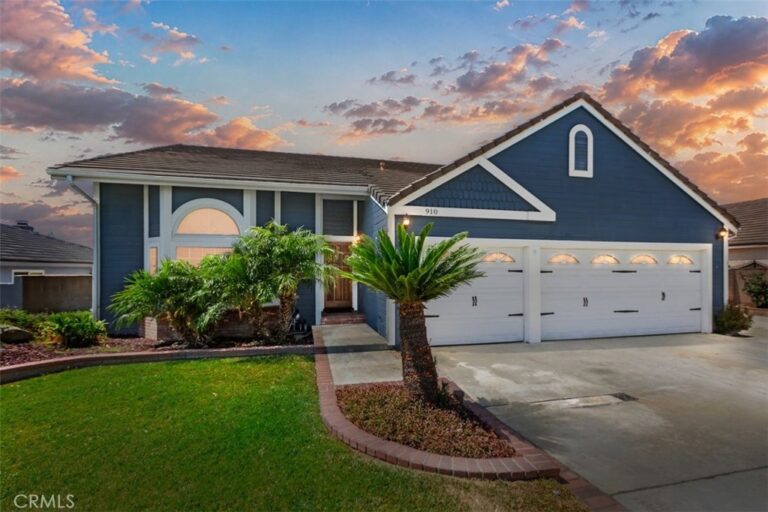
Charming single story 1960s home offering 3 bedrooms and 3 bathrooms with approximately 2,268 square feet of living space on a 10,000+ square foot lot, recently updated electrical (including panel) and plumbing! This well-maintained property features a remodeled kitchen completed about 10 years ago, complemented by both a formal dining room and a separate casual dining area conveniently located off the kitchen.
The home offers multiple living spaces including a family room highlighted by a cozy fireplace, providing flexible areas for entertaining and everyday living. An enclosed patio room with mountain and pool view for relaxation.
The primary bedroom features a makeup vanity, a large walk-in bathroom, and a sliding glass door providing direct access to the backyard.
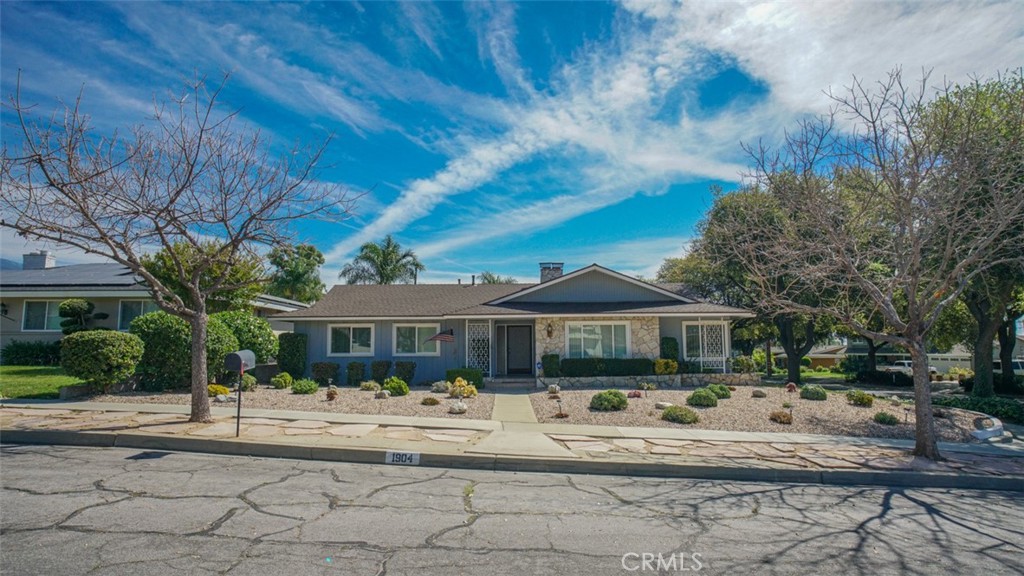
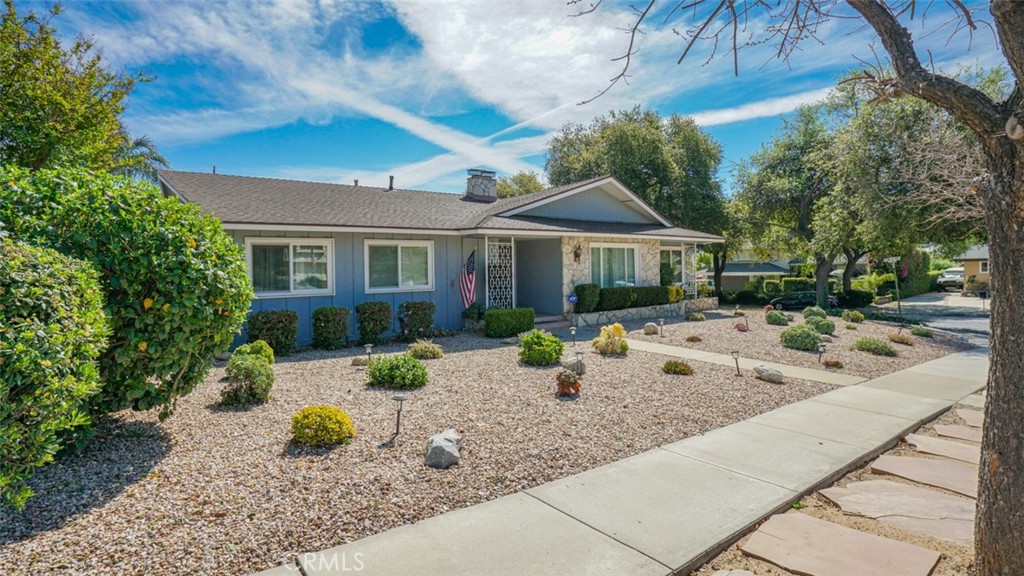
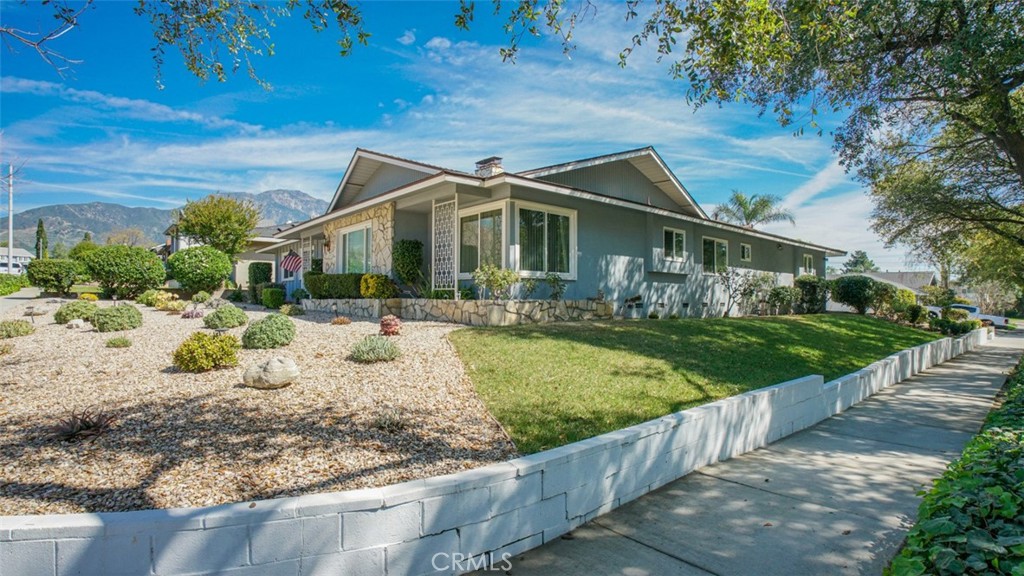
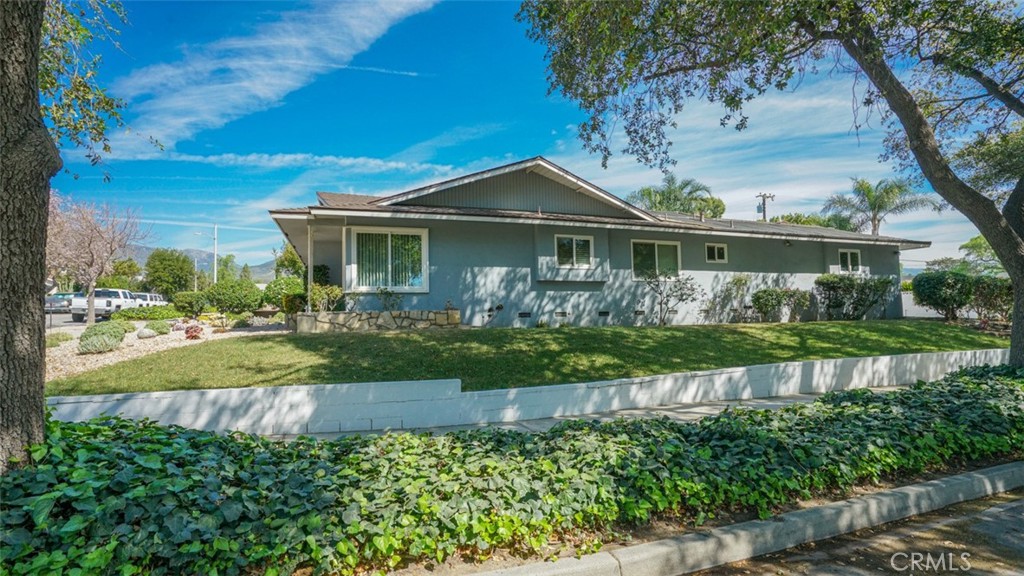
Exterior features private garage entry in back of home. An extensive decorative rock landscaping covering approximately 70% of home, for low maintenance ground. Roof replaced approximately 10 years ago and an air conditioning system about 5 years ago. Solar panels for pool heating. This home is located south off the 210 freeway
Facts & Features
Every detail below is as reported to the California Regional MLS by the listing agent; buyer to verify.
Bedrooms & Bathrooms
- Bedrooms: 3
- Bathrooms: 2.5 (2 full · 1 half)
- Main-level bedrooms: 3
- Main-level bathrooms: 3
Interior & Layout
- Living area: 2,268 sq ft
- Levels: One
- Entry level: 1 (west)
- Rooms: Bedroom · Family room · Kitchen · Laundry · Living room · Primary bathroom · Primary bedroom
- Ceiling fan(s) · Crown molding · Eat in kitchen · Granite counters · Pull down attic stairs · All bedrooms downstairs · Bedroom on main level · Main-level primary suite
- Flooring: Carpet · Laminate · Vinyl · Wood
- No common walls
- Accessibility: Safe emergency egress from home · Accessible doors
Fireplace, Heating & Cooling
- Fireplace: Electric · Family room
- Heating: Central · Fireplaces
- Cooling: Central air · Electric
Appliances & Laundry
- Dishwasher · Electric cooktop
- Laundry: Washer hookup · Gas dryer hookup · Laundry room
Parking
- Attached garage: 2 spaces
- Total parking: 2 spaces
- Concrete · Multiple garage doors · Direct garage access · Garage · Garage door opener · Garage faces rear
Lot & Outdoor
- Lot: 10,080 sq ft (0.23 acres)
- Lot features: Corner lot · Drip irrigation / bubblers · Front yard · Sprinklers in rear · Sprinklers in front · Sprinklers on side · Sprinkler system · Yard
- View: Neighborhood · Pool
- Pool: Private
- Fencing: Brick
Construction & Utilities
- Year built: 1963
- Roof: Shingle
- Foundation: Raised
- Sewer: Public sewer
- Water: Public
- Utilities: Electricity available · Phone available · Sewer connected · Water available · Water connected
- Electric: Electricity on property
- Security: Security system · Carbon monoxide detector(s) · Fire detection system · Smoke detector(s)
Community & HOA
- HOA: None per MLS
- Community: Biking · Hiking · Mountainous · Street lights · Sidewalks
Listing Details
- MLS #: CV26061584
- Status: Pending
- Listed: March 21, 2026 · 102 days on market
- Price history: $939,990 original → $894,900
- Price per sq ft: $395
- Property type: Single-family home
- Financing terms: Cash · Conventional
- Special listing conditions: Trust
- Occupant: Vacant
- Listing Agent: Marcos Flores · DRE# 01832167
- Listing Office: Champions Real Estate · 909-492-8882