878 W Buffington Street, Upland
1 / 9 For Sale
For Sale

878 W Buffington Street

Upland, CA 91784 · Listed Aug 11, 2026 · 21 days on market

$1,199,000

  • 4Beds
  • 2.5Baths
  • 2,871Sqft
  • 10,044Lot Sqft

About this home

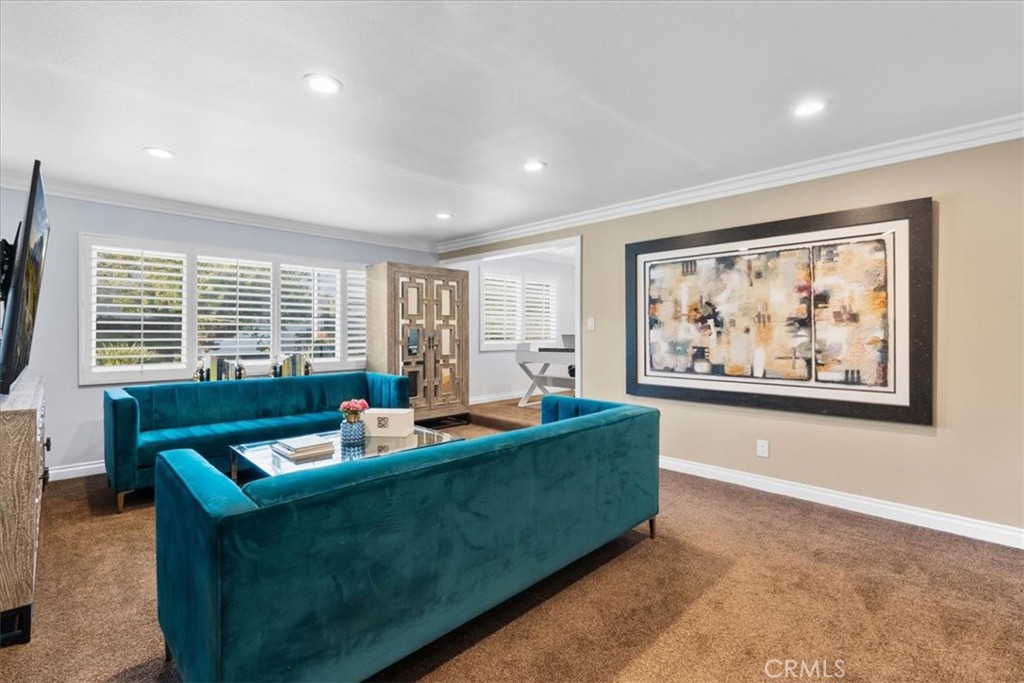
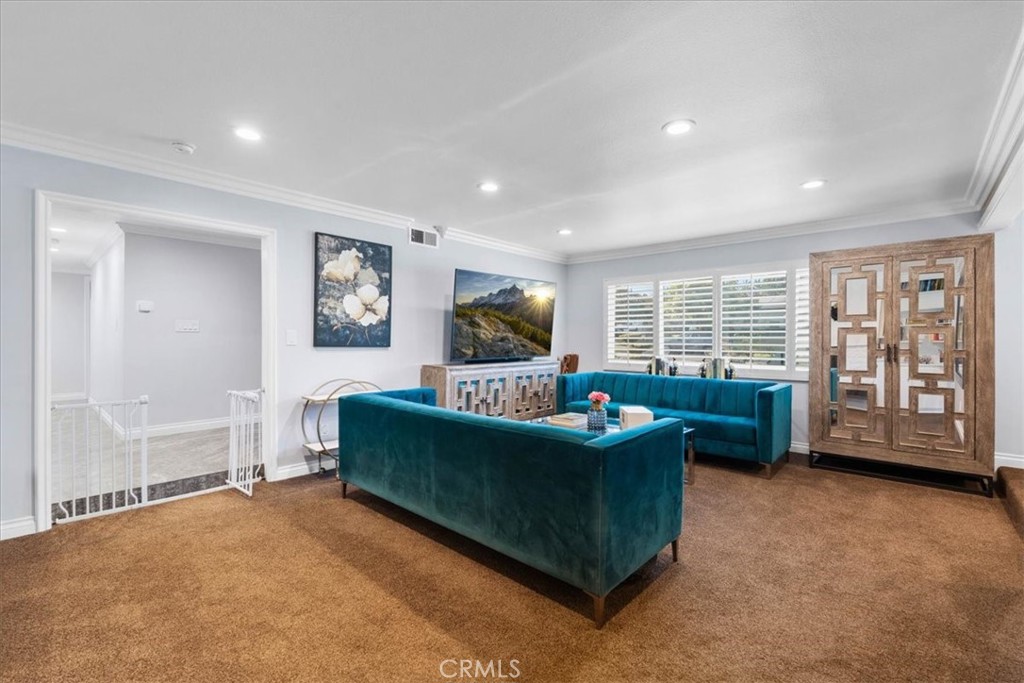
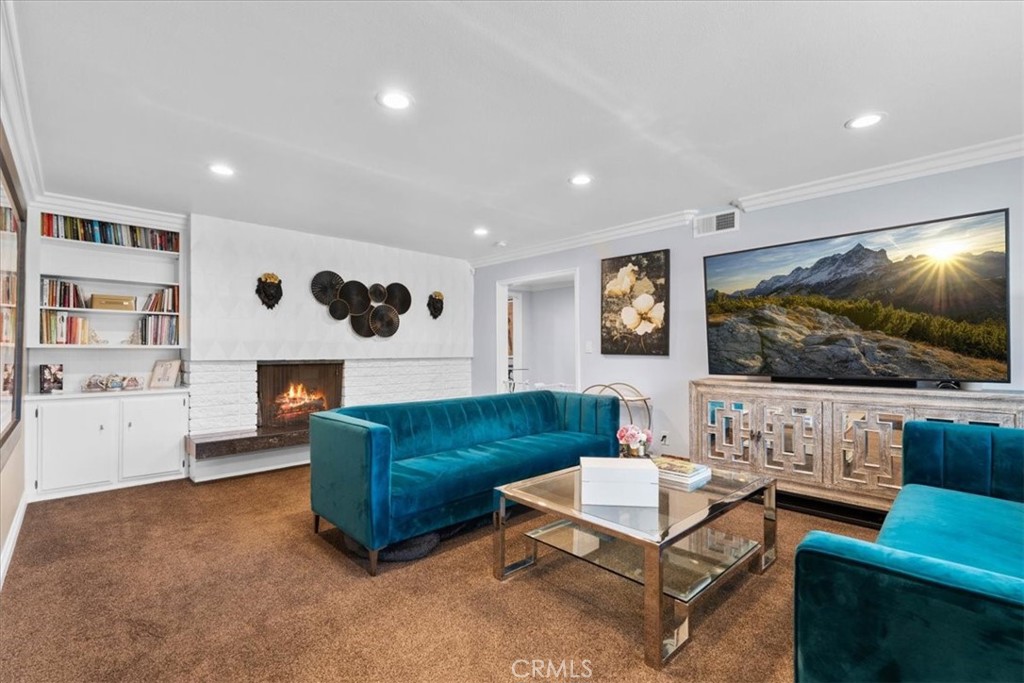
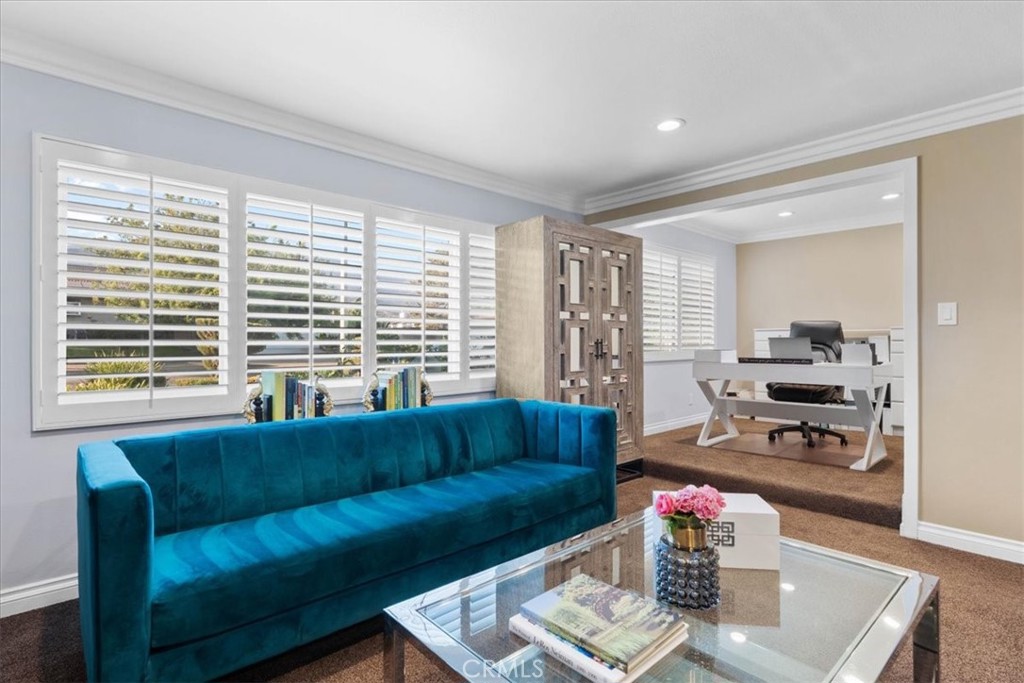
Discover the space, style, and versatility you have been looking for in this beautifully remodeled single-story Upland home. The thoughtfully designed floor plan begins with an inviting living room featuring a fireplace and an adjoining flexible area that may be used as an office or sitting area. The formal dining room includes a second fireplace and custom modern built-in cabinetry, creating an impressive setting for entertaining.

The remodeled kitchen offers contemporary finishes, stainless steel appliances, abundant cabinetry, a walk-in pantry, and a comfortable breakfast area. A separate laundry room with an adjoining half bathroom adds everyday convenience.

The spacious primary suite features a remodeled en suite bathroom with a walk-in shower, dual vanities, a dedicated makeup counter, smart mirror, and walk-in closet. Three additional bedrooms are complemented by a remodeled hall bathroom with dual vanities, a walk-in shower, and a jetted soaking tub.

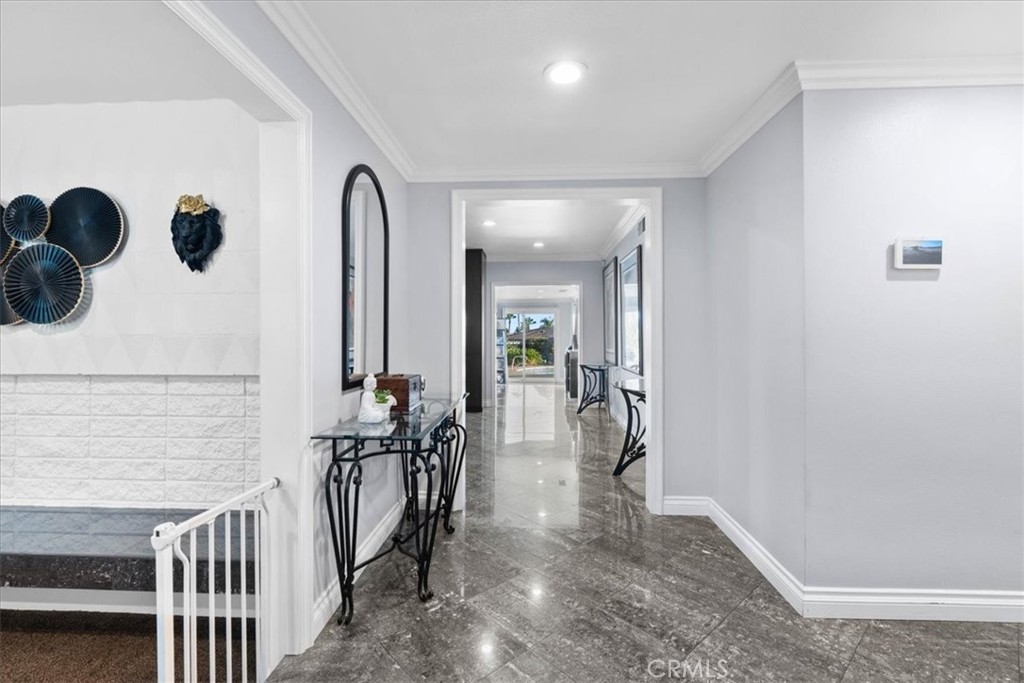
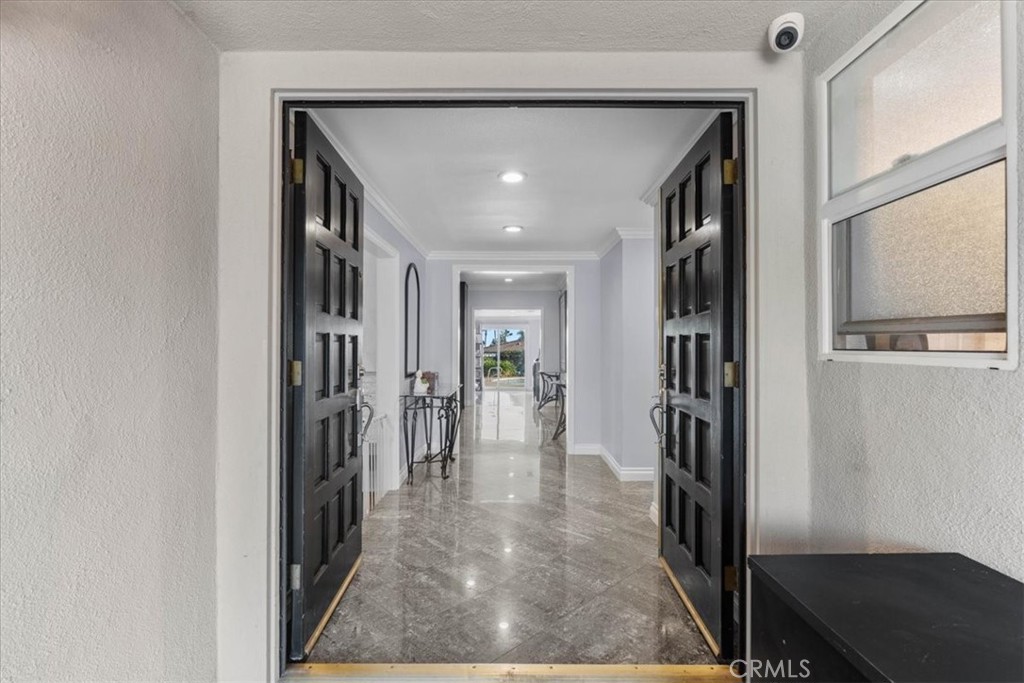
A massive family room provides exceptional flexibility, including a separate area that may be used as a home office, craft room, fitness area, playroom, or possible fifth bedroom. Additional interior features include marble flooring, crown molding, ceiling fans, recessed lighting, a security video system and recent plumbing upgrades.

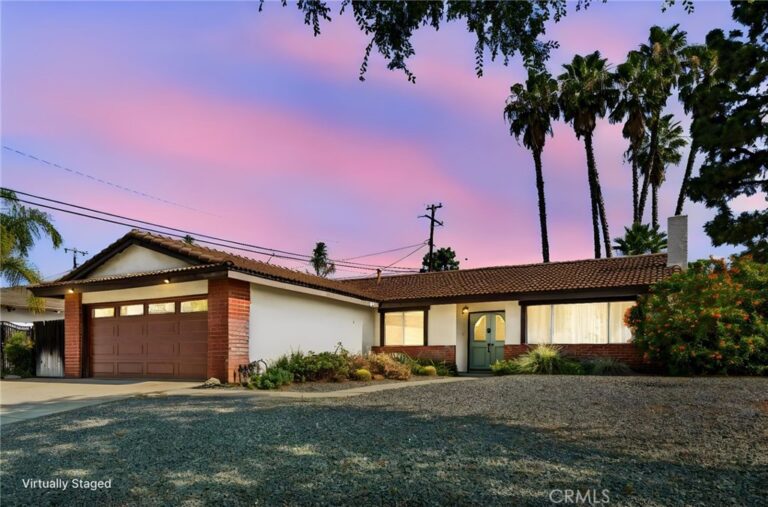
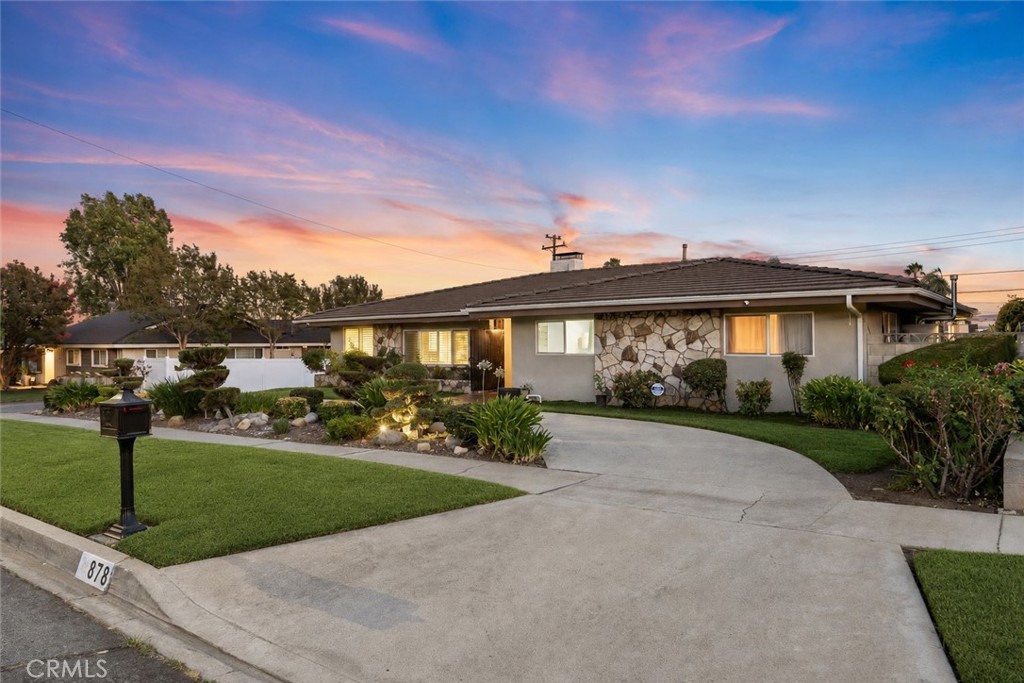
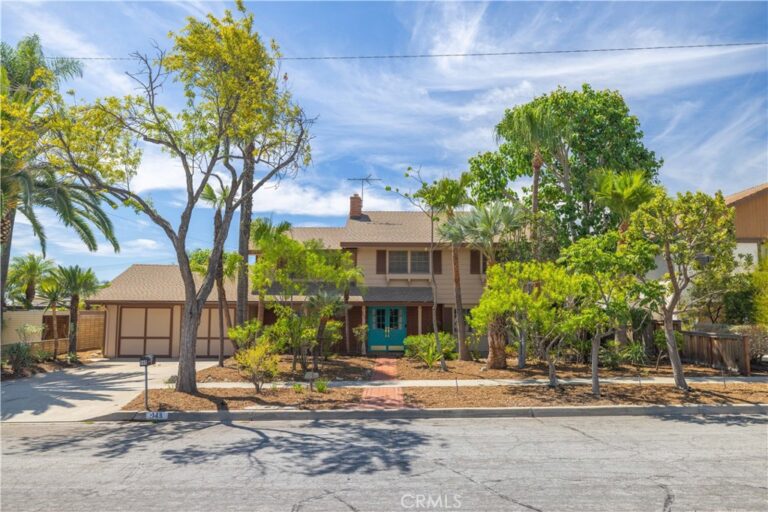
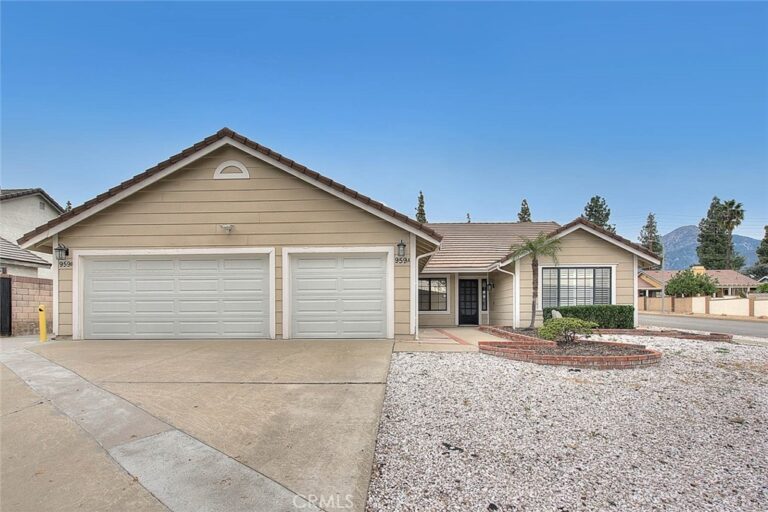
The property offers excellent curb appeal with a circular driveway and a side-entry two-car garage. The garage features high ceilings, finished textured drywall, ceiling fans, and storage shelving, making it ideal for vehicles, hobbies, or additional workspace.

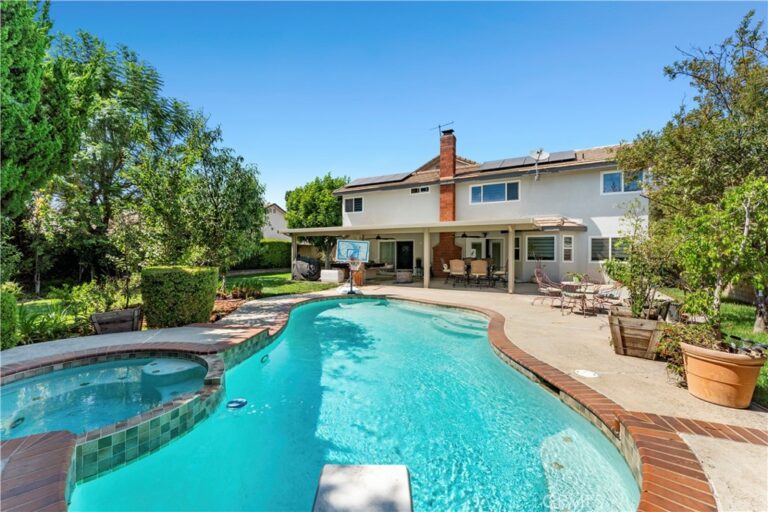
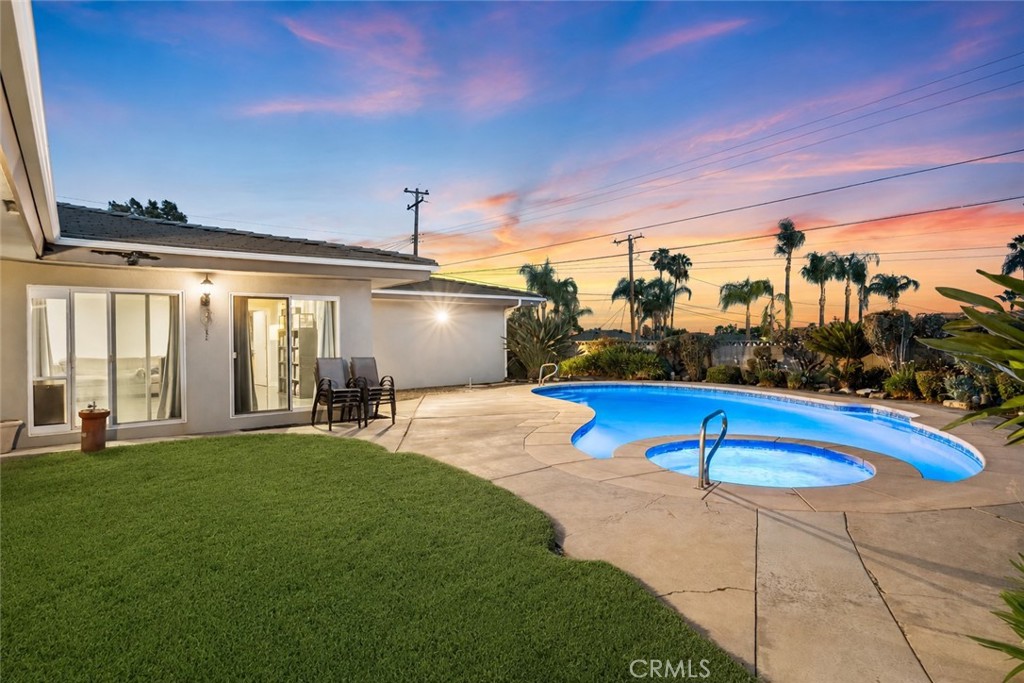
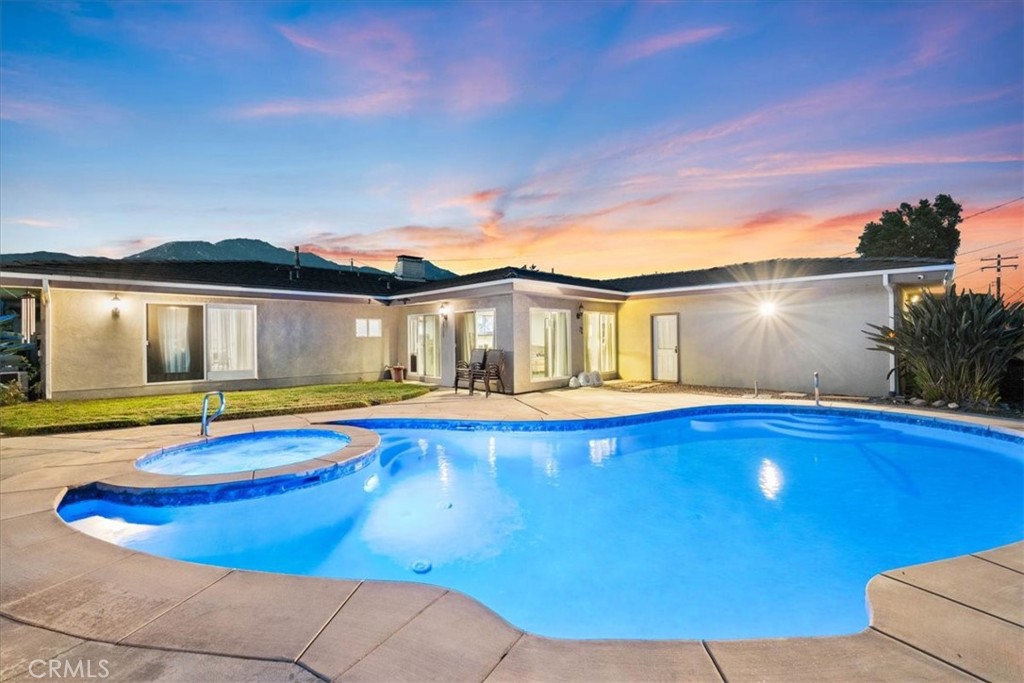
The backyard is designed for recreation and entertaining with a recently remodeled in-ground pool and spa featuring upgraded pool equipment. Steps on both sides of the pool provide convenient access to the spa, while the pool’s design is ideal for water activities, including volleyball.

Ideally located within walking distance of award-winning Peppertree Elementary and Pioneer Junior High School, with convenient access to the 210 Freeway, shopping, dining, and services at Colonies Crossroads. With no HOA dues and a low property tax rate, this exceptional home offers the space, upgrades, location, and value sought by today’s move-up buyer.
Facts & Features

Every detail below is as reported to the California Regional MLS by the listing agent; buyer to verify.

Bedrooms & Bathrooms

  • Bedrooms: 4
  • Bathrooms: 2.5 (2 full · 1 half)
  • Main-level bedrooms: 4
  • Main-level bathrooms: 3

Interior & Layout

  • Living area: 2,871 sq ft
  • Levels: One
  • Entry level: 1 (1)
  • Rooms: Bonus room · Den · Entry foyer · Family room · Kitchen · Laundry · Living room · Primary bathroom · Primary bedroom · Pantry · Utility room · Dining room
  • Built in features · Breakfast area · Ceiling fan(s) · Crown molding · Formal dining room · Granite counters · Pantry · Recessed lighting · French doors atrium doors · Primary suite · Utility room · Walk-in pantry · Walk-in closet(s)
  • Flooring: Carpet · Stone
  • No common walls

Fireplace, Heating & Cooling

  • Fireplace: Dining room · Gas · Living room
  • Heating: Central · Forced air · Natural gas
  • Cooling: Central air · Electric

Appliances & Laundry

  • Built-in range · Convection oven · Double oven · Dishwasher · Electric cooktop · Electric oven · Electric range · Disposal · Microwave · Water heater
  • Laundry: Inside laundry · Laundry room · Stacked

Parking

  • Attached garage: 2 spaces
  • Total parking: 5 spaces
  • Circular driveway · Concrete · Driveway · Garage · Garage faces side

Lot & Outdoor

  • Lot: 10,044 sq ft (0.23 acres)
  • Lot features: Back yard · Front yard · Sprinklers in rear · Sprinklers in front · Landscaped · Yard
  • View: Mountains · Neighborhood
  • Pool: Filtered · Gunite · Gas heated · Heated · In-ground · Private
  • Spa: Gunite · Heated · In-ground · Private
  • Exterior: Lighting · Rain gutters
  • Patio / porch: Concrete · Front porch · Patio · Porch
  • Fencing: Block

Construction & Utilities

  • Year built: 1963
  • Style: Ranch
  • Construction: Drywall · Frame · Glass · Concrete · Stone · Stucco
  • Roof: Concrete · Flat tile
  • Foundation: Slab
  • Sewer: Public sewer
  • Water: Public
  • Utilities: Cable available · Electricity connected · Natural gas connected · Phone available · Sewer connected · Water connected
  • Electric: Electricity on property · Standard sale
  • Security: Carbon monoxide detector(s) · Smoke detector(s)
  • Condition: Updated / remodeled

Community & HOA

  • HOA: None per MLS
  • Community: Curbs · Gutters · Storm drains · Street lights · Suburban · Sidewalks
  • Zoning: Rs10

Listing Details

  • MLS #: CV26175359
  • Status: For Sale
  • Listed: August 11, 2026 · 21 days on market
  • Price per sq ft: $418
  • Property type: Single-family home
  • Financing terms: Cash · Conventional · Cal vet loan · 1031 exchange · FHA 203b · FHA · Submit · VA loan
  • Occupant: Owner
  • Virtual tour
  • Listing Agent: Donald Mowery · DRE# 01193547
  • Listing Office: EXP REALTY OF CALIFORNIA INC · 888-584-9427

Location

The Property & Neighborhood

Satellite view · 878 W Buffington Street, Upland, CA 91784 · Click the map to enable scroll zoom

Also on the market

Homes for sale near this home

See all 140 homes for sale in Upland →

Nearest active listings ranked by distance · live from the California Regional MLS · see them on the map or call Duri to tour any of them.

Contact Me

Ask Duri Hussain — buyer’s agent, not the listing agent

Questions about 878 W Buffington Street? Leave your details and Duri Hussain (Real Brokerage Technologies) will get back to you shortly — your message goes to Duri, not to the listing agent.

Listing Office: EXP REALTY OF CALIFORNIA INC · Listing Agent: Donald Mowery. Based on information from California Regional Multiple Listing Service, Inc. as of September 4, 2026 at 8:03 pm. This information is for your personal, non-commercial use and may not be used for any purpose other than to identify prospective properties you may be interested in purchasing. Display of MLS data is usually deemed reliable but is NOT guaranteed accurate by the MLS. Buyers are responsible for verifying the accuracy of all information and should investigate the data themselves or retain appropriate professionals. Information from sources other than the Listing Agent may have been included in the MLS data. Unless otherwise specified in writing, Broker/Agent has not and will not verify any information obtained from other sources. The Broker/Agent providing the information contained herein may or may not have been the Listing and/or Selling Agent.

MLS# CV26175359 · Presented by Duri Hussain, Realtor® (DRE# 02234095) · Real Brokerage Technologies (DRE# 02022092)